4 Weeks Free base rent on select floor plans! Ask about look and lease and preferred employer discounts. Minimum lease term applies. Other costs and fees excluded.
Pricing and Floor Plans
Cost Calculator: Estimate your monthly and one-time fees.
GST
$1,121
Studio, 1 Bath
, 442 Sq. Ft.
Show Floor Plan Details
1 Rental Available
Unit
Total Price
Sq. Ft.
Available
4517-E
$1,121
442 Sq. Ft.
Now
B
$1,400
1 Bed, 1 Bath
, 735 Sq. Ft.
Show Floor Plan Details
Rental Available
A
$1,396
1 Bed, 1 Bath
, 600 Sq. Ft.
Show Floor Plan Details
Oct. 8
Unit
Total Price
Sq. Ft.
Available
4614-E
$1,396
600 Sq. Ft.
10/8/26
4506-H
$1,396
600 Sq. Ft.
11/5/26
C
$1,525
1 Bed, 1 Bath
, 803 Sq. Ft.
Show Floor Plan Details
Oct. 8
Unit
Total Price
Sq. Ft.
Available
4235-C
$1,525
803 Sq. Ft.
10/8/26
New
C1
$1,525
1 Bed, 1 Bath
, 842 Sq. Ft.
Show Floor Plan Details
Nov. 21
Unit
Total Price
Sq. Ft.
Available
4524-E
$1,525
842 Sq. Ft.
11/21/26
F
$2,065
2 Beds, 2 Baths
, 1,400 Sq. Ft.
Show Floor Plan Details
3 Rentals Available
Unit
Total Price
Sq. Ft.
Available
4105-H
$2,065
1,400 Sq. Ft.
Now
4605-H
$2,065
1,400 Sq. Ft.
9/19/26
4627-D
$2,065
1,400 Sq. Ft.
10/29/26
E
$1,871
2 Beds, 2 Baths
, 1,215 Sq. Ft.
Show Floor Plan Details
Sep. 24
Unit
Total Price
Sq. Ft.
Available
4419-E
$1,871
1,215 Sq. Ft.
9/24/26
4139-W
$1,871
1,215 Sq. Ft.
10/1/26
4142-P
$1,871
1,215 Sq. Ft.
10/20/26
D
$1,736
2 Beds, 2 Baths
, 1,073 Sq. Ft.
Show Floor Plan Details
Sep. 24
Unit
Total Price
Sq. Ft.
Available
4429-D
$1,736
1,073 Sq. Ft.
9/24/26
4508-H
$1,736
1,073 Sq. Ft.
10/31/26
D1
$1,736
2 Beds, 2 Baths
, 1,059 Sq. Ft.
Show Floor Plan Details
Sep. 24
Unit
Total Price
Sq. Ft.
Available
4203-W
$1,736
1,059 Sq. Ft.
9/24/26
I
$2,945
3 Beds, 3 Baths
, 2,280 Sq. Ft.
Show Floor Plan Details
2 Rentals Available
Unit
Total Price
Sq. Ft.
Available
4518-E
$2,945
2,280 Sq. Ft.
Now
4519-E
$2,945
2,280 Sq. Ft.
Now
K
$3,158
3 Beds, 3 Baths
, 2,630 Sq. Ft.
Show Floor Plan Details
Sep. 17
Unit
Total Price
Sq. Ft.
Available
4720-E
$3,158
2,630 Sq. Ft.
9/17/26
4741-W
$3,158
2,630 Sq. Ft.
9/30/26
J
$2,936
3 Beds, 3 Baths
, 2,582 Sq. Ft.
Show Floor Plan Details
Sep. 25
Unit
Total Price
Sq. Ft.
Available
4727-D
$2,936
2,582 Sq. Ft.
9/25/26
New
* Price shown is total price based on community-supplied monthly required fees. Excludes user-selected optional fees and variable or usage-based fees and required charges due at or prior to move-in or at move-out. View Fees and Policies for details. Price, availability, fees, and any applicable rent special are subject to change without notice. * Square footage definitions vary. Displayed square footage is approximate.
* Price shown is total price based on community-supplied monthly required fees. Excludes user-selected optional fees and variable or usage-based fees and required charges due at or prior to move-in or at move-out. View Fees and Policies for details. Price, availability, fees, and any applicable rent special are subject to change without notice. * Square footage definitions vary. Displayed square footage is approximate.
* Price shown is total price based on community-supplied monthly required fees. Excludes user-selected optional fees and variable or usage-based fees and required charges due at or prior to move-in or at move-out. View Fees and Policies for details. Price, availability, fees, and any applicable rent special are subject to change without notice. * Square footage definitions vary. Displayed square footage is approximate.
* Price shown is total price based on community-supplied monthly required fees. Excludes user-selected optional fees and variable or usage-based fees and required charges due at or prior to move-in or at move-out. View Fees and Policies for details. Price, availability, fees, and any applicable rent special are subject to change without notice. * Square footage definitions vary. Displayed square footage is approximate.
* Price shown is total price based on community-supplied monthly required fees. Excludes user-selected optional fees and variable or usage-based fees and required charges due at or prior to move-in or at move-out. View Fees and Policies for details. Price, availability, fees, and any applicable rent special are subject to change without notice. * Square footage definitions vary. Displayed square footage is approximate.
The fees below are based on community-supplied data and may exclude additional fees and utilities.
Utilities & Essentials
Utility - Stormwater/Drainage Admin Fee
$1.62 / mo
Trash Services - Doorstep
$25 / mo
Trash Administrative Fee
$3 / mo
Community Amenity Fee
$50 / mo
Disclaimer: Utility apportionment is flat rate per month.
Pest Control Services
$6 / mo
One-Time Basics
Due at Application
Application Fee
$100
Administrative Fee
$225
Other Parking Fees
Parking - Reserved
$50 / mo
Comments
Max of 1
Dogs
Pet Management - Third Party
$28
Pet Fee
$400
Pet Rent
$25 / mo
99 lbs. Weight Limit, Pet Interview
Restrictions
We welcome 2 pets per apartment home. There is a $400 one time non-refundable pet fee. Pet rent is $25 per month. There is a weight limit of 99 pounds pet pet and aggressive breeds are prohibited. Please call our Leasing Office for complete Pet Policy information.
Cats
Pet Management - Third Party
$28
Pet Fee
$400
Pet Rent
$25 / mo
99 lbs. Weight Limit, Pet Interview
Restrictions
We welcome 2 pets per apartment home. There is a $400 one time non-refundable pet fee. Pet rent is $25 per month. There is a weight limit of 99 pounds pet pet and aggressive breeds are prohibited. Please call our Leasing Office for complete Pet Policy information.
Personalized Add-Ons
Pet Mgmt - Additional Pet - Third Party
$24
Situational
Payment Services - Alternative
$14.99 / occurrence
Renters Liability Only - Non-Compliance
$15 / occurrence
Intra-Community Transfer Fee
$300 / occurrence
Trash Container - Replacement
$50 / occurrence
Utility - Vacant Processing Fee
$50 / occurrence
Property Fee Disclaimer Total Monthly Leasing Price includes base rent, all monthly mandatory and any user-selected optional fees. Excludes variable, usage-based, and required charges due at or prior to move-in or at move-out. Security Deposit may change based on screening results, but total will not exceed legal maximums. Some items may be taxed under applicable law. Some fees may not apply to rental homes subject to an affordable program. All fees are subject to application and/or lease terms. Prices and availability subject to change. Resident is responsible for damages beyond ordinary wear and tear. Resident may need to maintain insurance and to activate and maintain utility services, including but not limited to electricity, water, gas, and internet, per the lease. Additional fees may apply as detailed in the application and/or lease agreement, which can be requested prior to applying.
Pets: Pet breed and other pet restrictions apply.
Rentable Items: All Parking, storage, and other rentable items are subject to availability. Final pricing and availability will be determined during lease agreement.
See Leasing Agent for details.
Matterport 3D Tours
Property Highlights

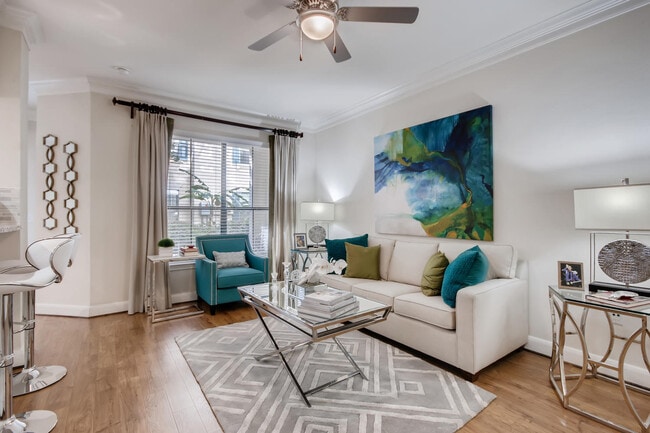
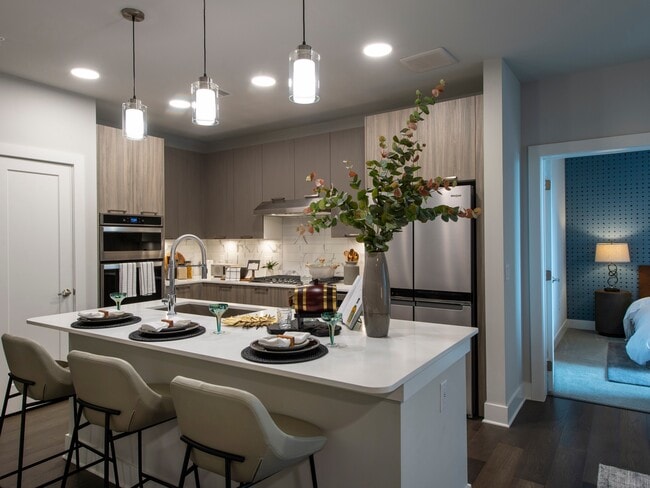
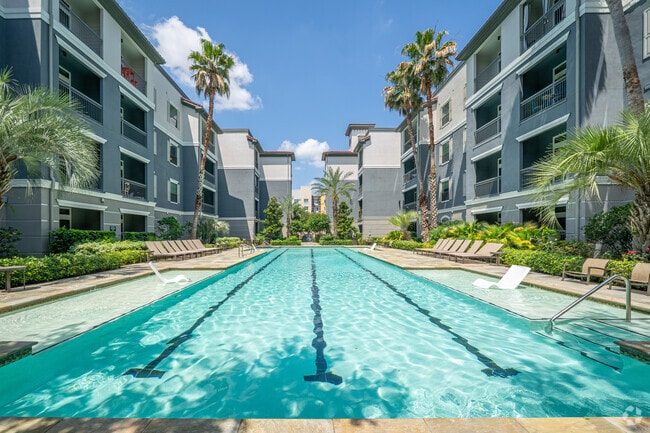
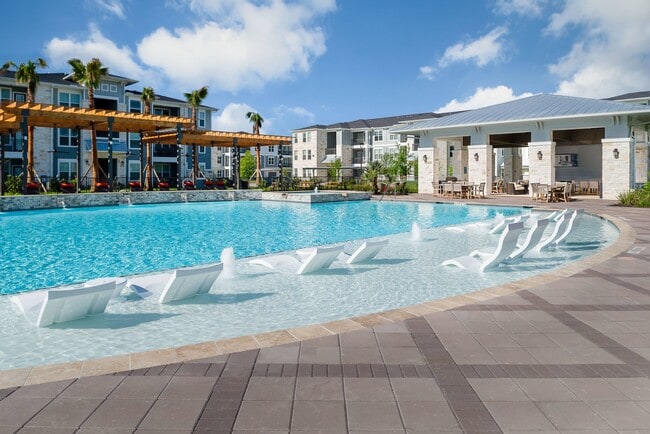
Houston's Window to the World...Lucciola Midtown welcomes you to the perfect urban location. Our Historic Midtown location is one block from Houston's New Light Rail with easy access to Hwy. 59, I-45, and Loop 610. You can enjoy a play in the Theater District, take in an Astros/Texans game, shop the boutiques or dine in the best restaurants in town. Lucciola Midtown...live the life you deserve!
BBQ Area
Concierge Coffee Bar
Corporate Units Are Available!
Den
Designer Interior Color Schemes
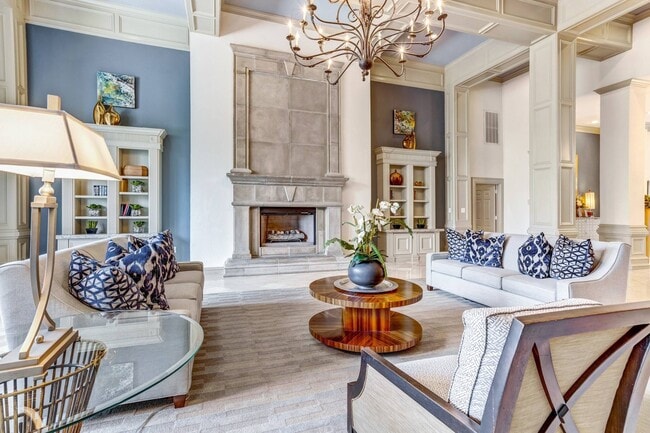
Elegant Resident Clubhouse
Garages
Hot-Tub/Spa
Large Closets
Oversized Spacious Floorplans
Patio or Balcony*
Renovation
Sparkling Resort Style Pool

Upgraded Appliance Package available
Upgraded Flooring Available
Vaulted Ceilings
Wi-fi
Wood Flooring
Apartment Features
Air Conditioning
Balcony
Breakfast Nook
Built-In Bookshelves
Cable Ready
Carpet
Ceiling Fans
Crown Molding
Den
Dining Room
Dishwasher
Disposal
Double Pane Windows
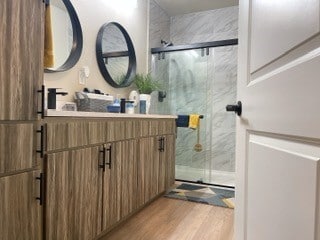
Double Vanities
Eat-in Kitchen
Fireplace
Framed Mirrors
Freezer
Granite Countertops
Hardwood Floors
Heating
High Speed Internet Access
Ice Maker
Kitchen
Large Bedrooms
Linen Closet
Loft Layout
Microwave
Oven
Pantry
Patio
Range
Refrigerator
Security System
Skylights
Sprinkler System
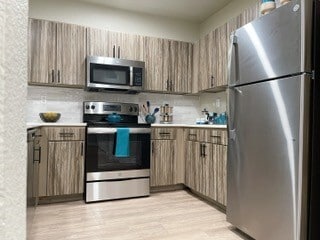
Stainless Steel Appliances
Storage Units
Tile Floors
Trash Compactor
Tub/Shower
Vaulted Ceiling
Views
Vinyl Flooring
Walk-In Closets
Washer/Dryer
Washer/Dryer Hookup
Wheelchair Accessible (Rooms)
Wi-Fi
Window Coverings
Community Features
Breakfast/Coffee Concierge
Business Center
Clubhouse
Concierge
Conference Rooms
Controlled Access
Corporate Suites
Courtyard
Disposal Chutes
Elevator
Fitness Center
Gated
Grill
Guest Apartment
Individual Leases Available
Individual Locking Bedrooms
Lounge
Maintenance on site
Package Service
Picnic Area
Planned Social Activities
Pool
Private Bathroom
Property Manager on Site
Spa
Storage Space
Sundeck
Wi-Fi
Area Scores
Walkability
Exceptionally walkable90 / 100
Transit
Strong public transit80 / 100
Driveability
Moderately drivable60 / 100
Bikeability
Moderately bikeable60 / 100
Scores provided by
Soundscore ™
Busy65 / 100
Scores provided by
HowLoud
Transit
Subway
Ensemble/Hcc Stn Nb
1 min Drive
Subway
Ensemble/Hcc Stn Sb
0 min Drive
Subway
Mcgowen
1 min Drive
Subway
Wheeler Stn Sb
5 min Drive
Subway
Downtown Transit Center Stn Sb
2 min Drive
Commuter Rail
Houston
6 min Drive
Airport
William P Hobby
24 min Drive
Airport
George Bush Intcntl/Houston
29 min Drive
Moving to Midtown Houston, Houston, TX
Shopping Centers
Shoppers will appreciate 4001 Midtown proximity to Holman Shopping Center, Mid Main, and 4211 Caroline St. Holman Shopping Center is 0.4 miles away, and Mid Main is within a 5 minute walk.
Commuting
With a TransitScore of 80, 4001 Midtown has strong public transit, including 6 transit stops within 3.1 miles. Transit options include Ensemble/Hcc Stn Sb and Ensemble/Hcc Stn Nb.
Parks and Recreation
Recreational activities near 4001 Midtown are plentiful. Discover 5 parks within 2.3 miles, including Children's Museum of Houston, Houston Museum of Natural Science, and Cockrell Butterfly Center.
Airports
Living in Midtown Houston provides easy access to William P Hobby, located just 24 minutes from 4001 Midtown. Another nearby airport is George Bush Intcntl/Houston, located 21.8 miles away.
Property Details
Houston's Window to the World...Lucciola Midtown welcomes you to the perfect urban location. Our Historic Midtown location is one block from Houston's New Light Rail with easy access to Hwy. 59, I-45, and Loop 610. You can enjoy a play in the Theater... District, take in an Astros/Texans game, shop the boutiques or dine in the best restaurants in town. Lucciola Midtown...live the life you deserve!
Houston's Window to the World...Lucciola Midtown welcomes you to the perfect urban location. Our Historic Midtown location is one block from Houston's New Light Rail with easy access to Hwy. 59, I-45, and Loop 610. You can enjoy a play in the Theater District, take in an Astros/Texans game, shop the boutiques or dine in the best restaurants in town. Lucciola Midtown...live the life you deserve!
4001 Midtown is located in Houston, TX in the 77004 zip code.
4001 Midtown provides a safe, comfortable, convenient, and quiet living experience.
Review from Apartments.com
Was this helpful?
Property Manager at 4001 Midtown responded to this review
Thank you so much for your kind review. We strive to provide a wonderful experience for all! We hope to have you hear for a long time to come
7/22/26
Great Team
I’m coming up on my second year living here, and I can honestly say this has been one of the best apartment living experiences I’ve had. What truly sets this community apart is the people.
The leasing team is phenomenal! Juliani, Chelsea, and Chasity are always welcoming, professional, and genuinely care about the residents. Whether it’s answering questions, helping with requests, or simply greeting you with a smile, they consistently go above and beyond.
And then there’s Aimee… hands down the... BEST property manager in the world! She leads with professionalism, kindness, and accountability. You can tell she truly cares about both the residents and her team, and it shows in how well the community is run. Great managers create great communities, and Aimee has definitely done that.
The maintenance team deserves just as much recognition. Julio, Rossell, and Jorge are absolute rockstars! Maintenance requests are handled quickly, they’re knowledgeable, respectful, and they take pride in their work. It’s rare to find a maintenance team that’s this responsive and friendly.
If you’re looking for a community where the staff actually cares, maintenance gets things done, and management truly values its residents, look no further. I would recommend 4001 Midtown to anyone without hesitation. Five stars isn’t enough—they deserve ten!
Review from Apartments.com
Was this helpful?
6/23/26
Amy is my hero!
Amy is absolutely amazing! She assisted me with a very specific need and got me the contact info I have been searching for, no questions asked!
Review from Apartments.com
Was this helpful?
Property Manager at 4001 Midtown responded to this review
Wow—thank you for the glowing review! ?? We’re so happy to hear our team made a positive impression with their customer service. Our goal is to make every resident feel welcomed, supported, and valued, so feedback like this truly makes our day. ?? If... there’s ever anything we can assist you with, please feel free to reach out or visit us in the leasing office anytime!
6/19/26
Love it here!
Located in a great area and office staff is really nice!
Review from Apartments.com
Was this helpful?
Property Manager at 4001 Midtown responded to this review
Thank you for the 5 stars and kind words about our customer service! ??? Our team works hard to provide a seamless and enjoyable experience for all our residents, and we’re so glad to hear that showed during your visit. We appreciate your support and... look forward to continuing to serve you—stop by anytime if you need anything at all!