Westley
1 - 3 Beds
$1,025 - $1,736


Property Information
The fees below are based on community-supplied data and may exclude additional fees and utilities.
Property Fee Disclaimer Based on community-supplied data and independent market research. Subject to change without notice. May exclude fees for mandatory or optional services and usage-based utilities.
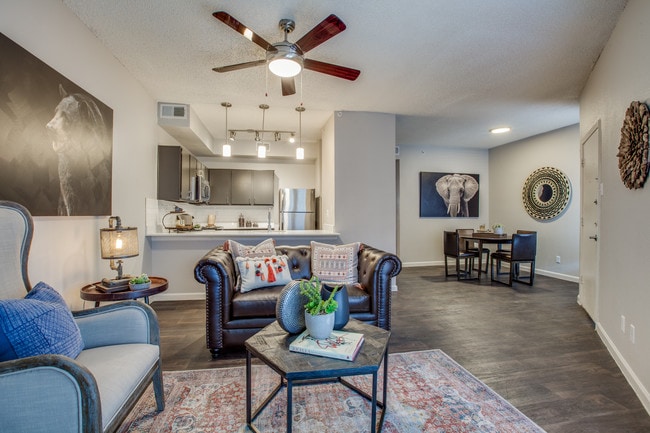
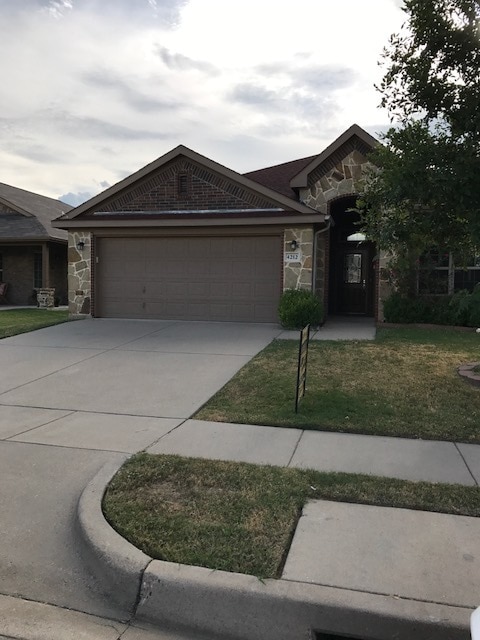
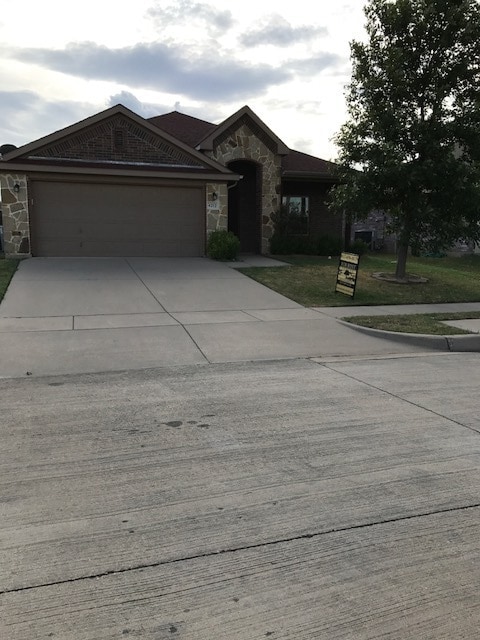
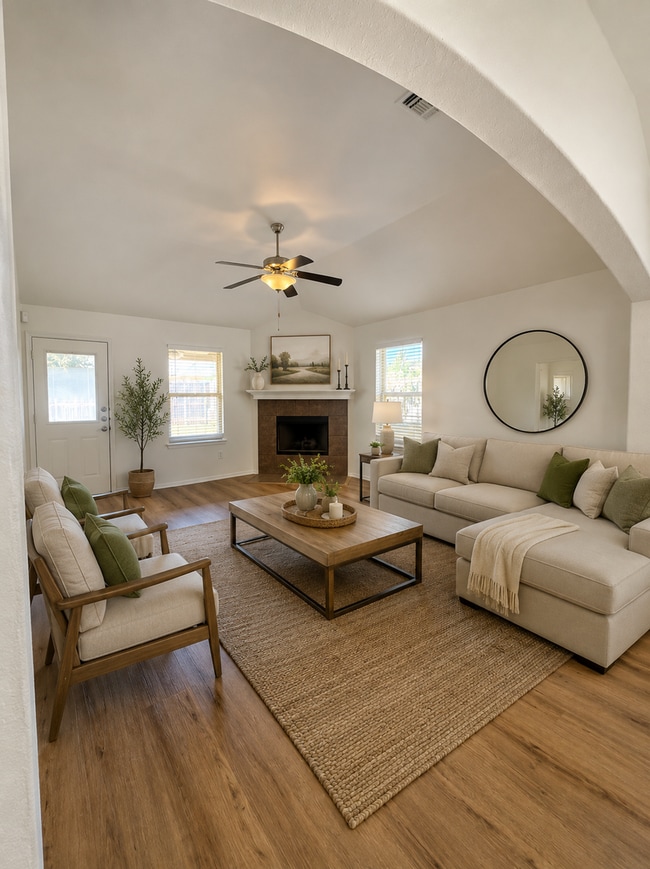
Set in the desirable Gemstone Estates community on the Fort Worth side of Granbury, this updated 3-bedroom, 2-bath home delivers a striking blend of comfort, style, and modern refinement. All-new flooring and faux wood blinds throughout create a fresh, cohesive atmosphere, while the arched hall entry and wood-burning fireplace introduce a warm, inviting sense of character the moment you step inside. The primary suite feels like a private retreat, offering a spacious walk-in closet, a walk-in shower, and a relaxing garden (Roman) tub paired with a double vanity. Every detail is designed for ease and comfort, including a convenient washer/dryer connection and a smart, functional layout that enhances everyday living. Outdoors, the home continues to impress with a fenced backyard, a covered patio perfect for unwinding or entertaining, and a full sprinkler system that keeps the grounds beautifully maintained. A 2-car garage with remotes adds secure parking and storage, rounding out the home’s practical luxuries. Small pets are welcome with owner approval; a $500 non-refundable pet fee applies. Zoned to Granbury ISD, this residence offers updated living, thoughtful amenities, and a prime location within a well-kept neighborhood—an ideal blend of comfort and style. * some photos have been virtually staged Call TODAY to schedule a tour!
Walkability
Somewhat walkable20 / 100
Driveability
Exceptionally drivable100 / 100
Bikeability
Somewhat bikeable20 / 100

Soundscore ™
Calm81 / 100
Shoppers will appreciate 4212 Agate Dr proximity to Woodcreek Crossing, Pecan Crossing, and 620 Fall Creek Hwy. Woodcreek Crossing is 0.3 miles away, and Pecan Crossing is within a 27 minute walk.
Set in the desirable Gemstone Estates community on the Fort Worth side of Granbury, this updated 3-bedroom, 2-bath home delivers a striking blend of comfort, style, and modern refinement. All-new flooring and faux wood blinds throughout create a... fresh, cohesive atmosphere, while the arched hall entry and wood-burning fireplace introduce a warm, inviting sense of character the moment you step inside.
The primary suite feels like a private retreat, offering a spacious walk-in closet, a walk-in shower, and a relaxing garden (Roman) tub paired with a double vanity. Every detail is designed for ease and comfort, including a convenient washer/dryer connection and a smart, functional layout that enhances everyday living.
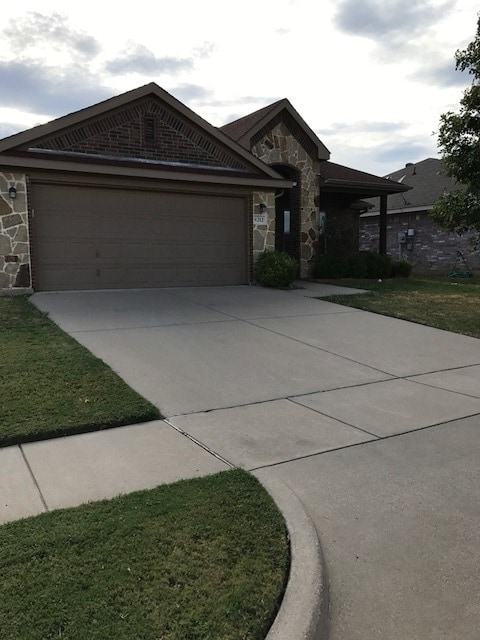
Outdoors, the home continues to impress with a fenced backyard, a covered patio perfect for unwinding or entertaining, and a full sprinkler system that keeps the grounds beautifully maintained. A 2-car garage with remotes adds secure parking and storage, rounding out the home’s practical luxuries.
Small pets are welcome with owner approval; a $500 non-refundable pet fee applies. Zoned to Granbury ISD, this residence offers updated living, thoughtful amenities, and a prime location within a well-kept neighborhood—an ideal blend of comfort and style.
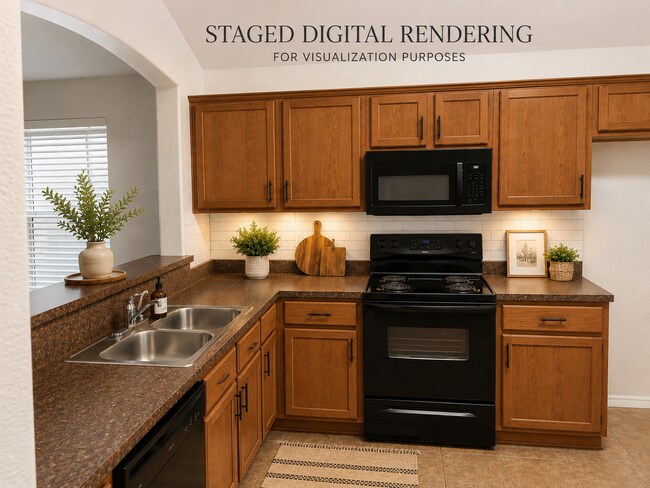
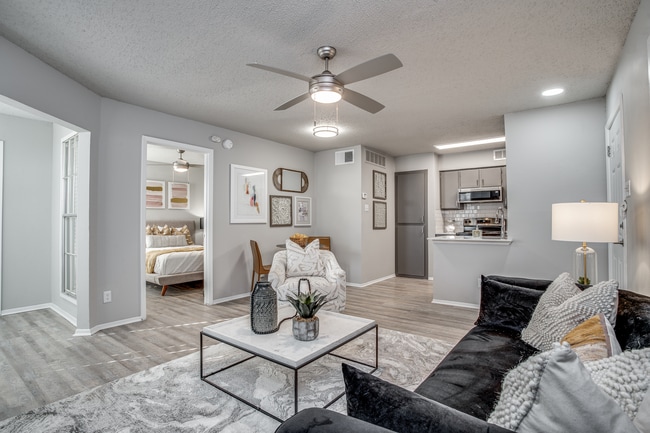
* some photos have been virtually staged
Call TODAY to schedule a tour!
Set in the desirable Gemstone Estates community on the Fort Worth side of Granbury, this updated 3-bedroom, 2-bath home delivers a striking blend of comfort, style, and modern refinement. All-new flooring and faux wood blinds throughout create a fresh, cohesive atmosphere, while the arched hall entry and wood-burning fireplace introduce a warm, inviting sense of character the moment you step inside.
The primary suite feels like a private retreat, offering a spacious walk-in closet, a walk-in shower, and a relaxing garden (Roman) tub paired with a double vanity. Every detail is designed for ease and comfort, including a convenient washer/dryer connection and a smart, functional layout that enhances everyday living.
Outdoors, the home continues to impress with a fenced backyard, a covered patio perfect for unwinding or entertaining, and a full sprinkler system that keeps the grounds beautifully maintained. A 2-car garage with remotes adds secure parking and storage, rounding out the home’s practical luxuries.
Small pets are welcome with owner approval; a $500 non-refundable pet fee applies. Zoned to Granbury ISD, this residence offers updated living, thoughtful amenities, and a prime location within a well-kept neighborhood—an ideal blend of comfort and style.
* some photos have been virtually staged
Call TODAY to schedule a tour!
4212 Agate Dr is located in Granbury, TX in the 76049 zip code.
Within 50 Miles of 4212 Agate Dr