Westley
1 - 3 Beds
$1,027 - $1,736


Property Information
The fees below are based on community-supplied data and may exclude additional fees and utilities.
Property Fee Disclaimer Based on community-supplied data and independent market research. Subject to change without notice. May exclude fees for mandatory or optional services and usage-based utilities.
Walkability
Not walkable10 / 100
Driveability
Exceptionally drivable100 / 100

Soundscore ™
Calm85 / 100
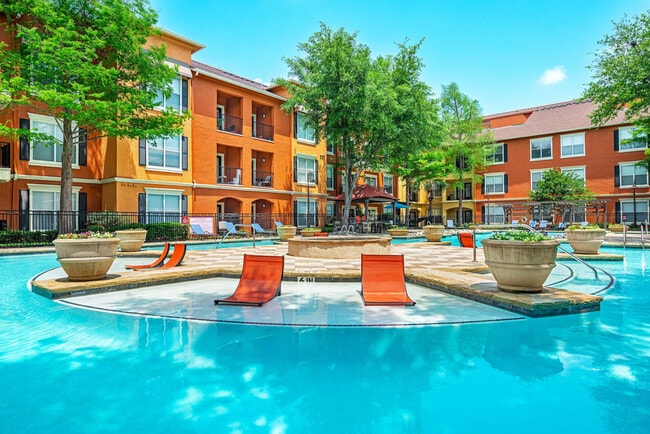
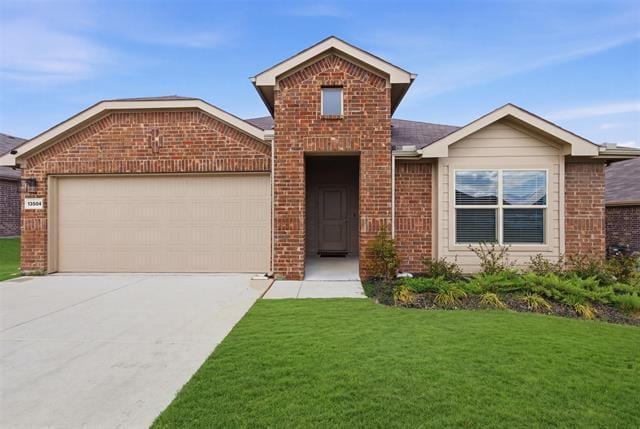
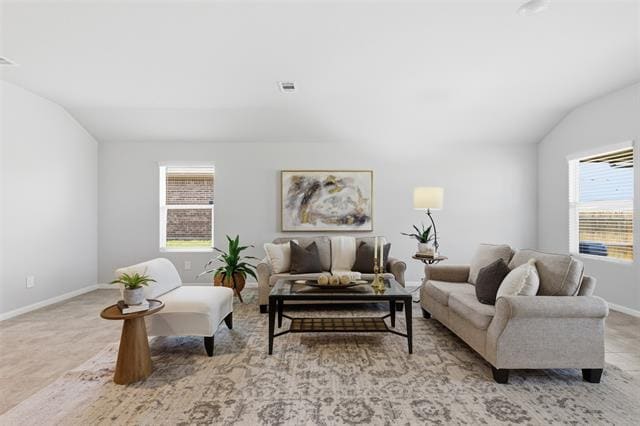
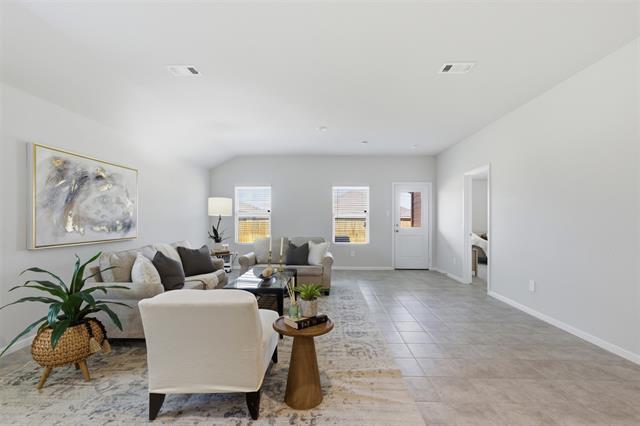
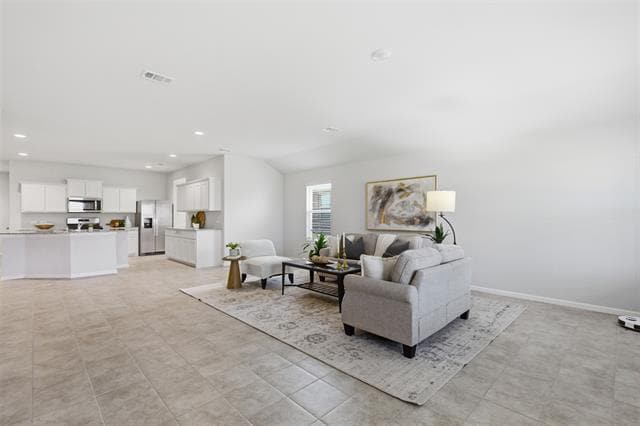
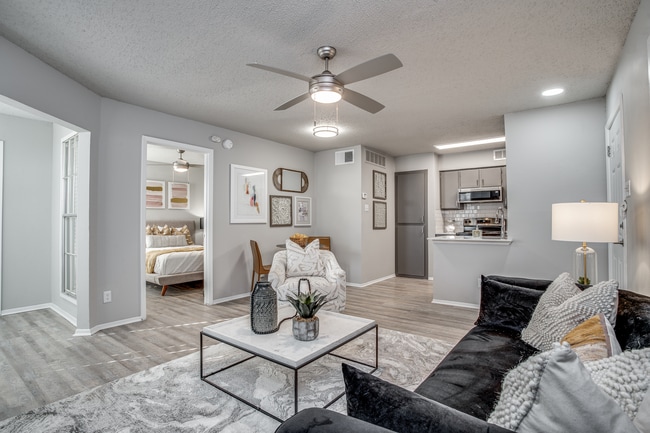
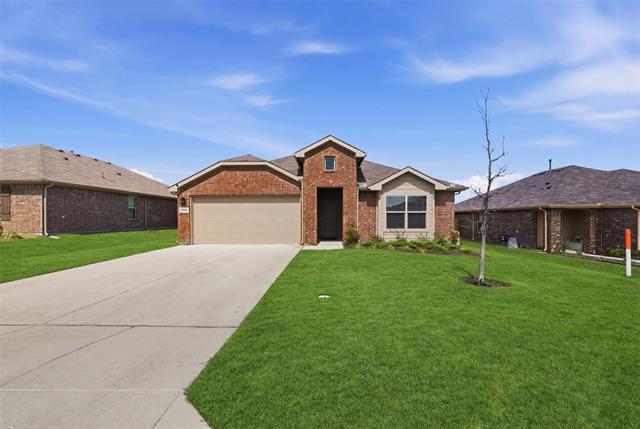
Fabulous Cresson Estates Dream Home in a new master-planned community designed for comfortable living and a strong sense of community. Offering, OWNER FINANCING. Residents of Cresson Estates enjoy the peace of mind knowing that essential amenities... such as excellent Granbury ISD schools, emergency services, grocery stores, and entertainment hubs are only minutes away from their doorstep.Beautiful Single Story 4 bedroom Kingston Floorplan-Elevation C. Modern open concept with spacious Living, Dining and large Chef's Kitchen in the heart of the Home with seatingInside the Cresson Estates community, residents will enjoy an array of state-of-the-art amenities that give residents the opportunity to connect, relax, engage in recreational activities and cherish moments with their neighbors. Apart from the sprawling green areas throughout the community, Cresson Estates features a clubhouse equipped with a gym, yoga studio, office space and kitchen facilities, alongside a sparkling resort-style pool, convenient grills, and a charming gazebo. Additionally, residents can enjoy a game of tennis or partake in friendly matches on the two pickleball courts, while children explore the playground and cool off with the kids at the splash pad.Beautiful Single Story 4 bedroom Kingston Floorplan-Elevation C. Modern open concept with spacious Living, Dining and large Chef's Kitchen in the heart of the Home with seatingIsland, Granite Countertops, Stainless Steel Appliances, Gas Range and Walk-in Pantry. Luxurious private main Bedroom with wide Vanity, 5-foot oversized shower with glass door and big walk-in Closet. Tiled Entry, Hallways and Wet areas, plus Home has Connected Smart Home Technology Package. Covered front porch, covered back Patio and 6-foot privacy fenced Backyard. Gas Tankless Water Heater, Landscape Package, full sod, Sprinkler System and more! Near Fort Worth, Benbrook, and Granbury - Just off 171.
Fabulous Cresson Estates Dream Home in a new master-planned community designed for comfortable living and a strong sense of community. Offering, OWNER FINANCING. Residents of Cresson Estates enjoy the peace of mind knowing that essential amenities such as excellent Granbury ISD schools, emergency services, grocery stores, and entertainment hubs are only minutes away from their doorstep.Beautiful Single Story 4 bedroom Kingston Floorplan-Elevation C. Modern open concept with spacious Living, Dining and large Chef's Kitchen in the heart of the Home with seatingInside the Cresson Estates community, residents will enjoy an array of state-of-the-art amenities that give residents the opportunity to connect, relax, engage in recreational activities and cherish moments with their neighbors. Apart from the sprawling green areas throughout the community, Cresson Estates features a clubhouse equipped with a gym, yoga studio, office space and kitchen facilities, alongside a sparkling resort-style pool, convenient grills, and a charming gazebo. Additionally, residents can enjoy a game of tennis or partake in friendly matches on the two pickleball courts, while children explore the playground and cool off with the kids at the splash pad.Beautiful Single Story 4 bedroom Kingston Floorplan-Elevation C. Modern open concept with spacious Living, Dining and large Chef's Kitchen in the heart of the Home with seatingIsland, Granite Countertops, Stainless Steel Appliances, Gas Range and Walk-in Pantry. Luxurious private main Bedroom with wide Vanity, 5-foot oversized shower with glass door and big walk-in Closet. Tiled Entry, Hallways and Wet areas, plus Home has Connected Smart Home Technology Package. Covered front porch, covered back Patio and 6-foot privacy fenced Backyard. Gas Tankless Water Heater, Landscape Package, full sod, Sprinkler System and more! Near Fort Worth, Benbrook, and Granbury - Just off 171.
13504 Gunsmoke Ln is located in Cresson, TX in the 76035 zip code.

Copyright © 2026 North Texas Real Estate Information Systems, Inc. All rights reserved. All information provided by the listing agent/broker is deemed reliable but is not guaranteed and should be independently verified.
Within 50 Miles of 13504 Gunsmoke Ln