Offering up to 2 Week Free Base Rent! Min lease term required. Restrictions may apply.
Pricing and Floor Plans
Cost Calculator: Estimate your monthly and one-time fees.
A4
$1,506 - $1,546
1 Bed, 1 Bath
, 614 Sq. Ft.
Show Floor Plan Details
2 Available Units
Unit
Total Price
Sq. Ft.
Available
442
$1,546
614 Sq. Ft.
11/22/26
342
$1,506
614 Sq. Ft.
11/24/26
A10a
$1,631
1 Bed, 1 Bath
, 682 Sq. Ft.
Show Floor Plan Details
1 Available Unit
Unit
Total Price
Sq. Ft.
Available
126
$1,631
682 Sq. Ft.
Now
A10e
$1,641
1 Bed, 1 Bath
, 666 Sq. Ft.
Show Floor Plan Details
1 Available Unit
Unit
Total Price
Sq. Ft.
Available
340
$1,641
666 Sq. Ft.
Now
A6
$1,591
1 Bed, 1 Bath
, 676 Sq. Ft.
Show Floor Plan Details
1 Available Unit
Unit
Total Price
Sq. Ft.
Available
233
$1,591
676 Sq. Ft.
10/12/26
A10c
$1,830
1 Bed, 1 Bath
, 723 Sq. Ft.
Show Floor Plan Details
1 Available Unit
Unit
Total Price
Sq. Ft.
Available
206
$1,830
723 Sq. Ft.
10/19/26
A7
$1,636
1 Bed, 1 Bath
, 693 Sq. Ft.
Show Floor Plan Details
1 Available Unit
Unit
Total Price
Sq. Ft.
Available
403
$1,636
693 Sq. Ft.
11/9/26
A3-AFF
$1,176
1 Bed, 1 Bath
, 590 Sq. Ft.
Show Floor Plan Details
Available Soon
A1-AFF
$1,284
1 Bed, 1 Bath
, 500 Sq. Ft.
Show Floor Plan Details
Available Soon
A1a-AFF
$1,284
1 Bed, 1 Bath
, 508 Sq. Ft.
Show Floor Plan Details
Available Soon
A2-AFF
$1,284
1 Bed, 1 Bath
, 568 Sq. Ft.
Show Floor Plan Details
Available Soon
A5-AFF
$1,284
1 Bed, 1 Bath
, 627 Sq. Ft.
Show Floor Plan Details
Available Soon
A5a-AFF
$1,284
1 Bed, 1 Bath
, 610 Sq. Ft.
Show Floor Plan Details
Available Soon
HA10b-AFF
$1,284
1 Bed, 1 Bath
, 659 Sq. Ft.
Show Floor Plan Details
Available Soon
A10b-AFF
$1,284
1 Bed, 1 Bath
, 659 Sq. Ft.
Show Floor Plan Details
Available Soon
A6-AFF
$1,284
1 Bed, 1 Bath
, 676 Sq. Ft.
Show Floor Plan Details
Available Soon
A6a-AFF
$1,284
1 Bed, 1 Bath
, 676 Sq. Ft.
Show Floor Plan Details
Available Soon
A2
$1,481
1 Bed, 1 Bath
, 568 Sq. Ft.
Show Floor Plan Details
Available Soon
A1
$1,486
1 Bed, 1 Bath
, 500 Sq. Ft.
Show Floor Plan Details
Available Soon
A5
$1,491
1 Bed, 1 Bath
, 627 Sq. Ft.
Show Floor Plan Details
Available Soon
A3
$1,501
1 Bed, 1 Bath
, 590 Sq. Ft.
Show Floor Plan Details
Available Soon
A5a
$1,506
1 Bed, 1 Bath
, 610 Sq. Ft.
Show Floor Plan Details
Available Soon
H A10b
$1,536
1 Bed, 1 Bath
, 659 Sq. Ft.
Show Floor Plan Details
Available Soon
A10b
$1,621
1 Bed, 1 Bath
, 659 Sq. Ft.
Show Floor Plan Details
Available Soon
A8
$1,705
1 Bed, 1 Bath
, 706 Sq. Ft.
Show Floor Plan Details
Available Soon
A10
$1,735
1 Bed, 1 Bath
, 736 Sq. Ft.
Show Floor Plan Details
Available Soon
A9
$1,750
1 Bed, 1 Bath
, 726 Sq. Ft.
Show Floor Plan Details
Available Soon
A3a
$1,775
1 Bed, 1 Bath
, 738 Sq. Ft.
Show Floor Plan Details
Available Soon
A10d
$1,785
1 Bed, 1 Bath
, 732 Sq. Ft.
Show Floor Plan Details
Available Soon
A10f
$1,810
1 Bed, 1 Bath
, 721 Sq. Ft.
Show Floor Plan Details
Available Soon
A11
$1,815
1 Bed, 1 Bath
, 786 Sq. Ft.
Show Floor Plan Details
Available Soon
A12
$1,845
1 Bed, 1 Bath
, 814 Sq. Ft.
Show Floor Plan Details
Available Soon
M A12a
$2,100
1 Bed, 1 Bath
, 907 Sq. Ft.
Show Floor Plan Details
Available Soon
M A12
$2,125
1 Bed, 1 Bath
, 943 Sq. Ft.
Show Floor Plan Details
Available Soon
M A11
$2,145
1 Bed, 1 Bath
, 980 Sq. Ft.
Show Floor Plan Details
Available Soon
A1a
Call for Rent
1 Bed, 1 Bath
, 508 Sq. Ft.
Show Floor Plan Details
Available Soon
B2
$2,396 - $2,569
2 Beds, 2 Baths
, 1,020 Sq. Ft.
Show Floor Plan Details
2 Available Units
Unit
Total Price
Sq. Ft.
Available
010
$2,569
1,020 Sq. Ft.
10/15/26
310
$2,396
1,020 Sq. Ft.
11/19/26
B4b
$2,497
2 Beds, 2 Baths
, 1,068 Sq. Ft.
Show Floor Plan Details
1 Available Unit
Unit
Total Price
Sq. Ft.
Available
357
$2,497
1,068 Sq. Ft.
Now
B1
$2,301
2 Beds, 2 Baths
, 999 Sq. Ft.
Show Floor Plan Details
1 Available Unit
Unit
Total Price
Sq. Ft.
Available
259
$2,301
999 Sq. Ft.
11/16/26
B5
$2,326
2 Beds, 2 Baths
, 1,122 Sq. Ft.
Show Floor Plan Details
Available Soon
B3
$2,336
2 Beds, 2 Baths
, 1,049 Sq. Ft.
Show Floor Plan Details
Available Soon
H B5a
$2,346
2 Beds, 2 Baths
, 1,252 Sq. Ft.
Show Floor Plan Details
Available Soon
B4
$2,376
2 Beds, 2 Baths
, 1,076 Sq. Ft.
Show Floor Plan Details
Available Soon
B4a
$2,406
2 Beds, 2 Baths
, 1,089 Sq. Ft.
Show Floor Plan Details
Available Soon
B5a
$2,426
2 Beds, 2 Baths
, 1,252 Sq. Ft.
Show Floor Plan Details
Available Soon
M B5a
$2,501
2 Beds, 2 Baths
, 1,328 Sq. Ft.
Show Floor Plan Details
Available Soon
M B5b
$2,551
2 Beds, 2 Baths
, 1,415 Sq. Ft.
Show Floor Plan Details
Available Soon
B5b
$2,556
2 Beds, 2 Baths
, 1,256 Sq. Ft.
Show Floor Plan Details
Available Soon
C1
$2,633
3 Beds, 2 Baths
, 1,115 Sq. Ft.
Show Floor Plan Details
Available Soon
C2
$2,638
3 Beds, 2 Baths
, 1,166 Sq. Ft.
Show Floor Plan Details
Available Soon
H C2
$2,638
3 Beds, 2 Baths
, 1,166 Sq. Ft.
Show Floor Plan Details
Available Soon
C3
$2,848
3 Beds, 2 Baths
, 1,289 Sq. Ft.
Show Floor Plan Details
Available Soon
M C3
$3,213
3 Beds, 2 Baths
, 1,461 Sq. Ft.
Show Floor Plan Details
Available Soon
* Price shown is total price based on community-supplied monthly required fees. Excludes user-selected optional fees and variable or usage-based fees and required charges due at or prior to move-in or at move-out. View Fees and Policies for details. Price, availability, fees, and any applicable rent special are subject to change without notice. * Square footage definitions vary. Displayed square footage is approximate.
* Price shown is total price based on community-supplied monthly required fees. Excludes user-selected optional fees and variable or usage-based fees and required charges due at or prior to move-in or at move-out. View Fees and Policies for details. Price, availability, fees, and any applicable rent special are subject to change without notice. * Square footage definitions vary. Displayed square footage is approximate.
* Price shown is total price based on community-supplied monthly required fees. Excludes user-selected optional fees and variable or usage-based fees and required charges due at or prior to move-in or at move-out. View Fees and Policies for details. Price, availability, fees, and any applicable rent special are subject to change without notice. * Square footage definitions vary. Displayed square footage is approximate.
* Price shown is total price based on community-supplied monthly required fees. Excludes user-selected optional fees and variable or usage-based fees and required charges due at or prior to move-in or at move-out. View Fees and Policies for details. Price, availability, fees, and any applicable rent special are subject to change without notice. * Square footage definitions vary. Displayed square footage is approximate.
The fees below are based on community-supplied data and may exclude additional fees and utilities.
Utilities & Essentials
Renters Liability Insurance - Third Party
$15 / mo
Disclaimer: Fee does not apply to affordable units
Trash Services - Doorstep
$25 / mo
Utility - Stormwater/Drainage Admin Fee
$3 / mo
Utility - Water/Wastewater Submeter Admin Fee
$3 / mo
Pest Control Services
$5 / mo
One-Time Basics
Due at Application
Security Deposit (Refundable)
$500
Application Fee
$99
Parking
Parking - Reserved
$50 / mo
Comments
Max of 1
Additional Parking Options
Surface Lot
Other
Garage
Other Pets
Pet Fee
$325
Pet Rent
$20 / mo
Pet Management - Third Party
$30 / yr
Cats
Cats Allowed
Max of 2
Restrictions
We welcome 2 pets per apartment home. There is a $325 non-refundable pet fee. Pet rent is $20 per month. Breed restrictions apply. For more information, please call our leasing office.
Comments
Per Pet
Dogs
Dogs Allowed
Max of 2
Restrictions
We welcome 2 pets per apartment home. There is a $325 non-refundable pet fee. Pet rent is $20 per month. Breed restrictions apply. For more information, please call our leasing office.
Comments
Per Pet
Storage Unit
Storage Fee
$25 - $65 / mo
Disclaimer: Price varies based on rentable item size.
Comments
$25-$65/month depending on storage size.
Personalized Add-Ons
Access Device
$75
Situational
Positive Credit Reporting Services
$4.95 / mo
Legal/Eviction Fees
$138 - $618 / occurrence
Disclaimer: Price varies based on number of leaseholders.
Payment Services - Third Party
$14.99 / occurrence
Renters Liability Only - Non-Compliance
$15 / occurrence
Disclaimer: Fee does not apply to affordable units
Express Move Out
$150 - $300 / occurrence
Max chargeable amount: $300
Disclaimer: Price varies based on floor plan type/size.
Property Fee Disclaimer Total Monthly Leasing Price includes base rent, all monthly mandatory and any user-selected optional fees. Excludes variable, usage-based, and required charges due at or prior to move-in or at move-out. Security Deposit may change based on screening results, but total will not exceed legal maximums. Some items may be taxed under applicable law. Some fees may not apply to rental homes subject to an affordable program. All fees are subject to application and/or lease terms. Prices and availability subject to change. Resident is responsible for damages beyond ordinary wear and tear. Resident may need to maintain insurance and to activate and maintain utility services, including but not limited to electricity, water, gas, and internet, per the lease. Additional fees may apply as detailed in the application and/or lease agreement, which can be requested prior to applying.
Pets: Pet breed and other pet restrictions apply.
Rentable Items: All Parking, storage, and other rentable items are subject to availability. Final pricing and availability will be determined during lease agreement.
See Leasing Agent for details.
Matterport 3D Tours
Property Highlights

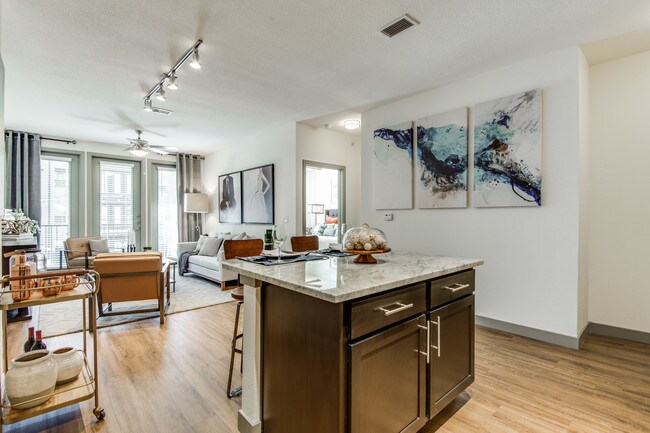
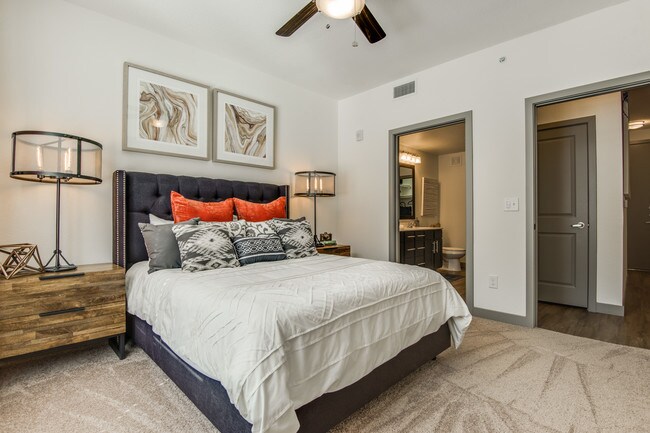
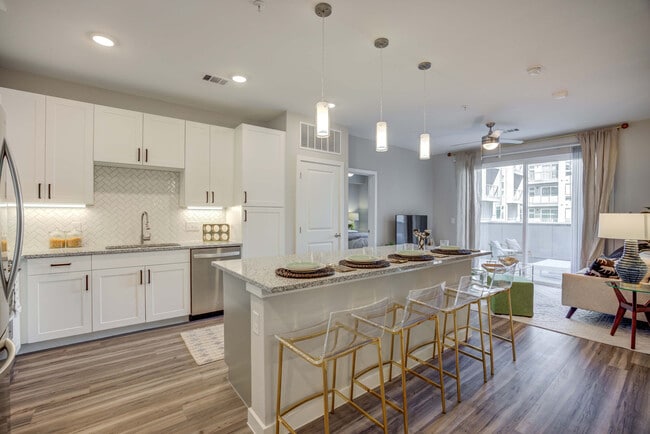
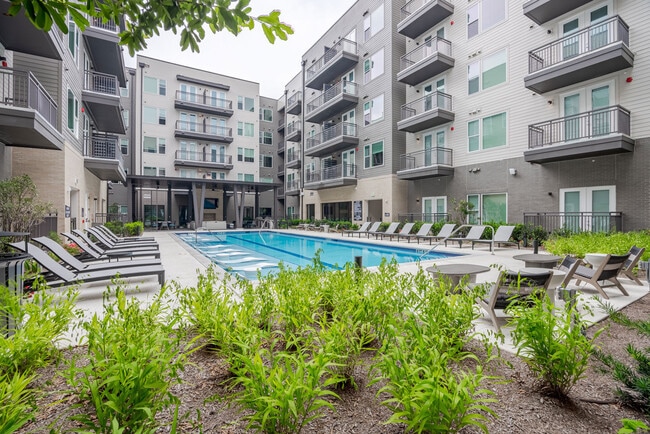
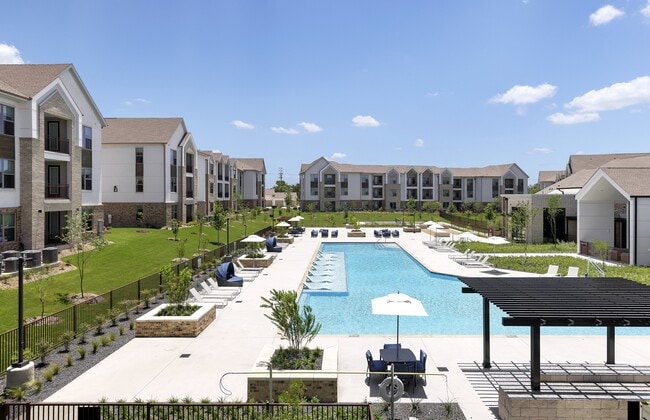

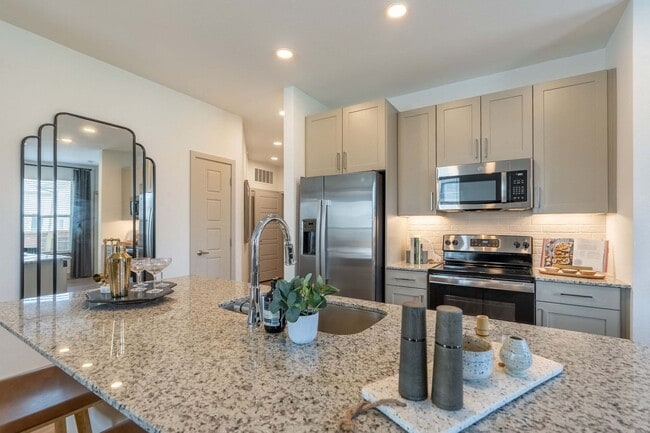
In the quiet North Loop and Skyview neighborhoods of Austin, TX, West Koenig Flats is redefining luxury apartment living. Surrounded by pubs, bistros, hybrid coffee shop-cocktail spots, vintage boutiques & record shops, the North Loop & Skyview neighborhoods are growing into the kinds of areas that Austin is known for. Our 1, 2 & 3 bedroom apartments in this thriving area feature stylish features, sophisticated design & unbeatable amenities. Work out in our state-of-the-art fitness center, or bask in the sun at our resort-style infinity-edge pool. Bring your friends over to your new Central Austin, TX apartment to grill at our poolside grilling stations, or hang out at the entertainment patio. You'll never have to worry about finding a parking space thanks to direct-level garage parking at West Koenig Flats. Located just north of the UT Intramural Fields, we offer easy access to I-35, Mopac, and Highways 183 and 290, which makes West Koenig Flats a perfect blend of distinct style.
Billiards Lounge
Coffee Bar
Flexible Deposit Options
In Select Apartment Homes*
Island Kitchens*
On-Demand Concierge Service
Open Floor Plans
Outdoor Poolside Kitchen
Private Fenced Yards*
Subway Tile Backsplash*
Swimming Pool
Track Lighting in Kitchen & Dining
Urban Dog Park
Wood Like Vinyl Plank Flooring
Apartment Features
Air Conditioning
Balcony
Carpet
Ceiling Fans
Den
Dishwasher
Disposal
Double Pane Windows
Double Vanities
Framed Mirrors
Freezer
Granite Countertops
Heating
High Ceilings
High Speed Internet Access
Ice Maker
Island Kitchen
Kitchen
Large Bedrooms
Lawn
Linen Closet
Microwave
Office
Oven
Pantry
Patio
Range
Refrigerator
Smoke Free
Stainless Steel Appliances
Storage Units
Tub/Shower
Views
Vinyl Flooring
Walk-In Closets
Washer/Dryer
Wheelchair Accessible (Rooms)
Wi-Fi
Window Coverings
Yard
Community Features
24 Hour Access
Breakfast/Coffee Concierge
Business Center
Clubhouse
Community-Wide WiFi
Composting
Concierge
Controlled Access
Courtyard
Disposal Chutes
Dog Park
Dry Cleaning Service
Elevator
Fitness Center
Gameroom
Garages
Gated
Grill
Health Club Discount
Hearing Impaired Accessible
Key Fob Entry
Laundry Service
Lounge
Maid Service
Maintenance on site
Multi Use Room
On-Site Retail
Online Services
Package Service
Pet Care
Pet Play Area
Picnic Area
Planned Social Activities
Pool
Private Bathroom
Property Manager on Site
Public Transportation
Recycling
Renters Insurance Program
Storage Space
Study Lounge
Trash Pickup - Door to Door
Vision Impaired Accessible
Wi-Fi
Zen Garden
Area Scores
Walkability
Moderately walkable70 / 100
Transit
Some public transit50 / 100
Driveability
Very drivable80 / 100
Bikeability
Moderately bikeable60 / 100
Scores provided by
Soundscore ™
Busy66 / 100
Scores provided by
HowLoud
Transit
Subway
Highland Station
2 min Drive
Commuter Rail
Austin
11 min Drive
Airport
Austin-Bergstrom International
25 min Drive
Moving to North Loop, Austin, TX
Shopping Centers
Shoppers will appreciate West Koenig Flats proximity to 100 W North Loop Blvd, Highland Commons, and 5789 Airport Blvd. 100 W North Loop Blvd is 0.5 miles away, and Highland Commons is within a 9 minute walk.
Commuting
With a TransitScore of 50, West Koenig Flats has some public transit, including 8 transit stops within 35.2 miles. Transit options include Highland Station and Crestview Station.
Parks and Recreation
Recreational activities near West Koenig Flats are plentiful. Discover 5 parks within 3.6 miles, including Elisabet Ney Museum, Thinkery, and Beverly S. Sheffield Northwest District Park.
Airports
Living in North Loop provides easy access to Austin-Bergstrom International, located just 25 minutes from West Koenig Flats.
Property Details
In the quiet North Loop and Skyview neighborhoods of Austin, TX, West Koenig Flats is redefining luxury apartment living. Surrounded by pubs, bistros, hybrid coffee shop-cocktail spots, vintage boutiques & record shops, the North Loop & Skyview... neighborhoods are growing into the kinds of areas that Austin is known for. Our 1, 2 & 3 bedroom apartments in this thriving area feature stylish features, sophisticated design & unbeatable amenities. Work out in our state-of-the-art fitness center, or bask in the sun at our resort-style infinity-edge pool. Bring your friends over to your new Central Austin, TX apartment to grill at our poolside grilling stations, or hang out at the entertainment patio. You'll never have to worry about finding a parking space thanks to direct-level garage parking at West Koenig Flats. Located just north of the UT Intramural Fields, we offer easy access to I-35, Mopac, and Highways 183 and 290, which makes West Koenig Flats a perfect blend of distinct style.
In the quiet North Loop and Skyview neighborhoods of Austin, TX, West Koenig Flats is redefining luxury apartment living. Surrounded by pubs, bistros, hybrid coffee shop-cocktail spots, vintage boutiques & record shops, the North Loop & Skyview neighborhoods are growing into the kinds of areas that Austin is known for. Our 1, 2 & 3 bedroom apartments in this thriving area feature stylish features, sophisticated design & unbeatable amenities. Work out in our state-of-the-art fitness center, or bask in the sun at our resort-style infinity-edge pool. Bring your friends over to your new Central Austin, TX apartment to grill at our poolside grilling stations, or hang out at the entertainment patio. You'll never have to worry about finding a parking space thanks to direct-level garage parking at West Koenig Flats. Located just north of the UT Intramural Fields, we offer easy access to I-35, Mopac, and Highways 183 and 290, which makes West Koenig Flats a perfect blend of distinct style.
West Koenig Flats is located in Austin, TX in the 78751 zip code.
I enjoy living at West Koenig Flats! The community is generally kept clean, the residents are respectful and the office deals with maintenance or other requests quickly and professionally. The amenities are great for the cost of living here as well.
Review from Apartments.com
Was this helpful?
Property Manager at West Koenig Flats responded to this review
Thank you so much for the great review! We’re happy to hear that you enjoy living at West Koenig Flats and that you’ve had positive experiences with our team, community, and amenities. Providing a clean, welcoming community and responding quickly to... our residents’ needs are very important to us. We truly appreciate you choosing to call West Koenig Flats home!
9/11/26
Verified Renter
We love the apartment and the set up but maintenance requests have been marked complete multiple times that have not actually been resolved.
Review from Apartments.com
Was this helpful?
Property Manager at West Koenig Flats responded to this review
Thank you for taking the time to share your feedback. We’re so glad to hear that you love your apartment and the overall setup at West Koenig Flats. We’re sorry, though, that you’ve experienced frustration with maintenance requests being marked... complete before the issue was fully resolved. We understand how frustrating that can be, and we appreciate you bringing it to our attention. We’ll continue working with our maintenance team to improve our follow-up and communication so we can provide a better experience moving forward. We truly appreciate having you as part of our community!
9/9/26
Rough Start, Hoping It Improves
We moved in a week ago and have run into several issues early on. Our washing machine, ice maker, and refrigerator's water dispenser were all non-functional at move-in. When I brought this up with management, they weren't able to explain how these were missed during the turnover inspection.
The washer repair took longer than expected, and I had to leave work early for the appointment — the leasing office's master key, which had worked in my unit the day before, no longer worked. I asked what... would prevent this from happening again and didn't get a clear answer.
I also asked about replacing the lock, since there was now a documented case of it failing unexpectedly. I was told that wouldn't happen, and that if it occurred again, I'd need to hire and cover the cost of a locksmith myself. That felt like an unusual ask given the malfunction wasn't on my end.
The bigger issue has been communication. Concerns have mostly been met with "I hear you" rather than a solution or steps towards future prevention. Andrew in the leasing office in particular didn't leave me feeling reassured.
On the property itself: the pool is nice, though on the smaller side. The elevators go down for maintenance fairly often, which can be a hassle on higher floors. The dog run is a dirt lot rather than grass — it works, but it's basic. Location is the strongest point here, with easy access to both north and central Austin.
Review from Apartments.com
Was this helpful?
Property Manager at West Koenig Flats responded to this review
Thank you for taking the time to share your feedback. We’re glad to hear that you enjoy our location and have been able to appreciate the pool and accessibility to both North and Central Austin. We’re sorry your first week has been frustrating. We... understand the inconvenience caused by the appliance issues, repair delays, and access concerns. We also appreciate your feedback regarding communication. Our goal is to provide clear answers, set expectations, and keep residents informed throughout the process. We hope that as we continue working through these items, we can provide you with a much better experience moving forward and demonstrate the level of service we strive to provide our residents.
9/1/26
Verified Renter
Excited to move in! The community seems great and the staff was very helpful, they made the leasing process smooth. Great location and good amenities.
Review from Apartments.com
Was this helpful?
6/9/26
Verified Renter
I love WKF!! My only complaints are manageable and have nothing to do with staff or how things operate. I just got unlucky with loud upstairs neighbors, and wish the flooring in the upper floors was better built to absorb their stomps, lol.
Maintenance is usually quick and all of the staff are really kind and accommodating in my experience.
A lot of glitchy stuff with the key fob access lately, and has come up in the past a few times too. which can be frustrating but I think staff... communicates very well so I appreciate that
Review from Apartments.com
Was this helpful?
Property Manager at West Koenig Flats responded to this review
Thank you so much for your review and for being a valued resident at West Koenig Flats! We're thrilled to hear that you've had positive experiences with our team and maintenance staff. Providing excellent service and clear communication is something... we strive for every day, so it's wonderful to know that it has made a difference in your experience. We also appreciate your honest feedback regarding noise from neighboring apartments and the recent key fob access issues. While we understand how frustrating these situations can be, we're grateful for your patience and understanding as we work through them. Our team is committed to addressing access control concerns as quickly as possible and keeping residents informed throughout the process. Thank you again for taking the time to share your experience. We truly appreciate having you as part of the West Koenig Flats community!