Up to 10 WEEKS FREE BASE RENT with Brand New Residences & Amenities Available! Restrictions Apply. Other Costs and Fees Excluded.
Pricing and Floor Plans
Cost Calculator: Estimate your monthly and one-time fees.
S1
$1,703 - $1,923
Studio, 1 Bath
, 531 - 807 Sq. Ft.
Show Floor Plan Details
2 Rentals Available
Unit
Total Price
Sq. Ft.
Available
1415
$1,923
807 Sq. Ft.
Now
1138
$1,703
531 Sq. Ft.
Now
S1 Affordable
$1,403
Studio, 1 Bath
, 531 Sq. Ft.
Show Floor Plan Details
1 Rental Available
Unit
Total Price
Sq. Ft.
Available
5104
$1,403
531 Sq. Ft.
Now
A3 Affordable
$1,598 - $1,723
1 Bed, 1 Bath
, 735 - 760 Sq. Ft.
Show Floor Plan Details
14 Rentals Available
Unit
Total Price
Sq. Ft.
Available
1112
$1,608
735 Sq. Ft.
Now
1336
$1,598
735 Sq. Ft.
Now
1133
$1,598
735 Sq. Ft.
Now
A5 Affordable
$1,648 - $1,728
1 Bed, 1 Bath
, 753 - 857 Sq. Ft.
Show Floor Plan Details
7 Rentals Available
Unit
Total Price
Sq. Ft.
Available
5112
$1,648
753 Sq. Ft.
Now
5115
$1,648
753 Sq. Ft.
Now
5305
$1,728
857 Sq. Ft.
Now
A4 Affordable
$1,588 - $1,668
1 Bed, 1 Bath
, 753 - 796 Sq. Ft.
Show Floor Plan Details
6 Rentals Available
Unit
Total Price
Sq. Ft.
Available
5415
$1,638
753 Sq. Ft.
Now
1317
$1,638
753 Sq. Ft.
Now
5513
$1,638
753 Sq. Ft.
8/11/26
A3
$1,488 - $1,583
1 Bed, 1 Bath
, 735 - 760 Sq. Ft.
Show Floor Plan Details
5 Rentals Available
Unit
Total Price
Sq. Ft.
Available
1329
$1,498
760 Sq. Ft.
Now
New
1103
$1,563
735 Sq. Ft.
8/9/26
1131
$1,538
735 Sq. Ft.
8/12/26
A6
$1,903 - $1,943
1 Bed, 1 Bath
, 824 - 911 Sq. Ft.
Show Floor Plan Details
4 Rentals Available
Unit
Total Price
Sq. Ft.
Available
4307
$1,923
911 Sq. Ft.
Now
4304
$1,903
824 Sq. Ft.
Now
4406
$1,943
911 Sq. Ft.
Now
A4
$1,528 - $1,668
1 Bed, 1 Bath
, 753 - 796 Sq. Ft.
Show Floor Plan Details
Jul. 31
Unit
Total Price
Sq. Ft.
Available
1516
$1,668
753 Sq. Ft.
7/31/26
4405
$1,573
796 Sq. Ft.
8/11/26
5313
$1,528
753 Sq. Ft.
8/23/26
A1 Affordable
$1,568 - $1,743
1 Bed, 1 Bath
, 737 Sq. Ft.
Show Floor Plan Details
3 Rentals Available
Unit
Total Price
Sq. Ft.
Available
1518
$1,743
737 Sq. Ft.
Now
1307
$1,568
737 Sq. Ft.
8/29/26
1334
$1,568
737 Sq. Ft.
9/25/26
A5 Live Work
$1,588
1 Bed, 1 Bath
, 753 Sq. Ft.
Show Floor Plan Details
2 Rentals Available
Unit
Total Price
Sq. Ft.
Available
1124
$1,588
753 Sq. Ft.
Now
1116
$1,588
753 Sq. Ft.
Now
A2 Live Work
$1,618
1 Bed, 1 Bath
, 710 Sq. Ft.
Show Floor Plan Details
2 Rentals Available
Unit
Total Price
Sq. Ft.
Available
4102
$1,618
710 Sq. Ft.
Now
4101
$1,618
710 Sq. Ft.
Now
A2 Affordable
$1,628
1 Bed, 1 Bath
, 710 Sq. Ft.
Show Floor Plan Details
2 Rentals Available
Unit
Total Price
Sq. Ft.
Available
4301
$1,628
710 Sq. Ft.
Now
4203
$1,628
710 Sq. Ft.
9/26/26
A6 Affordable
$1,718 - $1,768
1 Bed, 1 Bath
, 824 - 911 Sq. Ft.
Show Floor Plan Details
2 Rentals Available
Unit
Total Price
Sq. Ft.
Available
4306
$1,768
911 Sq. Ft.
Now
4504
$1,718
824 Sq. Ft.
10/3/26
A1
$1,438 - $1,443
1 Bed, 1 Bath
, 737 Sq. Ft.
Show Floor Plan Details
Aug. 23
Unit
Total Price
Sq. Ft.
Available
1405
$1,438
737 Sq. Ft.
8/23/26
1540
$1,443
737 Sq. Ft.
9/22/26
A2
$1,518
1 Bed, 1 Bath
, 710 Sq. Ft.
Show Floor Plan Details
1 Rental Available
Unit
Total Price
Sq. Ft.
Available
4201
$1,518
710 Sq. Ft.
Now
A6 Live Work
$1,693
1 Bed, 1 Bath
, 756 Sq. Ft.
Show Floor Plan Details
1 Rental Available
Unit
Total Price
Sq. Ft.
Available
4105
$1,693
756 Sq. Ft.
Now
B2 Affordable
$1,893 - $2,038
2 Beds, 2 Baths
, 1,041 - 1,113 Sq. Ft.
Show Floor Plan Details
3 Rentals Available
Unit
Total Price
Sq. Ft.
Available
5117
$2,038
1,101 Sq. Ft.
Now
5320
$1,938
1,113 Sq. Ft.
Now
5128
$1,893
1,041 Sq. Ft.
Now
B3 Affordable
$1,868
2 Beds, 2 Baths
, 1,164 Sq. Ft.
Show Floor Plan Details
1 Rental Available
Unit
Total Price
Sq. Ft.
Available
1122
$1,868
1,164 Sq. Ft.
Now
B2 Live Work
$2,158
2 Beds, 2 Baths
, 1,101 Sq. Ft.
Show Floor Plan Details
1 Rental Available
Unit
Total Price
Sq. Ft.
Available
5121
$2,158
1,101 Sq. Ft.
Now
B5 Live Work
$2,198
2 Beds, 2 Baths
, 1,122 Sq. Ft.
Show Floor Plan Details
1 Rental Available
Unit
Total Price
Sq. Ft.
Available
5122
$2,198
1,122 Sq. Ft.
Now
B5
$2,128
2 Beds, 2 Baths
, 1,122 Sq. Ft.
Show Floor Plan Details
Aug. 27
Unit
Total Price
Sq. Ft.
Available
5322
$2,128
1,122 Sq. Ft.
8/27/26
B3
$2,113
2 Beds, 2 Baths
, 1,175 Sq. Ft.
Show Floor Plan Details
Aug. 31
Unit
Total Price
Sq. Ft.
Available
1314
$2,113
1,175 Sq. Ft.
8/31/26
C1 Affordable
$2,153
3 Beds, 2 Baths
, 1,454 Sq. Ft.
Show Floor Plan Details
1 Rental Available
Unit
Total Price
Sq. Ft.
Available
5310
$2,153
1,454 Sq. Ft.
Now
* Price shown is total price based on community-supplied monthly required fees. Excludes user-selected optional fees and variable or usage-based fees and required charges due at or prior to move-in or at move-out. View Fees and Policies for details. Price, availability, fees, and any applicable rent special are subject to change without notice. * Square footage definitions vary. Displayed square footage is approximate.
* Price shown is total price based on community-supplied monthly required fees. Excludes user-selected optional fees and variable or usage-based fees and required charges due at or prior to move-in or at move-out. View Fees and Policies for details. Price, availability, fees, and any applicable rent special are subject to change without notice. * Square footage definitions vary. Displayed square footage is approximate.
* Price shown is total price based on community-supplied monthly required fees. Excludes user-selected optional fees and variable or usage-based fees and required charges due at or prior to move-in or at move-out. View Fees and Policies for details. Price, availability, fees, and any applicable rent special are subject to change without notice. * Square footage definitions vary. Displayed square footage is approximate.
* Price shown is total price based on community-supplied monthly required fees. Excludes user-selected optional fees and variable or usage-based fees and required charges due at or prior to move-in or at move-out. View Fees and Policies for details. Price, availability, fees, and any applicable rent special are subject to change without notice. * Square footage definitions vary. Displayed square footage is approximate.
* Price shown is total price based on community-supplied monthly required fees. Excludes user-selected optional fees and variable or usage-based fees and required charges due at or prior to move-in or at move-out. View Fees and Policies for details. Price, availability, fees, and any applicable rent special are subject to change without notice. * Square footage definitions vary. Displayed square footage is approximate.
The fees below are based on community-supplied data and may exclude additional fees and utilities.
Utilities & Essentials
Utility - Electric
Varies / mo
Disclaimer: Utility apportionment is submetered water/gas/electric.
Trash Services - Hauling
Varies / mo
Disclaimer: Utility apportionment is allocation: divided eq per unit.
Trash Services - Doorstep
$25 / mo
Trash Administrative Fee
$3 / mo
Utility - Water/Sewer
Varies / mo
Disclaimer: Utility apportionment is submetered water/gas/electric.
One-Time Basics
Due at Application
Application Fee
$99
Due at Move-In
Security Deposit (Refundable)
$500
Other Parking Fees
Parking - Reserved
$50 / mo
Comments
Max of 1
Additional Parking Options
Parking
Dogs
Pet Rent
$25 / mo
Pet Fee
$350
Cats
Pet Rent
$25 / mo
Pet Fee
$350
Situational
Access Device - Replacement
$75 / occurrence
Access/Lock Change Fee
$150 / occurrence
Returned Payment Fee (NSF)
$75 / occurrence
Intra-Community Transfer Fee
$1,000 / occurrence
Positive Credit Reporting Services
$4.95 / mo
Property Fee Disclaimer Total Monthly Leasing Price includes base rent, all monthly mandatory and any user-selected optional fees. Excludes variable, usage-based, and required charges due at or prior to move-in or at move-out. Security Deposit may change based on screening results, but total will not exceed legal maximums. Some items may be taxed under applicable law. Some fees may not apply to rental homes subject to an affordable program. All fees are subject to application and/or lease terms. Prices and availability subject to change. Resident is responsible for damages beyond ordinary wear and tear. Resident may need to maintain insurance and to activate and maintain utility services, including but not limited to electricity, water, gas, and internet, per the lease. Additional fees may apply as detailed in the application and/or lease agreement, which can be requested prior to applying.
Pets: Pet breed and other pet restrictions apply.
Rentable Items: All Parking, storage, and other rentable items are subject to availability. Final pricing and availability will be determined during lease agreement.
See Leasing Agent for details.
Matterport 3D Tours
Property Highlights
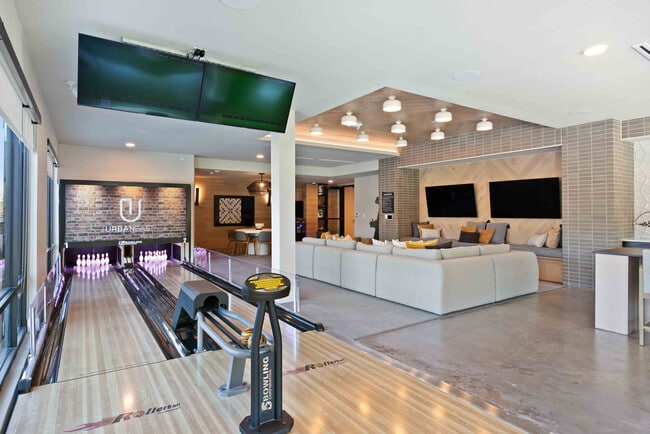
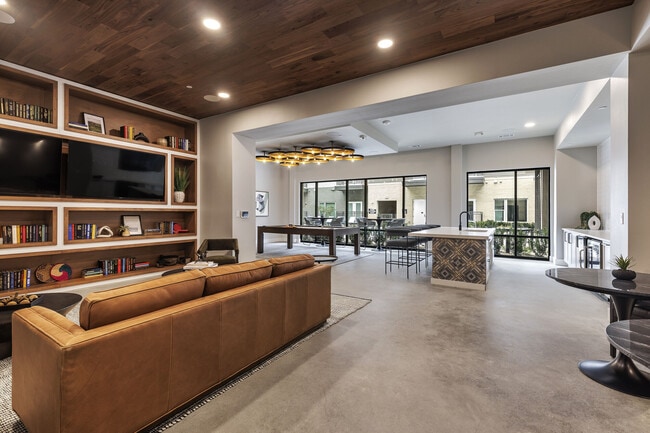

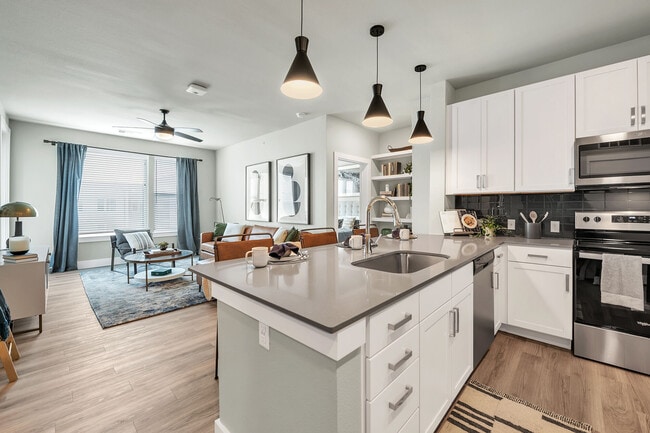
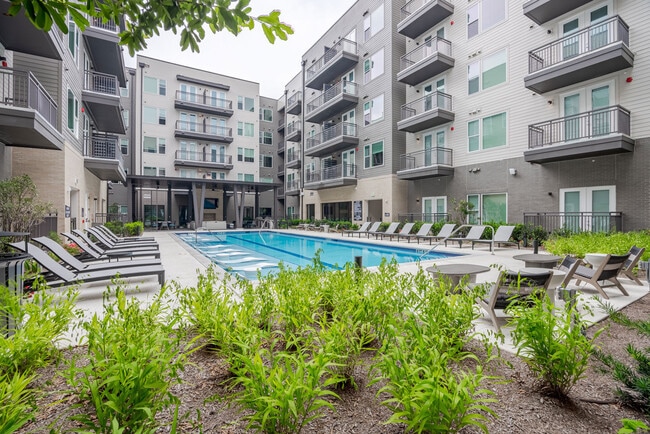

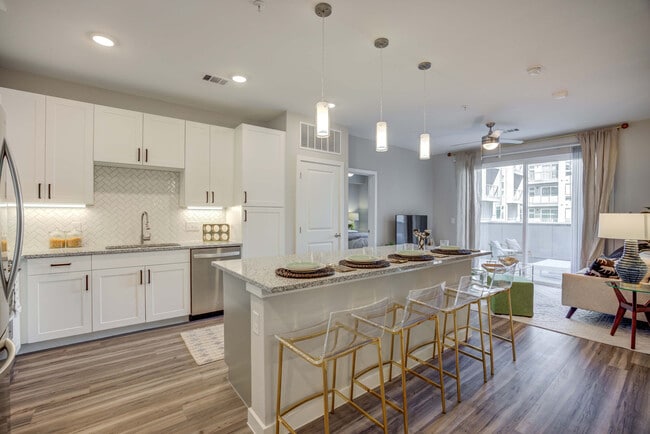
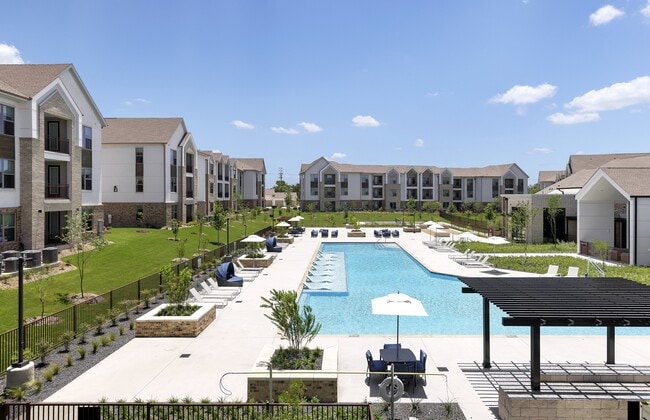
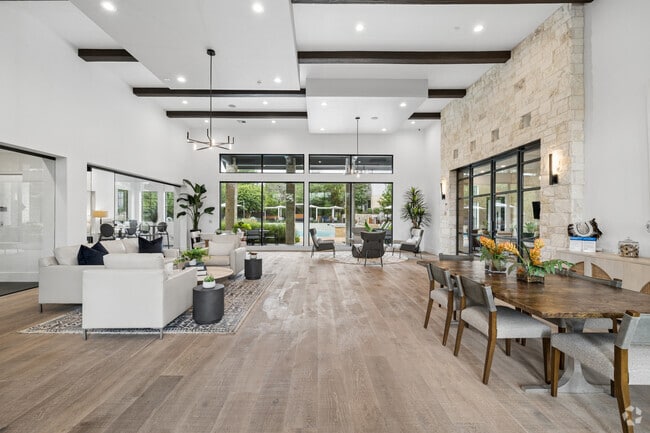
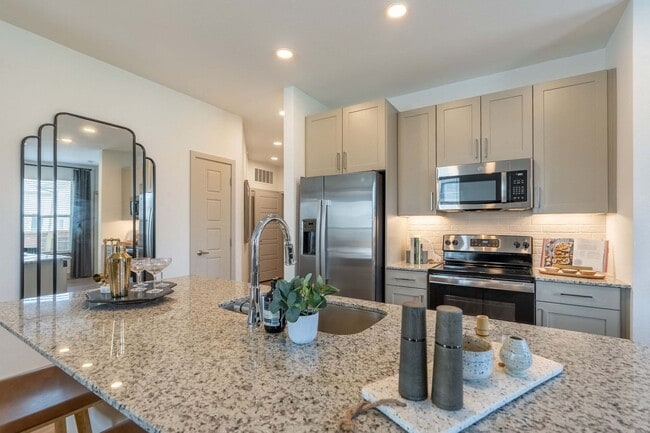
Welcome home to Urban East, East Riverside's expanded apartment community featuring studio, one, two, and three-bedroom apartment homes with a brand new phase available. Modern high-end finishes and state-of-the-art amenities such as an expansive fitness center, bowling alley, two large swimming pools, rooftop deck, dog parks and lush courtyards are just a few luxuries that residents will enjoy at Urban East. Exit the community and local coffee shops and restaurants are just a few blocks away. Come home to Urban East and experience a community that allows you to live, move, and breathe at your own pace.
BBQ Grills
Bike Storage
Electric Vehicle Charging Stations
Fitness Studio
Fully-Equipped, High Tech Fitness Center
Garage Parking
Outdoor Lounge
Package Room
Private Conference Rooms
Resort-Style Pool
Roof top Lounge
Spruce Concierge Services
Two-Spectacular Pools
Yoga Studio
Apartment Features
Air Conditioning
Balcony
Built-In Bookshelves
Ceiling Fans
Coffee System
Dishwasher
Disposal
Double Pane Windows
Double Vanities
Freezer
Granite Countertops
Heating
High Ceilings
High Speed Internet Access
Ice Maker
Island Kitchen
Kitchen
Large Bedrooms
Lawn
Linen Closet
Microwave
Mud Room
Oven
Pantry
Patio
Porch
Quartz Countertops
Range
Recreation Room
Refrigerator
Stainless Steel Appliances
Tub/Shower
Views
Vinyl Flooring
Walk-In Closets
Washer/Dryer
Wheelchair Accessible (Rooms)
Wi-Fi
Window Coverings
Community Features
24 Hour Access
Breakfast/Coffee Concierge
Business Center
Cabana
Car Charging Station
Clubhouse
Community-Wide WiFi
Conference Rooms
Controlled Access
Courtyard
Disposal Chutes
Dog Park
Elevator
Fitness Center
Gameroom
Gated
Grill
Key Fob Entry
Lounge
Maintenance on site
Multi Use Room
Online Services
Package Service
Pet Play Area
Pet Washing Station
Picnic Area
Planned Social Activities
Pool
Private Bathroom
Property Manager on Site
Public Transportation
Roof Terrace
Storage Space
Study Lounge
Sundeck
Trash Pickup - Door to Door
Walk-Up
Wheelchair Accessible
Wi-Fi
Zen Garden
Area Scores
Walkability
Fairly walkable50 / 100
Transit
Some public transit50 / 100
Driveability
Exceptionally drivable100 / 100
Bikeability
Moderately bikeable60 / 100
Scores provided by
Soundscore ™
Busy64 / 100
Scores provided by
HowLoud
Transit
Commuter Rail
Austin
14 min Drive
Airport
Austin-Bergstrom International
16 min Drive
Moving to Montopolis, Austin, TX
Shopping Centers
Shoppers will appreciate Urban East proximity to Montopolis Plaza, Parke Green, and Kassuba Village. Montopolis Plaza is 1.1 miles away, and Parke Green is within a 27 minute walk.
Commuting
With a TransitScore of 50, Urban East has some public transit, including 8 transit stops within 37.5 miles. Transit options include Downtown Station and Plaza Saltillo Station.
Parks and Recreation
Recreational activities near Urban East are plentiful. Discover 3 parks within 4.2 miles, including Lady Bird Lake, Blunn Creek Nature Preserve, and Boggy Creek Greenbelt.
Airports
Living in Montopolis provides easy access to Austin-Bergstrom International, located just 16 minutes from Urban East.
Property Details
Welcome home to Urban East, East Riverside's expanded apartment community featuring studio, one, two, and three-bedroom apartment homes with a brand new phase available. Modern high-end finishes and state-of-the-art amenities such as an expansive... fitness center, bowling alley, two large swimming pools, rooftop deck, dog parks and lush courtyards are just a few luxuries that residents will enjoy at Urban East. Exit the community and local coffee shops and restaurants are just a few blocks away. Come home to Urban East and experience a community that allows you to live, move, and breathe at your own pace.
Welcome home to Urban East, East Riverside's expanded apartment community featuring studio, one, two, and three-bedroom apartment homes with a brand new phase available. Modern high-end finishes and state-of-the-art amenities such as an expansive fitness center, bowling alley, two large swimming pools, rooftop deck, dog parks and lush courtyards are just a few luxuries that residents will enjoy at Urban East. Exit the community and local coffee shops and restaurants are just a few blocks away. Come home to Urban East and experience a community that allows you to live, move, and breathe at your own pace.
Urban East is located in Austin, TX in the 78741 zip code.
Contact
Property Address: 6400 E Riverside Dr, Austin, TX 78741
Urban east has been great apartment building it has lived up to my expectations so far. I have enjoyed the interactions with everyone I have communicated with.
Review from Apartments.com
Was this helpful?
6/30/26
Verified Renter
Amazing place to live, managment is consistent and professional
Review from Apartments.com
Was this helpful?
Property Manager at Urban East responded to this review
Thank you for the great review! We're so glad you're enjoying your home and truly appreciate having you as part of the community!
6/23/26
Verified Renter
The staff and management team are friendly & efficient. The maintenance team makes sure the property is always clean, great place to live!
Review from Apartments.com
Was this helpful?
Property Manager at Urban East responded to this review
Thank you for the great review! We're so glad to hear you've had a positive experience with our team. We appreciate your kind words and are grateful to have you as part of the Urban East community!
5/14/26
Verified Renter
Excellent place to live!!!!
Review from Apartments.com
Was this helpful?
Property Manager at Urban East responded to this review
Thank you for the great review! We're so glad you're enjoying your home and truly appreciate having you as part of the community!
12/14/25
Verified Renter
I’ve had a great experience living here so far. The apartments are well-maintained, clean, and comfortable, and the community is quiet and feels safe. Management has been responsive and helpful whenever I’ve had questions, which makes a big difference. The location is convenient, and overall it feels like a good place to call home. I’m happy with my decision to live here and would recommend it to others.
Review from Apartments.com
Was this helpful?
Property Manager at Urban East responded to this review
Thank you so much for the 5-star review! We’re thrilled to hear that you’ve had a great experience and that you’re enjoying your home, the community, and the convenience of the location. Our team works hard to maintain a clean, comfortable, and safe... environment, so it truly means a lot to know our efforts are making a difference. We appreciate your recommendation and are grateful to have you as part of our community!