Up to 6 Weeks Free Base Rent! Minimum lease term required. Other costs and fees excluded. Terms apply.
Pricing and Floor Plans
Cost Calculator: Estimate your monthly and one-time fees.
S1
$1,145 - $1,195
Studio, 1 Bath
, 599 Sq. Ft.
Show Floor Plan Details
2 Available Units
Unit
Total Price
Sq. Ft.
Available
09423
$1,145
599 Sq. Ft.
Now
09115
$1,195
599 Sq. Ft.
10/26/26
A6
$1,359 - $1,484
1 Bed, 1 Bath
, 770 Sq. Ft.
Show Floor Plan Details
6 Available Units
Unit
Total Price
Sq. Ft.
Available
02107
$1,484
770 Sq. Ft.
Now
05303
$1,359
770 Sq. Ft.
Now
09207
$1,364
770 Sq. Ft.
10/1/26
A7
$1,430 - $1,580
1 Bed, 1 Bath
, 798 Sq. Ft.
Show Floor Plan Details
3 Available Units
Unit
Total Price
Sq. Ft.
Available
04401
$1,509
798 Sq. Ft.
Now
03101
$1,580
798 Sq. Ft.
11/3/26
08101
$1,430
798 Sq. Ft.
11/16/26
A1
$1,210 - $1,315
1 Bed, 1 Bath
, 648 Sq. Ft.
Show Floor Plan Details
2 Available Units
Unit
Total Price
Sq. Ft.
Available
09419
$1,315
648 Sq. Ft.
Now
07306
$1,210
648 Sq. Ft.
10/16/26
A5
$1,325
1 Bed, 1 Bath
, 729 Sq. Ft.
Show Floor Plan Details
1 Available Unit
Unit
Total Price
Sq. Ft.
Available
18408
$1,325
729 Sq. Ft.
Now
A2
$1,185
1 Bed, 1 Bath
, 684 Sq. Ft.
Show Floor Plan Details
Available Soon
A4
$1,325
1 Bed, 1 Bath
, 740 Sq. Ft.
Show Floor Plan Details
Available Soon
A11
$1,355
1 Bed, 1 Bath
, 764 Sq. Ft.
Show Floor Plan Details
Available Soon
A10
$1,459
1 Bed, 1 Bath
, 828 Sq. Ft.
Show Floor Plan Details
Available Soon
A3
$1,524
1 Bed, 1 Bath
, 787 Sq. Ft.
Show Floor Plan Details
Available Soon
A8
$1,534
1 Bed, 1 Bath
, 800 Sq. Ft.
Show Floor Plan Details
Available Soon
A9
$1,564
1 Bed, 1 Bath
, 797 Sq. Ft.
Show Floor Plan Details
Available Soon
B1
$1,578 - $1,758
2 Beds, 2 Baths
, 1,098 Sq. Ft.
Show Floor Plan Details
8 Available Units
Unit
Total Price
Sq. Ft.
Available
04214
$1,620
1,098 Sq. Ft.
10/8/26
03105
$1,728
1,098 Sq. Ft.
10/19/26
04303
$1,668
1,098 Sq. Ft.
10/20/26
B2
$1,665
2 Beds, 2 Baths
, 1,159 Sq. Ft.
Show Floor Plan Details
Available Soon
B3
$1,845
2 Beds, 2 Baths
, 1,299 Sq. Ft.
Show Floor Plan Details
Available Soon
TH 1
$2,795
3 Beds, 2.5 Baths
, 1,851 Sq. Ft.
Show Floor Plan Details
Available Soon
TH 2
$2,840
3 Beds, 2.5 Baths
, 1,896 Sq. Ft.
Show Floor Plan Details
Available Soon
* Price shown is total price based on community-supplied monthly required fees. Excludes user-selected optional fees and variable or usage-based fees and required charges due at or prior to move-in or at move-out. View Fees and Policies for details. Price, availability, fees, and any applicable rent special are subject to change without notice. * Square footage definitions vary. Displayed square footage is approximate.
* Price shown is total price based on community-supplied monthly required fees. Excludes user-selected optional fees and variable or usage-based fees and required charges due at or prior to move-in or at move-out. View Fees and Policies for details. Price, availability, fees, and any applicable rent special are subject to change without notice. * Square footage definitions vary. Displayed square footage is approximate.
* Price shown is total price based on community-supplied monthly required fees. Excludes user-selected optional fees and variable or usage-based fees and required charges due at or prior to move-in or at move-out. View Fees and Policies for details. Price, availability, fees, and any applicable rent special are subject to change without notice. * Square footage definitions vary. Displayed square footage is approximate.
* Price shown is total price based on community-supplied monthly required fees. Excludes user-selected optional fees and variable or usage-based fees and required charges due at or prior to move-in or at move-out. View Fees and Policies for details. Price, availability, fees, and any applicable rent special are subject to change without notice. * Square footage definitions vary. Displayed square footage is approximate.
* Price shown is total price based on community-supplied monthly required fees. Excludes user-selected optional fees and variable or usage-based fees and required charges due at or prior to move-in or at move-out. View Fees and Policies for details. Price, availability, fees, and any applicable rent special are subject to change without notice. * Square footage definitions vary. Displayed square footage is approximate.
The fees below are based on community-supplied data and may exclude additional fees and utilities.
Utilities & Essentials
Package Services
$16.50 / mo
Utility - Stormwater/Drainage Admin Fee
$2.25 / mo
Trash Services - Doorstep
$25 / mo
Trash Administrative Fee
$3 / mo
Pest Control Services
$5 / mo
One-Time Basics
Due at Application
Application Fee
$125
Security Deposit (Refundable)
$500
Holding Deposit (Refundable)
$500
Covered
Parking - Covered
$60 / mo
Comments
Max of 1
Garage
Parking - Garage
$115 / mo
Comments
Max of 1
Electric Vehicle Parking
Parking - EV
Varies / occurrence
Disclaimer: Price varies based on length of time.
Comments
Max of 1
Additional Parking Options
Covered
Surface Lot
Other Pets
Pet Fee
$325
Pet Rent
$20 / mo
Pet Management - Third Party
$28 - $52 / yr
Disclaimer: Price varies based on number of pets.
Cats
Cats Allowed
Max of 2, 100 lbs. Weight Limit
Restrictions
We welcome 2 pets per apartment home. Pet Fee is $325, and Monthly Pet Rent is $20 per pet. Please contact the leasing office for applicable fees and deposits.
Dogs
Dogs Allowed
Max of 2
Restrictions
We welcome 2 pets per apartment home. Pet Fee is $325, and Monthly Pet Rent is $20 per pet. Please contact the leasing office for applicable fees and deposits.
Storage Unit
Storage Fee
$25 - $75 / mo
Disclaimer: Price varies based on rentable item size.
Personalized Add-Ons
Access Device
$5 - $25
Disclaimer: Price varies based on device type.
Security Deposit Alternative
Varies one-time
Disclaimer: Price varies based on screening conditions.
Common Area/Clubhouse Rental
Varies / occurrence
Disclaimer: Price varies based on date and/or time.
Situational
Positive Credit Reporting Services
$4.95 / mo
Renters Liability Only - Non-Compliance
$15 / occurrence
Express Move Out
$175 - $275 / occurrence
Max chargeable amount: $275
Disclaimer: Price varies based on package selected.
Access Device - Replacement
$25 - $75 / occurrence
Disclaimer: Price varies based on device type.
Utility - Vacant Processing Fee
$50 / occurrence
Property Fee Disclaimer Total Monthly Leasing Price includes base rent, all monthly mandatory and any user-selected optional fees. Excludes variable, usage-based, and required charges due at or prior to move-in or at move-out. Security Deposit may change based on screening results, but total will not exceed legal maximums. Some items may be taxed under applicable law. Some fees may not apply to rental homes subject to an affordable program. All fees are subject to application and/or lease terms. Prices and availability subject to change. Resident is responsible for damages beyond ordinary wear and tear. Resident may need to maintain insurance and to activate and maintain utility services, including but not limited to electricity, water, gas, and internet, per the lease. Additional fees may apply as detailed in the application and/or lease agreement, which can be requested prior to applying.
Pets: Pet breed and other pet restrictions apply.
Rentable Items: All Parking, storage, and other rentable items are subject to availability. Final pricing and availability will be determined during lease agreement.
See Leasing Agent for details.
Matterport 3D Tours
Property Highlights
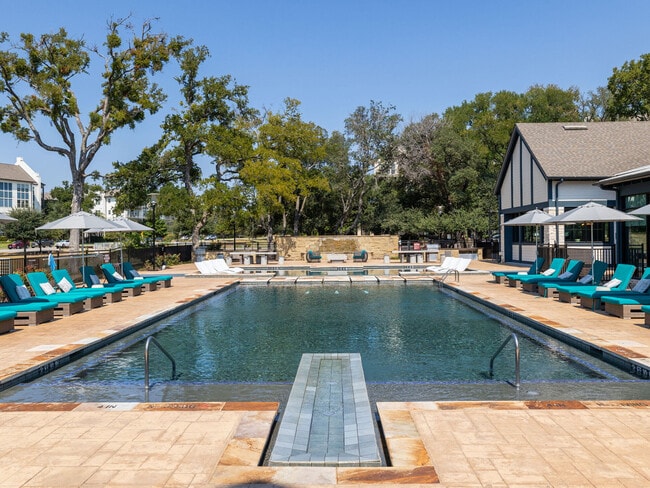
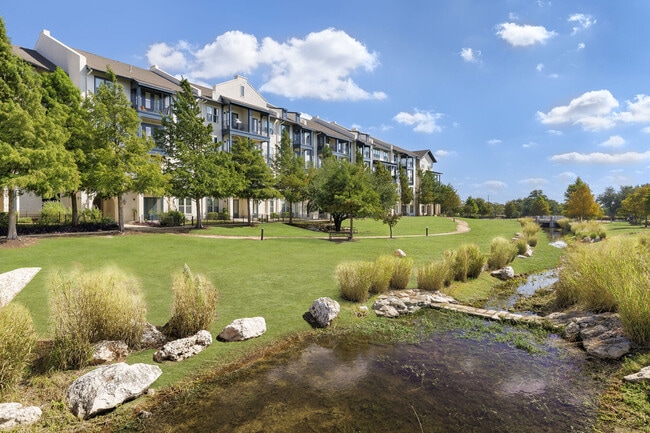
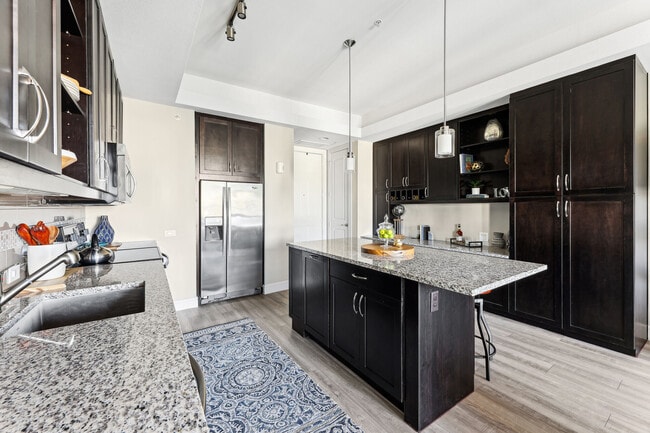
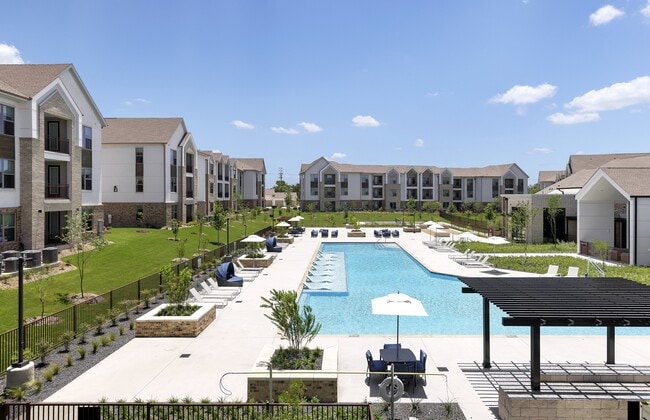
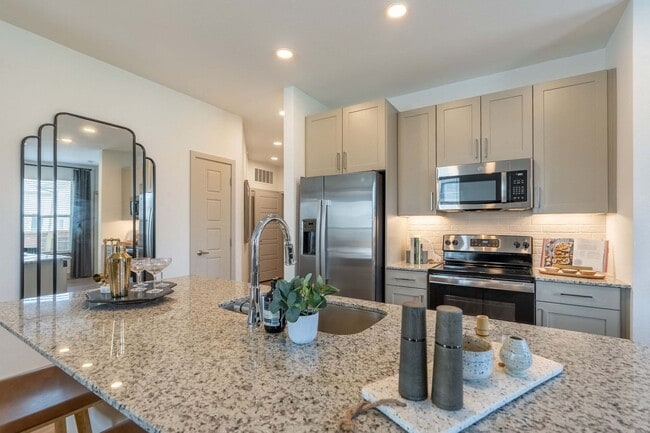

The Michael at Presidio is at the crossroads of casual living and true Austin charm. Located in the booming North Austin neighborhood, this garden-apartment community is situated on sprawling acres of oak trees, canals and green space. With pedestrian trails and a resort-style amenities center, residents have recreation and leisure at their fingertips. Come see what The Michael at Presidio has to offer. All roads lead to home.
Built-In Bookcases with Custom Shelving and Desks
Coffee Bar
Community Trails
Electric Car Charging Stations
Expansive Closets w/ Custom Shelving
Fetch Package Concierge

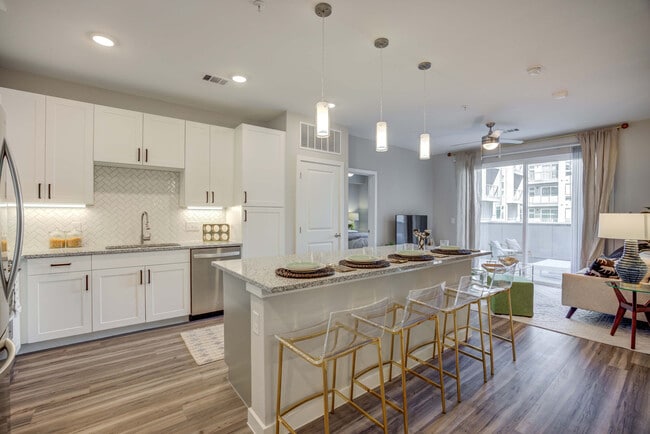
Kitchen Islands
Large Soaking Tubs*
Lifestyle Services Available
Minutes to MetroRail and Lakeline Mall
Myride Spin Room and Flex Studio for Yoga
Off-Leash Dog Park
Oversized Yards Available
Private Conference Room
Recurring Resident Events
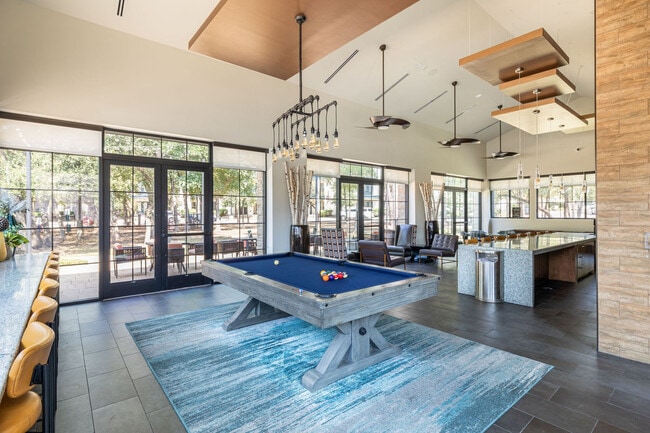
Resident Lounge with Fireplace, Billiards and Shuf
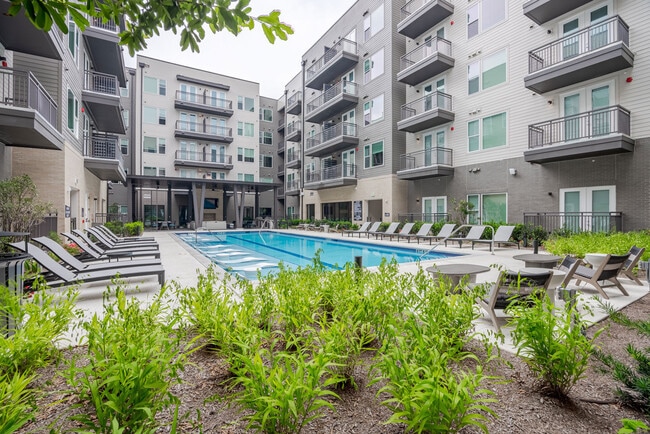
Resort Style Pool with Grilling Stations and Loung
Solid Wood Custom Cabinetry
Stainless Steel Appliance Package with Side-by-sid
Washer and Dryer Included
Wood Style Plank Flooring in Kitchen and Living Ar
Apartment Features
Air Conditioning
Balcony
Built-In Bookshelves
Cable Ready
Carpet
Ceiling Fans
Dining Room
Dishwasher
Disposal
Double Pane Windows
Double Vanities
Fireplace
Framed Mirrors
Freezer
Granite Countertops
Heating
High Ceilings
High Speed Internet Access
Ice Maker
Island Kitchen
Kitchen
Large Bedrooms
Lawn
Linen Closet
Microwave
Mother-in-law Unit
Office
Oven
Pantry
Patio
Porch
Range
Refrigerator
Smoke Free
Sprinkler System
Stainless Steel Appliances
Storage Units
Tile Floors
Trash Compactor
Tub/Shower
Views
Vinyl Flooring
Walk-In Closets
Washer/Dryer
Wheelchair Accessible (Rooms)
Wi-Fi
Window Coverings
Yard
Community Features
Bicycle Storage
Breakfast/Coffee Concierge
Business Center
Car Charging Station
Clubhouse
Composting
Concierge
Conference Rooms
Controlled Access
Courtyard
Dog Park
Elevator
Fitness Center
Gameroom
Garages
Grill
Hearing Impaired Accessible
Individual Locking Bedrooms
Lounge
Maintenance on site
Online Services
Package Service
Pet Play Area
Picnic Area
Planned Social Activities
Pool
Private Bathroom
Property Manager on Site
Recycling
Renters Insurance Program
Storage Space
Trash Pickup - Door to Door
Vision Impaired Accessible
Walking/Biking Trails
Wheelchair Accessible
Wi-Fi
Zen Garden
Area Scores
Walkability
Fairly walkable50 / 100
Transit
Minimal public transit10 / 100
Driveability
Exceptionally drivable100 / 100
Bikeability
Fairly bikeable40 / 100
Scores provided by
Soundscore ™
Active71 / 100
Scores provided by
HowLoud
Transit
Airport
Austin-Bergstrom International
46 min Drive
Moving to Avery Ranch, Austin, TX
Shopping Centers
Shoppers will appreciate The Michael At Presidio proximity to The Shops At Walden Park, Walden Park Shopping Center, and Anna Plaza. The Shops At Walden Park is 0.9 miles away, and Walden Park Shopping Center is within an 18 minute walk.
Airports
Living in Avery Ranch provides easy access to Austin-Bergstrom International, located just 42 minutes from The Michael At Presidio.
Property Details
The Michael at Presidio is at the crossroads of casual living and true Austin charm. Located in the booming North Austin neighborhood, this garden-apartment community is situated on sprawling acres of oak trees, canals and green space. With... pedestrian trails and a resort-style amenities center, residents have recreation and leisure at their fingertips. Come see what The Michael at Presidio has to offer. All roads lead to home.
The Michael at Presidio is at the crossroads of casual living and true Austin charm. Located in the booming North Austin neighborhood, this garden-apartment community is situated on sprawling acres of oak trees, canals and green space. With pedestrian trails and a resort-style amenities center, residents have recreation and leisure at their fingertips. Come see what The Michael at Presidio has to offer. All roads lead to home.
The Michael At Presidio is located in Austin, TX in the 78717 zip code.
So far pretty good, the wall color is relaxing and the air conditioner is quiet. The smell is good too, they cleaned the house really well. In addition the storage is sufficient.
Review from Apartments.com
Was this helpful?
Property Manager at The Michael At Presidio responded to this review
Hello, we're happy to hear you had such a positive experience with our team!
8/27/26
Verified Renter
So far moving in has been great, though the moving part was a hassle. The people have been very nice and kind and the place so so spacious!!!!
Review from Apartments.com
Was this helpful?
8/26/26
Verified Renter
Our experience at TMAP is good so far.No hick ups. Been an year and renewed for another year.
As it's not gated, please think of considering cctv surveillance in the common areas especially at the parking lots at least.
Thanks !!
Review from Apartments.com
Was this helpful?
8/19/26
Verified Renter
Very bad experience with management. No sense of urgency nor proper client service. Just a bunch of excuses that the client shouldn’t even care about. Customer service is servicing properly no matter any internal issues.
Review from Apartments.com
Was this helpful?
Property Manager at The Michael At Presidio responded to this review
We would like the opportunity to address your concerns. Please reach out to us directly at (512) 258-9800 when you have a chance. Thank you, and we look forward to hearing from you
8/1/26
Verified Renter
The location of this complex is super convenient, and the actual apartment layout is comfortable and spacious. Maintenance handles requests when needed, and the neighborhood feels safe and accessible. Overall, a solid place for the price and location.
Review from Apartments.com
Was this helpful?
Property Manager at The Michael At Presidio responded to this review
Hello, thank you for your kind words and this wonderful review!