Fall into savings at Starlight! Receive up to 4 weeks free base rent on Studio floorplans if you move in by 9/30!
Pricing and Floor Plans
Cost Calculator: Estimate your monthly and one-time fees.
S2
$1,577 - $1,752
Studio, 1 Bath
, 484 Sq. Ft.
Show Floor Plan Details
5 Available Units
Unit
Total Price
Sq. Ft.
Available
534
$1,665
484 Sq. Ft.
Now
540
$1,752
484 Sq. Ft.
10/5/26
503
$1,677
484 Sq. Ft.
10/23/26
S1H
$1,617
Studio, 1 Bath
, 457 Sq. Ft.
Show Floor Plan Details
1 Available Unit
Unit
Total Price
Sq. Ft.
Available
274
$1,617
457 Sq. Ft.
12/31/30
S1
$1,557
Studio, 1 Bath
, 466 Sq. Ft.
Show Floor Plan Details
Available Soon
A2
$1,768 - $1,960
1 Bed, 1 Bath
, 604 Sq. Ft.
Show Floor Plan Details
5 Available Units
Unit
Total Price
Sq. Ft.
Available
524
$1,960
604 Sq. Ft.
Now
522
$1,943
604 Sq. Ft.
10/8/26
420
$1,768
604 Sq. Ft.
11/13/26
A4
$1,953 - $1,963
1 Bed, 1 Bath
, 655 Sq. Ft.
Show Floor Plan Details
2 Available Units
Unit
Total Price
Sq. Ft.
Available
569
$1,953
655 Sq. Ft.
Now
468
$1,963
655 Sq. Ft.
10/17/26
A8
$1,977 - $2,063
1 Bed, 1 Bath
, 730 Sq. Ft.
Show Floor Plan Details
2 Available Units
Unit
Total Price
Sq. Ft.
Available
453
$1,977
730 Sq. Ft.
Now
553
$2,063
730 Sq. Ft.
Now
A3
$1,788
1 Bed, 1 Bath
, 624 Sq. Ft.
Show Floor Plan Details
2 Available Units
Unit
Total Price
Sq. Ft.
Available
347
$1,788
624 Sq. Ft.
10/29/26
437
$1,788
624 Sq. Ft.
12/9/26
ACP
$2,167
1 Bed, 1 Bath
, 689 Sq. Ft.
Show Floor Plan Details
1 Available Unit
Unit
Total Price
Sq. Ft.
Available
501
$2,167
689 Sq. Ft.
Now
A15
$1,923
1 Bed, 1 Bath
, 689 Sq. Ft.
Show Floor Plan Details
1 Available Unit
Unit
Total Price
Sq. Ft.
Available
201
$1,923
689 Sq. Ft.
10/1/26
New
A3P
$2,013
1 Bed, 1 Bath
, 624 Sq. Ft.
Show Floor Plan Details
1 Available Unit
Unit
Total Price
Sq. Ft.
Available
349
$2,013
624 Sq. Ft.
10/18/26
A14
$2,083
1 Bed, 1 Bath
, 848 Sq. Ft.
Show Floor Plan Details
1 Available Unit
Unit
Total Price
Sq. Ft.
Available
476
$2,083
848 Sq. Ft.
10/23/26
A2P
$2,093
1 Bed, 1 Bath
, 604 Sq. Ft.
Show Floor Plan Details
1 Available Unit
Unit
Total Price
Sq. Ft.
Available
505
$2,093
604 Sq. Ft.
11/24/26
A1a - Affordable Housing
$1,182
1 Bed, 1 Bath
, 631 - 789 Sq. Ft.
Show Floor Plan Details
Available Soon
A1
$1,748
1 Bed, 1 Bath
, 583 Sq. Ft.
Show Floor Plan Details
Available Soon
A12
$1,943
1 Bed, 1 Bath
, 711 Sq. Ft.
Show Floor Plan Details
Available Soon
A5
$1,953
1 Bed, 1 Bath
, 720 Sq. Ft.
Show Floor Plan Details
Available Soon
A11
$2,023
1 Bed, 1 Bath
, 789 Sq. Ft.
Show Floor Plan Details
Available Soon
A5P
$2,108
1 Bed, 1 Bath
, 720 Sq. Ft.
Show Floor Plan Details
Available Soon
A4P
$2,143
1 Bed, 1 Bath
, 655 Sq. Ft.
Show Floor Plan Details
Available Soon
AAP
$2,143
1 Bed, 1 Bath
, 754 Sq. Ft.
Show Floor Plan Details
Available Soon
A16
$2,163
1 Bed, 1 Bath
, 757 Sq. Ft.
Show Floor Plan Details
Available Soon
ADP
$2,223
1 Bed, 1 Bath
, 757 Sq. Ft.
Show Floor Plan Details
Available Soon
ABP
$2,238
1 Bed, 1 Bath
, 848 Sq. Ft.
Show Floor Plan Details
Available Soon
LW5
Call for Rent
1 Bed, 1 Bath
, 667 Sq. Ft.
Show Floor Plan Details
Available Soon
B5
$2,745
2 Beds, 2 Baths
, 1,252 Sq. Ft.
Show Floor Plan Details
1 Available Unit
Unit
Total Price
Sq. Ft.
Available
329
$2,745
1,252 Sq. Ft.
10/24/26
B1
$2,655
2 Beds, 2 Baths
, 1,162 Sq. Ft.
Show Floor Plan Details
1 Available Unit
Unit
Total Price
Sq. Ft.
Available
361
$2,655
1,162 Sq. Ft.
10/29/26
B4
$2,720
2 Beds, 2 Baths
, 1,204 Sq. Ft.
Show Floor Plan Details
1 Available Unit
Unit
Total Price
Sq. Ft.
Available
370
$2,720
1,204 Sq. Ft.
11/13/26
B4H
$2,720
2 Beds, 2 Baths
, 1,204 Sq. Ft.
Show Floor Plan Details
Available Soon
B6P
$3,117
2 Beds, 2 Baths
, 989 Sq. Ft.
Show Floor Plan Details
Available Soon
B1P
$3,267
2 Beds, 2 Baths
, 1,162 Sq. Ft.
Show Floor Plan Details
Available Soon
B2P
$3,487
2 Beds, 2 Baths
, 1,361 Sq. Ft.
Show Floor Plan Details
Available Soon
LW3
$3,575
2 Beds, 2 Baths
, 1,166 Sq. Ft.
Show Floor Plan Details
Available Soon
LW4
$3,740
2 Beds, 2 Baths
, 1,332 Sq. Ft.
Show Floor Plan Details
Available Soon
LW2
$4,200
2 Beds, 2 Baths
, 1,791 Sq. Ft.
Show Floor Plan Details
Available Soon
LW1
$4,240
2 Beds, 2 Baths
, 1,833 Sq. Ft.
Show Floor Plan Details
Available Soon
* Price shown is total price based on community-supplied monthly required fees. Excludes user-selected optional fees and variable or usage-based fees and required charges due at or prior to move-in or at move-out. View Fees and Policies for details. Price, availability, fees, and any applicable rent special are subject to change without notice. * Square footage definitions vary. Displayed square footage is approximate.
* Price shown is total price based on community-supplied monthly required fees. Excludes user-selected optional fees and variable or usage-based fees and required charges due at or prior to move-in or at move-out. View Fees and Policies for details. Price, availability, fees, and any applicable rent special are subject to change without notice. * Square footage definitions vary. Displayed square footage is approximate.
* Price shown is total price based on community-supplied monthly required fees. Excludes user-selected optional fees and variable or usage-based fees and required charges due at or prior to move-in or at move-out. View Fees and Policies for details. Price, availability, fees, and any applicable rent special are subject to change without notice. * Square footage definitions vary. Displayed square footage is approximate.
* Price shown is total price based on community-supplied monthly required fees. Excludes user-selected optional fees and variable or usage-based fees and required charges due at or prior to move-in or at move-out. View Fees and Policies for details. Price, availability, fees, and any applicable rent special are subject to change without notice. * Square footage definitions vary. Displayed square footage is approximate.
The fees below are based on community-supplied data and may exclude additional fees and utilities.
Utilities & Essentials
Utility - Stormwater/Drainage Admin Fee
$1.62 / mo
Parking
$15 / mo
Trash Services - Doorstep
$25 / mo
Package Services
$25 / mo
Utility - Gas Administrative Fee
$3 / mo
One-Time Basics
Due at Application
Security Deposit (Refundable)
$200 - $400
Max chargeable amount: $400
Disclaimer: Price varies based on floor plan type/size.
Application Fee
$99 / occurrence
Parking
Parking - Reserved
$75 / mo
Comments
Max of 1
Additional Parking Options
Parking
Garage
Other Pets
Pet Deposit (Refundable)
$250
Pet Fee
$300
Pet Rent
$25 / mo
Cats
Cats Allowed
Max of 2, 0 lbs. Weight Limit
Restrictions
We welcome 2 pets per home. There is a $250 pet deposit (plus $300 non-refundable fee) for the first and an additional $250 non-refundable for the second pet. A $25 monthly fee is charged per pet. There is no weight limit, breeds perceived as aggressive are prohibited. Please call our Leasing Office for complete Pet Policy information.
Dogs
Dogs Allowed
Max of 2, 0 lbs. Weight Limit
Restrictions
We welcome 2 pets per home. There is a $250 pet deposit (plus $300 non-refundable fee) for the first and an additional $250 non-refundable for the second pet. A $25 monthly fee is charged per pet. There is no weight limit, breeds perceived as aggressive are prohibited. Please call our Leasing Office for complete Pet Policy information.
Personalized Add-Ons
Common Area/Clubhouse Rental
Varies / occurrence
Disclaimer: Price varies based on date and/or time.
Situational
Intra-Community Transfer Fee
$1,000 / occurrence
Renters Liability Only - Non-Compliance
$15 / occurrence
Disclaimer: Fee does not apply to affordable units
Access Device - Replacement
$5 - $75 / occurrence
Disclaimer: Price varies based on device type.
Trash Container - Replacement
$50 / occurrence
Utility - Vacant Processing Fee
$50 / occurrence
Property Fee Disclaimer Total Monthly Leasing Price includes base rent, all monthly mandatory and any user-selected optional fees. Excludes variable, usage-based, and required charges due at or prior to move-in or at move-out. Security Deposit may change based on screening results, but total will not exceed legal maximums. Some items may be taxed under applicable law. Some fees may not apply to rental homes subject to an affordable program. All fees are subject to application and/or lease terms. Prices and availability subject to change. Resident is responsible for damages beyond ordinary wear and tear. Resident may need to maintain insurance and to activate and maintain utility services, including but not limited to electricity, water, gas, and internet, per the lease. Additional fees may apply as detailed in the application and/or lease agreement, which can be requested prior to applying.
Pets: Pet breed and other pet restrictions apply.
Rentable Items: All Parking, storage, and other rentable items are subject to availability. Final pricing and availability will be determined during lease agreement.
See Leasing Agent for details.
Matterport 3D Tours
Property Highlights

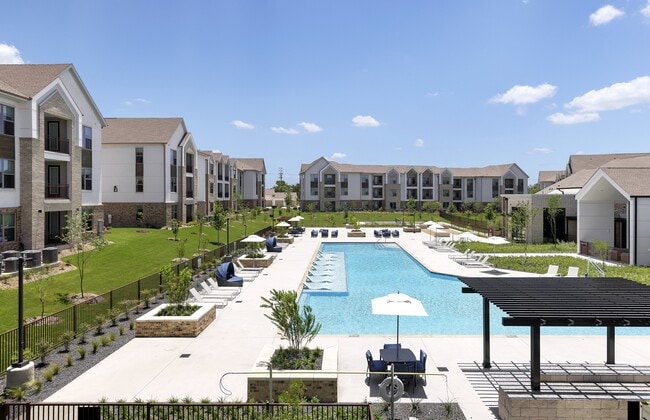
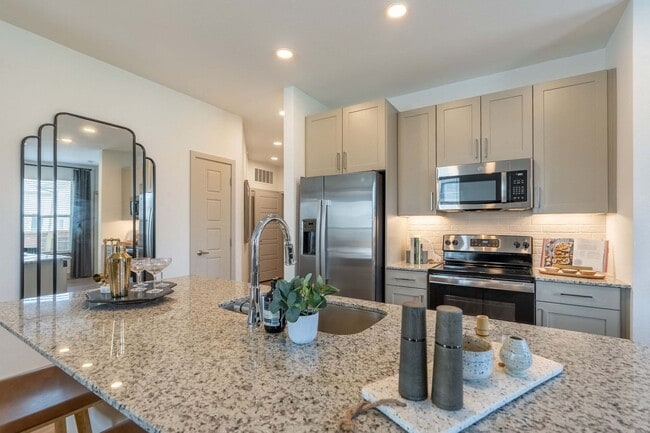
Welcome to Starlight, a brand new residential community located in the buzzing East Austin neighborhood. Surrounded by an array of local businesses and attractions, Starlight puts you in the heart of the most exciting neighborhood in Austin, Texas. Featuring studio, one, and two bedroom luxury apartment homes and townhomes, residents will enjoy thoughtful and spacious layouts designed to fit their unique lifestyle and needs. Exceptional amenities and services welcome you home and an ideal location puts you within walking distance to the most popular shopping, dining, and entertainment options in Austin’s Eastside and Downtown neighborhoods.
*In Select Units

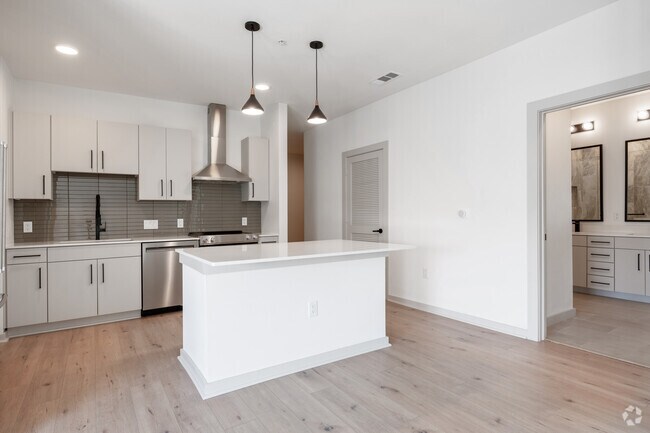
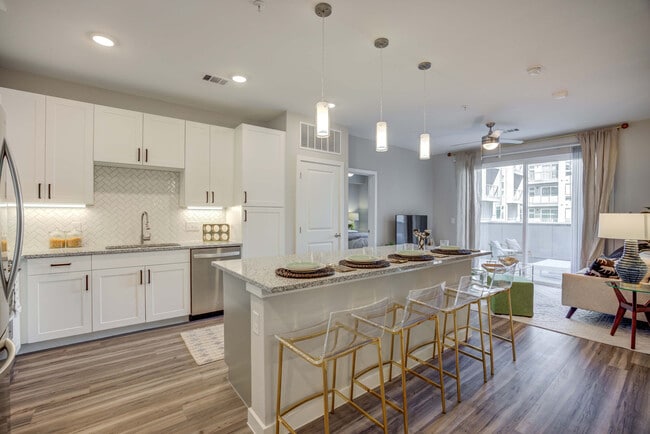
Artisan Tile Backsplash
At&t Fiber Available
Built-in Microwave
Cabanas
Contemporary Slab Front Cabinets
Custom Black Hardware
Designer Pendant Lighting
Dog Spa
Double Vanity*
Enclosed Hallways
Expansive Wellness Fitness Center
Garage
Glass Top Cooking Range
Kitchen Island*
Kitchen Tiled Backsplash
Large Closets
Live-Work Unit Availability*
Marble Backsplash*
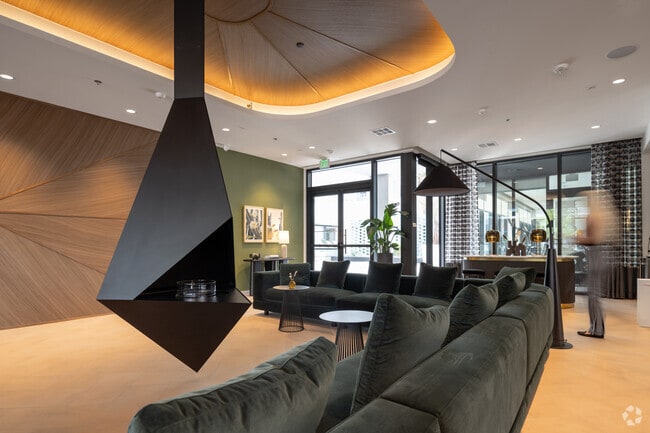
Music & Karaoke Lounge
Natural Light In Select Units*
Nest Thermostats In Every Unit.
Onsite Santa Catarina Mexican Restaurant
Other
Penny Round Tile Shower Settings
Private Gated Entrance
Quartz Counters
Real Wood Flooring in Select Units
Resident Parking Garage with Remote Access
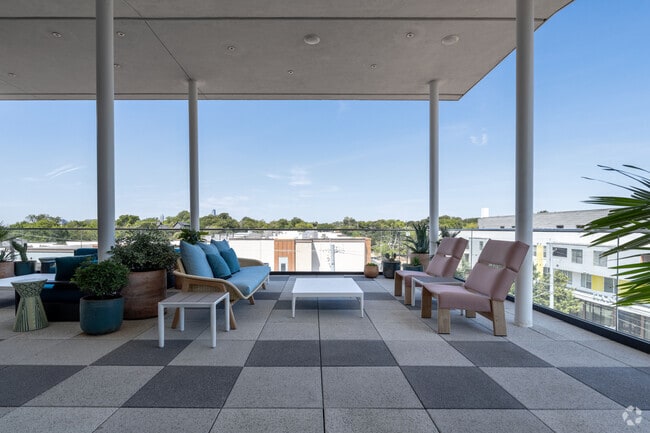
Resident Sky Lounge with Downtown Views
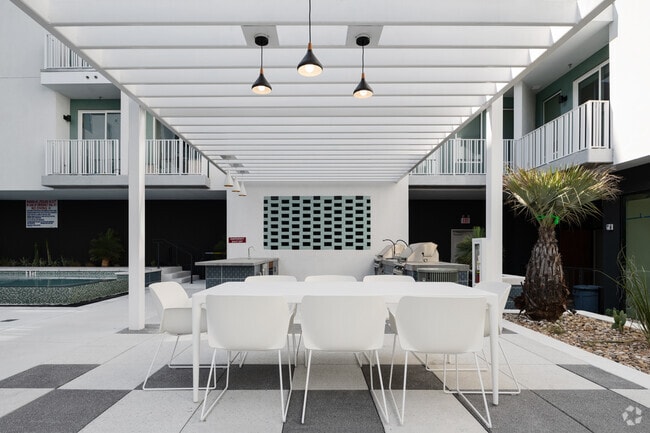
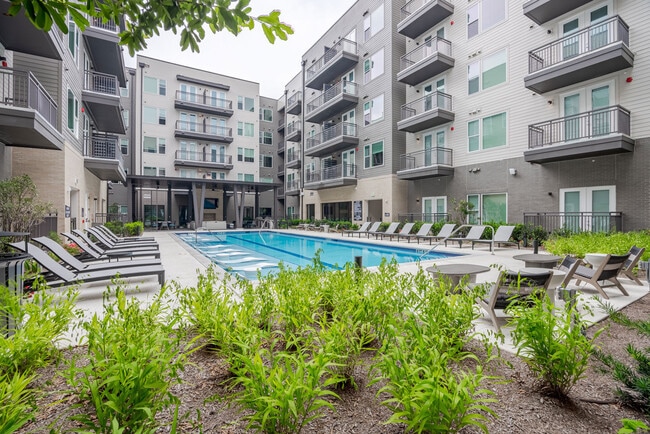
Resort Style Swimming Pool
Saguaro Spa & Lounge Featuring Outdoor Wet Deck &
Single Basin Kitchen Sinks
Smart Locks
Stainless Steel Appliance Pacakage
Stainless Steel Appliance Package
Tiled Showers
Washer & Dryer In Unit
Apartment Features
Air Conditioning
Balcony
Cable Ready
Carpet
Ceiling Fans
Deck
Dishwasher
Disposal
Double Vanities
Framed Mirrors
Freezer
Hardwood Floors
Heating
High Speed Internet Access
Ice Maker
Island Kitchen
Kitchen
Microwave
Oven
Range
Refrigerator
Smoke Free
Sprinkler System
Stainless Steel Appliances
Tub/Shower
Vinyl Flooring
Walk-In Closets
Washer/Dryer
Window Coverings
Community Features
24 Hour Access
Business Center
Cabana
Car Charging Station
Clubhouse
Conference Rooms
Controlled Access
Dog Park
Elevator
Fitness Center
Gameroom
Garages
Gated
Grill
Guest Apartment
Hot Tub
Key Fob Entry
Lounge
Maid Service
Maintenance on site
On-Site Retail
Online Services
Package Service
Pet Play Area
Pet Washing Station
Picnic Area
Planned Social Activities
Pool
Property Manager on Site
Public Transportation
Recycling
Roof Terrace
Spa
Trash Pickup - Door to Door
Walk-Up
Wi-Fi
Area Scores
Walkability
Moderately walkable70 / 100
Transit
Good public transit60 / 100
Driveability
Moderately drivable70 / 100
Bikeability
Very bikeable80 / 100
Scores provided by
Soundscore ™
Active68 / 100
Scores provided by
HowLoud
Transit
Subway
M L King Jr Station
2 min Drive
Commuter Rail
Austin
9 min Drive
Airport
Austin-Bergstrom International
21 min Drive
Moving to Blackland, Austin, TX
Shopping Centers
Shoppers will appreciate Starlight proximity to Airport Blvd. Airport Blvd is 0.5 miles away.
Commuting
With a TransitScore of 60, Starlight has good public transit, including 8 transit stops within 34.7 miles. Transit options include M L King Jr Station and Plaza Saltillo Station.
Parks and Recreation
Recreational activities near Starlight are plentiful. Discover 5 parks within 3.6 miles, including Thinkery, Boggy Creek Greenbelt, and Texas Memorial Museum.
Airports
Living in Blackland provides easy access to Austin-Bergstrom International, located just 21 minutes from Starlight.
Property Details
Welcome to Starlight, a brand new residential community located in the buzzing East Austin neighborhood. Surrounded by an array of local businesses and attractions, Starlight puts you in the heart of the most exciting neighborhood in Austin, Texas.... Featuring studio, one, and two bedroom luxury apartment homes and townhomes, residents will enjoy thoughtful and spacious layouts designed to fit their unique lifestyle and needs. Exceptional amenities and services welcome you home and an ideal location puts you within walking distance to the most popular shopping, dining, and entertainment options in Austin’s Eastside and Downtown neighborhoods.
Welcome to Starlight, a brand new residential community located in the buzzing East Austin neighborhood. Surrounded by an array of local businesses and attractions, Starlight puts you in the heart of the most exciting neighborhood in Austin, Texas. Featuring studio, one, and two bedroom luxury apartment homes and townhomes, residents will enjoy thoughtful and spacious layouts designed to fit their unique lifestyle and needs. Exceptional amenities and services welcome you home and an ideal location puts you within walking distance to the most popular shopping, dining, and entertainment options in Austin’s Eastside and Downtown neighborhoods.
Starlight is located in Austin, TX in the 78722 zip code.
My experience at Starling has been very positive. The office staff is very friendly and always willing to help. The amenities are great, and the building has a very quiet atmosphere, which is ideal for me. In addition, the location is excellent since everything is very central, I have parks nearby, and downtown Austin is just a short distance away. Overall, I really like the place and consider it a great place to live.
Review from Apartments.com
Was this helpful?
Property Manager at Starlight responded to this review
Thank you so much for your wonderful review! We’re thrilled to hear that you’ve had such a positive experience at Starling. It’s great to know that our friendly team, amenities, peaceful atmosphere, and convenient location have made your experience... enjoyable. We truly appreciate you calling Starling a great place to live, and we’re grateful to have you as part of our community! -Starlight Management Team
6/16/26
Verified Renter
Amazing management team and facilities. Very convenient location to UT.
Review from Apartments.com
Was this helpful?
Property Manager at Starlight responded to this review
Thank you for the amazing review! We’re so glad to hear that you’ve had a great experience with our management team and are enjoying the facilities. We’re also happy that our convenient location near UT makes things easy for you. We truly appreciate... you being part of the Starling community! -Starlight Management Team
6/15/26
Verified Renter
Been here almost two years and have never had a better management experience of a property. The place is clean fun and full of young working professionals.
Review from Apartments.com
Was this helpful?
Property Manager at Starlight responded to this review
Thank you so much for your wonderful review and for being part of the Starling community for nearly two years! We’re thrilled to hear that you’ve had such a positive experience with our management team and that you enjoy the clean, fun atmosphere of... the community. We truly appreciate your kind words and are so happy to have you here! -Starlight Management Team
4/15/26
Verified Renter
I have enjoyed living here for the amenities and the Santa Catarina restaurant
Review from Apartments.com
Was this helpful?
Property Manager at Starlight responded to this review
Hi there, thank you so much for your positive comments about Starlight. If you ever need anything else from us, please feel free to give us a call or stop by. Have an awesome day! -Starlight Management
3/14/26
Verified Renter
I’ve had a great living experience at Starlight.I feel very safe here, the staff is kind and helpful, and any issues are addressed promptly. The maintenance team is very responsive and has resolved any problems quickly and efficiently.
Review from Apartments.com
Was this helpful?
Property Manager at Starlight responded to this review
Thank you so much for your kind words and for taking the time to share your experience at Starlight! We’re so happy to hear that you feel safe and supported in our community. Providing responsive service and creating a welcoming environment is always... our goal, so it means a lot to know our team and maintenance staff have made a positive impact on your experience. We truly appreciate you being part of our community! -Starlight Management Team