8 Weeks free base Rent on Single-Family homes & 6 Weeks free base Rent on Apartments
Pricing and Floor Plans
Cost Calculator: Estimate your monthly and one-time fees.
E1
$1,266 - $1,316
Studio, 1 Bath
, 608 Sq. Ft.
Show Floor Plan Details
2 Available Units
Unit
Total Price
Sq. Ft.
Available
0-457
$1,266
608 Sq. Ft.
Now
New
0-257
$1,316
608 Sq. Ft.
Now
New
E1A
$1,381
Studio, 1 Bath
, 608 Sq. Ft.
Show Floor Plan Details
1 Available Unit
Unit
Total Price
Sq. Ft.
Available
0-211
$1,381
608 Sq. Ft.
Now
E1.1
Call for Rent
Studio, 1 Bath
, 608 Sq. Ft.
Show Floor Plan Details
Available Soon
A1 (ALT)
$1,491 - $1,616
1 Bed, 1 Bath
, 720 Sq. Ft.
Show Floor Plan Details
3 Available Units
Unit
Total Price
Sq. Ft.
Available
0-446
$1,541
720 Sq. Ft.
Now
0-246
$1,616
720 Sq. Ft.
Now
0-456
$1,491
720 Sq. Ft.
12/14/26
A1
$1,626
1 Bed, 1 Bath
, 720 Sq. Ft.
Show Floor Plan Details
1 Available Unit
Unit
Total Price
Sq. Ft.
Available
0-225
$1,626
720 Sq. Ft.
Now
A1.2
$1,691
1 Bed, 1 Bath
, 720 Sq. Ft.
Show Floor Plan Details
1 Available Unit
Unit
Total Price
Sq. Ft.
Available
0-248
$1,691
720 Sq. Ft.
Now
A3
$1,801
1 Bed, 1 Bath
, 820 Sq. Ft.
Show Floor Plan Details
1 Available Unit
Unit
Total Price
Sq. Ft.
Available
0-551
$1,801
820 Sq. Ft.
Now
New
A2
$1,861
1 Bed, 1 Bath
, 846 Sq. Ft.
Show Floor Plan Details
1 Available Unit
Unit
Total Price
Sq. Ft.
Available
0-244
$1,861
846 Sq. Ft.
Now
New
A4
Call for Rent
1 Bed, 1 Bath
, 882 Sq. Ft.
Show Floor Plan Details
Available Soon
A1A
Call for Rent
1 Bed, 1 Bath
, 720 Sq. Ft.
Show Floor Plan Details
Available Soon
A2A
Call for Rent
1 Bed, 1 Bath
, 846 Sq. Ft.
Show Floor Plan Details
Available Soon
TH-G
$2,771
2 Beds, 2.5 Baths
, 1,584 Sq. Ft.
Show Floor Plan Details
4 Available Units
Unit
Total Price
Sq. Ft.
Available
64
$2,771
1,584 Sq. Ft.
12/13/26
52
$2,771
1,584 Sq. Ft.
12/20/26
60
$2,771
1,584 Sq. Ft.
12/20/26
B6
$2,086 - $2,136
2 Beds, 1 Bath
, 1,017 Sq. Ft.
Show Floor Plan Details
2 Available Units
Unit
Total Price
Sq. Ft.
Available
0-339
$2,086
1,017 Sq. Ft.
Now
0-275
$2,136
1,017 Sq. Ft.
Now
B2
$2,216 - $2,241
2 Beds, 2 Baths
, 1,090 Sq. Ft.
Show Floor Plan Details
2 Available Units
Unit
Total Price
Sq. Ft.
Available
0-224
$2,216
1,090 Sq. Ft.
Now
0-237
$2,241
1,090 Sq. Ft.
Now
B4
$2,106
2 Beds, 2 Baths
, 1,052 Sq. Ft.
Show Floor Plan Details
1 Available Unit
Unit
Total Price
Sq. Ft.
Available
0-233
$2,106
1,052 Sq. Ft.
10/10/26
New
B5
Call for Rent
2 Beds, 2 Baths
, 989 Sq. Ft.
Show Floor Plan Details
Available Soon
B8
Call for Rent
2 Beds, 2 Baths
, 989 Sq. Ft.
Show Floor Plan Details
Available Soon
B7
Call for Rent
2 Beds, 2 Baths
, 1,013 Sq. Ft.
Show Floor Plan Details
Available Soon
B1
Call for Rent
2 Beds, 2 Baths
, 1,090 Sq. Ft.
Show Floor Plan Details
Available Soon
B3
Call for Rent
2 Beds, 2 Baths
, 1,255 Sq. Ft.
Show Floor Plan Details
Available Soon
SF-C
Call for Rent
2 Beds, 2.5 Baths
, 1,532 Sq. Ft.
Show Floor Plan Details
Available Soon
B1A
Call for Rent
2 Beds, 2 Baths
, 1,090 Sq. Ft.
Show Floor Plan Details
Available Soon
SF-D
$3,111 - $3,221
3 Beds, 2.5 Baths
, 1,607 Sq. Ft.
Show Floor Plan Details
4 Available Units
Unit
Total Price
Sq. Ft.
Available
41
$3,111
1,607 Sq. Ft.
Now
105
$3,131
1,607 Sq. Ft.
Now
132
$3,151
1,607 Sq. Ft.
Now
TH-F
$2,836 - $2,926
3 Beds, 2.5 Baths
, 1,643 - 1,858 Sq. Ft.
Show Floor Plan Details
4 Available Units
Unit
Total Price
Sq. Ft.
Available
99
$2,926
1,643 Sq. Ft.
11/22/26
89
$2,836
1,858 Sq. Ft.
11/29/26
New
90
$2,836
1,858 Sq. Ft.
11/29/26
New
TH-E
$2,936 - $3,011
3 Beds, 2.5 Baths
, 1,643 - 1,858 Sq. Ft.
Show Floor Plan Details
3 Available Units
Unit
Total Price
Sq. Ft.
Available
88
$2,936
1,643 Sq. Ft.
11/29/26
New
91
$3,011
1,643 Sq. Ft.
11/29/26
New
87
$2,971
1,643 Sq. Ft.
12/6/26
New
TH-H
$2,881
3 Beds, 2.5 Baths
, 1,658 Sq. Ft.
Show Floor Plan Details
3 Available Units
Unit
Total Price
Sq. Ft.
Available
63
$2,881
1,658 Sq. Ft.
12/13/26
New
62
$2,881
1,658 Sq. Ft.
12/20/26
New
56
$2,881
1,658 Sq. Ft.
12/20/26
New
SF-A
$3,491 - $3,591
3 Beds, 2.5 Baths
, 1,725 Sq. Ft.
Show Floor Plan Details
2 Available Units
Unit
Total Price
Sq. Ft.
Available
79
$3,491
1,725 Sq. Ft.
12/30/26
New
74
$3,591
1,725 Sq. Ft.
12/30/26
New
SF-B
$3,662 - $3,697
4 Beds, 3.5 Baths
, 2,115 Sq. Ft.
Show Floor Plan Details
3 Available Units
Unit
Total Price
Sq. Ft.
Available
76
$3,662
2,115 Sq. Ft.
12/30/26
75
$3,697
2,115 Sq. Ft.
12/30/26
78
$3,697
2,115 Sq. Ft.
12/30/26
New
* Price shown is total price based on community-supplied monthly required fees. Excludes user-selected optional fees and variable or usage-based fees and required charges due at or prior to move-in or at move-out. View Fees and Policies for details. Price, availability, fees, and any applicable rent special are subject to change without notice. * Square footage definitions vary. Displayed square footage is approximate.
* Price shown is total price based on community-supplied monthly required fees. Excludes user-selected optional fees and variable or usage-based fees and required charges due at or prior to move-in or at move-out. View Fees and Policies for details. Price, availability, fees, and any applicable rent special are subject to change without notice. * Square footage definitions vary. Displayed square footage is approximate.
* Price shown is total price based on community-supplied monthly required fees. Excludes user-selected optional fees and variable or usage-based fees and required charges due at or prior to move-in or at move-out. View Fees and Policies for details. Price, availability, fees, and any applicable rent special are subject to change without notice. * Square footage definitions vary. Displayed square footage is approximate.
* Price shown is total price based on community-supplied monthly required fees. Excludes user-selected optional fees and variable or usage-based fees and required charges due at or prior to move-in or at move-out. View Fees and Policies for details. Price, availability, fees, and any applicable rent special are subject to change without notice. * Square footage definitions vary. Displayed square footage is approximate.
* Price shown is total price based on community-supplied monthly required fees. Excludes user-selected optional fees and variable or usage-based fees and required charges due at or prior to move-in or at move-out. View Fees and Policies for details. Price, availability, fees, and any applicable rent special are subject to change without notice. * Square footage definitions vary. Displayed square footage is approximate.
* Price shown is total price based on community-supplied monthly required fees. Excludes user-selected optional fees and variable or usage-based fees and required charges due at or prior to move-in or at move-out. View Fees and Policies for details. Price, availability, fees, and any applicable rent special are subject to change without notice. * Square footage definitions vary. Displayed square footage is approximate.
The fees below are based on community-supplied data and may exclude additional fees and utilities.
Utilities & Essentials
Package Services
$20 / mo
Trash Administrative Fee
$3 / mo
Utility - Stormwater/Drainage Admin Fee
$3 / mo
Disclaimer: Utility apportionment is allocation: divided eq per unit.
Trash Services - Doorstep
$30 / mo
Pest Control Services
$5 / mo
One-Time Basics
Due at Application
Application Fee
$35 / occurrence
Due at Move-In
Security Deposit (Refundable)
$250 - $1,500 / lease
Max chargeable amount: $1,500
Disclaimer: Price varies based on floor plan type/size.
Covered
Parking - Covered
$45 / mo
Comments
Max of 1
Other Pets
Pet Deposit (Refundable)
$200
Pet Fee
$200
Pet Rent
$30 / mo
Pet Management - Third Party
$25 - $30 / yr
Disclaimer: Price varies based on selections with third party provider. 45 Utility apportionment is submetered water/gas/electric.
Cats
Cats Allowed
Max of 2, 0 lbs. Weight Limit
Dogs
Dogs Allowed
Max of 2, 0 lbs. Weight Limit
Personalized Add-Ons
Renters Liability/Content - Property Program
$18.75 - $21.25 / mo
Max chargeable amount: $21.25
Disclaimer: Price varies based on amount of coverage.
Common Area/Clubhouse Rental
$150 - $500 / occurrence
Disclaimer: Price varies based on length of time.
Situational
Intra-Community Transfer Fee
$750
Early Lease Termination/Cancellation
200% of base rent
Max chargeable amount: 200% of base rent
Security Deposit Alternative
Varies one-time
Disclaimer: Price varies based on amount of coverage.
Boiler Management
$16.75 / mo
Payment Services - Third Party
Varies / mo
Disclaimer: Price varies based on selections with third party provider.
Property Fee Disclaimer Total Monthly Leasing Price includes base rent, all monthly mandatory and any user-selected optional fees. Excludes variable, usage-based, and required charges due at or prior to move-in or at move-out. Security Deposit may change based on screening results, but total will not exceed legal maximums. Some items may be taxed under applicable law. Some fees may not apply to rental homes subject to an affordable program. All fees are subject to application and/or lease terms. Prices and availability subject to change. Resident is responsible for damages beyond ordinary wear and tear. Resident may need to maintain insurance and to activate and maintain utility services, including but not limited to electricity, water, gas, and internet, per the lease. Additional fees may apply as detailed in the application and/or lease agreement, which can be requested prior to applying.
Pets: Pet breed and other pet restrictions apply.
Rentable Items: All Parking, storage, and other rentable items are subject to availability. Final pricing and availability will be determined during lease agreement.
See Leasing Agent for details.
Matterport 3D Tours
Apartment Features
Air Conditioning
Balcony
Ceiling Fans
Dishwasher
Disposal
Double Vanities
Eat-in Kitchen
Freezer
Hardwood Floors
Heating
Ice Maker
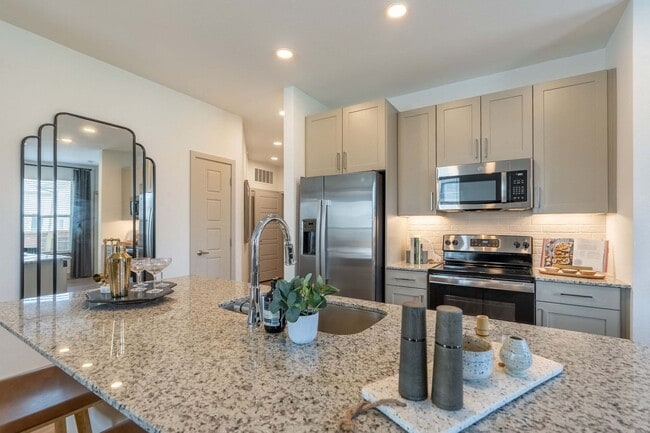
Island Kitchen
Kitchen
Large Bedrooms
Linen Closet
Microwave
Mud Room
Oven
Pantry
Patio
Quartz Countertops
Range
Refrigerator
Smoke Free
Stainless Steel Appliances
Storage Units
Tub/Shower
Views
Walk-In Closets
Washer/Dryer
Wheelchair Accessible (Rooms)
Wi-Fi
Yard
Community Features
24 Hour Access
Car Charging Station
Clubhouse
Community-Wide WiFi
Conference Rooms
Courtyard
Dog Park
Elevator
Fitness Center
Gated
Grill
Key Fob Entry
Lounge
Maintenance on site
Package Service
Pet Play Area
Pool
Property Manager on Site
Trash Pickup - Door to Door
Utilities Included
Walking/Biking Trails
Wheelchair Accessible
Wi-Fi
Area Scores
Walkability
Somewhat walkable30 / 100
Transit
Limited public transit30 / 100
Driveability
Exceptionally drivable100 / 100
Bikeability
Fairly bikeable40 / 100
Scores provided by
Soundscore ™
Busy67 / 100
Scores provided by
HowLoud
Transit
Airport
Austin-Bergstrom International
31 min Drive
Moving to West Oak Hill, Austin, TX
Shopping Centers
Shoppers will appreciate Sonora proximity to Scenic Brook Plaza. Scenic Brook Plaza is 0.1 miles away.
Commuting
With a TransitScore of 30, Sonora has limited public transit, including 3 transit stops within 30.3 miles. Transit options include Downtown Station and Austin.
Parks and Recreation
Recreational activities near Sonora are plentiful. Discover 2 parks within 3.6 miles, including Circle C Ranch Metropolitan Park and Dick Nichols Park.
Airports
Living in West Oak Hill provides easy access to Austin-Bergstrom International, located just 30 minutes from Sonora.
Property Details
Sonora is located in Austin, TX in the 78737 zip code.
Contact
Property Address: 8350 W US Highway 290, Austin, TX 78737