Cost Calculator: Estimate your monthly and one-time fees.
Vitality - Affordable
$1,443
Studio, 1 Bath
, 503 - 511 Sq. Ft.
Show Floor Plan Details
4 Available Units
Unit
Total Price
Sq. Ft.
Available
178
$1,443
506 Sq. Ft.
Now
402
$1,443
506 Sq. Ft.
Now
170
$1,443
511 Sq. Ft.
11/13/26
Energize - Affordable
$1,443
Studio, 1 Bath
, 622 Sq. Ft.
Show Floor Plan Details
1 Available Unit
Unit
Total Price
Sq. Ft.
Available
273
$1,443
622 Sq. Ft.
12/11/26
Energize
Call for Rent
Studio, 1 Bath
, 622 Sq. Ft.
Show Floor Plan Details
Available Soon
Flex
Call for Rent
Studio, 1 Bath
, 665 Sq. Ft.
Show Floor Plan Details
Available Soon
Aura
Call for Rent
Studio, 1 Bath
, 602 Sq. Ft.
Show Floor Plan Details
Available Soon
Vitality
Call for Rent
Studio, 1 Bath
, 506 Sq. Ft.
Show Floor Plan Details
Available Soon
Aura - Affordable
Call for Rent
Studio, 1 Bath
, 602 - 616 Sq. Ft.
Show Floor Plan Details
Available Soon
Zen
$2,102 - $2,307
1 Bed, 1 Bath
, 651 - 657 Sq. Ft.
Show Floor Plan Details
7 Available Units
Unit
Total Price
Sq. Ft.
Available
280
$2,177
657 Sq. Ft.
Now
382
$2,127
657 Sq. Ft.
Now
490
$2,307
651 Sq. Ft.
Now
Lotus
$2,327 - $2,537
1 Bed, 1 Bath
, 703 - 747 Sq. Ft.
Show Floor Plan Details
5 Available Units
Unit
Total Price
Sq. Ft.
Available
234
$2,327
703 Sq. Ft.
Now
562
$2,537
725 Sq. Ft.
Now
228
$2,492
747 Sq. Ft.
10/19/26
Radiant
$2,376 - $2,491
1 Bed, 1 Bath
, 719 - 767 Sq. Ft.
Show Floor Plan Details
4 Available Units
Unit
Total Price
Sq. Ft.
Available
457
$2,401
767 Sq. Ft.
10/26/26
557
$2,491
767 Sq. Ft.
11/20/26
561
$2,466
719 Sq. Ft.
11/30/26
Thrive
$2,966 - $3,016
1 Bed, 1 Bath
, 1,007 Sq. Ft.
Show Floor Plan Details
3 Available Units
Unit
Total Price
Sq. Ft.
Available
224
$3,016
1,007 Sq. Ft.
11/1/26
424
$2,991
1,007 Sq. Ft.
11/7/26
324
$2,966
1,007 Sq. Ft.
11/28/26
Restore
$2,466 - $2,731
1 Bed, 1 Bath
, 799 - 831 Sq. Ft.
Show Floor Plan Details
2 Available Units
Unit
Total Price
Sq. Ft.
Available
522
$2,731
799 Sq. Ft.
10/7/26
160
$2,466
831 Sq. Ft.
12/27/26
Lively
$2,875 - $2,890
1 Bed, 1 Bath
, 824 Sq. Ft.
Show Floor Plan Details
2 Available Units
Unit
Total Price
Sq. Ft.
Available
122
$2,875
824 Sq. Ft.
10/14/26
114
$2,890
824 Sq. Ft.
11/16/26
Elevate
$3,130
1 Bed, 1 Bath
, 891 Sq. Ft.
Show Floor Plan Details
1 Available Unit
Unit
Total Price
Sq. Ft.
Available
124
$3,130
891 Sq. Ft.
Now
Breath
$2,966
1 Bed, 1 Bath
, 954 Sq. Ft.
Show Floor Plan Details
1 Available Unit
Unit
Total Price
Sq. Ft.
Available
406
$2,966
954 Sq. Ft.
10/24/26
Balance
$2,416
1 Bed, 1 Bath
, 767 Sq. Ft.
Show Floor Plan Details
1 Available Unit
Unit
Total Price
Sq. Ft.
Available
239
$2,416
767 Sq. Ft.
11/26/26
Orchid
$2,686
1 Bed, 1 Bath
, 854 Sq. Ft.
Show Floor Plan Details
1 Available Unit
Unit
Total Price
Sq. Ft.
Available
310
$2,686
854 Sq. Ft.
11/26/26
Quest
Call for Rent
1 Bed, 1 Bath
, 1,160 Sq. Ft.
Show Floor Plan Details
Available Soon
Tranquil
$3,300 - $3,450
2 Beds, 2 Baths
, 1,044 - 1,080 Sq. Ft.
Show Floor Plan Details
3 Available Units
Unit
Total Price
Sq. Ft.
Available
138
$3,325
1,044 Sq. Ft.
Now
146
$3,300
1,080 Sq. Ft.
10/2/26
246
$3,450
1,080 Sq. Ft.
12/13/26
Harmony
$4,128 - $4,374
2 Beds, 2 Baths
, 1,205 - 1,335 Sq. Ft.
Show Floor Plan Details
3 Available Units
Unit
Total Price
Sq. Ft.
Available
293
$4,374
1,205 Sq. Ft.
10/18/26
393
$4,324
1,205 Sq. Ft.
10/30/26
168
$4,128
1,335 Sq. Ft.
11/7/26
Refresh
$3,353
2 Beds, 1 Bath
, 1,031 Sq. Ft.
Show Floor Plan Details
1 Available Unit
Unit
Total Price
Sq. Ft.
Available
270
$3,353
1,031 Sq. Ft.
11/19/26
Jade
Call for Rent
2 Beds, 2 Baths
, 1,244 Sq. Ft.
Show Floor Plan Details
Available Soon
Hydra
Call for Rent
2 Beds, 2 Baths
, 1,299 Sq. Ft.
Show Floor Plan Details
Available Soon
Grace
Call for Rent
2 Beds, 2 Baths
, 1,394 Sq. Ft.
Show Floor Plan Details
Available Soon
* Price shown is total price based on community-supplied monthly required fees. Excludes user-selected optional fees and variable or usage-based fees and required charges due at or prior to move-in or at move-out. View Fees and Policies for details. Price, availability, fees, and any applicable rent special are subject to change without notice. * Square footage definitions vary. Displayed square footage is approximate.
* Price shown is total price based on community-supplied monthly required fees. Excludes user-selected optional fees and variable or usage-based fees and required charges due at or prior to move-in or at move-out. View Fees and Policies for details. Price, availability, fees, and any applicable rent special are subject to change without notice. * Square footage definitions vary. Displayed square footage is approximate.
* Price shown is total price based on community-supplied monthly required fees. Excludes user-selected optional fees and variable or usage-based fees and required charges due at or prior to move-in or at move-out. View Fees and Policies for details. Price, availability, fees, and any applicable rent special are subject to change without notice. * Square footage definitions vary. Displayed square footage is approximate.
* Price shown is total price based on community-supplied monthly required fees. Excludes user-selected optional fees and variable or usage-based fees and required charges due at or prior to move-in or at move-out. View Fees and Policies for details. Price, availability, fees, and any applicable rent special are subject to change without notice. * Square footage definitions vary. Displayed square footage is approximate.
The fees below are based on community-supplied data and may exclude additional fees and utilities.
Utilities & Essentials
Boiler Management
$13.75 / mo
Community Amenity Fee
$20 / mo
Trash Services - Doorstep
$25 / mo
Trash Administrative Fee
$3 / mo
Utility - Stormwater/Drainage Admin Fee
$3 / mo
One-Time Basics
Due at Application
Application Fee
$125
Due at Move-In
Security Deposit (Refundable)
$500
Covered
Parking - Covered
$100 - $250 / mo
Disclaimer: Price varies based on rentable item size.
Comments
Max of 1
Electric Vehicle Parking
Parking - EV
Varies / occurrence
Disclaimer: Price varies based on length of time.
Comments
Max of 1
Other Pets
Pet Fee
$300
Pet Rent
$25 / mo
Pet Management - Third Party
$25 - $30 / yr
Disclaimer: Price varies based on number of pets.
Dogs
Dogs Allowed
Restrictions
Rottweiler, doberman pinscher, pit bull terrier, staffordshire terrier, chow, presa canarias, akita, alaskan malamute, wolf hyrbid or any mix thereof.
Comments
| Restrictions: Rottweiler, doberman pinscher, pit bull terrier, staffordshire terrier, chow, presa canarias, akita, alaskan malamute, wolf hyrbid or any mix thereof.
Cats
Cats Allowed
Restrictions
None
Comments
| Restrictions: None
Storage Unit
Storage Fee
$50 - $75 / mo
Disclaimer: Price varies based on rentable item size.
Comments
$50- $75/month
Personalized Add-Ons
Common Area/Clubhouse Rental
Varies / occurrence
Disclaimer: Price varies based on date and/or time.
Situational
Express Move Out
Varies one-time
Disclaimer: Price varies based on floor plan type/size.
Security Deposit Alternative
Varies one-time
Disclaimer: Price varies based on screening conditions.
Positive Credit Reporting Services
$4.95 / mo
Intra-Community Transfer Fee
$1,500 / occurrence
Renters Liability Only - Non-Compliance
$15 / occurrence
Disclaimer: Fee does not apply to affordable units
Property Fee Disclaimer Total Monthly Leasing Price includes base rent, all monthly mandatory and any user-selected optional fees. Excludes variable, usage-based, and required charges due at or prior to move-in or at move-out. Security Deposit may change based on screening results, but total will not exceed legal maximums. Some items may be taxed under applicable law. Some fees may not apply to rental homes subject to an affordable program. All fees are subject to application and/or lease terms. Prices and availability subject to change. Resident is responsible for damages beyond ordinary wear and tear. Resident may need to maintain insurance and to activate and maintain utility services, including but not limited to electricity, water, gas, and internet, per the lease. Additional fees may apply as detailed in the application and/or lease agreement, which can be requested prior to applying.
Pets: Pet breed and other pet restrictions apply.
Rentable Items: All Parking, storage, and other rentable items are subject to availability. Final pricing and availability will be determined during lease agreement.
See Leasing Agent for details.
Matterport 3D Tours
Property Highlights

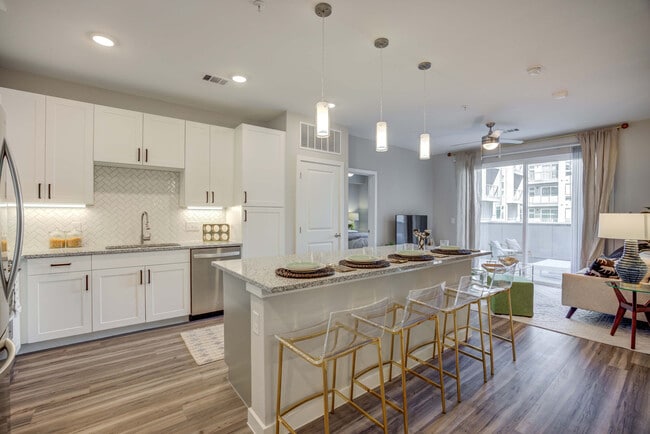
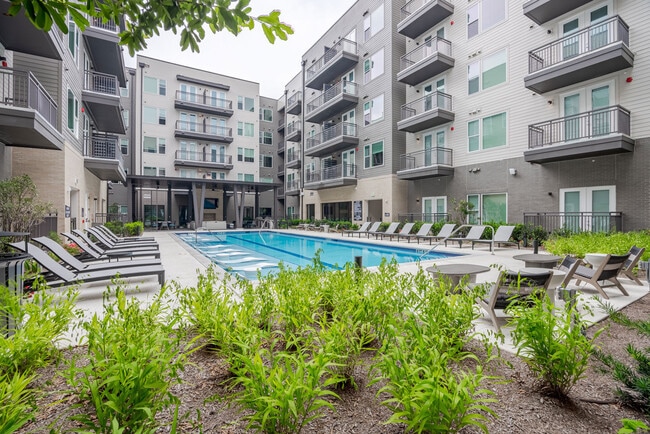
A residential gem has arrived in Mueller and you're invited to embark on the living experience you've always dreamed of. Introducing Solomon: a modern collection of luxury apartments in Austin, TX, with inspirational and relaxing interiors and a mix of social spaces designed for you to live in alignment with what matters most. Solomon is a departure from the ordinary. It is your sanctuary. Your haven. Your escape. Living here feels like a five-star upgrade. The only difference: it's your home.
Air Conditioner
Bark Park
BBQ/Picnic Area
Built In Serving Bar and Wine Fridge*
Ceiling Fan
Cyber Café
Efficient Appliances
Electronic Thermostat
EV Charging
Extra Storage
Flexible Payment Options With Flex
Garage
Gated Community
Internet
Large Closets
Media Room
Patio/Balcony
Podcast Studio
quartz Counters
Wheelchair Access
Apartment Features
Air Conditioning
Balcony
Cable Ready
Ceiling Fans
Dishwasher
Disposal
Kitchen
Microwave
Patio
Refrigerator
Stainless Steel Appliances
Tub/Shower
Washer/Dryer
Washer/Dryer Hookup
Window Coverings
Community Features
Bicycle Storage
Business Center
Car Charging Station
Clubhouse
Community-Wide WiFi
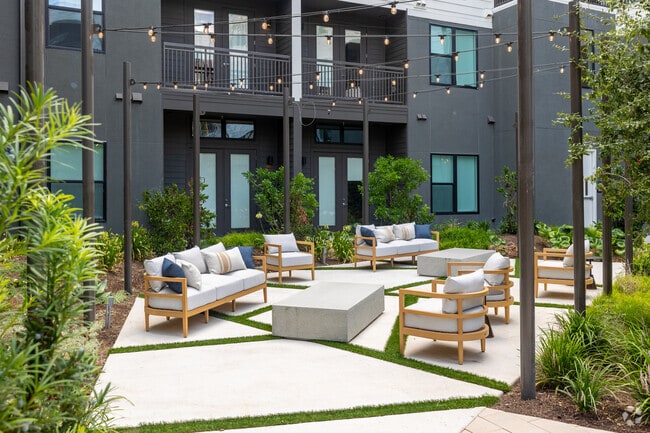
Courtyard
Dog Park
Elevator
Fitness Center
Gated
Grill
Lounge
Maintenance on site
Multi Use Room
Package Service
Pet Washing Station
Picnic Area
Pool
Recycling
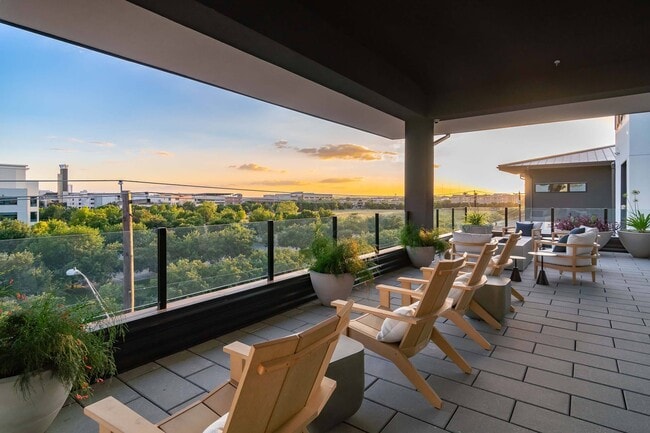
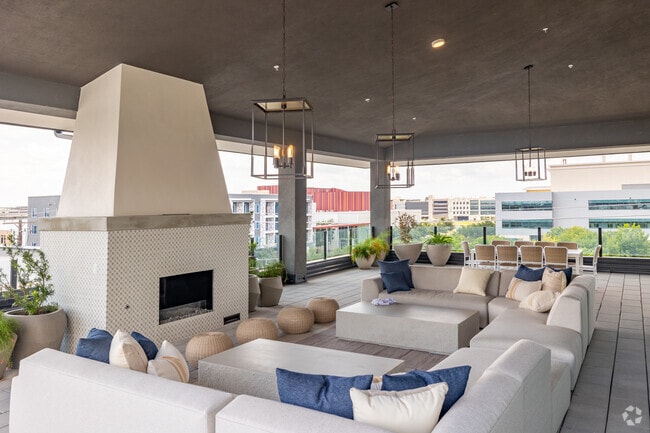
Roof Terrace
Storage Space
Trash Pickup - Door to Door
Area Scores
Walkability
Moderately walkable70 / 100
Transit
Some public transit50 / 100
Driveability
Exceptionally drivable100 / 100
Bikeability
Moderately bikeable70 / 100
Scores provided by
Soundscore ™
Active69 / 100
Scores provided by
HowLoud
Transit
Commuter Rail
Austin
12 min Drive
Airport
Austin-Bergstrom International
26 min Drive
Moving to Windsor Park, Austin, TX
Shopping Centers
Shoppers will appreciate Solomon proximity to Mueller Market District, Mueller Regional Retail Center, and Cameron Station. Mueller Market District is 0.6 miles away, and Mueller Regional Retail Center is within a 13 minute walk.
Commuting
With a TransitScore of 50, Solomon has some public transit, including 8 transit stops within 34.8 miles. Transit options include M L King Jr Station and Highland Station.
Parks and Recreation
Recreational activities near Solomon are plentiful. Discover 5 parks within 4.4 miles, including Thinkery, Elisabet Ney Museum, and Texas Memorial Museum.
Airports
Living in Windsor Park provides easy access to Austin-Bergstrom International, located just 24 minutes from Solomon.
Property Details
A residential gem has arrived in Mueller and you're invited to embark on the living experience you've always dreamed of. Introducing Solomon: a modern collection of luxury apartments in Austin, TX, with inspirational and relaxing interiors and a mix... of social spaces designed for you to live in alignment with what matters most. Solomon is a departure from the ordinary. It is your sanctuary. Your haven. Your escape. Living here feels like a five-star upgrade. The only difference: it's your home.
A residential gem has arrived in Mueller and you're invited to embark on the living experience you've always dreamed of. Introducing Solomon: a modern collection of luxury apartments in Austin, TX, with inspirational and relaxing interiors and a mix of social spaces designed for you to live in alignment with what matters most. Solomon is a departure from the ordinary. It is your sanctuary. Your haven. Your escape. Living here feels like a five-star upgrade. The only difference: it's your home.
Solomon is located in Austin, TX in the 78723 zip code.
Contact
Property Address: 1414 E 51st St, Austin, TX 78723
Solomon is a great place to live with beautiful amenities. The community is friendly and welcomes people of all ages and diversity. I love the fact that it is within walking distance to restaurants and shopping.
Review from Apartments.com
Was this helpful?
Property Manager at Solomon responded to this review
Hello there, thank you; we appreciate your feedback!
5/18/26
Verified Renter
Solomon is a one-stop shop for everything you need. It feels as though you live in a resort with several perks such as co-work space, a business center, podcast studio, & more.
Review from Apartments.com
Was this helpful?
Property Manager at Solomon responded to this review
Hello, we strive for 100% satisfaction, and it is great to see you had such a positive experience at Solomon.
5/14/26
Verified Renter
I’ve absolutely loved living here at the Solomon! The property is STUNNING!!! The amenities are amazing, and my apartment truly feels like home. Everything is beautifully designed and well maintained, and overall it’s been a wonderful living experience.
Review from Apartments.com
Was this helpful?
5/9/26
Verified Renter
I absolutely love living at the Solomon. The property itself is stunning.
Review from Apartments.com
Was this helpful?
Property Manager at Solomon responded to this review
Hello, we strive for 100% satisfaction, and it is great to see you had such a positive experience at Solomon.
3/21/26
Verified Renter
Apparment is very good. The only issue was the footsteps from the floor above. Also, it would have been nice if the time allowed in the workspace had been extended.
Review from Apartments.com
Was this helpful?
Property Manager at Solomon responded to this review
Hello there, thank you; we appreciate your feedback!