Ask About up to 4 Weeks Free Base Rent! Minimum lease term applies. Other costs and fees excluded.
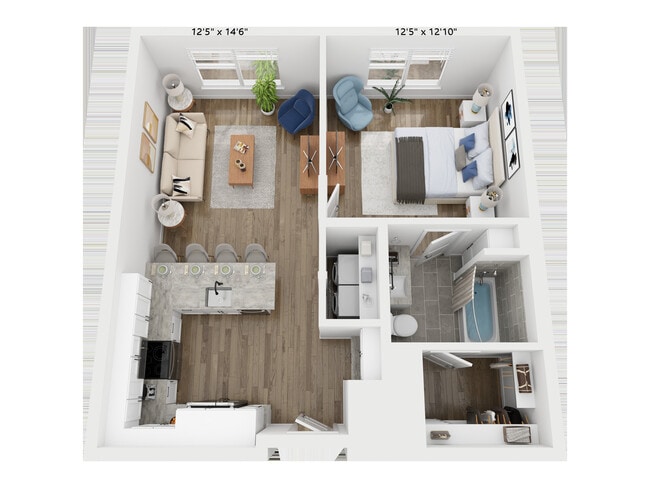
Pricing and Floor Plans
Cost Calculator: Estimate your monthly and one-time fees.
O3
$1,971 - $2,001
Studio, 1 Bath
, 660 Sq. Ft.
Show Floor Plan Details
2 Available Units
Unit
Total Price
Sq. Ft.
Available
1305B
$1,971
660 Sq. Ft.
9/28/26
1205B
$2,001
660 Sq. Ft.
11/8/26
O4
$1,826 - $1,926
Studio, 1 Bath
, 703 Sq. Ft.
Show Floor Plan Details
2 Available Units
Unit
Total Price
Sq. Ft.
Available
1506B
$1,926
703 Sq. Ft.
10/24/26
1306B
$1,826
703 Sq. Ft.
11/16/26
O1
$1,884
Studio, 1 Bath
, 615 Sq. Ft.
Show Floor Plan Details
1 Available Unit
Unit
Total Price
Sq. Ft.
Available
1119B
$1,884
615 Sq. Ft.
Now
O5
$1,951
Studio, 1 Bath
, 735 Sq. Ft.
Show Floor Plan Details
1 Available Unit
Unit
Total Price
Sq. Ft.
Available
1155B
$1,951
735 Sq. Ft.
Now
O2
$2,026
Studio, 1 Bath
, 622 Sq. Ft.
Show Floor Plan Details
1 Available Unit
Unit
Total Price
Sq. Ft.
Available
1402B
$2,026
622 Sq. Ft.
Now
A6
$2,045 - $2,294
1 Bed, 1 Bath
, 738 Sq. Ft.
Show Floor Plan Details
9 Available Units
Unit
Total Price
Sq. Ft.
Available
1130B
$2,055
738 Sq. Ft.
Now
1138B
$2,045
738 Sq. Ft.
Now
1209B
$2,144
738 Sq. Ft.
Now
A12
$2,214 - $2,234
1 Bed, 1 Bath
, 797 - 804 Sq. Ft.
Show Floor Plan Details
2 Available Units
Unit
Total Price
Sq. Ft.
Available
1222S
$2,214
804 Sq. Ft.
Now
1221S
$2,234
797 Sq. Ft.
Now
A13
$2,254 - $2,279
1 Bed, 1 Bath
, 822 Sq. Ft.
Show Floor Plan Details
2 Available Units
Unit
Total Price
Sq. Ft.
Available
1314S
$2,254
822 Sq. Ft.
Now
1303B
$2,279
822 Sq. Ft.
10/8/26
A11D
$2,305 - $2,598
1 Bed, 1 Bath
, 1,001 Sq. Ft.
Show Floor Plan Details
2 Available Units
Unit
Total Price
Sq. Ft.
Available
1270B
$2,305
1,001 Sq. Ft.
Now
1170B
$2,598
1,001 Sq. Ft.
Now
A14
$2,389
1 Bed, 1 Bath
, 876 Sq. Ft.
Show Floor Plan Details
2 Available Units
Unit
Total Price
Sq. Ft.
Available
1104B
$2,389
876 Sq. Ft.
10/1/26
1304B
$2,389
876 Sq. Ft.
11/2/26
A1
$1,796
1 Bed, 1 Bath
, 561 Sq. Ft.
Show Floor Plan Details
1 Available Unit
Unit
Total Price
Sq. Ft.
Available
1421B
$1,796
561 Sq. Ft.
Now
New
A7D
$2,221
1 Bed, 1 Bath
, 897 Sq. Ft.
Show Floor Plan Details
1 Available Unit
Unit
Total Price
Sq. Ft.
Available
1148B
$2,221
897 Sq. Ft.
Now
New
A4D
$2,338
1 Bed, 1 Bath
, 940 Sq. Ft.
Show Floor Plan Details
1 Available Unit
Unit
Total Price
Sq. Ft.
Available
1254B
$2,338
940 Sq. Ft.
10/6/26
A15
$2,254
1 Bed, 1 Bath
, 840 Sq. Ft.
Show Floor Plan Details
1 Available Unit
Unit
Total Price
Sq. Ft.
Available
1123S
$2,254
840 Sq. Ft.
10/23/26
A3
$1,989
1 Bed, 1 Bath
, 688 Sq. Ft.
Show Floor Plan Details
1 Available Unit
Unit
Total Price
Sq. Ft.
Available
1346B
$1,989
688 Sq. Ft.
11/5/26
A2D
$2,473
1 Bed, 1 Bath
, 913 Sq. Ft.
Show Floor Plan Details
1 Available Unit
Unit
Total Price
Sq. Ft.
Available
1569B
$2,473
913 Sq. Ft.
12/22/26
New
A9Daff
$1,335
1 Bed, 1 Bath
, 1,103 Sq. Ft.
Show Floor Plan Details
Available Soon
A7
$1,914
1 Bed, 1 Bath
, 739 Sq. Ft.
Show Floor Plan Details
Available Soon
A5D
$2,043
1 Bed, 1 Bath
, 861 Sq. Ft.
Show Floor Plan Details
Available Soon
A8
$2,084
1 Bed, 1 Bath
, 737 Sq. Ft.
Show Floor Plan Details
Available Soon
A3D
$2,103
1 Bed, 1 Bath
, 827 Sq. Ft.
Show Floor Plan Details
Available Soon
A5
$2,109
1 Bed, 1 Bath
, 712 Sq. Ft.
Show Floor Plan Details
Available Soon
A4
$2,114
1 Bed, 1 Bath
, 752 Sq. Ft.
Show Floor Plan Details
Available Soon
A9
$2,118
1 Bed, 1 Bath
, 740 Sq. Ft.
Show Floor Plan Details
Available Soon
A11
$2,174
1 Bed, 1 Bath
, 781 Sq. Ft.
Show Floor Plan Details
Available Soon
A10
$2,184
1 Bed, 1 Bath
, 748 Sq. Ft.
Show Floor Plan Details
Available Soon
A1D
$2,193
1 Bed, 1 Bath
, 817 Sq. Ft.
Show Floor Plan Details
Available Soon
A6D
$2,238
1 Bed, 1 Bath
, 894 Sq. Ft.
Show Floor Plan Details
Available Soon
A9D
$2,268
1 Bed, 1 Bath
, 919 Sq. Ft.
Show Floor Plan Details
Available Soon
A10D
$2,473
1 Bed, 1 Bath
, 996 Sq. Ft.
Show Floor Plan Details
Available Soon
A12D
$2,653
1 Bed, 1 Bath
, 1,048 Sq. Ft.
Show Floor Plan Details
Available Soon
A2
Call for Rent
1 Bed, 1 Bath
, 556 Sq. Ft.
Show Floor Plan Details
Available Soon
B3
$3,083 - $3,308
2 Beds, 2 Baths
, 1,117 Sq. Ft.
Show Floor Plan Details
3 Available Units
Unit
Total Price
Sq. Ft.
Available
1258B
$3,083
1,117 Sq. Ft.
Now
1273B
$3,208
1,117 Sq. Ft.
10/11/26
1473B
$3,308
1,117 Sq. Ft.
11/18/26
B4
$3,133 - $3,188
2 Beds, 2 Baths
, 1,164 - 1,167 Sq. Ft.
Show Floor Plan Details
2 Available Units
Unit
Total Price
Sq. Ft.
Available
1153B
$3,188
1,164 Sq. Ft.
10/31/26
1250B
$3,133
1,167 Sq. Ft.
11/6/26
B5
$3,218
2 Beds, 2 Baths
, 1,146 Sq. Ft.
Show Floor Plan Details
1 Available Unit
Unit
Total Price
Sq. Ft.
Available
1206S
$3,218
1,146 Sq. Ft.
10/24/26
B7
$3,518
2 Beds, 2 Baths
, 1,270 Sq. Ft.
Show Floor Plan Details
1 Available Unit
Unit
Total Price
Sq. Ft.
Available
1429B
$3,518
1,270 Sq. Ft.
2/9/27
B2
$2,828
2 Beds, 2 Baths
, 1,030 Sq. Ft.
Show Floor Plan Details
Available Soon
B6
$3,334
2 Beds, 2 Baths
, 1,233 Sq. Ft.
Show Floor Plan Details
Available Soon
B8
$3,498
2 Beds, 2 Baths
, 1,277 Sq. Ft.
Show Floor Plan Details
Available Soon
B1L
$5,123
2 Beds, 2 Baths
, 1,468 Sq. Ft.
Show Floor Plan Details
Available Soon
C1L
$4,165
3 Beds, 2 Baths
, 1,474 Sq. Ft.
Show Floor Plan Details
1 Available Unit
Unit
Total Price
Sq. Ft.
Available
1303S
$4,165
1,474 Sq. Ft.
11/8/26
C1
$3,824
3 Beds, 2 Baths
, 1,463 Sq. Ft.
Show Floor Plan Details
Available Soon
C2
$4,159
3 Beds, 2 Baths
, 1,643 - 1,697 Sq. Ft.
Show Floor Plan Details
Available Soon
C3
$4,279
3 Beds, 2 Baths
, 1,690 Sq. Ft.
Show Floor Plan Details
Available Soon
C3L
$5,315
3 Beds, 2 Baths
, 2,033 Sq. Ft.
Show Floor Plan Details
Available Soon
* Price shown is total price based on community-supplied monthly required fees. Excludes user-selected optional fees and variable or usage-based fees and required charges due at or prior to move-in or at move-out. View Fees and Policies for details. Price, availability, fees, and any applicable rent special are subject to change without notice. * Square footage definitions vary. Displayed square footage is approximate.
* Price shown is total price based on community-supplied monthly required fees. Excludes user-selected optional fees and variable or usage-based fees and required charges due at or prior to move-in or at move-out. View Fees and Policies for details. Price, availability, fees, and any applicable rent special are subject to change without notice. * Square footage definitions vary. Displayed square footage is approximate.
* Price shown is total price based on community-supplied monthly required fees. Excludes user-selected optional fees and variable or usage-based fees and required charges due at or prior to move-in or at move-out. View Fees and Policies for details. Price, availability, fees, and any applicable rent special are subject to change without notice. * Square footage definitions vary. Displayed square footage is approximate.
* Price shown is total price based on community-supplied monthly required fees. Excludes user-selected optional fees and variable or usage-based fees and required charges due at or prior to move-in or at move-out. View Fees and Policies for details. Price, availability, fees, and any applicable rent special are subject to change without notice. * Square footage definitions vary. Displayed square footage is approximate.
* Price shown is total price based on community-supplied monthly required fees. Excludes user-selected optional fees and variable or usage-based fees and required charges due at or prior to move-in or at move-out. View Fees and Policies for details. Price, availability, fees, and any applicable rent special are subject to change without notice. * Square footage definitions vary. Displayed square footage is approximate.
The fees below are based on community-supplied data and may exclude additional fees and utilities.
Utilities & Essentials
Package Services
$15 / mo
Trash Services - Doorstep
$20 / mo
Utility - Stormwater/Drainage Admin Fee
$3 / mo
Trash Administrative Fee
$3 / mo
Pest Control Services
$5 / mo
One-Time Basics
Due at Application
Application Fee
$125
Due at Move-In
Security Deposit (Refundable)
$300 - $500
Max chargeable amount: $500
Disclaimer: Price varies based on floor plan type/size.
Electric Vehicle Parking
Parking - EV
Varies / occurrence
Disclaimer: Price varies based on length of time.
Comments
Max of 1
Parking
Parking - Reserved
$75 / mo
Comments
Max of 1
Additional Parking Options
Garage
Electric Vehicle Parking
Other Pets
Pet Fee
$300
Pet Rent
$25 / mo
Pet Management - Third Party
$25 - $30 / yr
Disclaimer: Price varies based on number of pets.
Cats
Cats Allowed
Max of 2
Restrictions
We welcome 2 pets per home. There is a $250 pet deposit (plus $300 non-refundable fee) for the first and an additional $250 non-refundable for the second pet. A $25 monthly fee is charged per pet. There is no weight limit, breeds perceived as aggressive are prohibited. Please call our Leasing Office for complete Pet Policy information.
Dogs
Dogs Allowed
Max of 2
Restrictions
We welcome 2 pets per home. There is a $250 pet deposit (plus $300 non-refundable fee) for the first and an additional $250 non-refundable for the second pet. A $25 monthly fee is charged per pet. There is no weight limit, breeds perceived as aggressive are prohibited. Please call our Leasing Office for complete Pet Policy information.
Storage Unit
Storage Fee
$50 - $100 / mo
Disclaimer: Price varies based on rentable item size.
Comments
$50-$100/month depending on storage unit size.
Personalized Add-Ons
Security Deposit Alternative
Varies one-time
Disclaimer: Price varies based on screening conditions.
Guest Suite Rental
$125 / occurrence
Common Area/Clubhouse Rental
Varies / occurrence
Disclaimer: Price varies based on date and/or time.
Situational
Express Move Out
Varies one-time
Disclaimer: Price varies based on floor plan type/size.
Positive Credit Reporting Services
$4.95 / mo
Intra-Community Transfer Fee
$1,000 / occurrence
Access/Lock Change Fee
$100 / occurrence
Access Device - Replacement
$100 / occurrence
Property Fee Disclaimer Total Monthly Leasing Price includes base rent, all monthly mandatory and any user-selected optional fees. Excludes variable, usage-based, and required charges due at or prior to move-in or at move-out. Security Deposit may change based on screening results, but total will not exceed legal maximums. Some items may be taxed under applicable law. Some fees may not apply to rental homes subject to an affordable program. All fees are subject to application and/or lease terms. Prices and availability subject to change. Resident is responsible for damages beyond ordinary wear and tear. Resident may need to maintain insurance and to activate and maintain utility services, including but not limited to electricity, water, gas, and internet, per the lease. Additional fees may apply as detailed in the application and/or lease agreement, which can be requested prior to applying.
Pets: Pet breed and other pet restrictions apply.
Rentable Items: All Parking, storage, and other rentable items are subject to availability. Final pricing and availability will be determined during lease agreement.
See Leasing Agent for details.
Property Highlights
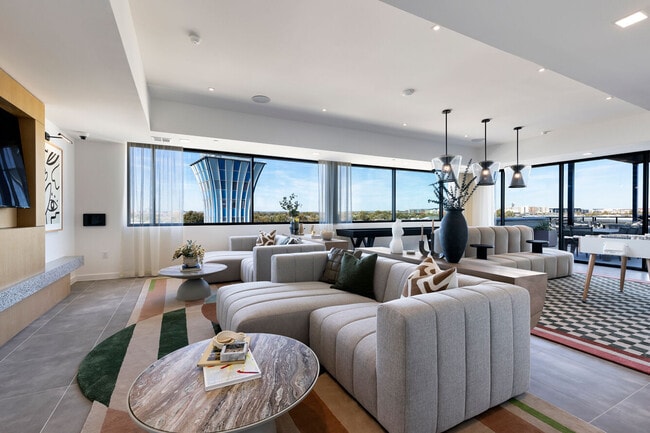
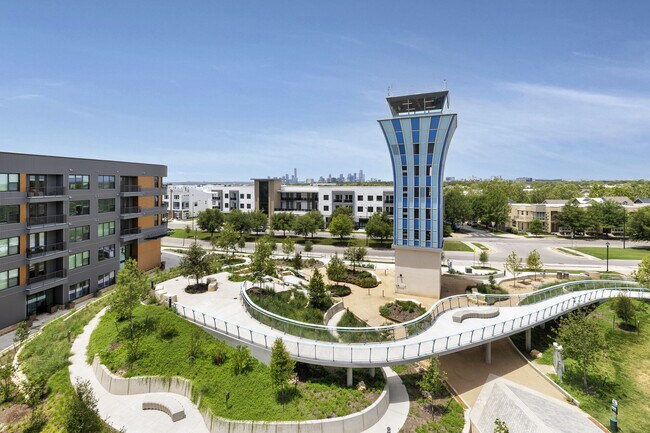
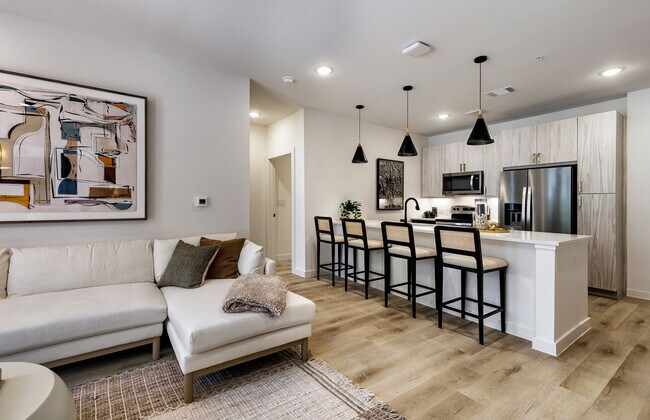
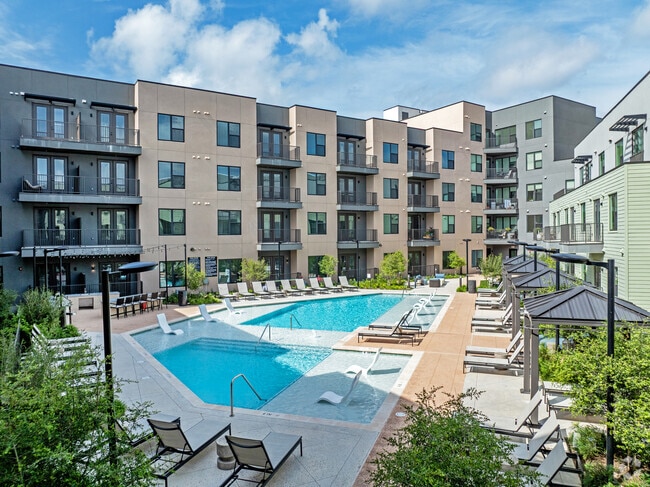
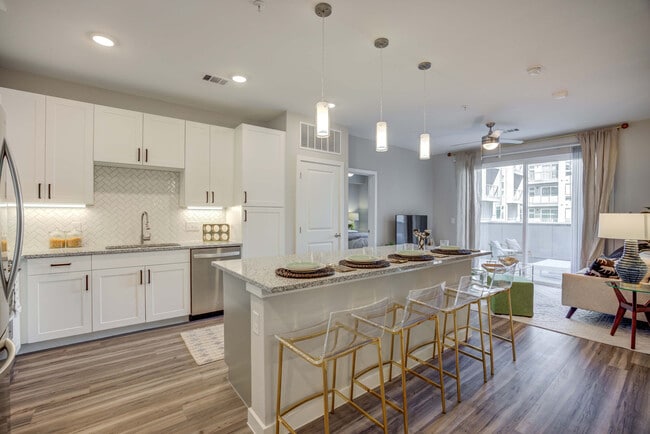
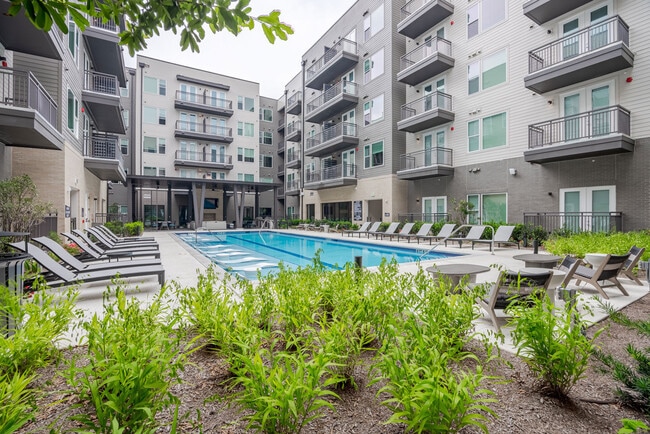

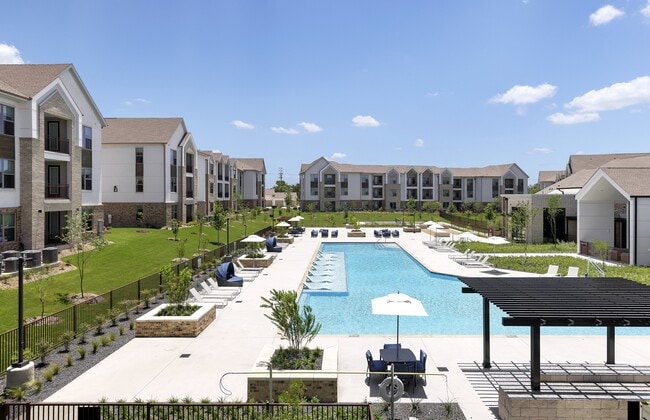
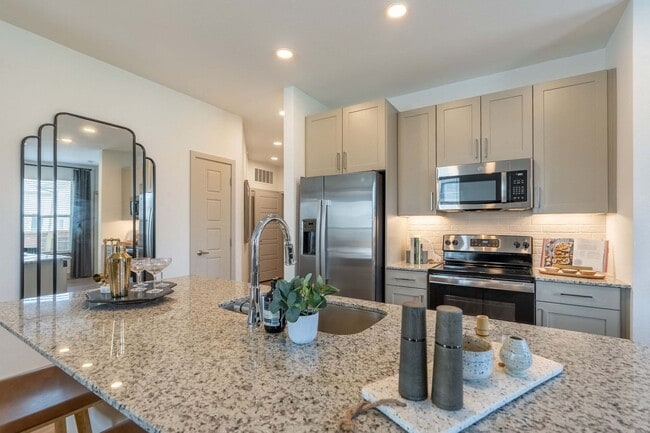
Iconic location. Breathtaking views. Inviting interiors and second-to-none amenity spaces. This is Rivette Tower: two buildings showcasing a contemporary collection of visually stunning studio, one-, two-, and three-bedroom LEED Gold certified and AEGB 2-Star rated apartments situated in Austin’s Mueller Neighborhood, the world's largest LEED Gold neighborhood fostering a sustainable lifestyle. For outdoor enthusiasts, foodies, and nature lovers, Rivette Tower east Austin apartments is the perfect place to live. There’s the farmer’s market on Sundays, bike trails and running paths galore, picturesque parks and open green spaces, along with a walkable retail and restaurant scene. Combining modern living with timeless style, this new community of apartments in Mueller, is approachable, yet sophisticated. Elevated, yet welcoming. Everything you’ve always wanted in a home.
10 ft. Ceiling
10-12 ft Ceiling
1st Floor
24/7 Market with Snacks and Household Goods
42 Inch Upper Wood Cabinets
42 InchCabinets with Soft Close
Bike Station
Built In Desk
Dark Finish
Dog Wash
Full Size Washer & Dryer
Full-size washer/dryer
Future Paseo and Park
Kitchen Cabinets
Mueller Parks
Nest thermostat
Park View
Paseo
Pool view
Retail
Skyline View
Sparkling Resort Style Pool
Tall Ceiling
Two Patios
Apartment Features
Air Conditioning
Balcony
Built-In Bookshelves
Ceiling Fans
Den
Dining Room
Dishwasher
Disposal
Double Pane Windows
Double Vanities
Framed Mirrors
Freezer
Granite Countertops
Hardwood Floors
Heating
High Ceilings
High Speed Internet Access
Ice Maker
Island Kitchen
Kitchen
Large Bedrooms
Lawn
Linen Closet
Microwave
Mud Room
Office
Oven
Pantry
Patio
Porch
Quartz Countertops
Range
Recreation Room
Refrigerator
Smoke Free
Stainless Steel Appliances
Storage Units
Tub/Shower
Views
Vinyl Flooring
Walk-In Closets
Washer/Dryer
Wheelchair Accessible (Rooms)
Wi-Fi
Window Coverings
Yard
Community Features
24 Hour Access
Bicycle Storage
Breakfast/Coffee Concierge
Business Center
Cabana
Car Charging Station
Clubhouse
Community-Wide WiFi
Composting
Conference Rooms
Controlled Access
Courtyard
Elevator
Fitness Center
Gameroom
Garages
Gated
Grill
Guest Apartment
Income Restricted
Key Fob Entry
Lounge
Maintenance on site
Multi Use Room
Online Services
Package Service
Pet Washing Station
Picnic Area
Planned Social Activities
Pool
Private Bathroom
Property Manager on Site
Public Transportation
Recycling
Renters Insurance Program
Storage Space
Study Lounge
Sundeck
Trash Pickup - Door to Door
Walk-Up
Walking/Biking Trails
Wheelchair Accessible
Wi-Fi
Zen Garden
Area Scores
Walkability
Moderately walkable60 / 100
Transit
Some public transit50 / 100
Driveability
Very drivable80 / 100
Bikeability
Moderately bikeable70 / 100
Scores provided by
Soundscore ™
Active75 / 100
Scores provided by
HowLoud
Transit
Commuter Rail
Austin
11 min Drive
Airport
Austin-Bergstrom International
22 min Drive
Moving to Mueller, Austin, TX
Shopping Centers
Shoppers will appreciate Rivette Tower proximity to Airline Crossing and Airport Blvd. Airline Crossing is 0.8 miles away, and Airport Blvd is within a 16 minute walk.
Commuting
With a TransitScore of 50, Rivette Tower has some public transit, including 8 transit stops within 34.3 miles. Transit options include M L King Jr Station and Plaza Saltillo Station.
Parks and Recreation
Recreational activities near Rivette Tower are plentiful. Discover 5 parks within 4.6 miles, including Thinkery, Boggy Creek Greenbelt, and Elisabet Ney Museum.
Airports
Living in Mueller provides easy access to Austin-Bergstrom International, located just 22 minutes from Rivette Tower.
Property Details
Iconic location. Breathtaking views. Inviting interiors and second-to-none amenity spaces. This is Rivette Tower: two buildings showcasing a contemporary collection of visually stunning studio, one-, two-, and three-bedroom LEED Gold certified and... AEGB 2-Star rated apartments situated in Austin’s Mueller Neighborhood, the world's largest LEED Gold neighborhood fostering a sustainable lifestyle. For outdoor enthusiasts, foodies, and nature lovers, Rivette Tower east Austin apartments is the perfect place to live. There’s the farmer’s market on Sundays, bike trails and running paths galore, picturesque parks and open green spaces, along with a walkable retail and restaurant scene. Combining modern living with timeless style, this new community of apartments in Mueller, is approachable, yet sophisticated. Elevated, yet welcoming. Everything you’ve always wanted in a home.
Iconic location. Breathtaking views. Inviting interiors and second-to-none amenity spaces. This is Rivette Tower: two buildings showcasing a contemporary collection of visually stunning studio, one-, two-, and three-bedroom LEED Gold certified and AEGB 2-Star rated apartments situated in Austin’s Mueller Neighborhood, the world's largest LEED Gold neighborhood fostering a sustainable lifestyle. For outdoor enthusiasts, foodies, and nature lovers, Rivette Tower east Austin apartments is the perfect place to live. There’s the farmer’s market on Sundays, bike trails and running paths galore, picturesque parks and open green spaces, along with a walkable retail and restaurant scene. Combining modern living with timeless style, this new community of apartments in Mueller, is approachable, yet sophisticated. Elevated, yet welcoming. Everything you’ve always wanted in a home.
Rivette Tower is located in Austin, TX in the 78723 zip code.