Cost Calculator: Estimate your monthly and one-time fees.
E0*
$1,219
Studio, 1 Bath
, 380 - 463 Sq. Ft.
Show Floor Plan Details
1 Available Unit
Unit
Total Price
Sq. Ft.
Available
217
$1,219
463 Sq. Ft.
Now
New
E1
$1,431 - $4,775
Studio, 1 Bath
, 528 - 579 Sq. Ft.
Show Floor Plan Details
1 Available Unit
Unit
Total Price
Sq. Ft.
Available
229
$1,431
579 Sq. Ft.
10/31/26
A1
$1,583 - $5,177
1 Bed, 1 Bath
, 591 - 633 Sq. Ft.
Show Floor Plan Details
8 Available Units
Unit
Total Price
Sq. Ft.
Available
1-1022
$1,715
633 Sq. Ft.
9/30/26
2-2104
$1,595
591 Sq. Ft.
10/3/26
4-4123
$1,598
591 Sq. Ft.
10/9/26
A3
$1,885 - $6,073
1 Bed, 1 Bath
, 847 - 911 Sq. Ft.
Show Floor Plan Details
4 Available Units
Unit
Total Price
Sq. Ft.
Available
3-3328
$1,885
847 Sq. Ft.
Now
1-1425
$1,993
847 Sq. Ft.
10/7/26
2-2314
$2,033
847 Sq. Ft.
10/21/26
A2
$1,849 - $5,809
1 Bed, 1 Bath
, 701 - 775 Sq. Ft.
Show Floor Plan Details
3 Available Units
Unit
Total Price
Sq. Ft.
Available
506
$1,849
750 Sq. Ft.
Now
141
$1,950
750 Sq. Ft.
Now
319
$1,946
775 Sq. Ft.
10/13/26
A3
$1,890 - $6,356
1 Bed, 1 Bath
, 859 - 992 Sq. Ft.
Show Floor Plan Details
3 Available Units
Unit
Total Price
Sq. Ft.
Available
355
$1,890
992 Sq. Ft.
Now
555
$2,133
992 Sq. Ft.
Now
439
$2,108
992 Sq. Ft.
10/13/26
A2
$1,921 - $5,874
1 Bed, 1 Bath
, 703 - 755 Sq. Ft.
Show Floor Plan Details
3 Available Units
Unit
Total Price
Sq. Ft.
Available
2-2233
$1,935
755 Sq. Ft.
Now
1-1311
$1,971
755 Sq. Ft.
10/21/26
2-2105
$1,921
703 Sq. Ft.
11/4/26
B2
$2,297 - $6,947
2 Beds, 2 Baths
, 1,067 - 1,119 Sq. Ft.
Show Floor Plan Details
4 Available Units
Unit
Total Price
Sq. Ft.
Available
4-4201
$2,588
1,119 Sq. Ft.
Now
1-1233
$2,772
1,067 Sq. Ft.
Now
1-1213
$2,341
1,119 Sq. Ft.
10/28/26
B5
$2,412 - $7,019
2 Beds, 2 Baths
, 1,204 - 1,288 Sq. Ft.
Show Floor Plan Details
3 Available Units
Unit
Total Price
Sq. Ft.
Available
3-3127
$2,657
1,204 Sq. Ft.
Now
4-4204
$2,689
1,204 Sq. Ft.
Now
1-1003
$2,412
1,288 Sq. Ft.
12/29/26
B1
$2,322 - $4,808
2 Beds, 2 Baths
, 1,037 - 1,156 Sq. Ft.
Show Floor Plan Details
2 Available Units
Unit
Total Price
Sq. Ft.
Available
302
$2,322
1,088 Sq. Ft.
10/30/26
328
$2,352
1,156 Sq. Ft.
11/23/26
B9
$2,387 - $4,919
2 Beds, 2 Baths
, 1,082 - 1,175 Sq. Ft.
Show Floor Plan Details
2 Available Units
Unit
Total Price
Sq. Ft.
Available
337
$2,387
1,175 Sq. Ft.
11/4/26
521
$2,412
1,175 Sq. Ft.
11/14/26
B8
$2,987 - $7,212
2 Beds, 2 Baths
, 1,481 Sq. Ft.
Show Floor Plan Details
1 Available Unit
Unit
Total Price
Sq. Ft.
Available
3-3218
$2,987
1,481 Sq. Ft.
9/30/26
B3
$2,377 - $4,319
2 Beds, 2 Baths
, 1,193 Sq. Ft.
Show Floor Plan Details
1 Available Unit
Unit
Total Price
Sq. Ft.
Available
2-2121
$2,377
1,193 Sq. Ft.
10/28/26
B6
$2,462 - $5,012
2 Beds, 2 Baths
, 1,146 - 1,341 Sq. Ft.
Show Floor Plan Details
1 Available Unit
Unit
Total Price
Sq. Ft.
Available
110
$2,462
1,341 Sq. Ft.
11/16/26
* Price shown is total price based on community-supplied monthly required fees. Excludes user-selected optional fees and variable or usage-based fees and required charges due at or prior to move-in or at move-out. View Fees and Policies for details. Price, availability, fees, and any applicable rent special are subject to change without notice. * Square footage definitions vary. Displayed square footage is approximate.
* Price shown is total price based on community-supplied monthly required fees. Excludes user-selected optional fees and variable or usage-based fees and required charges due at or prior to move-in or at move-out. View Fees and Policies for details. Price, availability, fees, and any applicable rent special are subject to change without notice. * Square footage definitions vary. Displayed square footage is approximate.
* Price shown is total price based on community-supplied monthly required fees. Excludes user-selected optional fees and variable or usage-based fees and required charges due at or prior to move-in or at move-out. View Fees and Policies for details. Price, availability, fees, and any applicable rent special are subject to change without notice. * Square footage definitions vary. Displayed square footage is approximate.
* Price shown is total price based on community-supplied monthly required fees. Excludes user-selected optional fees and variable or usage-based fees and required charges due at or prior to move-in or at move-out. View Fees and Policies for details. Price, availability, fees, and any applicable rent special are subject to change without notice. * Square footage definitions vary. Displayed square footage is approximate.
The fees below are based on community-supplied data and may exclude additional fees and utilities.
Utilities & Essentials
Boiler Management
$16.75 / mo
Package Services
$22 / mo
Trash Administrative Fee
$3 / mo
Trash Services - Doorstep
$31.50 / mo
Pest Control Services
$5 / mo
One-Time Basics
Due at Application
Administrative Fee
$100
Application Fee
$75
Due at Move-In
Security Deposit (Refundable)
$500
Garage
Parking - Garage
$150 / mo
Comments
Max of 1
Electric Vehicle Parking
Parking - EV
Varies / occurrence
Disclaimer: Price varies based on number of days.
Comments
Max of 1
Parking
Parking - Reserved
$50 / mo
Comments
Max of 1
Additional Parking Options
Surface Lot
Garage Attached
Parking
Electric Vehicle Parking
Garage
Other Pets
Pet Fee
$400
Pet Rent
$25 / mo
Cats
Cats Allowed
Max of 2, 0 lbs. Weight Limit
Dogs
Dogs Allowed
Max of 2, 0 lbs. Weight Limit
Storage Unit
Storage Fee
$50 / mo
Personalized Add-Ons
Pet Mgmt - First Pet - Third Party
$28
Renters Liability/Content - Property Program
$18.75 - $21.25 / mo
Max chargeable amount: $21.25
Disclaimer: Price varies based on amount of coverage.
Guest Suite Rental
$175 - $225 / occurrence
Disclaimer: Price varies based on length of time.
Situational
Express Move Out
$125 - $180
Max chargeable amount: $180
Disclaimer: Price varies based on floor plan type/size.
Access Device - Replacement
$50
Trash Container - Replacement
$50
Intra-Community Transfer Fee
$500
Early Lease Termination/Cancellation
200% of base rent
Property Fee Disclaimer Total Monthly Leasing Price includes base rent, all monthly mandatory and any user-selected optional fees. Excludes variable, usage-based, and required charges due at or prior to move-in or at move-out. Security Deposit may change based on screening results, but total will not exceed legal maximums. Some items may be taxed under applicable law. Some fees may not apply to rental homes subject to an affordable program. All fees are subject to application and/or lease terms. Prices and availability subject to change. Resident is responsible for damages beyond ordinary wear and tear. Resident may need to maintain insurance and to activate and maintain utility services, including but not limited to electricity, water, gas, and internet, per the lease. Additional fees may apply as detailed in the application and/or lease agreement, which can be requested prior to applying.
Pets: Pet breed and other pet restrictions apply.
Rentable Items: All Parking, storage, and other rentable items are subject to availability. Final pricing and availability will be determined during lease agreement.
See Leasing Agent for details.
Matterport 3D Tours
Property Highlights
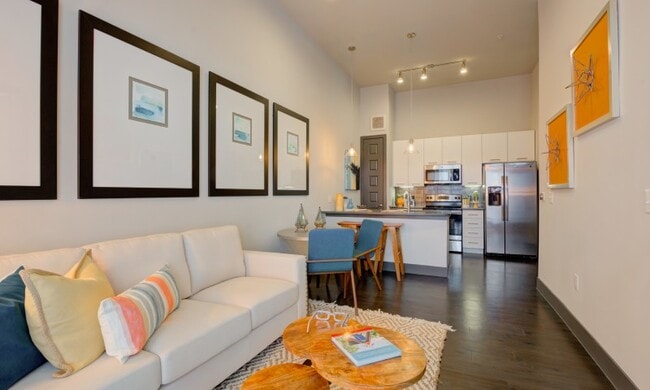
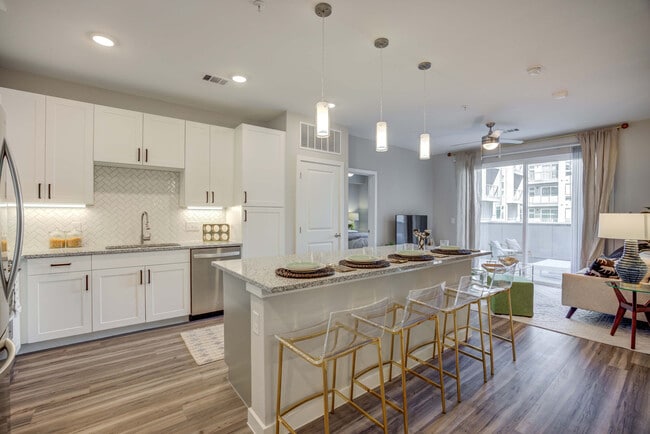
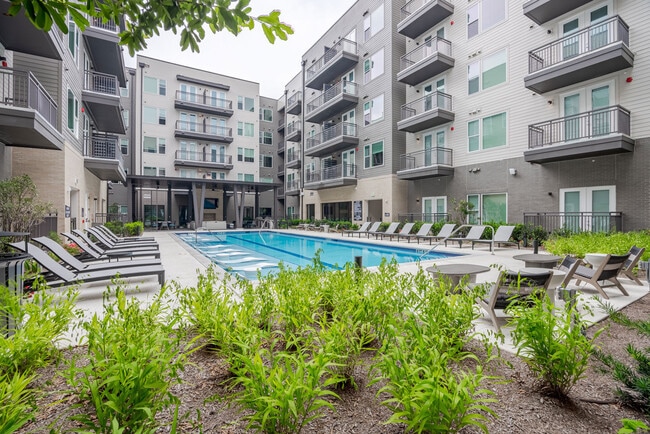

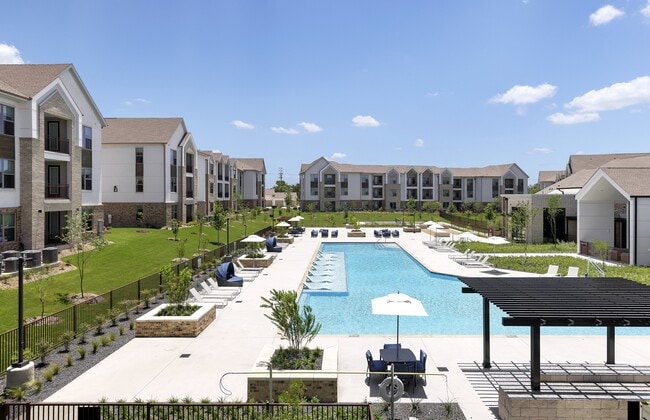
Ask our team about our Affordable Options Program! Located on the East Side of Austin, just steps from Austin's newest rail stop, Platform is an eclectic combination of studios, one, and two bedroom apartments and two bedroom townhomes. Complete with a Retro Game Lounge, super "fly" pool-scape, consisting of three pools and intriguing Aquatic Wall water feature, Dog Park, outdoor grilling stations for sizzling social hours, yoga studio, fitness and conditioning center, and so much more.
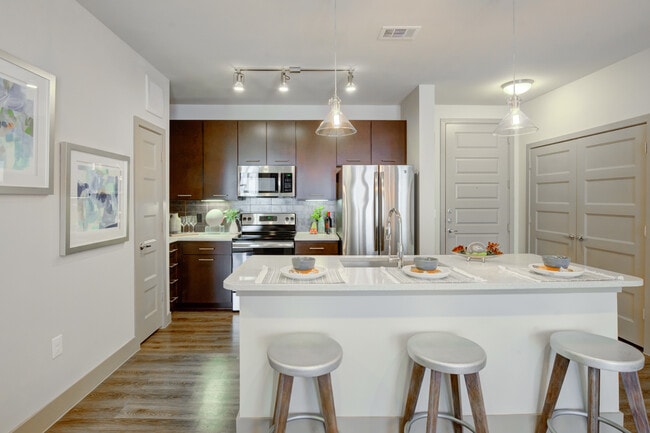
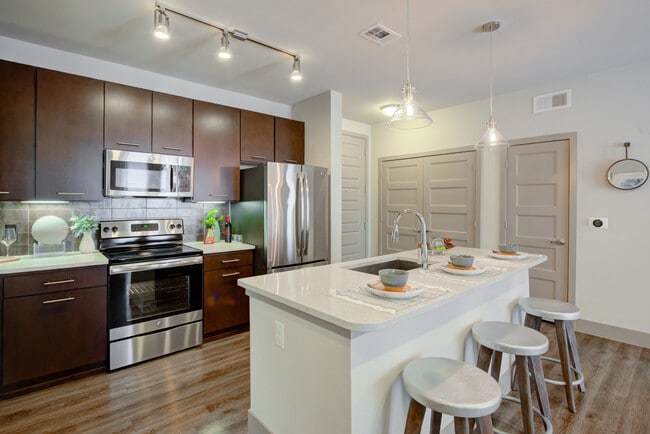
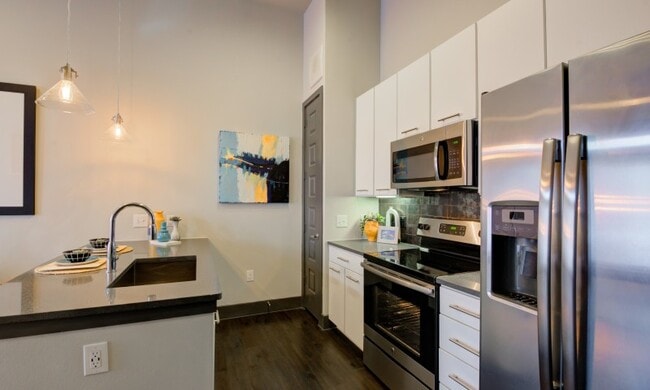
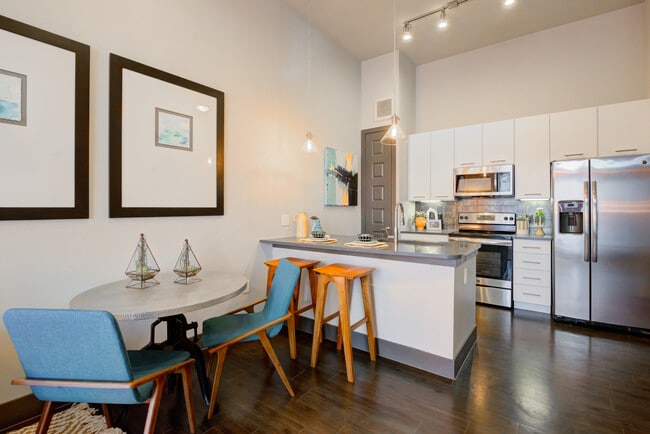
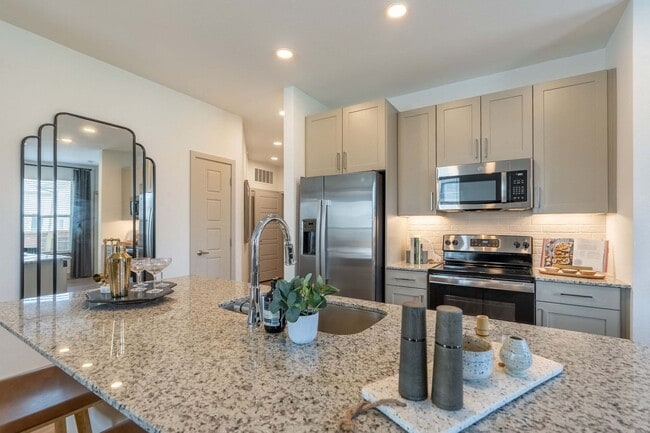
Each of our homes comes finished with truly desirable features that welcome you home in style every time you walk through the door. Our homes are as inviting and comfortable as they are luxurious, with stainless steel appliances, sleek quartz countertops and designer details - you wont ever want to leave. But if you do, there are a variety of trendy restaurants, shops and entertainment venues just steps outside your front door.
Come see why our Residents are happy to call Platform home. Flexible touring options available.
1 and 2 bedroom apartments and townhomes
Adjacent to Cap Metro Red-line Station
contemporary light fixtures
Faux Wood Plank Flooring
fiber optic wired home
Garage
glass walk-in showers
Guest Suite
High speed internet
Individual Climate Control
Kitchen and TV lounge
kitchen islands
Modern Luxury Vinyl Plank Flooring
On-site retail - coffee bar, lash lounge, etc.
Other
Outdoor grilling
Private work spaces
Quartz Countertops
Stainless steel
studios
Tile Backsplash in Kitchens
Town-Home Units Available
two designer selected color schemes
Walk-in closets
Washer/Dryer Included
wood style flooring
Yoga studio
Apartment Features
Air Conditioning
Balcony
Built-In Bookshelves
Cable Ready
Carpet
Ceiling Fans
Deck
Dining Room
Dishwasher
Disposal
Double Pane Windows
Double Vanities
Framed Mirrors
Freezer
Granite Countertops
Heating
High Speed Internet Access
Ice Maker
Island Kitchen
Kitchen
Large Bedrooms
Linen Closet
Microwave
Oven
Pantry
Patio
Quartz Countertops
Range
Refrigerator
Smoke Free
Sprinkler System
Stainless Steel Appliances
Storage Units
Tile Floors
Tub/Shower
Vaulted Ceiling
Views
Vinyl Flooring
Walk-In Closets
Washer/Dryer
Wheelchair Accessible (Rooms)
Wi-Fi
Window Coverings
Community Features
Bicycle Storage
Business Center
Cabana
Car Charging Station
Clubhouse
Conference Rooms
Controlled Access
Corporate Suites
Courtyard
Disposal Chutes
Dog Park
Elevator
Fitness Center
Gameroom
Garages
Garages
Grill
Lounge
Maintenance on site
On-Site Retail
Online Services
Package Service
Pet Play Area
Picnic Area
Planned Social Activities
Pool
Property Manager on Site
Public Transportation
Recycling
Renters Insurance Program
Shuttle to Train
Study Lounge
Trash Pickup - Door to Door
Walking/Biking Trails
Wi-Fi
Area Scores
Walkability
Moderately walkable70 / 100
Transit
Strong public transit80 / 100
Driveability
Moderately drivable70 / 100
Bikeability
Moderately bikeable70 / 100
Scores provided by
Soundscore ™
Active76 / 100
Scores provided by
HowLoud
Transit
Subway
M L King Jr Station
0 min Drive
Commuter Rail
Austin
9 min Drive
Airport
Austin-Bergstrom International
21 min Drive
Moving to Chestnut, Austin, TX
Shopping Centers
Shoppers will appreciate Platform proximity to Airport Blvd. Airport Blvd is 0.7 miles away.
Commuting
With a TransitScore of 80, Platform has strong public transit, including 8 transit stops within 33.8 miles. Transit options include M L King Jr Station and Plaza Saltillo Station.
Parks and Recreation
Recreational activities near Platform are plentiful. Discover 5 parks within 3.3 miles, including Boggy Creek Greenbelt, Thinkery, and Texas Memorial Museum.
Airports
Living in Chestnut provides easy access to Austin-Bergstrom International, located just 21 minutes from Platform.
Property Details
Ask our team about our Affordable Options Program! Located on the East Side of Austin, just steps from Austin's newest rail stop, Platform is an eclectic combination of studios, one, and two bedroom apartments and two bedroom townhomes. Complete with... a Retro Game Lounge, super "fly" pool-scape, consisting of three pools and intriguing Aquatic Wall water feature, Dog Park, outdoor grilling stations for sizzling social hours, yoga studio, fitness and conditioning center, and so much more. Each of our homes comes finished with truly desirable features that welcome you home in style every time you walk through the door. Our homes are as inviting and comfortable as they are luxurious, with stainless steel appliances, sleek quartz countertops and designer details - you wont ever want to leave. But if you do, there are a variety of trendy restaurants, shops and entertainment venues just steps outside your front door. Come see why our Residents are happy to call Platform home. Flexible touring options available.
Ask our team about our Affordable Options Program! Located on the East Side of Austin, just steps from Austin's newest rail stop, Platform is an eclectic combination of studios, one, and two bedroom apartments and two bedroom townhomes. Complete with a Retro Game Lounge, super "fly" pool-scape, consisting of three pools and intriguing Aquatic Wall water feature, Dog Park, outdoor grilling stations for sizzling social hours, yoga studio, fitness and conditioning center, and so much more. Each of our homes comes finished with truly desirable features that welcome you home in style every time you walk through the door. Our homes are as inviting and comfortable as they are luxurious, with stainless steel appliances, sleek quartz countertops and designer details - you wont ever want to leave. But if you do, there are a variety of trendy restaurants, shops and entertainment venues just steps outside your front door. Come see why our Residents are happy to call Platform home. Flexible touring options available.
Platform is located in Austin, TX in the 78702 zip code.
Contact
Property Address: 2823 E Martin Luther King Jr Blvd, Austin, TX 78702
Platform has been a great home for me! Everything I need is right here, the staff members are always pleasant and welcoming, maintenance responds quickly to any issues, and the amenities are great!
Review from Apartments.com
Was this helpful?
Property Manager at Platform responded to this review
Hello, we strive for 100% satisfaction, and it is great to see you had such a positive experience at Platform Apartments.
5/30/26
Verified Renter
Everything is well taken care of and is quality. I would recommend staying here if total monthly cost lowered.
Review from Apartments.com
Was this helpful?
Property Manager at Platform responded to this review
Thank you for your thoughtful feedback! We’re so glad to hear that you’ve found the community and apartment quality well taken care of—that means a lot to our team. We understand that overall monthly costs are an important factor, and we truly... appreciate you sharing that perspective. Our goal is to provide a high-quality living experience, and feedback like yours helps us evaluate how we can continue to offer value to our residents. Thank you again for your recommendation, and please don’t hesitate to reach out if there’s anything we can do to enhance your experience!
2/7/26
Verified Renter
Great community, great building, great staff. Happy to call Platform home.
Review from Apartments.com
Was this helpful?
Property Manager at Platform responded to this review
Hello, we strive for 100% satisfaction, and it is great to see you had such a positive experience at Platform Apartments.
12/23/25
Safety concerns
Safety is somewhat of a concern at Platform. I’ve lived here for nearly 3 years and here are a couple of the things that have occurred in my time here.
1. The unit next to me was raided by a swat team, the building was shot with tear gas canisters. Management did not release any details on the situation or what actually happened.
2. My car was broken into in May 2023. Management does not have any security cameras in parking area.
3. Maintenance entered my apartment for requested maintenance... and left their key in my door with my unit unsecured for several days while I was out of town.
4. There have been many condition issues with the structures. Exterior revocation to fix construction issues took several years and recently concluded. Also, the parking deck began to collapse in one area. This appears to have been fixed but we are not yet allowed to park there.
Review from Apartments.com
Was this helpful?
Property Manager at Platform responded to this review
Hi Kyle,
We've reached out to you to connect on your concerns. Hope to talk to you soon!
11/20/25
Verified Renter
To be completely honest, it’s difficult for me to say what I enjoy most about living at Platform because my experience so far has been very disappointing. My unit was extremely dirty at move-in, and even after multiple cleanings, there are still areas that were never properly addressed. On top of that, there have been ongoing issues with pests, I have ants and cockroaches, strong smells in the hallways, and trash being left out for hours, which creates an unsanitary environment throughout the... building. I had hoped to feel comfortable and settled here, but these conditions have made that very hard. If you can,stay away from Platform!
Review from Apartments.com
Was this helpful?
Property Manager at Platform responded to this review
Thank you for sharing your feedback! We would love to touch base to see how we can turn your experience around! Please feel free to contact us at 512 523 6060 at your earliest convenience!