Receive 10 Weeks Free of Base Rent on a 48-hour Look & Lease Special! Restrictions apply.
Pricing and Floor Plans
Cost Calculator: Estimate your monthly and one-time fees.
HD-E1
$1,374 - $2,894
Studio, 1 Bath
, 496 Sq. Ft.
Show Floor Plan Details
5 Available Units
Unit
Total Price
Sq. Ft.
Available
3-3145
$1,379
496 Sq. Ft.
Now
3-3144
$1,379
496 Sq. Ft.
Now
3-3443
$1,399
496 Sq. Ft.
Now
A5
$1,418 - $1,441
1 Bed, 1 Bath
, 590 Sq. Ft.
Show Floor Plan Details
7 Available Units
Unit
Total Price
Sq. Ft.
Available
2-2204
$1,418
590 Sq. Ft.
Now
2-2108
$1,423
590 Sq. Ft.
Now
2-2103
$1,423
590 Sq. Ft.
Now
HD-A1A
$1,595 - $2,412
1 Bed, 1 Bath
, 684 Sq. Ft.
Show Floor Plan Details
6 Available Units
Unit
Total Price
Sq. Ft.
Available
3-3111
$1,600
684 Sq. Ft.
Now
3-3339
$1,610
684 Sq. Ft.
Now
3-3341
$1,610
684 Sq. Ft.
Now
HD-A2
$1,685 - $2,771
1 Bed, 1 Bath
, 726 Sq. Ft.
Show Floor Plan Details
3 Available Units
Unit
Total Price
Sq. Ft.
Available
3-3120
$1,685
726 Sq. Ft.
Now
3-3107
$1,855
726 Sq. Ft.
Now
3-3407
$1,750
726 Sq. Ft.
10/6/26
A3B
$1,698 - $2,531
1 Bed, 1 Bath
, 772 Sq. Ft.
Show Floor Plan Details
3 Available Units
Unit
Total Price
Sq. Ft.
Available
4-4210
$1,698
772 Sq. Ft.
9/29/26
4-4205
$1,698
772 Sq. Ft.
10/29/26
4-4206
$1,698
772 Sq. Ft.
11/3/26
A2C
$1,513 - $1,558
1 Bed, 1 Bath
, 620 Sq. Ft.
Show Floor Plan Details
3 Available Units
Unit
Total Price
Sq. Ft.
Available
2-2309
$1,548
620 Sq. Ft.
10/4/26
1-1209
$1,513
620 Sq. Ft.
10/22/26
2-2302
$1,528
620 Sq. Ft.
12/1/26
A1A
$1,578 - $1,587
1 Bed, 1 Bath
, 605 Sq. Ft.
Show Floor Plan Details
2 Available Units
Unit
Total Price
Sq. Ft.
Available
1-1300
$1,578
605 Sq. Ft.
Now
2-2300
$1,578
605 Sq. Ft.
Now
A2
$1,658 - $1,688
1 Bed, 1 Bath
, 601 Sq. Ft.
Show Floor Plan Details
2 Available Units
Unit
Total Price
Sq. Ft.
Available
1-1105
$1,658
601 Sq. Ft.
Now
2-2105
$1,678
601 Sq. Ft.
Now
HD-A3
$1,825 - $2,824
1 Bed, 1 Bath
, 837 Sq. Ft.
Show Floor Plan Details
2 Available Units
Unit
Total Price
Sq. Ft.
Available
3-3409
$1,890
837 Sq. Ft.
Now
3-3134
$1,825
837 Sq. Ft.
10/7/26
HD-A3B
$1,815 - $1,837
1 Bed, 1 Bath
, 856 Sq. Ft.
Show Floor Plan Details
2 Available Units
Unit
Total Price
Sq. Ft.
Available
3-3432
$1,825
856 Sq. Ft.
11/15/26
3-3332
$1,815
856 Sq. Ft.
11/22/26
HD-A1HC
$1,525 - $2,267
1 Bed, 1 Bath
, 667 Sq. Ft.
Show Floor Plan Details
1 Available Unit
Unit
Total Price
Sq. Ft.
Available
3-3108
$1,525
667 Sq. Ft.
Now
HD-A1
$1,600 - $2,381
1 Bed, 1 Bath
, 667 Sq. Ft.
Show Floor Plan Details
1 Available Unit
Unit
Total Price
Sq. Ft.
Available
3-3136
$1,600
667 Sq. Ft.
Now
HD-A2F
$1,660 - $2,473
1 Bed, 1 Bath
, 726 Sq. Ft.
Show Floor Plan Details
1 Available Unit
Unit
Total Price
Sq. Ft.
Available
3-3118
$1,660
726 Sq. Ft.
Now
A2E
$1,698 - $1,708
1 Bed, 1 Bath
, 601 Sq. Ft.
Show Floor Plan Details
1 Available Unit
Unit
Total Price
Sq. Ft.
Available
2-2110
$1,698
601 Sq. Ft.
Now
A3
$1,698 - $2,531
1 Bed, 1 Bath
, 755 Sq. Ft.
Show Floor Plan Details
1 Available Unit
Unit
Total Price
Sq. Ft.
Available
4-4102
$1,698
755 Sq. Ft.
10/1/26
A2D
$1,563 - $1,573
1 Bed, 1 Bath
, 642 Sq. Ft.
Show Floor Plan Details
1 Available Unit
Unit
Total Price
Sq. Ft.
Available
1-1210
$1,563
642 Sq. Ft.
10/2/26
A4
$1,763 - $1,775
1 Bed, 1 Bath
, 847 Sq. Ft.
Show Floor Plan Details
1 Available Unit
Unit
Total Price
Sq. Ft.
Available
4-4303
$1,763
847 Sq. Ft.
11/15/26
HD-A2B
$1,720 - $1,732
1 Bed, 1 Bath
, 726 Sq. Ft.
Show Floor Plan Details
1 Available Unit
Unit
Total Price
Sq. Ft.
Available
3-3320
$1,720
726 Sq. Ft.
12/7/26
A1
Call for Rent
1 Bed, 1 Bath
, 605 Sq. Ft.
Show Floor Plan Details
Available Soon
A1B
Call for Rent
1 Bed, 1 Bath
, 590 Sq. Ft.
Show Floor Plan Details
Available Soon
A2A
Call for Rent
1 Bed, 1 Bath
, 601 Sq. Ft.
Show Floor Plan Details
Available Soon
A2B
Call for Rent
1 Bed, 1 Bath
, 601 Sq. Ft.
Show Floor Plan Details
Available Soon
HD-A1C
Call for Rent
1 Bed, 1 Bath
, 647 Sq. Ft.
Show Floor Plan Details
Available Soon
HD-A1B
Call for Rent
1 Bed, 1 Bath
, 685 Sq. Ft.
Show Floor Plan Details
Available Soon
HD-A2A
Call for Rent
1 Bed, 1 Bath
, 726 Sq. Ft.
Show Floor Plan Details
Available Soon
HD-A2E
Call for Rent
1 Bed, 1 Bath
, 726 Sq. Ft.
Show Floor Plan Details
Available Soon
A3HC
Call for Rent
1 Bed, 1 Bath
, 740 Sq. Ft.
Show Floor Plan Details
Available Soon
HD-A2C
Call for Rent
1 Bed, 1 Bath
, 745 Sq. Ft.
Show Floor Plan Details
Available Soon
HD-A2D
Call for Rent
1 Bed, 1 Bath
, 745 Sq. Ft.
Show Floor Plan Details
Available Soon
A3A
Call for Rent
1 Bed, 1 Bath
, 755 Sq. Ft.
Show Floor Plan Details
Available Soon
A3C
Call for Rent
1 Bed, 1 Bath
, 767 Sq. Ft.
Show Floor Plan Details
Available Soon
A3D
Call for Rent
1 Bed, 1 Bath
, 767 Sq. Ft.
Show Floor Plan Details
Available Soon
HD-A3A
Call for Rent
1 Bed, 1 Bath
, 837 Sq. Ft.
Show Floor Plan Details
Available Soon
HD-A3C
Call for Rent
1 Bed, 1 Bath
, 856 Sq. Ft.
Show Floor Plan Details
Available Soon
HD-B3A
$2,244 - $3,337
2 Beds, 2 Baths
, 1,187 Sq. Ft.
Show Floor Plan Details
2 Available Units
Unit
Total Price
Sq. Ft.
Available
3-3430
$2,321
1,187 Sq. Ft.
10/11/26
3-3330
$2,244
1,187 Sq. Ft.
11/24/26
HD-B2
$2,304 - $3,441
2 Beds, 2 Baths
, 1,187 Sq. Ft.
Show Floor Plan Details
2 Available Units
Unit
Total Price
Sq. Ft.
Available
3-3147
$2,304
1,187 Sq. Ft.
11/16/26
3-3347
$2,314
1,187 Sq. Ft.
11/24/26
B0A
$2,028 - $2,842
2 Beds, 2 Baths
, 1,012 Sq. Ft.
Show Floor Plan Details
1 Available Unit
Unit
Total Price
Sq. Ft.
Available
4-4307
$2,028
1,012 Sq. Ft.
Now
B1D
$2,221 - $3,117
2 Beds, 2 Baths
, 1,176 Sq. Ft.
Show Floor Plan Details
1 Available Unit
Unit
Total Price
Sq. Ft.
Available
4-4101
$2,221
1,176 Sq. Ft.
Now
HD-B3HC
$2,247 - $3,154
2 Beds, 2 Baths
, 1,187 Sq. Ft.
Show Floor Plan Details
1 Available Unit
Unit
Total Price
Sq. Ft.
Available
3-3130
$2,247
1,187 Sq. Ft.
Now
B1F
$2,268 - $3,184
2 Beds, 2 Baths
, 1,218 Sq. Ft.
Show Floor Plan Details
1 Available Unit
Unit
Total Price
Sq. Ft.
Available
4-4100
$2,268
1,218 Sq. Ft.
Now
B1C
$2,269 - $3,262
2 Beds, 2 Baths
, 1,218 Sq. Ft.
Show Floor Plan Details
1 Available Unit
Unit
Total Price
Sq. Ft.
Available
4-4115
$2,269
1,218 Sq. Ft.
10/15/26
HD-B1
$2,208 - $3,185
2 Beds, 2 Baths
, 1,084 Sq. Ft.
Show Floor Plan Details
1 Available Unit
Unit
Total Price
Sq. Ft.
Available
3-3331
$2,208
1,084 Sq. Ft.
10/30/26
New
B0
Call for Rent
2 Beds, 2 Baths
, 995 Sq. Ft.
Show Floor Plan Details
Available Soon
HD-B1A
Call for Rent
2 Beds, 2 Baths
, 1,101 Sq. Ft.
Show Floor Plan Details
Available Soon
HD-B1B
Call for Rent
2 Beds, 2 Baths
, 1,103 Sq. Ft.
Show Floor Plan Details
Available Soon
B1B
Call for Rent
2 Beds, 2 Baths
, 1,176 Sq. Ft.
Show Floor Plan Details
Available Soon
HD-B2C
Call for Rent
2 Beds, 2 Baths
, 1,187 Sq. Ft.
Show Floor Plan Details
Available Soon
HD-B2D
Call for Rent
2 Beds, 2 Baths
, 1,208 Sq. Ft.
Show Floor Plan Details
Available Soon
B1A
Call for Rent
2 Beds, 2 Baths
, 1,218 Sq. Ft.
Show Floor Plan Details
Available Soon
B1E
Call for Rent
2 Beds, 2 Baths
, 1,218 Sq. Ft.
Show Floor Plan Details
Available Soon
B1
Call for Rent
2 Beds, 2 Baths
, 1,236 Sq. Ft.
Show Floor Plan Details
Available Soon
HD-B3
Call for Rent
2 Beds, 2 Baths
, 1,242 Sq. Ft.
Show Floor Plan Details
Available Soon
HD-B2A
Call for Rent
2 Beds, 2 Baths
, 1,262 Sq. Ft.
Show Floor Plan Details
Available Soon
HD-B2B
Call for Rent
2 Beds, 2 Baths
, 1,335 Sq. Ft.
Show Floor Plan Details
Available Soon
* Price shown is total price based on community-supplied monthly required fees. Excludes user-selected optional fees and variable or usage-based fees and required charges due at or prior to move-in or at move-out. View Fees and Policies for details. Price, availability, fees, and any applicable rent special are subject to change without notice. * Square footage definitions vary. Displayed square footage is approximate.
* Price shown is total price based on community-supplied monthly required fees. Excludes user-selected optional fees and variable or usage-based fees and required charges due at or prior to move-in or at move-out. View Fees and Policies for details. Price, availability, fees, and any applicable rent special are subject to change without notice. * Square footage definitions vary. Displayed square footage is approximate.
* Price shown is total price based on community-supplied monthly required fees. Excludes user-selected optional fees and variable or usage-based fees and required charges due at or prior to move-in or at move-out. View Fees and Policies for details. Price, availability, fees, and any applicable rent special are subject to change without notice. * Square footage definitions vary. Displayed square footage is approximate.
* Price shown is total price based on community-supplied monthly required fees. Excludes user-selected optional fees and variable or usage-based fees and required charges due at or prior to move-in or at move-out. View Fees and Policies for details. Price, availability, fees, and any applicable rent special are subject to change without notice. * Square footage definitions vary. Displayed square footage is approximate.
The fees below are based on community-supplied data and may exclude additional fees and utilities.
Utilities & Essentials
Utility - Stormwater/Drainage Admin Fee
$2.56 / mo
Package Services
$20 / mo
Trash Services - Doorstep
$26.50 / mo
Pest Control Services
$5 / mo
Internet Services
$65 / mo
One-Time Basics
Due at Application
Application Fee
$35
Due at Move-In
Security Deposit (Refundable)
$350 - $750
Disclaimer: Price varies based on floor plan type/size.
Covered
Parking - Covered
$55 / mo
Comments
Max of 1
Garage
Parking - Garage
$185 / mo
Comments
Max of 1
Additional Parking Options
Other
Other Pets
Pet Deposit (Refundable)
$100
Pet Fee
$400
Pet Rent
$30 / mo
Dogs
Dogs Allowed
Max of 2, 0 lbs. Weight Limit
Restrictions
aggressive breeds such as chow, rotweiler, german shepherd,
Cats
Cats Allowed
Max of 2, 0 lbs. Weight Limit
Storage Unit
Storage Fee
$50 / mo
Personalized Add-Ons
Pet Mgmt - First Pet - Third Party
$28
Short Term Rental
$150 / mo
Renters Liability/Content - Property Program
$18.75 - $21.25 / mo
Max chargeable amount: $21.25
Disclaimer: Price varies based on amount of coverage.
Situational
Renters Liability Only - Non-Compliance
$15 / mo
Utility - Gas Administrative Fee
$3 / lease
Access Device - Replacement
$20 - $100 / occurrence
Disclaimer: Price varies based on device type.
Returned Payment Fee (NSF)
$50 / occurrence
Utility - Vacant Processing Fee
$50 / occurrence
Property Fee Disclaimer Total Monthly Leasing Price includes base rent, all monthly mandatory and any user-selected optional fees. Excludes variable, usage-based, and required charges due at or prior to move-in or at move-out. Security Deposit may change based on screening results, but total will not exceed legal maximums. Some items may be taxed under applicable law. Some fees may not apply to rental homes subject to an affordable program. All fees are subject to application and/or lease terms. Prices and availability subject to change. Resident is responsible for damages beyond ordinary wear and tear. Resident may need to maintain insurance and to activate and maintain utility services, including but not limited to electricity, water, gas, and internet, per the lease. Additional fees may apply as detailed in the application and/or lease agreement, which can be requested prior to applying.
Pets: Pet breed and other pet restrictions apply.
Rentable Items: All Parking, storage, and other rentable items are subject to availability. Final pricing and availability will be determined during lease agreement.
See Leasing Agent for details.
Matterport 3D Tours
Property Highlights
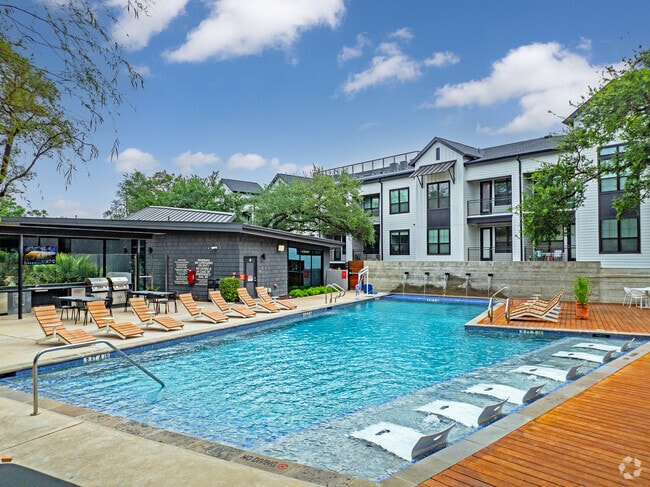

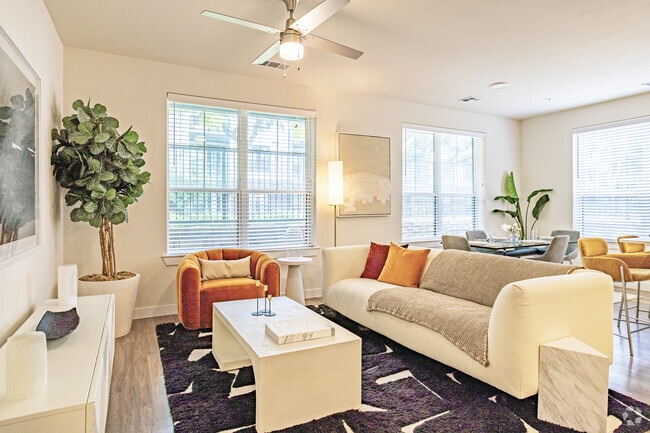
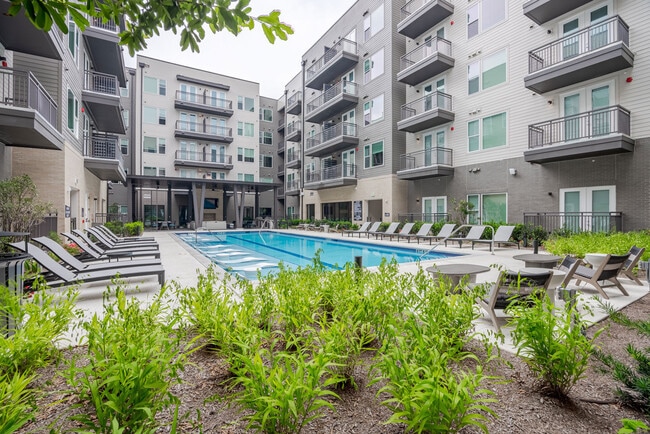
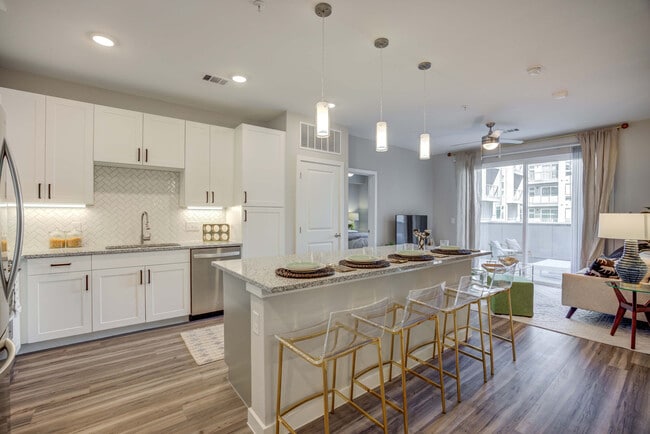

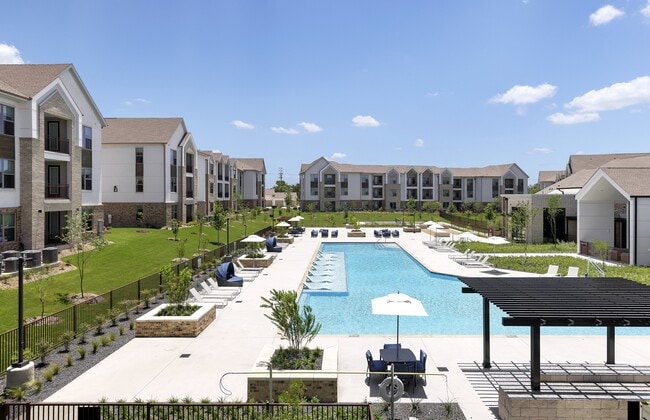
Say hello to laid-back living at Perch. Refined residences, in a serene setting, provide a backdrop that allows you to connect with nature and invite the outdoors in. You can relax, unwind, and experience unsurpassed comfort and convenience in the alluring amenity spaces, including our Coffee and Wine Bar. So, breathe easy, and find your balance at Perch: your home, your haven, your retreat.
Cafe
Co-working Lounge
Event Spaces
Golden Hour Coffee & Wine Bar
Massive Dog Park
Other
Outdoor Kitchen
Outdoor Kitchen At Pool
Private Conference Rooms
Shaded Courtyard And Lawn Games
Stainless steel
Apartment Features
Air Conditioning
Balcony
Carpet
Ceiling Fans
Dishwasher
Disposal
Double Pane Windows
Eat-in Kitchen
Freezer
Heating
High Ceilings
High Speed Internet Access
Ice Maker
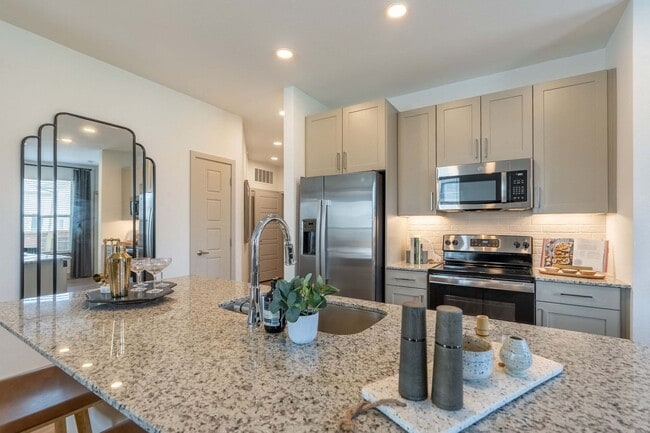
Island Kitchen
Kitchen
Lawn
Microwave
Oven
Patio
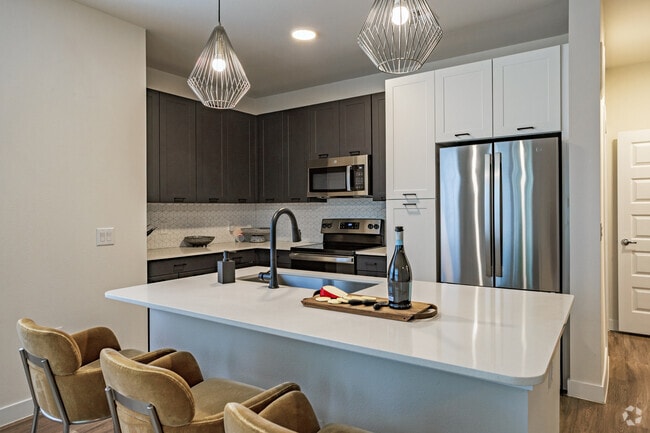
Quartz Countertops
Refrigerator
Stainless Steel Appliances
Storage Units
Tub/Shower
Vinyl Flooring
Walk-In Closets
Washer/Dryer
Wi-Fi
Window Coverings
Yard
Community Features
Car Charging Station
Clubhouse
Community-Wide WiFi
Conference Rooms
Courtyard
Dog Park
Fitness Center
Garages
Gated
Grill
Key Fob Entry
Lounge
Maintenance on site
On-Site Retail
Package Service
Planned Social Activities
Pool
Property Manager on Site
Recycling
Renters Insurance Program
Sundeck
Trash Pickup - Door to Door
Walking/Biking Trails
Wi-Fi
Area Scores
Walkability
Fairly walkable40 / 100
Transit
Limited public transit30 / 100
Driveability
Very drivable80 / 100
Bikeability
Fairly bikeable50 / 100
Scores provided by
Soundscore ™
Active77 / 100
Scores provided by
HowLoud
Transit
Commuter Rail
Austin
18 min Drive
Airport
Austin-Bergstrom International
29 min Drive
Moving to South Austin, Austin, TX
Shopping Centers
Shoppers will appreciate Perch proximity to Towne Square, South Oaks Shopping Center, and Hillview Center. Towne Square is 1 mile away, and South Oaks Shopping Center is within an 18 minute walk.
Commuting
With a TransitScore of 30, Perch has limited public transit, including 5 transit stops within 27.2 miles. Transit options include Downtown Station and Plaza Saltillo Station.
Parks and Recreation
Recreational activities near Perch are plentiful. Discover 3 parks within 4.4 miles, including Goat Cave Nature Preserve, Slaughter Creek at Bauerle Ranch, and Barton Creek Greenbelt (360 Access).
Airports
Living in South Austin provides easy access to Austin-Bergstrom International, located just 27 minutes from Perch.
Property Details
Say hello to laid-back living at Perch. Refined residences, in a serene setting, provide a backdrop that allows you to connect with nature and invite the outdoors in. You can relax, unwind, and experience unsurpassed comfort and convenience in the... alluring amenity spaces, including our Coffee and Wine Bar. So, breathe easy, and find your balance at Perch: your home, your haven, your retreat.
Say hello to laid-back living at Perch. Refined residences, in a serene setting, provide a backdrop that allows you to connect with nature and invite the outdoors in. You can relax, unwind, and experience unsurpassed comfort and convenience in the alluring amenity spaces, including our Coffee and Wine Bar. So, breathe easy, and find your balance at Perch: your home, your haven, your retreat.
Perch is located in Austin, TX in the 78745 zip code.
The maintenance team is amazing very responsive. The property manager always has the answer to everything. I’m very blessed to live here and so happy.
Review from Apartments.com
Was this helpful?
Property Manager at Perch responded to this review
Thank you so much for the kind response! We're incredibly happy to hear of your positive experience with maintenance and the management team. We're so lucky to have you as one of our valued residents!
The Perch Team
8/25/26
Would not recommend if you Work From Home
The community is generally clean and quiet. WhiteSky has logged more downtime in my last year at Perch than I’ve experienced in my entire life combined. I have to wake up early just to make sure the WiFi is working before I start the workday. Given the price point and location, this has been an unacceptable resident experience.
The best part of living at Perch is Golden Hour
Review from Apartments.com
Was this helpful?
Property Manager at Perch responded to this review
Thank you for your review. We're happy to hear that you've had a positive experience regarding community cleanliness and volume and that you've enjoyed Golden Hour. Please know that in the event of internet outages, backup circuits have been... installed and we are working on implementing long-term fixes which should be going into effect very soon. If you wish to connect further about what those changes may look like, don't hesitate to reach out to the team directly.
Sincerely,
The Perch Team
5/9/26
Verified Renter
It's only been a week, y'all! Looking forward to being a part of the community, though.
Review from Apartments.com
Was this helpful?
Property Manager at Perch responded to this review
Thank you so much for your review! We're excited to have you here, and let us know what our team can do to turn this 4-star experience into a 5-star one!
The Perch Team
4/27/26
Verified Renter
Perch has been my home away from home since moving to Texas. The Team in the leasing office is what sold me and the beautiful property of course!
Review from Apartments.com
Was this helpful?
Property Manager at Perch responded to this review
Thank you so much for your review! We're so happy to hear that our team has made a positive impact on your experience and helped make a new home for you here in our beautiful state. Please don't hesitate to let us know what we can do to turn this... 3-star experience into a 5-star one!
The Perch Team
4/9/26
Verified Renter
I love the apartments they are so clean and pristine. The people in the community are lovely so far! I am very happy
Review from Apartments.com
Was this helpful?
Property Manager at Perch responded to this review
Thank you so much for your kind review! We're happy to hear that you've had a positive experience at our community so far, and we're so happy to have you here!