Apply within 24hrs of touring to receive 10 weeks free on 15-18 month terms! Apply in-office to stack on an Upgraded Housewarming Gift such as 65" TV, Roomba, Nespresso, etc! Additional perks for select partnered employers.
Pricing and Floor Plans
Cost Calculator: Estimate your monthly and one-time fees.
E1F
$1,410
Studio, 1 Bath
, 422 Sq. Ft.
Show Floor Plan Details
5 Available Units
Unit
Total Price
Sq. Ft.
Available
129
$1,410
422 Sq. Ft.
Now
127
$1,410
422 Sq. Ft.
Now
126
$1,410
422 Sq. Ft.
Now
E3
$1,530 - $1,550
Studio, 1 Bath
, 528 Sq. Ft.
Show Floor Plan Details
5 Available Units
Unit
Total Price
Sq. Ft.
Available
177
$1,550
528 Sq. Ft.
11/8/26
279
$1,530
528 Sq. Ft.
11/15/26
277
$1,530
528 Sq. Ft.
11/15/26
E2F
$1,410
Studio, 1 Bath
, 437 Sq. Ft.
Show Floor Plan Details
5 Available Units
Unit
Total Price
Sq. Ft.
Available
424
$1,410
437 Sq. Ft.
12/31/26
336
$1,410
437 Sq. Ft.
12/31/26
331
$1,410
437 Sq. Ft.
12/31/26
E0F
$1,410
Studio, 1 Bath
, 378 Sq. Ft.
Show Floor Plan Details
4 Available Units
Unit
Total Price
Sq. Ft.
Available
599
$1,410
378 Sq. Ft.
Now
499
$1,410
378 Sq. Ft.
Now
399
$1,410
378 Sq. Ft.
Now
A1
$1,735 - $1,745
1 Bed, 1 Bath
, 589 Sq. Ft.
Show Floor Plan Details
5 Available Units
Unit
Total Price
Sq. Ft.
Available
395
$1,745
589 Sq. Ft.
Now
303
$1,745
589 Sq. Ft.
Now
275
$1,735
589 Sq. Ft.
11/15/26
A2
$1,820 - $1,840
1 Bed, 1 Bath
, 701 Sq. Ft.
Show Floor Plan Details
5 Available Units
Unit
Total Price
Sq. Ft.
Available
361
$1,840
701 Sq. Ft.
Now
287
$1,820
701 Sq. Ft.
11/15/26
285
$1,820
701 Sq. Ft.
11/15/26
A3
$1,815
1 Bed, 1 Bath
, 750 Sq. Ft.
Show Floor Plan Details
5 Available Units
Unit
Total Price
Sq. Ft.
Available
232
$1,815
750 Sq. Ft.
10/11/26
228
$1,815
750 Sq. Ft.
10/11/26
225
$1,815
750 Sq. Ft.
10/11/26
A4
$1,850 - $1,860
1 Bed, 1 Bath
, 775 Sq. Ft.
Show Floor Plan Details
5 Available Units
Unit
Total Price
Sq. Ft.
Available
325
$1,850
775 Sq. Ft.
10/18/26
328
$1,850
775 Sq. Ft.
10/18/26
332
$1,850
775 Sq. Ft.
10/18/26
A5H
$1,940 - $1,985
1 Bed, 1 Bath
, 859 Sq. Ft.
Show Floor Plan Details
4 Available Units
Unit
Total Price
Sq. Ft.
Available
142
$1,960
859 Sq. Ft.
Now
342
$1,940
859 Sq. Ft.
10/18/26
442
$1,950
859 Sq. Ft.
10/25/26
A6
$2,080
1 Bed, 1 Bath
, 887 Sq. Ft.
Show Floor Plan Details
1 Available Unit
Unit
Total Price
Sq. Ft.
Available
189
$2,080
887 Sq. Ft.
Now
A5
Call for Rent
1 Bed, 1 Bath
, 859 Sq. Ft.
Show Floor Plan Details
Available Soon
B2
$2,525 - $2,580
2 Beds, 2 Baths
, 1,084 Sq. Ft.
Show Floor Plan Details
5 Available Units
Unit
Total Price
Sq. Ft.
Available
138
$2,555
1,084 Sq. Ft.
Now
238
$2,525
1,084 Sq. Ft.
10/11/26
338
$2,535
1,084 Sq. Ft.
10/18/26
B1
$2,540 - $2,550
2 Beds, 2 Baths
, 1,084 Sq. Ft.
Show Floor Plan Details
5 Available Units
Unit
Total Price
Sq. Ft.
Available
291
$2,540
1,084 Sq. Ft.
Now
297
$2,540
1,084 Sq. Ft.
Now
263
$2,550
1,084 Sq. Ft.
Now
B3
$2,581 - $2,601
2 Beds, 2 Baths
, 1,109 Sq. Ft.
Show Floor Plan Details
5 Available Units
Unit
Total Price
Sq. Ft.
Available
201
$2,581
1,109 Sq. Ft.
Now
222
$2,581
1,109 Sq. Ft.
Now
301
$2,591
1,109 Sq. Ft.
Now
B5
$2,705 - $2,725
2 Beds, 2 Baths
, 1,191 Sq. Ft.
Show Floor Plan Details
5 Available Units
Unit
Total Price
Sq. Ft.
Available
204
$2,705
1,191 Sq. Ft.
Now
268
$2,705
1,191 Sq. Ft.
Now
269
$2,715
1,191 Sq. Ft.
Now
B7
$2,760 - $3,010
2 Beds, 2 Baths
, 1,230 Sq. Ft.
Show Floor Plan Details
5 Available Units
Unit
Total Price
Sq. Ft.
Available
156
$3,010
1,230 Sq. Ft.
11/8/26
256
$2,760
1,230 Sq. Ft.
11/15/26
356
$2,770
1,230 Sq. Ft.
11/22/26
B6
$2,695 - $2,945
2 Beds, 2 Baths
, 1,202 Sq. Ft.
Show Floor Plan Details
4 Available Units
Unit
Total Price
Sq. Ft.
Available
254
$2,695
1,202 Sq. Ft.
Now
454
$2,715
1,202 Sq. Ft.
Now
554
$2,750
1,202 Sq. Ft.
Now
B5H
$2,655 - $2,690
2 Beds, 2 Baths
, 1,191 Sq. Ft.
Show Floor Plan Details
2 Available Units
Unit
Total Price
Sq. Ft.
Available
453
$2,655
1,191 Sq. Ft.
Now
553
$2,690
1,191 Sq. Ft.
Now
B4
$2,650
2 Beds, 2 Baths
, 1,155 Sq. Ft.
Show Floor Plan Details
1 Available Unit
Unit
Total Price
Sq. Ft.
Available
197
$2,650
1,155 Sq. Ft.
12/31/26
C1H
$3,060
3 Beds, 2 Baths
, 1,401 Sq. Ft.
Show Floor Plan Details
1 Available Unit
Unit
Total Price
Sq. Ft.
Available
183
$3,060
1,401 Sq. Ft.
11/8/26
C1
$3,110
3 Beds, 2 Baths
, 1,401 Sq. Ft.
Show Floor Plan Details
1 Available Unit
Unit
Total Price
Sq. Ft.
Available
383
$3,110
1,401 Sq. Ft.
11/22/26
* Price shown is total price based on community-supplied monthly required fees. Excludes user-selected optional fees and variable or usage-based fees and required charges due at or prior to move-in or at move-out. View Fees and Policies for details. Price, availability, fees, and any applicable rent special are subject to change without notice. * Square footage definitions vary. Displayed square footage is approximate.
* Price shown is total price based on community-supplied monthly required fees. Excludes user-selected optional fees and variable or usage-based fees and required charges due at or prior to move-in or at move-out. View Fees and Policies for details. Price, availability, fees, and any applicable rent special are subject to change without notice. * Square footage definitions vary. Displayed square footage is approximate.
* Price shown is total price based on community-supplied monthly required fees. Excludes user-selected optional fees and variable or usage-based fees and required charges due at or prior to move-in or at move-out. View Fees and Policies for details. Price, availability, fees, and any applicable rent special are subject to change without notice. * Square footage definitions vary. Displayed square footage is approximate.
* Price shown is total price based on community-supplied monthly required fees. Excludes user-selected optional fees and variable or usage-based fees and required charges due at or prior to move-in or at move-out. View Fees and Policies for details. Price, availability, fees, and any applicable rent special are subject to change without notice. * Square footage definitions vary. Displayed square footage is approximate.
* Price shown is total price based on community-supplied monthly required fees. Excludes user-selected optional fees and variable or usage-based fees and required charges due at or prior to move-in or at move-out. View Fees and Policies for details. Price, availability, fees, and any applicable rent special are subject to change without notice. * Square footage definitions vary. Displayed square footage is approximate.
The fees below are based on community-supplied data and may exclude additional fees and utilities.
Utilities & Essentials
Boiler Management
$16.75 / mo
Utility - Stormwater/Drainage Admin Fee
$2.28 / mo
Package Services
$25 / mo
Trash Services - Doorstep
$30 / mo
Pest Control Services
$5 / mo
One-Time Basics
Due at Application
Application Fee
$35
Due at Move-In
Security Deposit (Refundable)
$350 - $1,000
Max chargeable amount: $1,000
Disclaimer: Price varies based on floor plan type/size.
Parking
Parking
$10 / mo
Parking - Reserved
$75 / mo
Disclaimer: Fee does not apply to affordable units
Comments
Max of 1
Additional Parking Options
Carport
Pet policies are negotiable.
Other Pets
Pet Deposit (Refundable)
$100
Pet Fee
$300
Pet Rent
$30 / mo
Cats
Cats Allowed
Max of 2, 0 lbs. Weight Limit
Dogs
Dogs Allowed
Max of 2, 0 lbs. Weight Limit
Storage Unit
Storage Fee
$15 - $50 / mo
Disclaimer: Price varies based on rentable item size.
Personalized Add-Ons
Renters Liability/Content - Property Program
$18.75 - $21.25 / mo
Max chargeable amount: $21.25
Disclaimer: Price varies based on amount of coverage.
Situational
Early Lease Termination/Cancellation
200% of base rent
Utility - Vacant Processing Fee
$50 / mo
Utility - Vacant Cost Recovery
Varies / mo
Payment Services - Alternative
Varies / mo
Disclaimer: Price varies based on rent amount.
Pet Mgmt - Additional Pet - Third Party
$24 / yr
Property Fee Disclaimer Total Monthly Leasing Price includes base rent, all monthly mandatory and any user-selected optional fees. Excludes variable, usage-based, and required charges due at or prior to move-in or at move-out. Security Deposit may change based on screening results, but total will not exceed legal maximums. Some items may be taxed under applicable law. Some fees may not apply to rental homes subject to an affordable program. All fees are subject to application and/or lease terms. Prices and availability subject to change. Resident is responsible for damages beyond ordinary wear and tear. Resident may need to maintain insurance and to activate and maintain utility services, including but not limited to electricity, water, gas, and internet, per the lease. Additional fees may apply as detailed in the application and/or lease agreement, which can be requested prior to applying.
Pets: Pet breed and other pet restrictions apply.
Rentable Items: All Parking, storage, and other rentable items are subject to availability. Final pricing and availability will be determined during lease agreement.
See Leasing Agent for details.
Property Highlights
Bathroom
ceiling fan
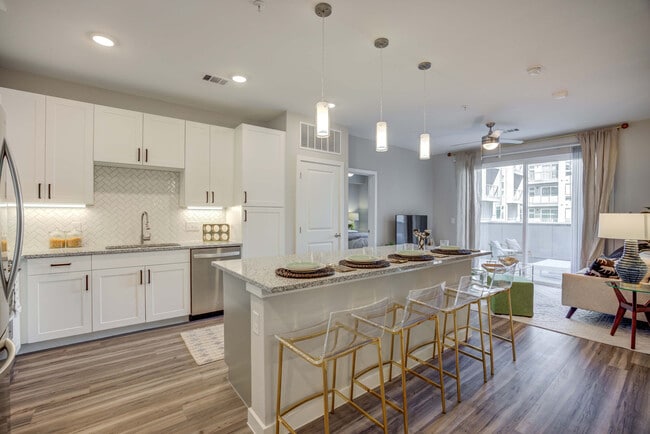
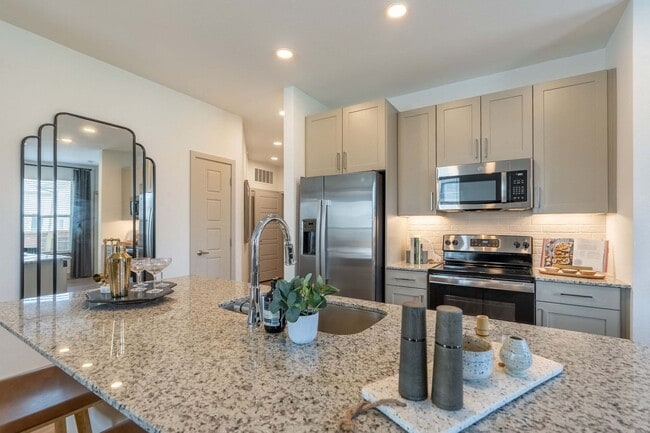
Choice of two designer kitchen color palettes
Convenient garage parking available
Double door fridge
Frost Locker
Golf simulator for year-round play and practice
Golf Simulator Gaming Suite
Lobby Café
Modern tiled kitchen backsplash
Mounted TV outlets
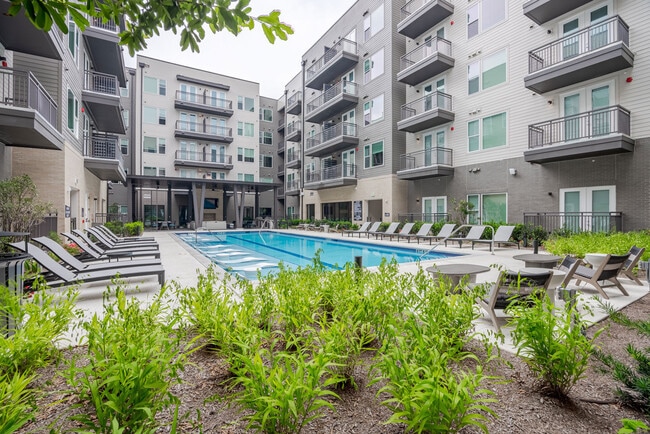
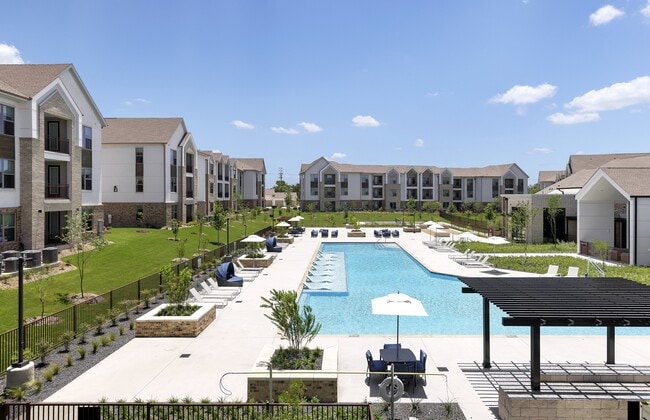
Resort-style pool and spa with expansive sun deck
Sleek Quartz or Granite Countertops
Spacious Closets
Speakeasy
Speakeasy-style game room with billiards and lounge seating
Stainless Steel Appliance Package
Apartment Features
Air Conditioning
Ceiling Fans
Deck
Granite Countertops
High Speed Internet Access
Kitchen
Refrigerator
Stainless Steel Appliances
Washer/Dryer
Community Features
Clubhouse
Conference Rooms
Controlled Access
Courtyard
Dog Park
Elevator
Gameroom
Grill
Lounge
Maintenance on site
Multi Use Room
Package Service
Planned Social Activities
Pool
Sauna
Spa
Sundeck
Area Scores
Walkability
Moderately walkable70 / 100
Transit
Good public transit70 / 100
Driveability
Exceptionally drivable100 / 100
Bikeability
Moderately bikeable70 / 100
Scores provided by
Soundscore ™
Active70 / 100
Scores provided by
HowLoud
Transit
Subway
Crestview Station
0 min Drive
Subway
Highland Station
2 min Drive
Commuter Rail
Austin
14 min Drive
Airport
Austin-Bergstrom International
28 min Drive
Moving to Highland, Austin, TX
Shopping Centers
Shoppers will appreciate Odell proximity to 704 W St Johns Ave, The Crescent, and 6812 N Lamar Blvd. 704 W St Johns Ave is 0.2 miles away, and The Crescent is within a 6 minute walk.
Commuting
With a TransitScore of 70, Odell has good public transit, including 8 transit stops within 36.4 miles. Transit options include Crestview Station and Highland Station.
Parks and Recreation
Recreational activities near Odell are plentiful. Discover 5 parks within 4.8 miles, including Beverly S. Sheffield Northwest District Park, Elisabet Ney Museum, and Thinkery.
Airports
Living in Highland provides easy access to Austin-Bergstrom International, located just 28 minutes from Odell.
Property Details
Odell is located in Austin, TX in the 78752 zip code.
Contact
Property Address: 7301 N Lamar Blvd, Austin, TX 78752