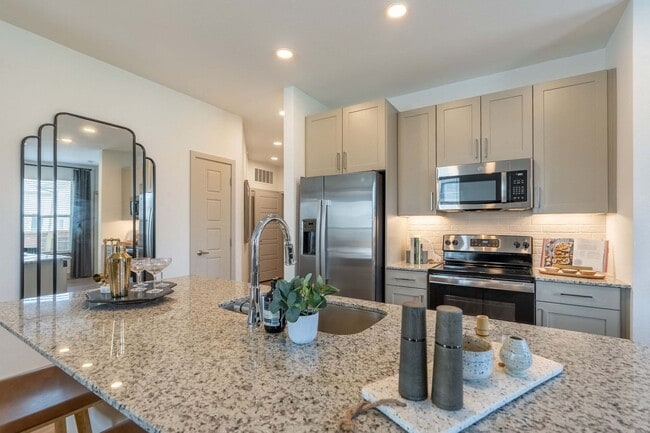
Move-In Today & Enjoy up to 10 Weeks FREE! *Restrictions may apply. Minimum lease term applies. Other costs and fees excluded.
Pricing and Floor Plans
Cost Calculator: Estimate your monthly and one-time fees.
E1
$1,303 - $1,318
Studio, 1 Bath
, 418 Sq. Ft.
Show Floor Plan Details
3 Available Units
Unit
Total Price
Sq. Ft.
Available
2111
$1,303
418 Sq. Ft.
Now
1442
$1,308
418 Sq. Ft.
Now
1127
$1,318
418 Sq. Ft.
10/10/26
A1
$1,398 - $1,448
1 Bed, 1 Bath
, 555 - 625 Sq. Ft.
Show Floor Plan Details
3 Available Units
Unit
Total Price
Sq. Ft.
Available
1328
$1,398
555 Sq. Ft.
Now
1136
$1,428
555 Sq. Ft.
10/2/26
1422
$1,448
555 Sq. Ft.
10/9/26
A2
$1,503 - $1,523
1 Bed, 1 Bath
, 648 Sq. Ft.
Show Floor Plan Details
2 Available Units
Unit
Total Price
Sq. Ft.
Available
1346
$1,503
648 Sq. Ft.
11/21/26
2213
$1,523
648 Sq. Ft.
12/5/26
A3
$1,548
1 Bed, 1 Bath
, 665 Sq. Ft.
Show Floor Plan Details
1 Available Unit
Unit
Total Price
Sq. Ft.
Available
1002
$1,548
665 Sq. Ft.
10/27/26
New
A4
$1,728
1 Bed, 1 Bath
, 793 Sq. Ft.
Show Floor Plan Details
Available Soon
B1
$1,668 - $1,773
2 Beds, 2 Baths
, 768 - 773 Sq. Ft.
Show Floor Plan Details
3 Available Units
Unit
Total Price
Sq. Ft.
Available
1319
$1,773
768 Sq. Ft.
Now
1418
$1,668
768 Sq. Ft.
Now
1237
$1,738
768 Sq. Ft.
Now
B2
$1,898
2 Beds, 2 Baths
, 977 - 1,038 Sq. Ft.
Show Floor Plan Details
1 Available Unit
Unit
Total Price
Sq. Ft.
Available
1125
$1,898
980 Sq. Ft.
10/8/26
* Price shown is total price based on community-supplied monthly required fees. Excludes user-selected optional fees and variable or usage-based fees and required charges due at or prior to move-in or at move-out. View Fees and Policies for details. Price, availability, fees, and any applicable rent special are subject to change without notice. * Square footage definitions vary. Displayed square footage is approximate.
* Price shown is total price based on community-supplied monthly required fees. Excludes user-selected optional fees and variable or usage-based fees and required charges due at or prior to move-in or at move-out. View Fees and Policies for details. Price, availability, fees, and any applicable rent special are subject to change without notice. * Square footage definitions vary. Displayed square footage is approximate.
* Price shown is total price based on community-supplied monthly required fees. Excludes user-selected optional fees and variable or usage-based fees and required charges due at or prior to move-in or at move-out. View Fees and Policies for details. Price, availability, fees, and any applicable rent special are subject to change without notice. * Square footage definitions vary. Displayed square footage is approximate.
* Price shown is total price based on community-supplied monthly required fees. Excludes user-selected optional fees and variable or usage-based fees and required charges due at or prior to move-in or at move-out. View Fees and Policies for details. Price, availability, fees, and any applicable rent special are subject to change without notice. * Square footage definitions vary. Displayed square footage is approximate.
Income restrictions apply to some or all residents. Contact the community for more information.
How To Qualify
Based on the size of your household, your Maximum Annual Income must be equal to or less than the amount listed in this chart.
1 Person Household
% AMI
Income Limit
Annual Income
52920
2 Person Household
% AMI
Income Limit
Annual Income
60480
3 Person Household
% AMI
Income Limit
Annual Income
68040
4 Person Household
% AMI
Income Limit
Annual Income
75600
5 Person Household
% AMI
Income Limit
Annual Income
81660
Details
Lease Term Options
3 - 15 Month Leases
Property Information
Built in 2023
263 units / 5 stories
Fees and Policies
The fees below are based on community-supplied data and may exclude additional fees and utilities.
Utilities & Essentials
Utility - Stormwater/Drainage Admin Fee
$1.62 / mo
Community Amenity Fee
$15 / mo
Trash Services - Doorstep
$25 / mo
Utility - Gas Administrative Fee
$3 / mo
Trash Administrative Fee
$3 / mo
One-Time Basics
Due at Application
Application Fee
$100
Security Deposit (Refundable)
$150 - $350
Max chargeable amount: $350
Disclaimer: Price varies based on floor plan type/size.
Garage
Other Pets
Pet Fee
$400
Pet Rent
$20 / mo
Pet Management - Third Party
$25 - $30 / yr
Disclaimer: Price varies based on payment method.
Cats
Cats Allowed
Max of 2
Comments
Please call our Leasing Office for complete Pet Policy information.
Dogs
Dogs Allowed
Max of 2
Comments
Please call our Leasing Office for complete Pet Policy information.
Storage Unit
Storage Fee
$50 - $150 / mo
Disclaimer: Price varies based on rentable item size.
Personalized Add-Ons
Security Deposit Alternative
Varies one-time
Disclaimer: Price varies based on screening conditions.
Situational
Express Move Out
$150 - $225
Disclaimer: Price varies based on floor plan type/size.
Positive Credit Reporting Services
$4.95 / mo
Renters Liability Only - Non-Compliance
$15 / occurrence
Disclaimer: Fee does not apply to affordable units
Access Device - Replacement
$15 - $75 / occurrence
Disclaimer: Price varies based on device type.
Utility - Vacant Processing Fee
$50 / occurrence
Property Fee Disclaimer Total Monthly Leasing Price includes base rent, all monthly mandatory and any user-selected optional fees. Excludes variable, usage-based, and required charges due at or prior to move-in or at move-out. Security Deposit may change based on screening results, but total will not exceed legal maximums. Some items may be taxed under applicable law. Some fees may not apply to rental homes subject to an affordable program. All fees are subject to application and/or lease terms. Prices and availability subject to change. Resident is responsible for damages beyond ordinary wear and tear. Resident may need to maintain insurance and to activate and maintain utility services, including but not limited to electricity, water, gas, and internet, per the lease. Additional fees may apply as detailed in the application and/or lease agreement, which can be requested prior to applying.
Pets: Pet breed and other pet restrictions apply.
Rentable Items: All Parking, storage, and other rentable items are subject to availability. Final pricing and availability will be determined during lease agreement.
See Leasing Agent for details.
Matterport 3D Tours
Property Highlights

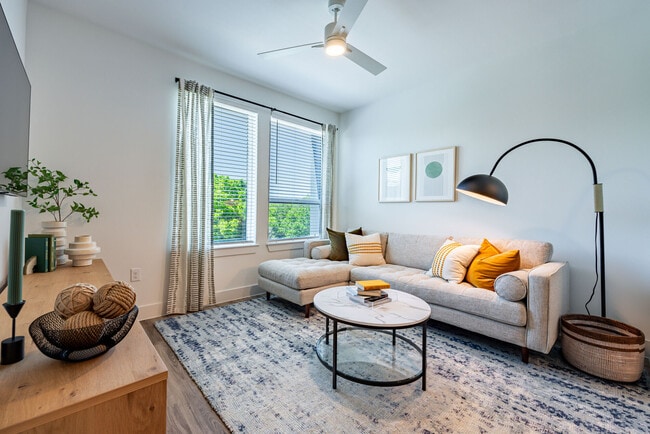
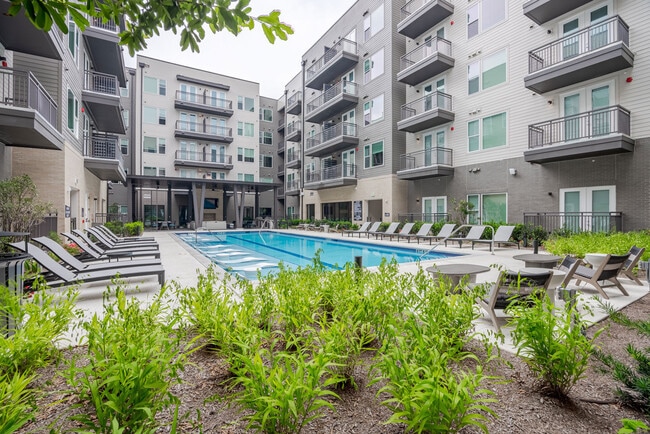
Part of the booming East Riverside district, Crosstown mixes comfortable, modern living with the convenience and excitement of an eastside location. With stunningly crafted interiors, lifestyle-enhancing amenities, and a uniquely connected location, Crosstown is taking eastside living in an exciting new direction. Our community is part of the Affordable Rental Program which is an income-based program designed to reduce the barrier to affordable quality housing for the working force community in Austin. Contact the team to learn more!
Open-Concept Co-Working Area
Pickle Ball Court
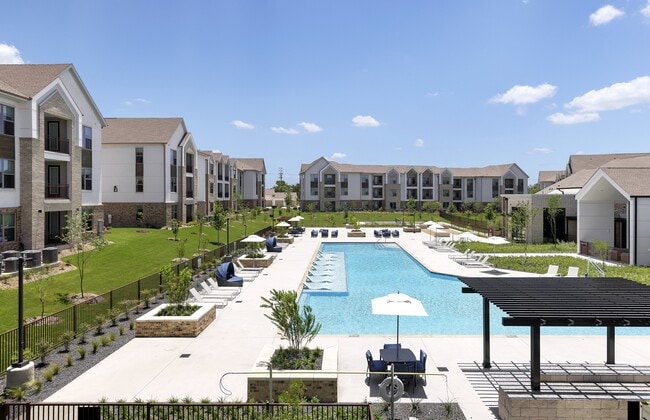
Resort-Style Pool & Courtyard
Spruce Concierge Services
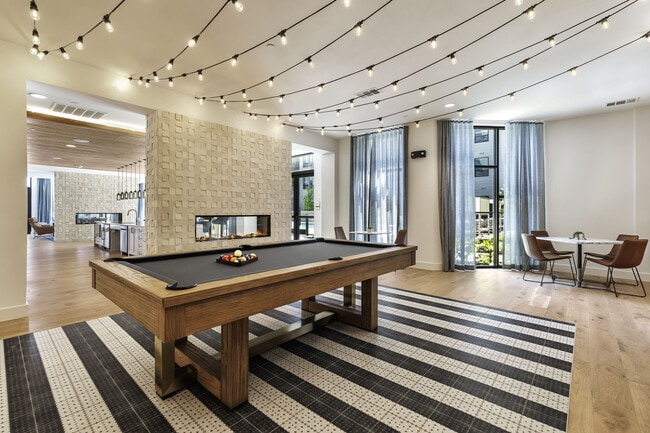
Two Resident Lounge Spaces
Apartment Features
Air Conditioning
Balcony
Carpet
Ceiling Fans
Dishwasher
Disposal
Double Vanities
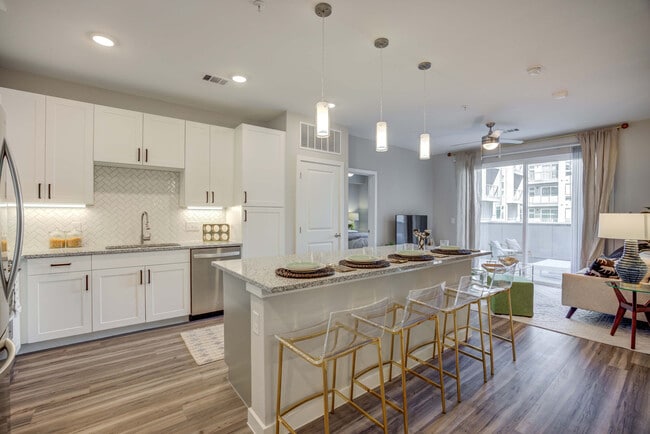
Granite Countertops
Hardwood Floors
Heating
High Ceilings
High Speed Internet Access
Ice Maker
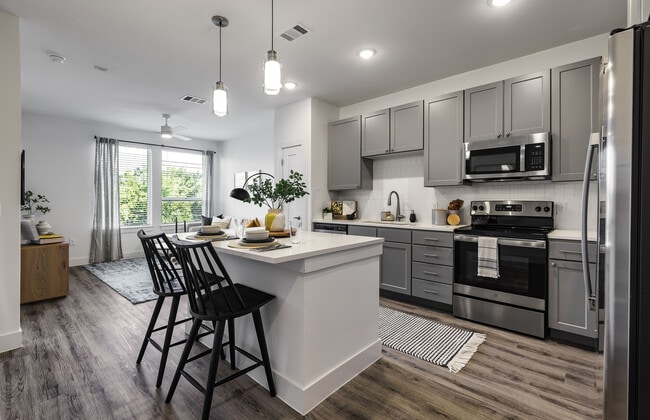
Island Kitchen
Kitchen
Large Bedrooms
Microwave
Oven
Patio
Recreation Room
Refrigerator
Stainless Steel Appliances
Storage Units
Tub/Shower
Views
Walk-In Closets
Washer/Dryer
Wheelchair Accessible (Rooms)
Yard
Community Features
Bicycle Storage
Business Center
Cabana
Clubhouse
Concierge
Conference Rooms
Courtyard
Dog Park
Elevator
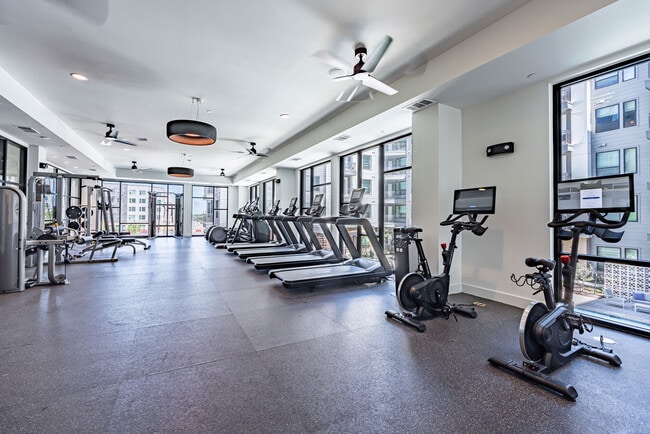
Fitness Center
Garages
Gated
Grill
Income Restricted
Key Fob Entry
Lounge
Maintenance on site
Package Service
Pet Play Area
Pool
Property Manager on Site
Public Transportation
Recycling
Roof Terrace
Storage Space
Trash Pickup - Door to Door
Area Scores
Walkability
Fairly walkable50 / 100
Transit
Some public transit50 / 100
Driveability
Exceptionally drivable100 / 100
Bikeability
Moderately bikeable60 / 100
Scores provided by
Soundscore ™
Active73 / 100
Scores provided by
HowLoud
Transit
Commuter Rail
Austin
14 min Drive
Airport
Austin-Bergstrom International
16 min Drive
Moving to Montopolis, Austin, TX
Shopping Centers
Shoppers will appreciate Crosstown proximity to Montopolis Plaza, Parke Green, and Riverside Place Shopping Center. Montopolis Plaza is 1.2 miles away, and Parke Green is within a 29 minute walk.
Commuting
With a TransitScore of 50, Crosstown has some public transit, including 8 transit stops within 37.6 miles. Transit options include Downtown Station and Plaza Saltillo Station.
Parks and Recreation
Recreational activities near Crosstown are plentiful. Discover 3 parks within 4.3 miles, including Lady Bird Lake, Blunn Creek Nature Preserve, and Boggy Creek Greenbelt.
Airports
Living in Montopolis provides easy access to Austin-Bergstrom International, located just 17 minutes from Crosstown.
Property Details
Part of the booming East Riverside district, Crosstown mixes comfortable, modern living with the convenience and excitement of an eastside location. With stunningly crafted interiors, lifestyle-enhancing amenities, and a uniquely connected location,... Crosstown is taking eastside living in an exciting new direction. Our community is part of the Affordable Rental Program which is an income-based program designed to reduce the barrier to affordable quality housing for the working force community in Austin. Contact the team to learn more!
Part of the booming East Riverside district, Crosstown mixes comfortable, modern living with the convenience and excitement of an eastside location. With stunningly crafted interiors, lifestyle-enhancing amenities, and a uniquely connected location, Crosstown is taking eastside living in an exciting new direction. Our community is part of the Affordable Rental Program which is an income-based program designed to reduce the barrier to affordable quality housing for the working force community in Austin. Contact the team to learn more!
Crosstown is located in Austin, TX in the 78741 zip code.
Contact
Property Address: 6507 E Riverside Dr, Austin, TX 78741
I’ve lived here for almost two years, and unfortunately, my overall experience with management has not been great. There always seems to be an issue with something.
When I submit a service request, I usually have to follow up multiple times and sometimes wait a week or two before someone is actually sent out. Once maintenance comes, they’re great, especially Alejandro, who is one of the members of the management team. However, my experience with the other management staff, including the head of... management, has not been positive. Getting requests handled in the first place can be frustrating, and communication is often lacking.
The garage gate is also constantly not working, which is concerning because it means the garage isn’t really secure. There have been car break-ins and theft before, so having a gate that regularly stays open or doesn’t work doesn’t make residents feel very safe.
Most recently, my rent payment didn’t go through for the first time, and I wasn’t notified until nine days later, when I received an email stating that I had three days to pay or vacate. I understand that making the payment is my responsibility, but after almost two years of never missing a payment, it would have been nice to receive a simple call or email letting me know there was an issue. A message saying, “Hey, I noticed your payment didn’t go through,” would have been much more appropriate. Instead, I received a notice giving me three days to pay or leave. There are more considerate and professional ways to handle situations like this, especially when a resident has consistently paid on time, and I don’t feel this was handled appropriately.
I’m not a confrontational person, so I’m simply leaving this review so future residents know what my experience has been. Between the communication, slow handling of service requests, and ongoing gate and security issues, I personally wouldn’t describe this as a very well-managed property. Alejandro and the maintenance team themselves have always been great, but my experience with the rest of management, including the head of management, has not been positive.
Review from Apartments.com
Was this helpful?
8/27/26
Verified Renter
Best apartment complex I’ve ever lived in. Everyone’s very nice, great quality of life. Front office to maintenance guys everyone deserves a big ol’ raise
Review from Apartments.com
Was this helpful?
8/27/26
Verified Renter
Deja mucho que desear en cuanto al control de alarmas y limpieza de las alfombras, lo mejor de crosstown es el personal de mantenimiento
Review from Apartments.com
Was this helpful?
Property Manager at Crosstown responded to this review
Thank you for sharing your feedback. We appreciate you recognizing our maintenance team and are glad they’ve made a positive impression during your time at Crosstown. We also appreciate your comments regarding alarm monitoring and carpet cleaning.... Feedback like this helps us identify areas where we can continue improving the community experience, and we’ll be sure to share your concerns with the appropriate teams. Thank you for taking the time to let us know about your experience.
Crosstown Team
7/17/26
Verified Renter
Love the community and my apartment. The team here is by far one of the best!
Review from Apartments.com
Was this helpful?
Property Manager at Crosstown responded to this review
Thank you so much for your kind words! We're so happy to hear that you're loving both your apartment and our community. Your compliment about our team truly means the world to us. We work hard to create a welcoming environment and provide the best... possible experience for our residents, so it's incredibly rewarding to know we've made a positive impression. Thank you for being a part of the Crosstown Austin community, we're grateful to have you here and look forward to continuing to make your experience a great one!
Crosstown Team
5/29/26
Rusted Infrastructure, Toxic Drug Smoke, Child Endangerment, and Complete Management Denial (Building 1)
DO NOT SIGN HERE. This place is a neglected, unlivable nightmare. I reside in Building 1, and my health has been severely compromised by management’s total failure and hazardous conditions.
1. Noise & Structural Defects: Management lied about this being a quiet complex. Heavy club music shakes the building every weekend. Worse, my unit is under massive commercial rooftop HVACs, causing constant... structural shaking and deafening low-frequency noise. An official case is active with Austin Code Compliance.
2. Disgusting Hygiene: See photos. The kitchen sink disposer and dishwasher are heavily rotted with thick rust. Window frames are caked in dark mold. Carpeted hallways reek of trash due to unmanaged valet garbage.
3. Drug Activity & Child Endangerment: Neighbors constantly smoke marijuana. The downstairs unit smokes in the bathroom and runs the exhaust fan for 12+ hours, causing unendurable fumes and headaches that forced me to live/sleep in my living room. A 1-2 year old toddler is being exposed to this toxic smoke. APD responded, and official reports were filed for ongoing drug activity and child endangerment (Official APD Cases: 261451575, 261461490). Austin Public Health is also investigating.
4. Management Response: Office staff completely ignores me and refuses to take action, telling me to "call 911 yourself." They deny all liability while still demanding extortionate early termination fees to escape this unsafe environment.
Please review the attached photos, verify the police cases, and STAY FAR AWAY.