Lease Today and Enjoy up to 8 Weeks Base Rent FREE! *Restrictions may apply. Minimum lease term applies. Other costs & fees excluded.
Pricing and Floor Plans
Cost Calculator: Estimate your monthly and one-time fees.
e1
$1,764 - $2,248
Studio, 1 Bath
, 523 Sq. Ft.
Show Floor Plan Details
3 Available Units
Unit
Total Price
Sq. Ft.
Available
509
$2,099
523 Sq. Ft.
10/15/26
New
347
$2,248
523 Sq. Ft.
10/21/26
New
614
$1,764
523 Sq. Ft.
11/11/26
New
IRE1-95-AFF
$1,525 - $1,615
Studio, 1 Bath
, 523 Sq. Ft.
Show Floor Plan Details
Available Soon
IRE1-95-AFF
$1,600 - $1,670
Studio, 1 Bath
, 523 Sq. Ft.
Show Floor Plan Details
Available Soon
e2
$1,674 - $1,799
Studio, 1 Bath
, 524 Sq. Ft.
Show Floor Plan Details
Available Soon
IRE3-95-AFF
$1,685
Studio, 1 Bath
, 551 Sq. Ft.
Show Floor Plan Details
Available Soon
IRE3-95-AFF
$1,685
Studio, 1 Bath
, 551 Sq. Ft.
Show Floor Plan Details
Available Soon
IRE2-95-AFF
$1,685 - $1,705
Studio, 1 Bath
, 524 Sq. Ft.
Show Floor Plan Details
Available Soon
e3
$1,704 - $1,804
Studio, 1 Bath
, 551 Sq. Ft.
Show Floor Plan Details
Available Soon
a2
$2,425 - $2,437
1 Bed, 1 Bath
, 730 Sq. Ft.
Show Floor Plan Details
3 Available Units
Unit
Total Price
Sq. Ft.
Available
461
$2,425
730 Sq. Ft.
Now
New
561
$2,437
730 Sq. Ft.
9/30/26
New
550
$2,437
730 Sq. Ft.
9/30/26
New
a3
$2,204 - $2,309
1 Bed, 1 Bath
, 845 Sq. Ft.
Show Floor Plan Details
3 Available Units
Unit
Total Price
Sq. Ft.
Available
458
$2,309
845 Sq. Ft.
10/23/26
New
427
$2,204
845 Sq. Ft.
11/24/26
New
460
$2,234
845 Sq. Ft.
11/25/26
New
a7
$3,008
1 Bed, 1 Bath
, 1,012 Sq. Ft.
Show Floor Plan Details
1 Available Unit
Unit
Total Price
Sq. Ft.
Available
364
$3,008
1,012 Sq. Ft.
Now
New
a4
$2,139
1 Bed, 1 Bath
, 765 Sq. Ft.
Show Floor Plan Details
1 Available Unit
Unit
Total Price
Sq. Ft.
Available
515
$2,139
765 Sq. Ft.
11/4/26
New
a6
$2,404
1 Bed, 1 Bath
, 879 Sq. Ft.
Show Floor Plan Details
1 Available Unit
Unit
Total Price
Sq. Ft.
Available
339
$2,404
879 Sq. Ft.
11/28/26
New
IRA1-95-AFF
$1,595 - $1,690
1 Bed, 1 Bath
, 523 - 581 Sq. Ft.
Show Floor Plan Details
Available Soon
IRA2-95-AFF
$1,605 - $1,660
1 Bed, 1 Bath
, 730 Sq. Ft.
Show Floor Plan Details
Available Soon
IRA5-95-AFF
$1,640
1 Bed, 1 Bath
, 770 Sq. Ft.
Show Floor Plan Details
Available Soon
IRA4-95-AFF
$1,665
1 Bed, 1 Bath
, 765 Sq. Ft.
Show Floor Plan Details
Available Soon
IRA6-95-AFF
$1,720
1 Bed, 1 Bath
, 879 Sq. Ft.
Show Floor Plan Details
Available Soon
a1
$1,778 - $1,968
1 Bed, 1 Bath
, 581 Sq. Ft.
Show Floor Plan Details
Available Soon
b2
$3,220
2 Beds, 2 Baths
, 1,053 Sq. Ft.
Show Floor Plan Details
1 Available Unit
Unit
Total Price
Sq. Ft.
Available
402
$3,220
1,053 Sq. Ft.
11/28/26
New
IRB2-95-AFF
$1,610
2 Beds, 2 Baths
, 1,053 Sq. Ft.
Show Floor Plan Details
Available Soon
IRB4-95-AFF
$1,630
2 Beds, 2 Baths
, 1,015 Sq. Ft.
Show Floor Plan Details
Available Soon
IRB1-95-AFF
$1,645 - $1,655
2 Beds, 2 Baths
, 986 Sq. Ft.
Show Floor Plan Details
Available Soon
IRB5-95-AFF
$1,675
2 Beds, 2 Baths
, 1,143 Sq. Ft.
Show Floor Plan Details
Available Soon
IRB6-95-AFF
$1,680
2 Beds, 2 Baths
, 1,146 Sq. Ft.
Show Floor Plan Details
Available Soon
IRB3-95-AFF
$1,769
2 Beds, 2 Baths
, 667 Sq. Ft.
Show Floor Plan Details
Available Soon
b1
$2,710 - $2,910
2 Beds, 2 Baths
, 986 Sq. Ft.
Show Floor Plan Details
Available Soon
b3
$2,717 - $2,742
2 Beds, 2 Baths
, 667 Sq. Ft.
Show Floor Plan Details
Available Soon
b4
$2,740 - $2,820
2 Beds, 2 Baths
, 1,015 Sq. Ft.
Show Floor Plan Details
Available Soon
b5
$2,870 - $2,920
2 Beds, 2 Baths
, 1,143 Sq. Ft.
Show Floor Plan Details
Available Soon
b6
$2,900 - $2,915
2 Beds, 2 Baths
, 1,146 Sq. Ft.
Show Floor Plan Details
Available Soon
* Price shown is total price based on community-supplied monthly required fees. Excludes user-selected optional fees and variable or usage-based fees and required charges due at or prior to move-in or at move-out. View Fees and Policies for details. Price, availability, fees, and any applicable rent special are subject to change without notice. * Square footage definitions vary. Displayed square footage is approximate.
* Price shown is total price based on community-supplied monthly required fees. Excludes user-selected optional fees and variable or usage-based fees and required charges due at or prior to move-in or at move-out. View Fees and Policies for details. Price, availability, fees, and any applicable rent special are subject to change without notice. * Square footage definitions vary. Displayed square footage is approximate.
* Price shown is total price based on community-supplied monthly required fees. Excludes user-selected optional fees and variable or usage-based fees and required charges due at or prior to move-in or at move-out. View Fees and Policies for details. Price, availability, fees, and any applicable rent special are subject to change without notice. * Square footage definitions vary. Displayed square footage is approximate.
* Price shown is total price based on community-supplied monthly required fees. Excludes user-selected optional fees and variable or usage-based fees and required charges due at or prior to move-in or at move-out. View Fees and Policies for details. Price, availability, fees, and any applicable rent special are subject to change without notice. * Square footage definitions vary. Displayed square footage is approximate.
The fees below are based on community-supplied data and may exclude additional fees and utilities.
Utilities & Essentials
Drainage Fee
$1.62 / mo
Package Services
$10 / mo
Disclaimer: Fee does not apply to affordable units
Parking
$100 / mo
Boiler Management
$13 / mo
Trash Services - Doorstep
$25 / mo
Disclaimer: Fee does not apply to affordable units
One-Time Basics
Due at Application
Application Fee
$150
Security Deposit (Refundable)
$200 - $300
Max chargeable amount: $300
Disclaimer: Price varies based on floor plan type/size.
Garage
Parking
Other Pets
Pet Fee
$400
Pet Rent
$20 / mo
Pet Management - Third Party
$25 - $30 / yr
Disclaimer: Price varies based on payment method.
150 lbs. Weight Limit
Restrictions
We welcome 2 pets per home. There is a $400 (non-refundable) pet fee and pet rent is $20 per month per pet. Aggressive breeds are prohibited.
Cats
Cats Allowed
Max of 2, 150 lbs. Weight Limit
Restrictions
We welcome 2 pets per home. There is a $400 (non-refundable) pet fee and pet rent is $20 per month per pet. Aggressive breeds are prohibited.
Dogs
Dogs Allowed
Max of 2, 150 lbs. Weight Limit
Restrictions
We welcome 2 pets per home. There is a $400 (non-refundable) pet fee and pet rent is $20 per month per pet. Aggressive breeds are prohibited.
Birds
Birds Allowed
Max of 2, 150 lbs. Weight Limit
Restrictions
We welcome 2 pets per home. There is a $400 (non-refundable) pet fee and pet rent is $20 per month per pet. Aggressive breeds are prohibited.
Fish
Fish Allowed
Max of 2, 150 lbs. Weight Limit
Restrictions
We welcome 2 pets per home. There is a $400 (non-refundable) pet fee and pet rent is $20 per month per pet. Aggressive breeds are prohibited.
Reptiles
Reptiles Allowed
Max of 2, 150 lbs. Weight Limit
Restrictions
We welcome 2 pets per home. There is a $400 (non-refundable) pet fee and pet rent is $20 per month per pet. Aggressive breeds are prohibited.
Storage Unit
Storage Fee
$125 / mo
Personalized Add-Ons
Security Deposit Alternative
Varies one-time
Disclaimer: Price varies based on screening conditions.
Situational
Express Move Out
$125 - $225
Disclaimer: Price varies based on floor plan type/size.
Positive Credit Reporting Services
$4.95 / mo
Renters Liability Only - Non-Compliance
$15 / occurrence
Disclaimer: Fee does not apply to affordable units
Access/Lock Change Fee
$5 - $75 / occurrence
Disclaimer: Price varies based on device type.
Utility - Vacant Processing Fee
$50 / occurrence
Property Fee Disclaimer Total Monthly Leasing Price includes base rent, all monthly mandatory and any user-selected optional fees. Excludes variable, usage-based, and required charges due at or prior to move-in or at move-out. Security Deposit may change based on screening results, but total will not exceed legal maximums. Some items may be taxed under applicable law. Some fees may not apply to rental homes subject to an affordable program. All fees are subject to application and/or lease terms. Prices and availability subject to change. Resident is responsible for damages beyond ordinary wear and tear. Resident may need to maintain insurance and to activate and maintain utility services, including but not limited to electricity, water, gas, and internet, per the lease. Additional fees may apply as detailed in the application and/or lease agreement, which can be requested prior to applying.
Pets: Pet breed and other pet restrictions apply.
Rentable Items: All Parking, storage, and other rentable items are subject to availability. Final pricing and availability will be determined during lease agreement.
See Leasing Agent for details.
Matterport 3D Tours
Property Highlights
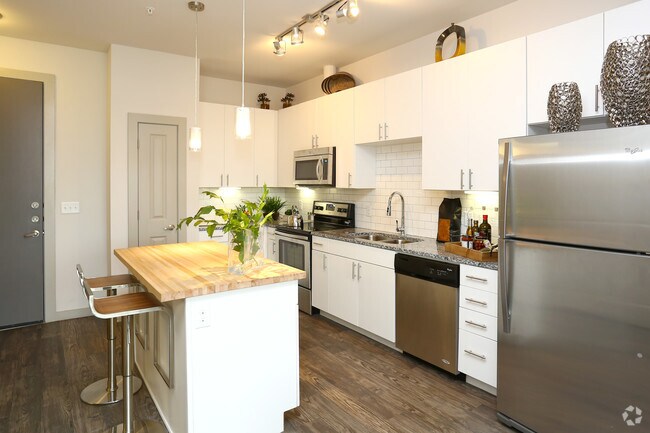
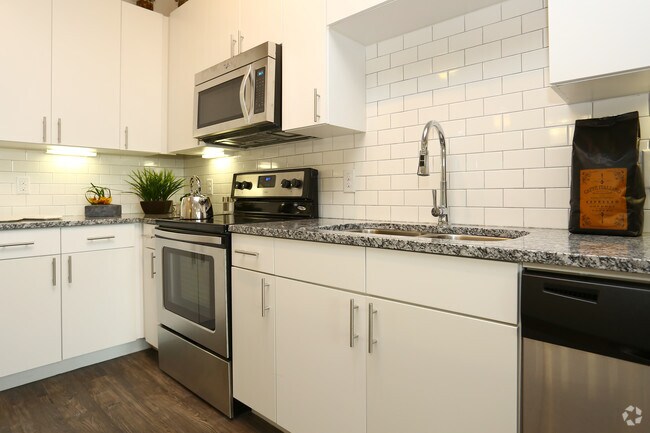
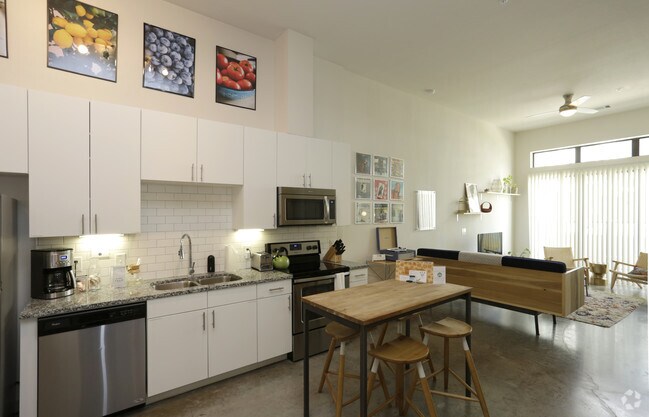
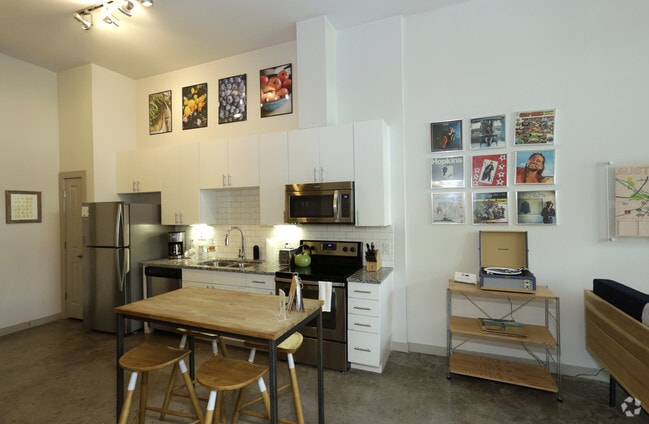
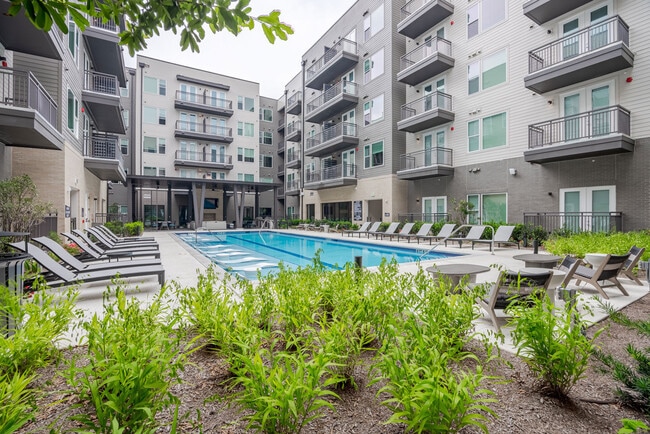
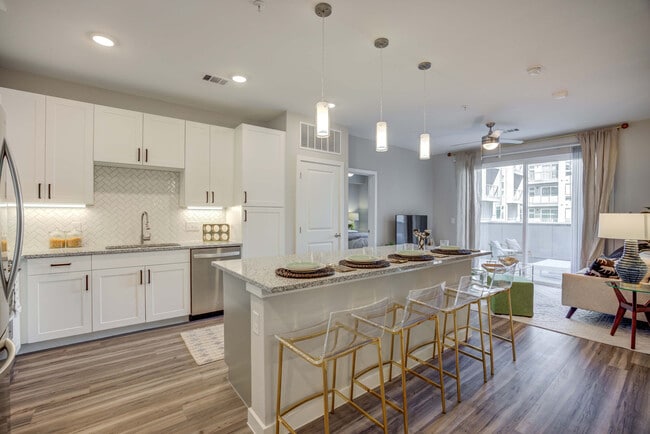
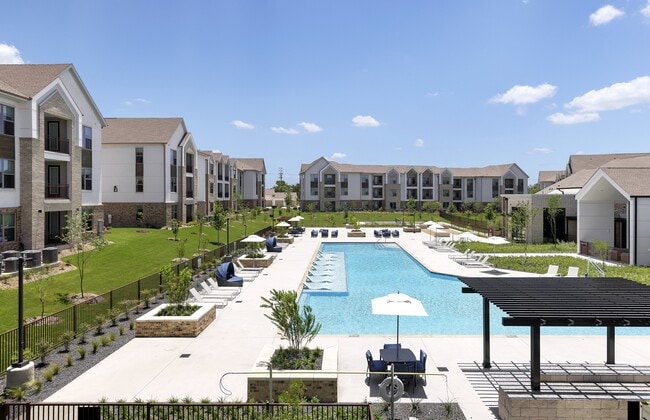
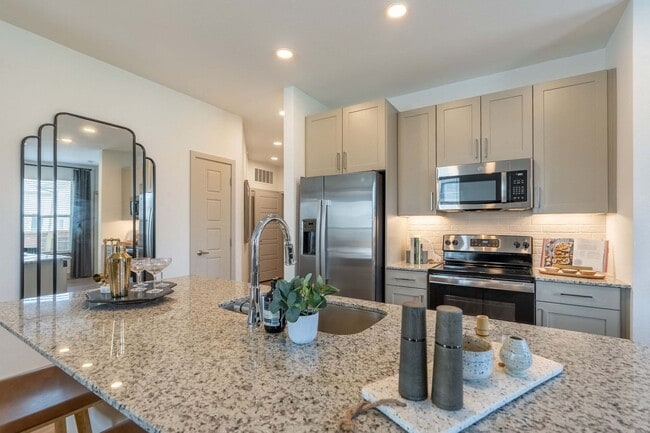
Corazon is a mid-rise apartment community located in the heart of East Austin, offering thoughtfully designed one-, two-, and three-bedroom apartment homes. Community amenities include a rooftop sky lounge with downtown views, resort-style swimming pool, fitness center, resident clubhouse, business center, pet-friendly amenities, controlled-access parking, and ground-floor retail. Apartment homes feature modern finishes, open-concept layouts, stainless steel appliances, quartz countertops, wood-style flooring, in-home washer and dryer, and private balconies or patios. The community is conveniently located near Downtown Austin with easy access to local dining, shopping, entertainment, and major employers.
2 Resort pool/sports courtyard
Business & Conference Center
Clubroom with Cozy Seating
Community Garden
Complimentary Bike Rental
Covered Bicycle Parking
Garage
Gated garage parking
Grilling Station
Package locker system
Residential Coffee Lounge
Retail Spaces
Apartment Features
Air Conditioning
Balcony
Cable Ready
Ceiling Fans
Deck
Dining Room
Dishwasher
Disposal
Double Vanities
Freezer
Granite Countertops
Hardwood Floors
Heating
High Speed Internet Access
Ice Maker
Island Kitchen
Kitchen
Large Bedrooms
Microwave
Oven
Pantry
Refrigerator
Smoke Free
Stainless Steel Appliances
Storage Units
Trash Compactor
Tub/Shower
Views
Walk-In Closets
Washer/Dryer
Window Coverings
Community Features
Clubhouse
Conference Rooms
Courtyard
Disposal Chutes
Elevator
Fitness Center
Garages
Gated
Grill
Lounge
Maid Service
Maintenance on site
Multi Use Room
On-Site Retail
Online Services
Package Service
Planned Social Activities
Pool
Property Manager on Site
Recycling
Renters Insurance Program
Roof Terrace
Trash Pickup - Door to Door
Wi-Fi
Area Scores
Walkability
Exceptionally walkable90 / 100
Transit
Good public transit60 / 100
Driveability
Moderately drivable70 / 100
Bikeability
Moderately bikeable70 / 100
Scores provided by
Soundscore ™
Busy67 / 100
Scores provided by
HowLoud
Transit
Subway
Plaza Saltillo Station
1 min Drive
Subway
Downtown Station
2 min Drive
Commuter Rail
Austin
6 min Drive
Airport
Austin-Bergstrom International
21 min Drive
Moving to Plaza Saltillo, Austin, TX
Shopping Centers
Shoppers will appreciate Corazon Apartments - OPL proximity to Saltillo, 805 & 809 E 6th St, and Pecan Business Square. Saltillo is 0.1 miles away, and 805 & 809 E 6th St is within a 2 minute walk.
Commuting
With a TransitScore of 60, Corazon Apartments - OPL has good public transit, including 8 transit stops within 35.9 miles. Transit options include Plaza Saltillo Station and Downtown Station.
Parks and Recreation
Recreational activities near Corazon Apartments - OPL are plentiful. Discover 5 parks within 3 miles, including Boggy Creek Greenbelt, Texas Memorial Museum, and Lady Bird Lake.
Airports
Living in Plaza Saltillo provides easy access to Austin-Bergstrom International, located just 21 minutes from Corazon Apartments - OPL.
Property Details
Corazon is a mid-rise apartment community located in the heart of East Austin, offering thoughtfully designed one-, two-, and three-bedroom apartment homes. Community amenities include a rooftop sky lounge with downtown views, resort-style swimming... pool, fitness center, resident clubhouse, business center, pet-friendly amenities, controlled-access parking, and ground-floor retail. Apartment homes feature modern finishes, open-concept layouts, stainless steel appliances, quartz countertops, wood-style flooring, in-home washer and dryer, and private balconies or patios. The community is conveniently located near Downtown Austin with easy access to local dining, shopping, entertainment, and major employers.
Corazon is a mid-rise apartment community located in the heart of East Austin, offering thoughtfully designed one-, two-, and three-bedroom apartment homes. Community amenities include a rooftop sky lounge with downtown views, resort-style swimming pool, fitness center, resident clubhouse, business center, pet-friendly amenities, controlled-access parking, and ground-floor retail. Apartment homes feature modern finishes, open-concept layouts, stainless steel appliances, quartz countertops, wood-style flooring, in-home washer and dryer, and private balconies or patios. The community is conveniently located near Downtown Austin with easy access to local dining, shopping, entertainment, and major employers.
Corazon Apartments - OPL is located in Austin, TX in the 78702 zip code.
Corazon is a great place to live. Aubrey does incredible work in the office and has made me feel at home since day one. Charlie completed my work request incredibly quickly and professionally. I can see why everyone in the building loves him so much!
Review from Apartments.com
Was this helpful?
Property Manager at Corazon Apartments - OPL responded to this review
Thanks so much for the great review! We will be sure and share your great comments with Aubrey and Charlie. We agree, they are the best! Please don't hesitate to reach out for any needs going forward. Thanks again, and have a great day!
7/11/26
Verified Renter
I’ve had a great experience living at Corazon. The location is fantastic, the amenities are well-maintained, and the management staff is consistently friendly and helpful. I absolutely love my unit's layout, especially the high ceilings and concrete floors! Because it's in such a lively, walkable area, you do get some occasional street noise, but overall it has been a wonderful place to live.
Review from Apartments.com
Was this helpful?
Property Manager at Corazon Apartments - OPL responded to this review
Thank you for the wonderful review! We’re so glad you’re enjoying your home, the amenities, and Corazon’s walkable location. The high ceilings and concrete floors are definitely favorites! We truly appreciate your kind words about our team and are... happy to have you as part of the community.
6/29/26
Verified Renter
Corazon is a great place to live. Every staff member is extremely helpful and I can see that they take pride in the building.
Review from Apartments.com
Was this helpful?
Property Manager at Corazon Apartments - OPL responded to this review
Thank you for taking the time to submit a nice review! We will be sure to share your kind words with the team. We strive to create a great experience in downtown East Austin. Please don't hesitate to reach out for any needs. Have a great day!
6/12/26
Verified Renter
Great experience at Corazon. Responsive management, fast maintenance, beautiful, well-kept property, and an unbeatable East Austin location. Feels like home.
Review from Apartments.com
Was this helpful?
Property Manager at Corazon Apartments - OPL responded to this review
Thanks so much for the great review! We are thrilled to welcome you to the community! Please let us know if you need anything as you get settled in. Providing a great living experience at Corazon is our top priority. Thanks again and have a great... day!
4/14/26
Verified Renter
I’ve been living at Corazon for 2 years now, and I can honestly say it’s THE BEST place I’ve lived. The management and maintenance teams are wonderful and give me such a sense of peace in my daily life. Having lived in many apartment communities before, I don’t take this for granted.
Review from Apartments.com
Was this helpful?
Property Manager at Corazon Apartments - OPL responded to this review
Thanks so much for the great review! We are thrilled to hear about your wonderful experience and we will be sure to share your kind words with Team Corazon. We do not take the opportunity to serve you and the incredible community for granted. Please... don't hesitate to reach out for any needs going forward. Thanks again and have a great day!