Up to 10 Weeks FREE Base Rent + a $1,000 Gift Card! *Restrictions apply. Offer valid on select apartment homes. Contact leasing office for complete details
Pricing and Floor Plans
Cost Calculator: Estimate your monthly and one-time fees.
A1b.8
$1,285 - $1,450
1 Bed, 1 Bath
, 650 Sq. Ft.
Show Floor Plan Details
3 Available Units
Unit
Total Price
Sq. Ft.
Available
06304
$1,285
650 Sq. Ft.
Now
06310
$1,450
650 Sq. Ft.
Now
New
05304
$1,285
650 Sq. Ft.
10/7/26
A3.8
$1,412 - $1,425
1 Bed, 1 Bath
, 913 Sq. Ft.
Show Floor Plan Details
3 Available Units
Unit
Total Price
Sq. Ft.
Available
07307
$1,425
913 Sq. Ft.
Now
09307
$1,425
913 Sq. Ft.
Now
07205
$1,412
913 Sq. Ft.
11/8/26
A1a.8
$1,285 - $1,465
1 Bed, 1 Bath
, 628 Sq. Ft.
Show Floor Plan Details
2 Available Units
Unit
Total Price
Sq. Ft.
Available
05203
$1,285
628 Sq. Ft.
Now
06103
$1,465
628 Sq. Ft.
Now
New
A1.6
$1,285
1 Bed, 1 Bath
, 622 Sq. Ft.
Show Floor Plan Details
1 Available Unit
Unit
Total Price
Sq. Ft.
Available
06207
$1,285
622 Sq. Ft.
Now
A2a.6
$1,285
1 Bed, 1 Bath
, 690 Sq. Ft.
Show Floor Plan Details
1 Available Unit
Unit
Total Price
Sq. Ft.
Available
05208
$1,285
690 Sq. Ft.
Now
A1b
$1,535
1 Bed, 1 Bath
, 650 Sq. Ft.
Show Floor Plan Details
1 Available Unit
Unit
Total Price
Sq. Ft.
Available
05210
$1,535
650 Sq. Ft.
10/1/26
A1a
$1,475
1 Bed, 1 Bath
, 628 Sq. Ft.
Show Floor Plan Details
1 Available Unit
Unit
Total Price
Sq. Ft.
Available
05103
$1,475
628 Sq. Ft.
11/12/26
A2
Call for Rent
1 Bed, 1 Bath
, 652 Sq. Ft.
Show Floor Plan Details
Available Soon
A1
Call for Rent
1 Bed, 1 Bath
, 622 Sq. Ft.
Show Floor Plan Details
Available Soon
A3
Call for Rent
1 Bed, 1 Bath
, 913 Sq. Ft.
Show Floor Plan Details
Available Soon
A3.6
Call for Rent
1 Bed, 1 Bath
, 913 Sq. Ft.
Show Floor Plan Details
Available Soon
A2a
Call for Rent
1 Bed, 1 Bath
, 690 Sq. Ft.
Show Floor Plan Details
Available Soon
A2b
Call for Rent
1 Bed, 1 Bath
, 857 Sq. Ft.
Show Floor Plan Details
Available Soon
A2c
Call for Rent
1 Bed, 1 Bath
, 894 Sq. Ft.
Show Floor Plan Details
Available Soon
A1.8
Call for Rent
1 Bed, 1 Bath
, 622 Sq. Ft.
Show Floor Plan Details
Available Soon
A1a.6
Call for Rent
1 Bed, 1 Bath
, 628 Sq. Ft.
Show Floor Plan Details
Available Soon
A1b.6
Call for Rent
1 Bed, 1 Bath
, 650 Sq. Ft.
Show Floor Plan Details
Available Soon
A2a.8
Call for Rent
1 Bed, 1 Bath
, 690 Sq. Ft.
Show Floor Plan Details
Available Soon
A2b.6
Call for Rent
1 Bed, 1 Bath
, 857 Sq. Ft.
Show Floor Plan Details
Available Soon
A2b.8
Call for Rent
1 Bed, 1 Bath
, 857 Sq. Ft.
Show Floor Plan Details
Available Soon
A2c.6
Call for Rent
1 Bed, 1 Bath
, 894 Sq. Ft.
Show Floor Plan Details
Available Soon
A2c.8
Call for Rent
1 Bed, 1 Bath
, 894 Sq. Ft.
Show Floor Plan Details
Available Soon
B1
$2,093 - $2,283
2 Beds, 2 Baths
, 1,167 Sq. Ft.
Show Floor Plan Details
5 Available Units
Unit
Total Price
Sq. Ft.
Available
08101
$2,108
1,167 Sq. Ft.
10/19/26
04112
$2,283
1,167 Sq. Ft.
10/19/26
01212
$2,158
1,167 Sq. Ft.
11/21/26
B2.8
$1,629
2 Beds, 2 Baths
, 1,210 Sq. Ft.
Show Floor Plan Details
4 Available Units
Unit
Total Price
Sq. Ft.
Available
04303
$1,629
1,210 Sq. Ft.
Now
02306
$1,629
1,210 Sq. Ft.
Now
03303
$1,629
1,210 Sq. Ft.
Now
B3.8
$1,780 - $2,720
2 Beds, 2 Baths
, 1,286 Sq. Ft.
Show Floor Plan Details
4 Available Units
Unit
Total Price
Sq. Ft.
Available
06211
$1,780
1,286 Sq. Ft.
Now
05311
$2,093
1,286 Sq. Ft.
Now
New
05211
$1,780
1,286 Sq. Ft.
Now
B1.8
$1,551 - $2,093
2 Beds, 2 Baths
, 1,167 Sq. Ft.
Show Floor Plan Details
3 Available Units
Unit
Total Price
Sq. Ft.
Available
02301
$2,093
1,167 Sq. Ft.
Now
New
03201
$1,551
1,167 Sq. Ft.
10/30/26
New
09301
$1,551
1,167 Sq. Ft.
11/7/26
New
B3
$2,343
2 Beds, 2 Baths
, 1,286 Sq. Ft.
Show Floor Plan Details
1 Available Unit
Unit
Total Price
Sq. Ft.
Available
05101
$2,343
1,286 Sq. Ft.
11/3/26
B2
Call for Rent
2 Beds, 2 Baths
, 1,210 Sq. Ft.
Show Floor Plan Details
Available Soon
B1.6
Call for Rent
2 Beds, 2 Baths
, 1,167 Sq. Ft.
Show Floor Plan Details
Available Soon
B2.6
Call for Rent
2 Beds, 2 Baths
, 1,210 Sq. Ft.
Show Floor Plan Details
Available Soon
B3.6
Call for Rent
2 Beds, 2 Baths
, 1,286 Sq. Ft.
Show Floor Plan Details
Available Soon
C1.8
$2,079
3 Beds, 2 Baths
, 1,361 Sq. Ft.
Show Floor Plan Details
1 Available Unit
Unit
Total Price
Sq. Ft.
Available
03202
$2,079
1,361 Sq. Ft.
Now
New
C1
Call for Rent
3 Beds, 2 Baths
, 1,361 Sq. Ft.
Show Floor Plan Details
Available Soon
C1.6
Call for Rent
3 Beds, 2 Baths
, 1,361 Sq. Ft.
Show Floor Plan Details
Available Soon
* Price shown is total price based on community-supplied monthly required fees. Excludes user-selected optional fees and variable or usage-based fees and required charges due at or prior to move-in or at move-out. View Fees and Policies for details. Price, availability, fees, and any applicable rent special are subject to change without notice. * Square footage definitions vary. Displayed square footage is approximate.
* Price shown is total price based on community-supplied monthly required fees. Excludes user-selected optional fees and variable or usage-based fees and required charges due at or prior to move-in or at move-out. View Fees and Policies for details. Price, availability, fees, and any applicable rent special are subject to change without notice. * Square footage definitions vary. Displayed square footage is approximate.
* Price shown is total price based on community-supplied monthly required fees. Excludes user-selected optional fees and variable or usage-based fees and required charges due at or prior to move-in or at move-out. View Fees and Policies for details. Price, availability, fees, and any applicable rent special are subject to change without notice. * Square footage definitions vary. Displayed square footage is approximate.
* Price shown is total price based on community-supplied monthly required fees. Excludes user-selected optional fees and variable or usage-based fees and required charges due at or prior to move-in or at move-out. View Fees and Policies for details. Price, availability, fees, and any applicable rent special are subject to change without notice. * Square footage definitions vary. Displayed square footage is approximate.
The fees below are based on community-supplied data and may exclude additional fees and utilities.
Utilities & Essentials
Community Amenity Fee
$15 / mo
Utility - Billing Administrative Fee
$2.50 / mo
Trash Services - Doorstep
$25 / mo
Pest Control Services
$5 / mo
Internet Services
$65 / mo
One-Time Basics
Due at Application
Application Fee
$50
Due at Move-In
Security Deposit (Refundable)
$500 - $1,000
Max chargeable amount: $1,000
Disclaimer: Price varies based on screening conditions.
Covered
Parking - Covered
$75 / mo
Comments
Max of 1
Additional Parking Options
Covered
Other
Other Pets
Pet Fee
$200
Pet Management - Third Party
$24 - $28
Disclaimer: Price varies based on number of pets.
Pet Rent
$20 / mo
Cats
Cats Allowed
Restrictions
None
Dogs
Dogs Allowed
Restrictions
Rottweiler, doberman pinscher, pit bull terrier, staffordshire terrier, chow, presa canarias, akita, alaskan malamute, wolf hyrbid or any mix thereof.
Personalized Add-Ons
Renters Liability/Content - Property Program
$14.50 / mo
Security Deposit Alternative
Varies / mo
Disclaimer: Price varies based on screening conditions.
Access Device - Additional
$75 - $100 / occurrence
Disclaimer: Price varies based on device type.
Situational
Security Deposit - Additional (Refundable)
$1,500
Renters Liability Only - Non-Compliance
$10.75 / occurrence
Utility - Vacant Processing Fee
$50 / occurrence
Intra-Community Transfer Fee
$500 / occurrence
Returned Payment Fee (NSF)
$75 / occurrence
Property Fee Disclaimer Total Monthly Leasing Price includes base rent, all monthly mandatory and any user-selected optional fees. Excludes variable, usage-based, and required charges due at or prior to move-in or at move-out. Security Deposit may change based on screening results, but total will not exceed legal maximums. Some items may be taxed under applicable law. Some fees may not apply to rental homes subject to an affordable program. All fees are subject to application and/or lease terms. Prices and availability subject to change. Resident is responsible for damages beyond ordinary wear and tear. Resident may need to maintain insurance and to activate and maintain utility services, including but not limited to electricity, water, gas, and internet, per the lease. Additional fees may apply as detailed in the application and/or lease agreement, which can be requested prior to applying.
Pets: Pet breed and other pet restrictions apply.
Rentable Items: All Parking, storage, and other rentable items are subject to availability. Final pricing and availability will be determined during lease agreement.
See Leasing Agent for details.
Matterport 3D Tours
Property Highlights
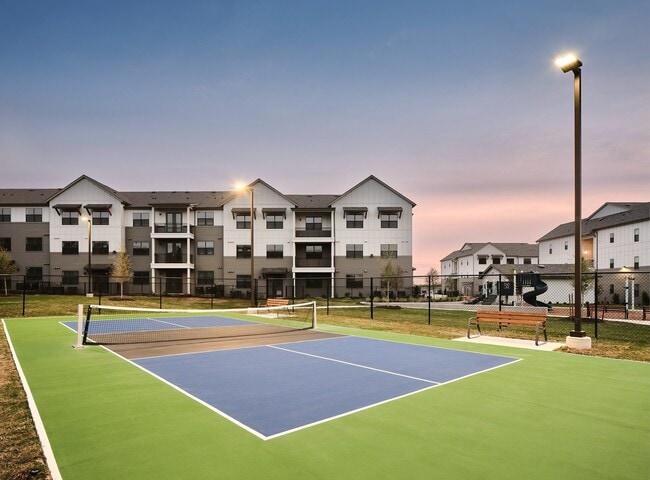
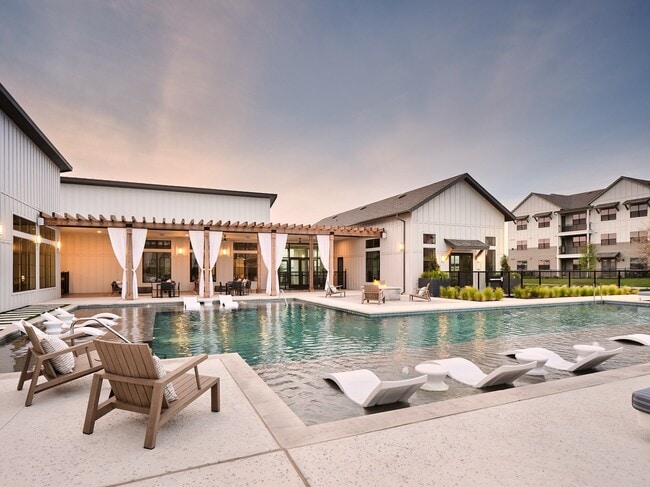
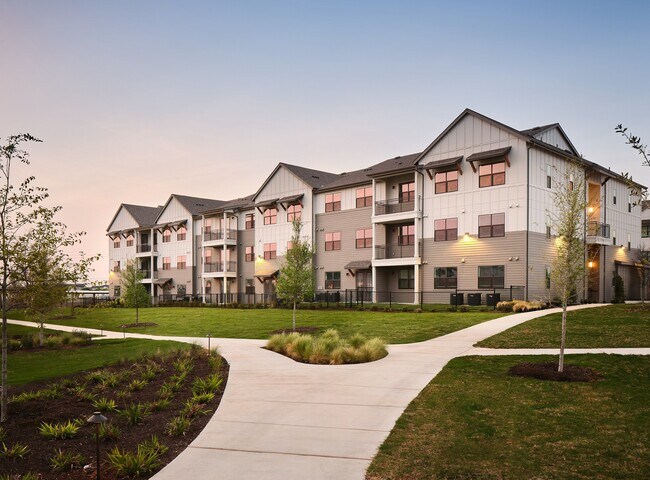


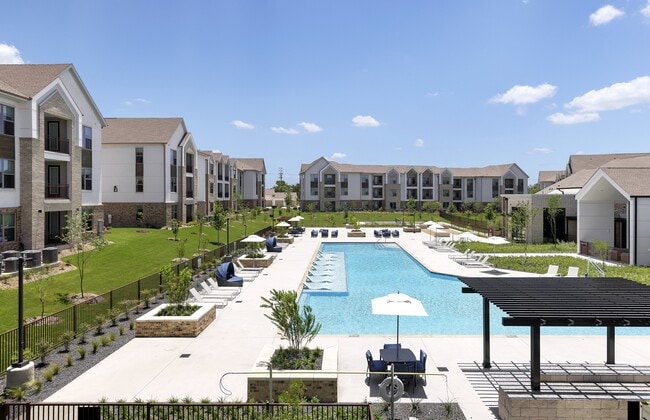
Welcome to Citizen House Decker, where modern luxury living meets the vibrancy of East Austin. Our one and two-bedroom apartments embrace style and everyday convenience while providing a thriving community that offers a seamless blend of comfort and sophistication. With carefully designed amenities, essential housing opportunities, and a prime location, Citizen House Decker is more than just a home—it's a lifestyle.
9’ Ceilings Throughout
Bark Park
Ceiling Fans and Contemporary Lighting *
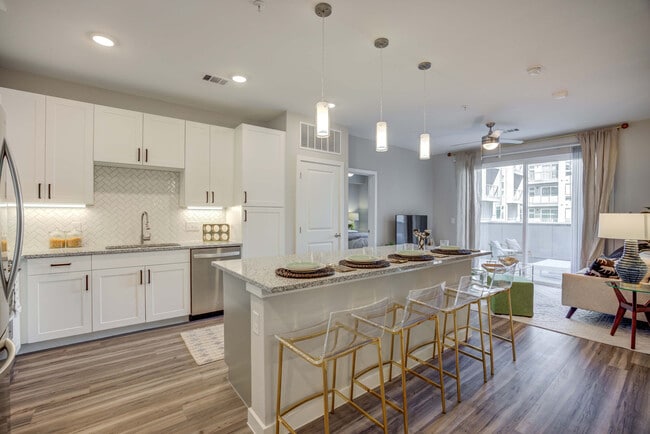
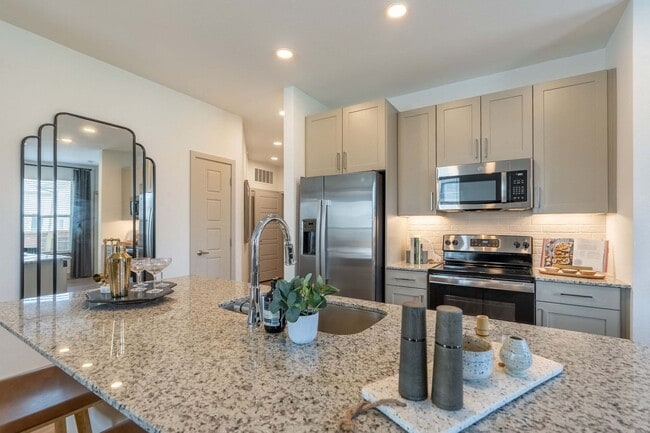
Designer Faucets and Tile Backsplashes
Dual Vanities *
Kitchen Pantry and Prep Island
Large Walk-In Closets
Luxury Vinyl Plank Flooring in Common Areas
Online Leasing and Applications
Online Rent Payments and Service Requests
Open-Concept Living Areas
Personal Patio or Balcony *
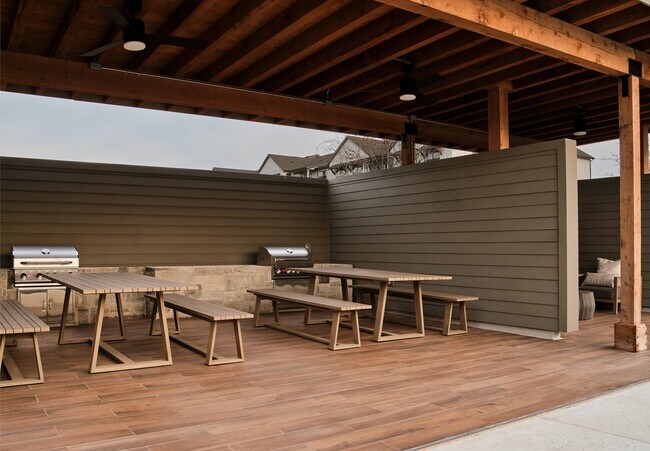
Poolside Grills and Picnic Area
Quartz Countertops Throughout
Smoke-Free Community
Stainless Steel Appliance Package
Valet Trash
Washer and Dryer Included
Apartment Features
Balcony
Ceiling Fans
Kitchen
Quartz Countertops
Smoke Free
Stainless Steel Appliances
Walk-In Closets
Washer/Dryer
Community Features
Business Center
Clubhouse
Dog Park
Fitness Center
Picnic Area
Playground
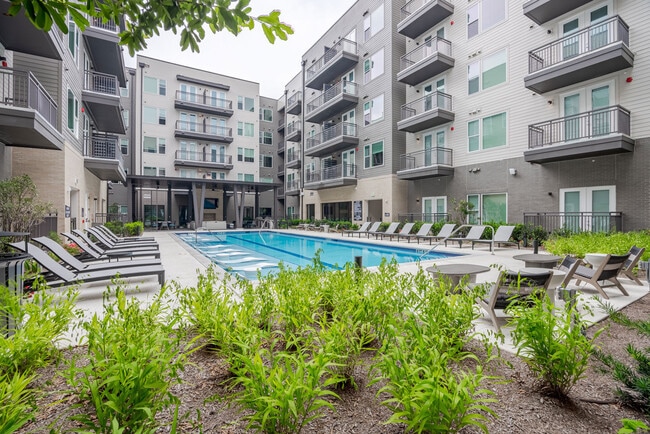
Pool
Property Manager on Site
Tennis Court
Area Scores
Walkability
Somewhat walkable30 / 100
Transit
Limited public transit20 / 100
Driveability
Exceptionally drivable100 / 100
Bikeability
Fairly bikeable40 / 100
Scores provided by
Soundscore ™
Active76 / 100
Scores provided by
HowLoud
Transit
Commuter Rail
Austin
17 min Drive
Airport
Austin-Bergstrom International
24 min Drive
Moving to Northeast Austin, Austin, TX
Shopping Centers
Shoppers will appreciate Citizen House Decker proximity to Loma Vista. Loma Vista is 0.2 miles away.
Parks and Recreation
Recreational activities near Citizen House Decker are plentiful. Discover 1 park within 1.8 miles, including Walter E. Long Park.
Airports
Living in Northeast Austin provides easy access to Austin-Bergstrom International, located just 24 minutes from Citizen House Decker.
Property Details
Welcome to Citizen House Decker, where modern luxury living meets the vibrancy of East Austin. Our one and two-bedroom apartments embrace style and everyday convenience while providing a thriving community that offers a seamless blend of comfort and... sophistication. With carefully designed amenities, essential housing opportunities, and a prime location, Citizen House Decker is more than just a home—it's a lifestyle.
Welcome to Citizen House Decker, where modern luxury living meets the vibrancy of East Austin. Our one and two-bedroom apartments embrace style and everyday convenience while providing a thriving community that offers a seamless blend of comfort and sophistication. With carefully designed amenities, essential housing opportunities, and a prime location, Citizen House Decker is more than just a home—it's a lifestyle.
Citizen House Decker is located in Austin, TX in the 78724 zip code.
I just moved in at the end of July and it has been a breeze from touring to moving in. Averi remained in contact with me. She provided me with updates on my application and she answered any questions I had. Kniyah was super helpful during move in. I love the location and its proximity to the downtown Austin area. I love how clean the property is and how maintence was quick to fix the small issues that I had upon move in.
Review from Apartments.com
Was this helpful?
Property Manager at Citizen House Decker responded to this review
Thank you for your wonderful review! We're thrilled to hear that your experience has been smooth from your initial tour all the way through your move-in. Providing clear communication and support throughout the process is something we strive for, and... we're delighted that Averi kept you informed every step of the way and was able to answer all of your questions. We're also glad Kniyah was able to make your move-in experience a positive one. Thank you for recognizing their efforts!
7/29/26
Verified Renter
Citizen house decker is a great community to live in. Everyone is so friendly and the leasing agents made it very simple to understand the apartment. If you have any questions they are more than willing to help. It was my first time getting an apartment and Kniyah was so kind and helpful. The apartment is nice itself and have had no issues so far. Thank you.
Review from Apartments.com
Was this helpful?
Property Manager at Citizen House Decker responded to this review
Thank you so much for your kind review! We're honored that you chose Citizen House Decker for your first apartment experience, and we're thrilled to hear it's been such a positive one. Moving into your first home is a big milestone, and we're so glad... Kniyah was there to make the process easy, comfortable, and understandable every step of the way. Providing guidance and support is what we're here for, and it means a lot to know her kindness and willingness to help made a difference.
5/30/26
Verified Renter
Me gusta el lugar, solo que últimamente hay mucho desorden en las áreas comunes obviamente hechas por las personas que viven acá, pienso deberían ser un poco más estrictos con las normas de las áreas comunes para que así, se mantenga la propiedad más limpia
Review from Apartments.com
Was this helpful?
Property Manager at Citizen House Decker responded to this review
Thank you for sharing your feedback. We're happy to hear you're enjoying your home and appreciate you bringing your concerns about the common areas to our attention. A clean and welcoming community is important to us, and we understand how... frustrating it can be when shared spaces are not treated with the same level of care by everyone. We will continue to remind residents of community expectations and work to help keep our common areas clean and enjoyable for all.
5/22/26
Verified Renter
my experience has turned around 180. Just looking for some answers and support here. Also for the office to really step up their communications, accuracy and overall customer service
Review from Apartments.com
Was this helpful?
Property Manager at Citizen House Decker responded to this review
Thank you for your feedback. We understand your concerns regarding communication, accuracy, and customer service. Our goal is to provide clear, timely information and a high level of support to every resident, and we appreciate you sharing where you... feel there is still room for improvement. Feedback like yours helps us continue to grow and better serve our community
3/8/26
Verified Renter
Great place to live, quiet, and easy to get to work, if working for an airline
Review from Apartments.com
Was this helpful?
Property Manager at Citizen House Decker responded to this review
Thank you for sharing your experience! We’re so glad to hear that your first few months have been a positive one.