Lease Today & Enjoy Up To 4 WEEKS FREE Base Rent! For a limited time only- call to ask how to get an additional $1,000!* Tour Today! *Restrictions may apply. Minimum lease term applies. Other costs and fees excluded.
Pricing and Floor Plans
Cost Calculator: Estimate your monthly and one-time fees.
A6
Call for Rent
Studio, 1 Bath
, 718 Sq. Ft.
Show Floor Plan Details
Available Soon
A1A
$2,098 - $2,143
1 Bed, 1 Bath
, 579 Sq. Ft.
Show Floor Plan Details
3 Available Units
Unit
Total Price
Sq. Ft.
Available
224
$2,106
579 Sq. Ft.
Now
325
$2,098
579 Sq. Ft.
10/20/26
425
$2,143
579 Sq. Ft.
11/10/26
A1
$1,754 - $1,819
1 Bed, 1 Bath
, 497 Sq. Ft.
Show Floor Plan Details
2 Available Units
Unit
Total Price
Sq. Ft.
Available
633
$1,819
497 Sq. Ft.
Now
518
$1,754
497 Sq. Ft.
Now
A5
$2,178 - $2,243
1 Bed, 1 Bath
, 712 Sq. Ft.
Show Floor Plan Details
2 Available Units
Unit
Total Price
Sq. Ft.
Available
619
$2,243
712 Sq. Ft.
10/24/26
520
$2,178
712 Sq. Ft.
11/2/26
A9
$2,188
1 Bed, 1 Bath
, 809 Sq. Ft.
Show Floor Plan Details
1 Available Unit
Unit
Total Price
Sq. Ft.
Available
322
$2,188
809 Sq. Ft.
10/2/26
A4A
$2,081
1 Bed, 1 Bath
, 701 Sq. Ft.
Show Floor Plan Details
1 Available Unit
Unit
Total Price
Sq. Ft.
Available
234
$2,081
701 Sq. Ft.
10/5/26
A4B
$2,103
1 Bed, 1 Bath
, 676 Sq. Ft.
Show Floor Plan Details
1 Available Unit
Unit
Total Price
Sq. Ft.
Available
506
$2,103
676 Sq. Ft.
10/6/26
A4
$2,098
1 Bed, 1 Bath
, 681 Sq. Ft.
Show Floor Plan Details
1 Available Unit
Unit
Total Price
Sq. Ft.
Available
402
$2,098
681 Sq. Ft.
10/30/26
A2
$1,908
1 Bed, 1 Bath
, 640 Sq. Ft.
Show Floor Plan Details
1 Available Unit
Unit
Total Price
Sq. Ft.
Available
438
$1,908
640 Sq. Ft.
11/6/26
A8
$2,161
1 Bed, 1 Bath
, 808 - 867 Sq. Ft.
Show Floor Plan Details
1 Available Unit
Unit
Total Price
Sq. Ft.
Available
417
$2,161
808 Sq. Ft.
11/12/26
A10
$2,638
1 Bed, 1 Bath
, 915 Sq. Ft.
Show Floor Plan Details
1 Available Unit
Unit
Total Price
Sq. Ft.
Available
623
$2,638
915 Sq. Ft.
11/14/26
A8A
$2,243
1 Bed, 1 Bath
, 867 Sq. Ft.
Show Floor Plan Details
1 Available Unit
Unit
Total Price
Sq. Ft.
Available
617
$2,243
867 Sq. Ft.
11/29/26
New
A5B
$2,118
1 Bed, 1 Bath
, 809 Sq. Ft.
Show Floor Plan Details
1 Available Unit
Unit
Total Price
Sq. Ft.
Available
311
$2,118
809 Sq. Ft.
12/21/26
A3
Call for Rent
1 Bed, 1 Bath
, 588 Sq. Ft.
Show Floor Plan Details
Available Soon
A7
Call for Rent
1 Bed, 1 Bath
, 776 Sq. Ft.
Show Floor Plan Details
Available Soon
A8HC
Call for Rent
1 Bed, 1 Bath
, 805 Sq. Ft.
Show Floor Plan Details
Available Soon
A5A
Call for Rent
1 Bed, 1 Bath
, 794 - 841 Sq. Ft.
Show Floor Plan Details
Available Soon
A6A
Call for Rent
1 Bed, 1 Bath
, 843 Sq. Ft.
Show Floor Plan Details
Available Soon
A11
Call for Rent
1 Bed, 1 Bath
, 1,080 Sq. Ft.
Show Floor Plan Details
Available Soon
A4HC
Call for Rent
1 Bed, 1 Bath
, 701 Sq. Ft.
Show Floor Plan Details
Available Soon
A5C
Call for Rent
1 Bed, 1 Bath
, 794 Sq. Ft.
Show Floor Plan Details
Available Soon
B1
$3,240 - $3,355
2 Beds, 2 Baths
, 1,016 Sq. Ft.
Show Floor Plan Details
2 Available Units
Unit
Total Price
Sq. Ft.
Available
212
$3,240
1,016 Sq. Ft.
10/6/26
612
$3,355
1,016 Sq. Ft.
11/6/26
B4
$4,003
2 Beds, 2 Baths
, 1,265 Sq. Ft.
Show Floor Plan Details
1 Available Unit
Unit
Total Price
Sq. Ft.
Available
632
$4,003
1,265 Sq. Ft.
11/7/26
B2
Call for Rent
2 Beds, 2 Baths
, 1,201 - 1,341 Sq. Ft.
Show Floor Plan Details
Available Soon
B3
Call for Rent
2 Beds, 2 Baths
, 1,259 Sq. Ft.
Show Floor Plan Details
Available Soon
B5
Call for Rent
2 Beds, 2 Baths
, 1,365 Sq. Ft.
Show Floor Plan Details
Available Soon
B1HC
Call for Rent
2 Beds, 2 Baths
, 1,016 Sq. Ft.
Show Floor Plan Details
Available Soon
B2A
Call for Rent
2 Beds, 2 Baths
, 1,341 Sq. Ft.
Show Floor Plan Details
Available Soon
* Price shown is total price based on community-supplied monthly required fees. Excludes user-selected optional fees and variable or usage-based fees and required charges due at or prior to move-in or at move-out. View Fees and Policies for details. Price, availability, fees, and any applicable rent special are subject to change without notice. * Square footage definitions vary. Displayed square footage is approximate.
* Price shown is total price based on community-supplied monthly required fees. Excludes user-selected optional fees and variable or usage-based fees and required charges due at or prior to move-in or at move-out. View Fees and Policies for details. Price, availability, fees, and any applicable rent special are subject to change without notice. * Square footage definitions vary. Displayed square footage is approximate.
* Price shown is total price based on community-supplied monthly required fees. Excludes user-selected optional fees and variable or usage-based fees and required charges due at or prior to move-in or at move-out. View Fees and Policies for details. Price, availability, fees, and any applicable rent special are subject to change without notice. * Square footage definitions vary. Displayed square footage is approximate.
* Price shown is total price based on community-supplied monthly required fees. Excludes user-selected optional fees and variable or usage-based fees and required charges due at or prior to move-in or at move-out. View Fees and Policies for details. Price, availability, fees, and any applicable rent special are subject to change without notice. * Square footage definitions vary. Displayed square footage is approximate.
The fees below are based on community-supplied data and may exclude additional fees and utilities.
Utilities & Essentials
Pest Control Administrative Fee
$1.62 / mo
Trash Administrative Fee
$3 / mo
Utility - Stormwater/Drainage Admin Fee
$3 / mo
Trash Services - Doorstep
$30 / mo
Pest Control Services
$7 / mo
One-Time Basics
Due at Application
Application Fee
$250
Due at Move-In
Security Deposit (Refundable)
$1,000
Package Services - Registration
$20
Electric Vehicle Parking
Parking - EV
Varies / occurrence
Disclaimer: Price varies based on length of time.
Comments
Max of 1
Parking
Parking - Reserved
$100 / mo
Comments
Max of 1
Additional Parking Options
Parking
Other
Other Pets
Pet Fee
$300 - $500
Disclaimer: Price varies based on number of pets.
Pet Rent
$20 / mo
Storage Unit
Storage Fee
$40 - $100 / mo
Disclaimer: Price varies based on rentable item size.
Personalized Add-Ons
Security Deposit Alternative
Varies one-time
Disclaimer: Price varies based on screening conditions.
Renters Liability/Content - Property Program
$14.50 / mo
Pet Mgmt - Additional Pet - Third Party
$24 / yr
Pet Mgmt - First Pet - Third Party
$28 / yr
Situational
Express Move Out
$300
Positive Credit Reporting Services
$4.95 / mo
Renters Liability Only - Non-Compliance
$10.75 / occurrence
Access Device - Replacement
$100 / occurrence
Access/Lock Change Fee
$15 - $50 / occurrence
Disclaimer: Price varies based on number of pets.
Property Fee Disclaimer Total Monthly Leasing Price includes base rent, all monthly mandatory and any user-selected optional fees. Excludes variable, usage-based, and required charges due at or prior to move-in or at move-out. Security Deposit may change based on screening results, but total will not exceed legal maximums. Some items may be taxed under applicable law. Some fees may not apply to rental homes subject to an affordable program. All fees are subject to application and/or lease terms. Prices and availability subject to change. Resident is responsible for damages beyond ordinary wear and tear. Resident may need to maintain insurance and to activate and maintain utility services, including but not limited to electricity, water, gas, and internet, per the lease. Additional fees may apply as detailed in the application and/or lease agreement, which can be requested prior to applying.
Pets: Pet breed and other pet restrictions apply.
Rentable Items: All Parking, storage, and other rentable items are subject to availability. Final pricing and availability will be determined during lease agreement.
See Leasing Agent for details.
Matterport 3D Tours
Property Highlights
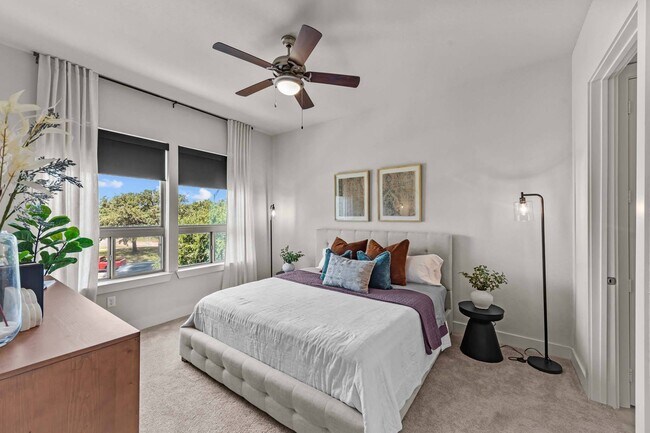
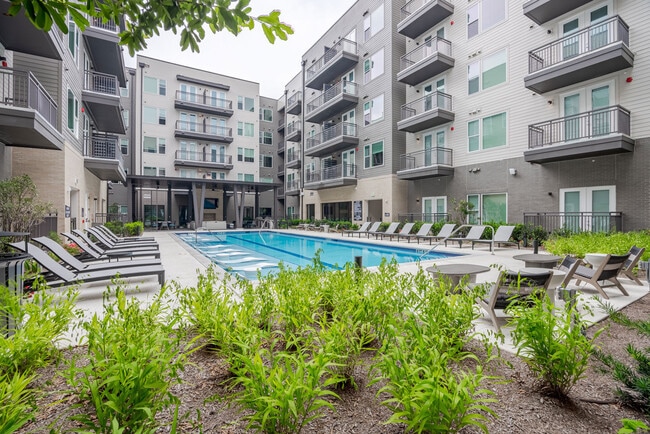
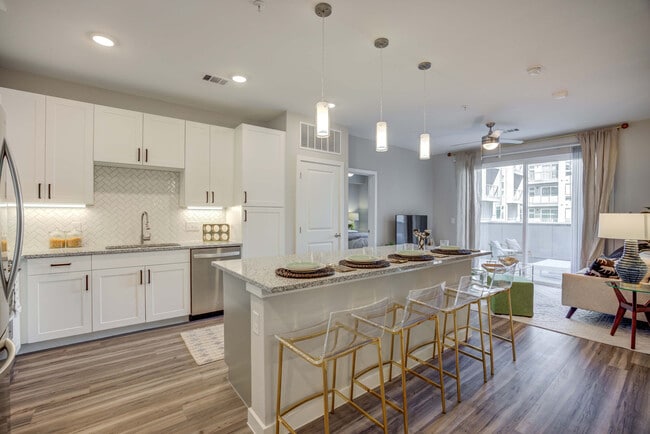

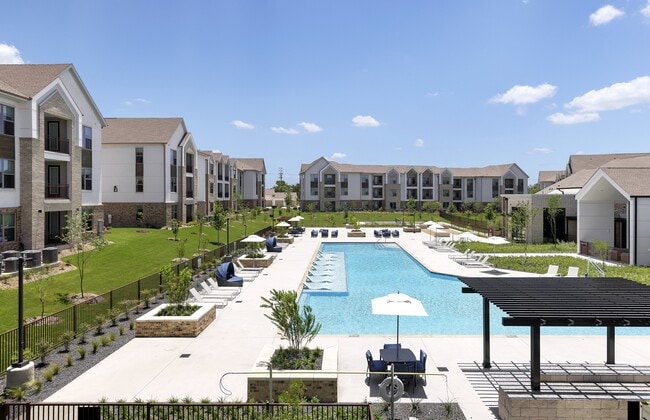
Welcome to 422 at The Lake, your serene escape in the heart of downtown Austin. Nestled between West Riverside and South First on the edge of Lady Bird Lake, our community offers breathtaking views, luxurious interiors, and a suite of premium amenities designed for your comfort and convenience. From our state-of-the-art fitness center and resort-style pool to our rooftop lounge with panoramic city views, every detail is crafted to elevate your lifestyle. Live steps away from Austin's vibrant culture, dining, and entertainment, all while enjoying the tranquility of lakeside living. Discover your urban oasis at 422 at The Lake.
Airbnb-friendly
BBQ Grills
Bike Storage
Clubroom
Full Size Washer and Dryer
Gated Community

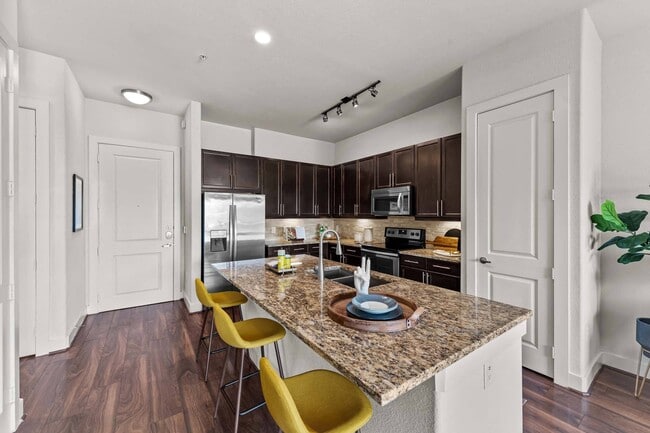
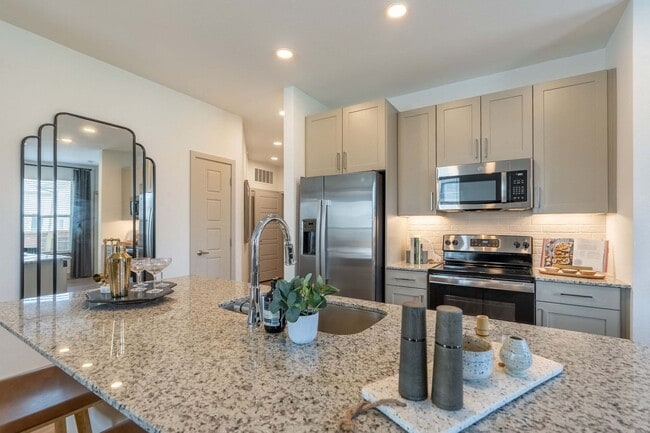
Granite and Quartz Countertops
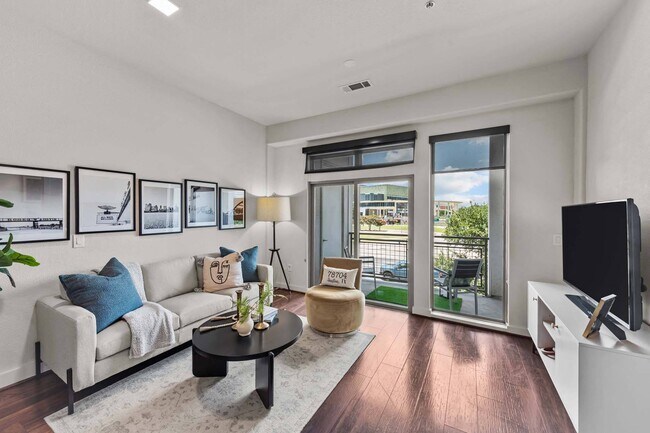
Private Balconies
Skydeck
Apartment Features
Air Conditioning
Balcony
Ceiling Fans
Dishwasher
Disposal
Double Vanities
Freezer
Ice Maker
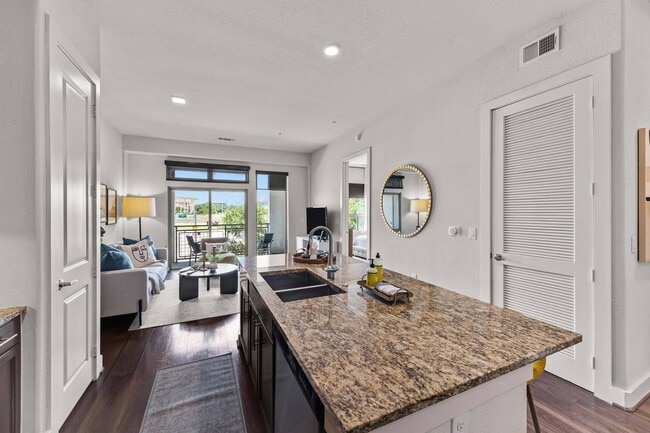
Island Kitchen
Microwave
Oven
Patio
Quartz Countertops
Refrigerator
Stainless Steel Appliances
Storage Units
Tub/Shower
Views
Vinyl Flooring
Walk-In Closets
Washer/Dryer
Wi-Fi
Community Features
Bicycle Storage
Business Center
Cabana
Clubhouse
Community-Wide WiFi
Courtyard
Elevator
Fitness Center
Gated
Grill
Lounge
Maintenance on site
Pool
Property Manager on Site
Roof Terrace
Wi-Fi
Area Scores
Walkability
Very walkable80 / 100
Transit
Strong public transit80 / 100
Driveability
Exceptionally drivable100 / 100
Bikeability
Exceptionally bikeable90 / 100
Scores provided by
Soundscore ™
Busy65 / 100
Scores provided by
HowLoud
Transit
Subway
Downtown Station
3 min Drive
Commuter Rail
Austin
4 min Drive
Airport
Austin-Bergstrom International
25 min Drive
Moving to SoCo, Austin, TX
Shopping Centers
Shoppers will appreciate 422 at the Lake proximity to Arboles Terrace Retail Center, 2nd St District, and Bicycle Sport Shop. Arboles Terrace Retail Center is 0.5 miles away, and 2nd St District is within a 9 minute walk.
Commuting
With a TransitScore of 80, 422 at the Lake has strong public transit, including 8 transit stops within 37.2 miles. Transit options include Downtown Station and Plaza Saltillo Station.
Parks and Recreation
Recreational activities near 422 at the Lake are plentiful. Discover 5 parks within 2 miles, including Umlauf Sculpture Garden and Museum, Zilker Botanical Garden, and Lady Bird Lake.
Airports
Living in SoCo provides easy access to Austin-Bergstrom International, located just 24 minutes from 422 at the Lake.
Property Details
Welcome to 422 at The Lake, your serene escape in the heart of downtown Austin. Nestled between West Riverside and South First on the edge of Lady Bird Lake, our community offers breathtaking views, luxurious interiors, and a suite of premium... amenities designed for your comfort and convenience. From our state-of-the-art fitness center and resort-style pool to our rooftop lounge with panoramic city views, every detail is crafted to elevate your lifestyle. Live steps away from Austin's vibrant culture, dining, and entertainment, all while enjoying the tranquility of lakeside living. Discover your urban oasis at 422 at The Lake.
Welcome to 422 at The Lake, your serene escape in the heart of downtown Austin. Nestled between West Riverside and South First on the edge of Lady Bird Lake, our community offers breathtaking views, luxurious interiors, and a suite of premium amenities designed for your comfort and convenience. From our state-of-the-art fitness center and resort-style pool to our rooftop lounge with panoramic city views, every detail is crafted to elevate your lifestyle. Live steps away from Austin's vibrant culture, dining, and entertainment, all while enjoying the tranquility of lakeside living. Discover your urban oasis at 422 at The Lake.
422 at the Lake is located in Austin, TX in the 78704 zip code.
Contact
Property Address: 422 W Riverside Dr, Austin, TX 78704
The carpets in the hallways are stained and gross, I try to avoid walking through as much as possible but since the closest elevator to my unit has been broken for almost 2 months, I must endure walking on the nasty carpeting. There stairwells are unkept with random items left behind that will sit there for months. Garage gates seem to malfunction every once in awhile. Overall I would give the interior building a one star but I do like my apartment once inside so settled in a three star.
Review from Apartments.com
Was this helpful?
8/22/26
Verified Renter
Safety is a big concern for the area. Trash pickup is dirty and messy and people come pick through the trash in the morning. The door cord should be changed, too easy to get in. Carpeted spaces are gross
Review from Apartments.com
Was this helpful?
7/27/26
Verified Renter
Great location but that also comes with the bums and car noises at night. The elevators are always broke. But other than that I love living here
Review from Apartments.com
Was this helpful?
5/22/26
Verified Renter
The location of this property truly cannot be beat. Being situated so close to restaurants, shopping, attractions, and local hotspots make everything incredibly convenient and enjoyable. Love being able to easily walk or take short rides to everything we wanted to experience.
Review from Apartments.com
Was this helpful?
Property Manager at 422 at the Lake responded to this review
Thank you so much for your kind words! We're so glad you're enjoying one of the best parts of living at 422 at the Lake—our incredible location. Being just steps away from downtown, local restaurants, shopping, and entertainment is something we love... sharing with our residents. We truly appreciate you taking the time to leave a review and are happy to hear you've had such a convenient and enjoyable experience. Thank you for being a part of our community!
3/10/26
Verified Renter
Pretty good experience! I appreciate the maintenance staff’s responsiveness, especially Maximus. The location of the building is the best part.
Review from Apartments.com
Was this helpful?
Property Manager at 422 at the Lake responded to this review
Thank you for your feedback! We’re thrilled to hear you’re having a pretty good experience and that Maximus and our maintenance team have been so responsive. We’ll be sure to pass along your kind words to him. It’s great to hear you’re enjoying the... location as well—thank you for being a valued part of our community!