Cost Calculator: Estimate your monthly and one-time fees.
S1
Call for Rent
Studio, 1 Bath
, 554 Sq. Ft.
Show Floor Plan Details
Dec. 16
Unit
Price
Sq. Ft.
Available
2231
554 Sq. Ft.
12/16/26
2431
554 Sq. Ft.
12/16/26
2524
554 Sq. Ft.
12/16/26
S2
Call for Rent
Studio, 1 Bath
, 620 Sq. Ft.
Show Floor Plan Details
Dec. 16
Unit
Price
Sq. Ft.
Available
2516
620 Sq. Ft.
12/16/26
1B
Call for Rent
1 Bed, 1 Bath
, 839 Sq. Ft.
Show Floor Plan Details
Nov. 13
Unit
Price
Sq. Ft.
Available
3109
839 Sq. Ft.
11/13/26
3207
839 Sq. Ft.
11/13/26
3208
839 Sq. Ft.
11/13/26
1A
Call for Rent
1 Bed, 1 Bath
, 843 Sq. Ft.
Show Floor Plan Details
Nov. 13
Unit
Price
Sq. Ft.
Available
3505
843 Sq. Ft.
11/13/26
3205
843 Sq. Ft.
11/13/26
3515
843 Sq. Ft.
11/13/26
1C
Call for Rent
1 Bed, 1 Bath
, 843 Sq. Ft.
Show Floor Plan Details
Nov. 13
Unit
Price
Sq. Ft.
Available
3204
843 Sq. Ft.
11/13/26
3206
843 Sq. Ft.
11/13/26
3209
843 Sq. Ft.
11/13/26
1D
Call for Rent
1 Bed, 1 Bath
, 871 Sq. Ft.
Show Floor Plan Details
Nov. 13
Unit
Price
Sq. Ft.
Available
3218
871 Sq. Ft.
11/13/26
2109
871 Sq. Ft.
12/16/26
2A
Call for Rent
2 Beds, 2 Baths
, 1,119 - 1,284 Sq. Ft.
Show Floor Plan Details
Nov. 13
Unit
Price
Sq. Ft.
Available
3502
1,119 Sq. Ft.
11/13/26
3402
1,119 Sq. Ft.
11/13/26
3302
1,119 Sq. Ft.
11/13/26
2B
Call for Rent
2 Beds, 2 Baths
, 1,149 - 1,374 Sq. Ft.
Show Floor Plan Details
Nov. 13
Unit
Price
Sq. Ft.
Available
3520
1,374 Sq. Ft.
11/13/26
3420
1,374 Sq. Ft.
11/13/26
3320
1,374 Sq. Ft.
11/13/26
F3
Call for Rent
2 Beds, 2 Baths
, 1,169 Sq. Ft.
Show Floor Plan Details
Nov. 13
Unit
Price
Sq. Ft.
Available
3503
1,169 Sq. Ft.
11/13/26
3403
1,169 Sq. Ft.
11/13/26
3303
1,169 Sq. Ft.
11/13/26
F1
Call for Rent
2 Beds, 2 Baths
, 1,012 - 1,067 Sq. Ft.
Show Floor Plan Details
Dec. 16
Unit
Price
Sq. Ft.
Available
2207
1,012 Sq. Ft.
12/16/26
2211
1,012 Sq. Ft.
12/16/26
2411
1,012 Sq. Ft.
12/16/26
2C
Call for Rent
2 Beds, 2 Baths
, 1,176 Sq. Ft.
Show Floor Plan Details
Dec. 16
Unit
Price
Sq. Ft.
Available
2422
1,176 Sq. Ft.
12/16/26
F2
Call for Rent
2 Beds, 2 Baths
, 1,011 Sq. Ft.
Show Floor Plan Details
Feb. 16
Unit
Price
Sq. Ft.
Available
1302
1,011 Sq. Ft.
2/16/27
3A
Call for Rent
3 Beds, 2 Baths
, 1,372 - 1,477 Sq. Ft.
Show Floor Plan Details
Nov. 13
Unit
Price
Sq. Ft.
Available
3501
1,372 Sq. Ft.
11/13/26
3401
1,409 Sq. Ft.
11/13/26
3301
1,372 Sq. Ft.
11/13/26
* Price shown is total price based on community-supplied monthly required fees. Excludes user-selected optional fees and variable or usage-based fees and required charges due at or prior to move-in or at move-out. View Fees and Policies for details. Price, availability, fees, and any applicable rent special are subject to change without notice. * Square footage definitions vary. Displayed square footage is approximate.
* Price shown is total price based on community-supplied monthly required fees. Excludes user-selected optional fees and variable or usage-based fees and required charges due at or prior to move-in or at move-out. View Fees and Policies for details. Price, availability, fees, and any applicable rent special are subject to change without notice. * Square footage definitions vary. Displayed square footage is approximate.
* Price shown is total price based on community-supplied monthly required fees. Excludes user-selected optional fees and variable or usage-based fees and required charges due at or prior to move-in or at move-out. View Fees and Policies for details. Price, availability, fees, and any applicable rent special are subject to change without notice. * Square footage definitions vary. Displayed square footage is approximate.
* Price shown is total price based on community-supplied monthly required fees. Excludes user-selected optional fees and variable or usage-based fees and required charges due at or prior to move-in or at move-out. View Fees and Policies for details. Price, availability, fees, and any applicable rent special are subject to change without notice. * Square footage definitions vary. Displayed square footage is approximate.
* Price shown is total price based on community-supplied monthly required fees. Excludes user-selected optional fees and variable or usage-based fees and required charges due at or prior to move-in or at move-out. View Fees and Policies for details. Price, availability, fees, and any applicable rent special are subject to change without notice. * Square footage definitions vary. Displayed square footage is approximate.
Map of Vintage Pleasant Grove
Loading...
Restaurants
Groceries
Coffee
Banks
Shopping
Fitness
Points of Interest
Details
Lease Term Options
12 mo
Property Information
Built in 2026
265 units / 4 stories
Fees and Policies
The fees below are based on community-supplied data and may exclude additional fees and utilities.
Dogs
Dog Fee
$350
Dog Rent
$25 / mo
Restrictions
No Aggressive Breeds
Comments
Dogs & Cats Welcome
Cats
Cat Fee
$350
Cat Rent
$25 / mo
Restrictions
No Aggressive Breeds
Comments
Dogs & Cats Welcome
Property Fee Disclaimer Based on community-supplied data and independent market research. Subject to change without notice. May exclude fees for mandatory or optional services and usage-based utilities.
Property Highlights
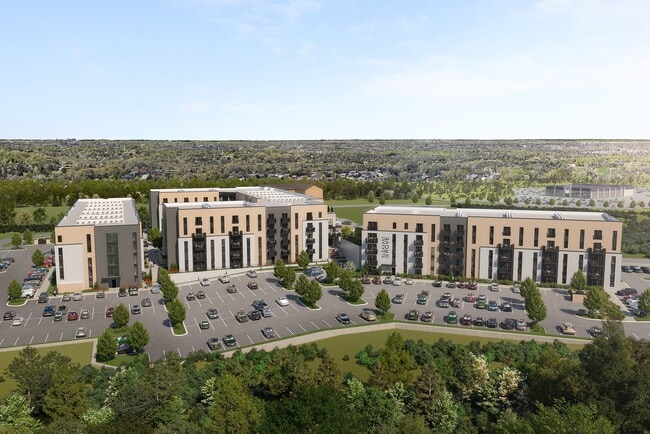
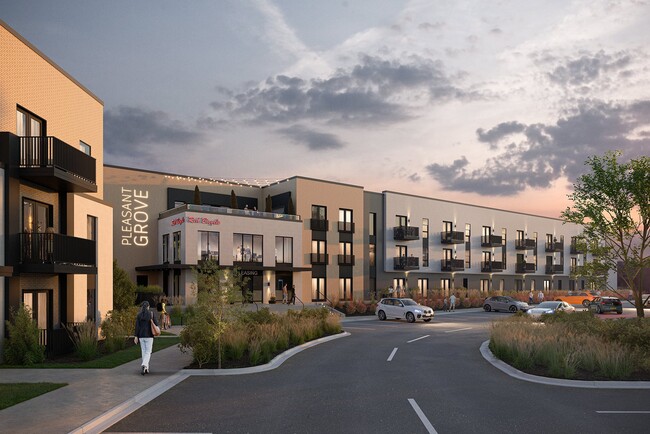
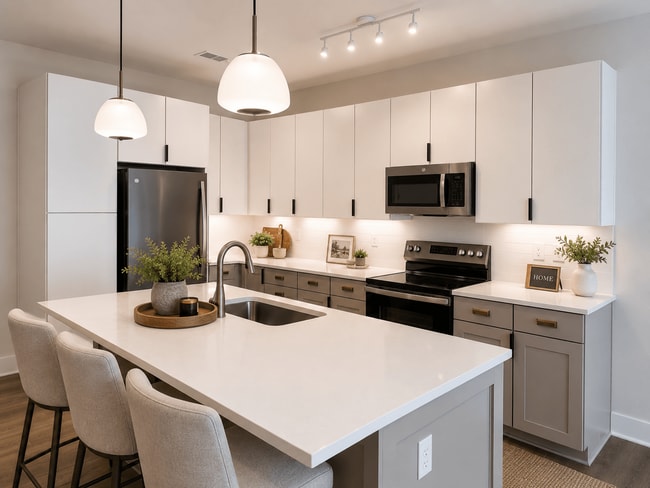
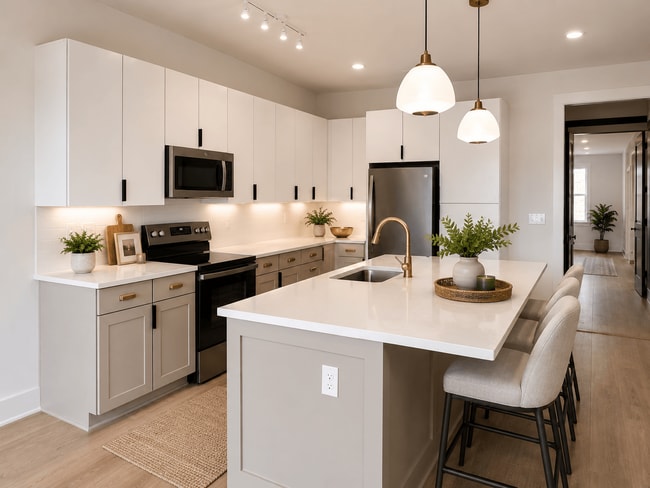

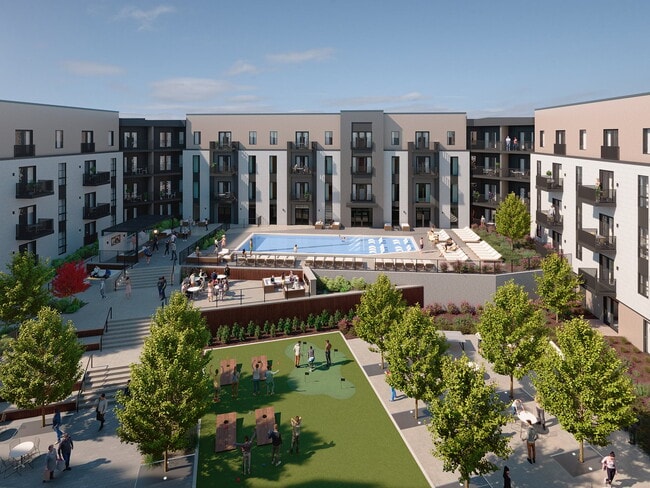
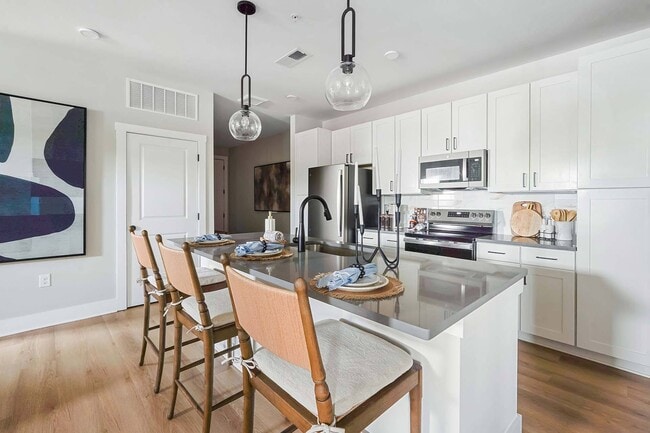

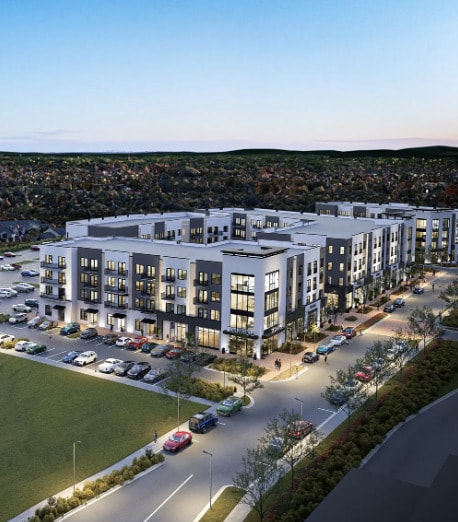
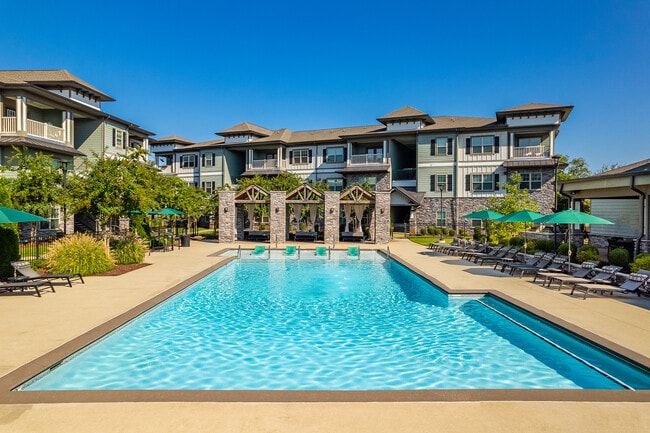
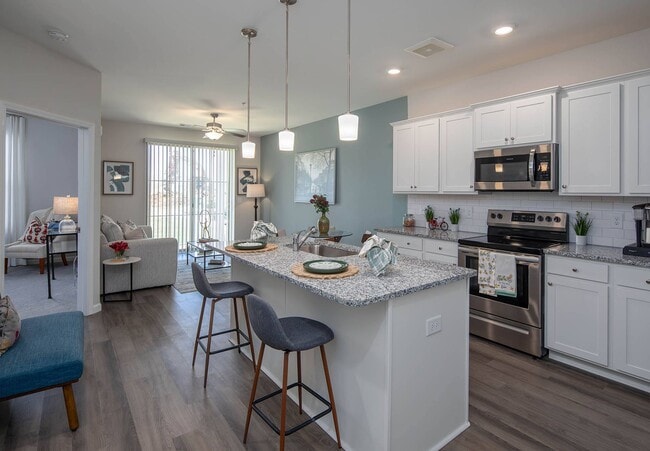
Welcome to Vintage Pleasant Grove, where elevated living meets everyday convenience in a thoughtfully designed mixed-use community. Featuring 265 upscale apartment homes alongside boutique office suites and the charming Well Ground Coffee Shop, this vibrant destination offers a seamless blend of lifestyle and location. Inside each residence, you'll find refined finishes such as quartz countertops, stainless steel appliances, hardwood-inspired flooring, and spacious walk-in closets, complemented by soaring ceilings and modern conveniences like in-home washers and dryers. Beyond your front door, indulge in resort-style amenities including a pool with cabanas and grilling areas, a state-of-the-art fitness center, and pet-friendly features like a dog park and indoor wash station. With curated spaces designed for comfort, connection, and convenience, Vintage Pleasant Grove redefines what it means to live well.
10' Ceilings on select units, 9' in the balance
2” Faux Wood Blinds
Access to Commercial Working Space
Balcony & Sunroom Options Available
Bodega
Built-in Mudrooms
Ceiling Fan in Bedroom
Clubroom w/ Shuffleboard & Flat Screen TV
Designer Tile Backsplash
Framed Bath Mirrors & Frameless Shower Doors
Glass Shower Doors
Granite Countertops in Kitchen & Bathrooms
Hardwood Inspired Flooring in All Rooms
Indoor Pet Washing Station
In-Unit Full Size Washer & Dryer
Kitchen Islands
Napa Technology Wine Station
Outdoor Kitchens w/ Grilling Stations & Fire Pit
Pendant Lighting
Pet Park
Rooftop Amenity Area w/ Indoor & Outdoor Space
Sleek Stainless Steel Appliances
Three Chanel System with Flat Screen TVs
Valet Trash Service
Well Ground Coffee Shop & Restaurant
Wine Fridges in Select Units
Apartment Features
Air Conditioning
Balcony
Ceiling Fans
Granite Countertops
Island Kitchen
Kitchen
Mud Room
Office
Quartz Countertops
Refrigerator
Stainless Steel Appliances
Sunroom
Walk-In Closets
Community Features
Business Center
Cabana
Clubhouse
Dog Park
Fitness Center
Package Service
Pet Washing Station
Pool
Area Scores
Walkability
Fairly walkable40 / 100
Driveability
Exceptionally drivable100 / 100
Bikeability
Somewhat bikeable20 / 100
Scores provided by
Soundscore ™
Active71 / 100
Scores provided by
HowLoud
Transit
Commuter Rail
Hermitage Station
8 min Drive
Airport
Nashville International
13 min Drive
Moving to Wilson County, Mount Juliet, TN
Shopping Centers
Shoppers will appreciate Vintage Pleasant Grove proximity to The Paddocks at Mt. Juliet, Adams Lane Plaza, and Providence West. The Paddocks at Mt. Juliet is 0.8 miles away, and Adams Lane Plaza is within a 28 minute walk.
Parks and Recreation
Recreational activities near Vintage Pleasant Grove are plentiful. Discover 1 park within 4.5 miles, including Charlie Daniels Park.
Airports
Living in Wilson County provides easy access to Nashville International, located just 18 minutes from Vintage Pleasant Grove.
Property Details
Welcome to Vintage Pleasant Grove, where elevated living meets everyday convenience in a thoughtfully designed mixed-use community. Featuring 265 upscale apartment homes alongside boutique office suites and the charming Well Ground Coffee Shop, this... vibrant destination offers a seamless blend of lifestyle and location. Inside each residence, you'll find refined finishes such as quartz countertops, stainless steel appliances, hardwood-inspired flooring, and spacious walk-in closets, complemented by soaring ceilings and modern conveniences like in-home washers and dryers. Beyond your front door, indulge in resort-style amenities including a pool with cabanas and grilling areas, a state-of-the-art fitness center, and pet-friendly features like a dog park and indoor wash station. With curated spaces designed for comfort, connection, and convenience, Vintage Pleasant Grove redefines what it means to live well.
Welcome to Vintage Pleasant Grove, where elevated living meets everyday convenience in a thoughtfully designed mixed-use community. Featuring 265 upscale apartment homes alongside boutique office suites and the charming Well Ground Coffee Shop, this vibrant destination offers a seamless blend of lifestyle and location. Inside each residence, you'll find refined finishes such as quartz countertops, stainless steel appliances, hardwood-inspired flooring, and spacious walk-in closets, complemented by soaring ceilings and modern conveniences like in-home washers and dryers. Beyond your front door, indulge in resort-style amenities including a pool with cabanas and grilling areas, a state-of-the-art fitness center, and pet-friendly features like a dog park and indoor wash station. With curated spaces designed for comfort, connection, and convenience, Vintage Pleasant Grove redefines what it means to live well.
Vintage Pleasant Grove is located in Mount Juliet, TN in the 37122 zip code.
Contact
Property Address: 555 Pleasant Grove Rd, Mount Juliet, TN 37122