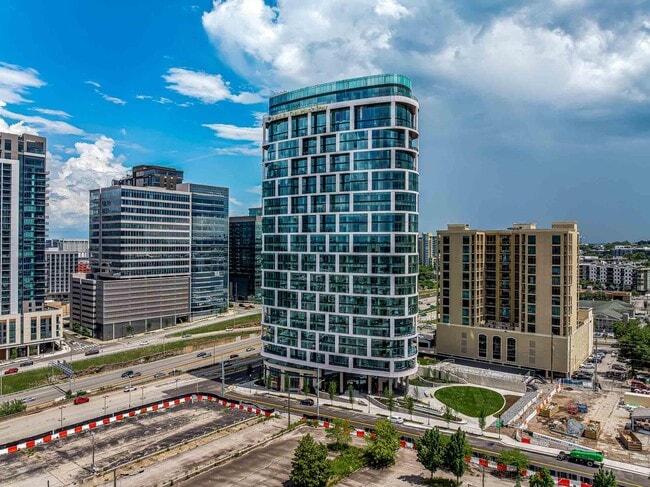
MAA Nashville West
1 - 3 Beds
$1,343 - $1,843


School
Commute Time (Distance)
Drive: 11 min (6.2 mi)
Property Information
The fees below are based on community-supplied data and may exclude additional fees and utilities.
Property Fee Disclaimer Based on community-supplied data and independent market research. Subject to change without notice. May exclude fees for mandatory or optional services and usage-based utilities.
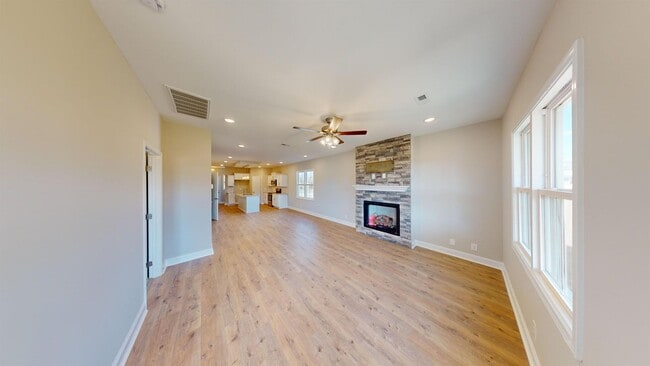
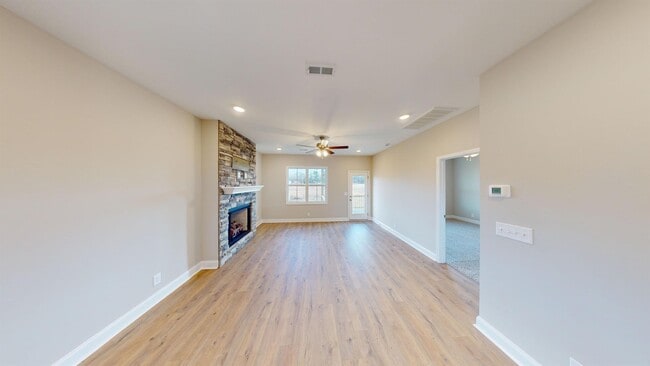
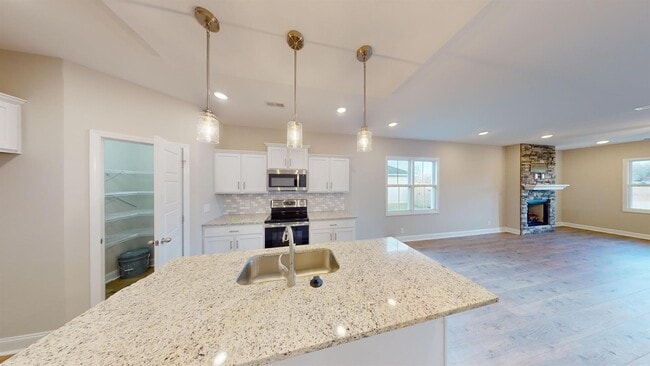
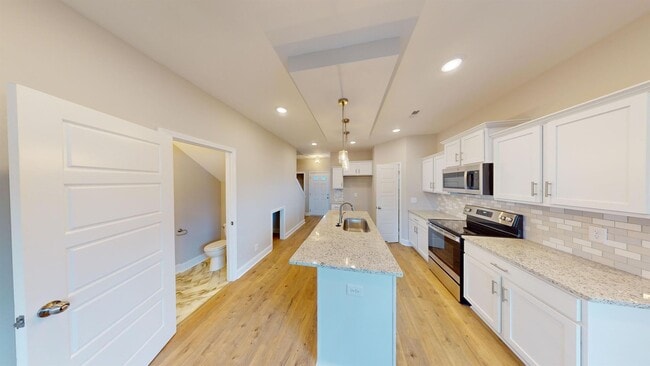
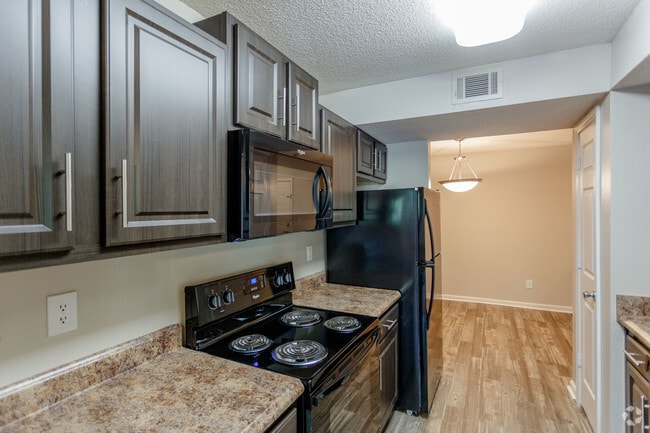
Step into modern luxury in this thoughtfully designed home with high-quality finishes and elevated style throughout. The open-concept floor plan seamlessly blends the spacious living, dining, and kitchen area, ideal for entertaining and everyday living. A striking feature wall, stone front fireplace, hardwood flooring, and premium pendant lighting over the large eat-in kitchen with granite countertops, large island, and stainless steel appliances. Retreat to the luxurious primary suite, featuring a large walk-in closet, dual vanities, and an enclosed tile shower with a built-in bench, providing a spa-like retreat within the comfort of your home. Outside, the backyard has a covered porch with a ceiling fan. With its high-end finishes, thoughtful layout, and unbeatable location, this home delivers the ideal combination of style, comfort, and convenience. Your dream home awaits!
Walkability
Somewhat walkable20 / 100
Driveability
Exceptionally drivable100 / 100
Bikeability
Somewhat bikeable20 / 100

Soundscore ™
Calm84 / 100
Step into modern luxury in this thoughtfully designed home with high-quality finishes and elevated style throughout. The open-concept floor plan seamlessly blends the spacious living, dining, and kitchen area, ideal for entertaining and everyday... living.
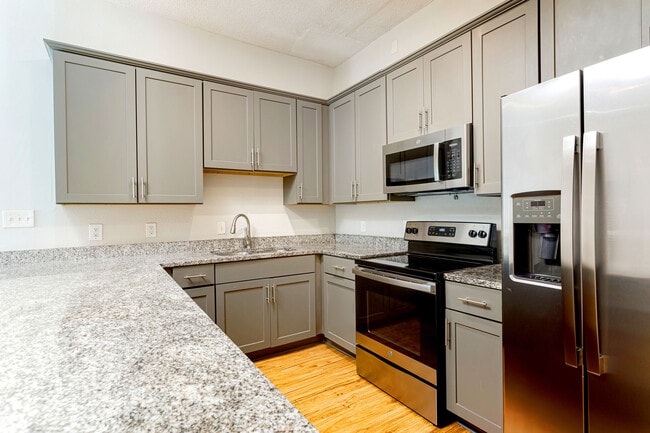
A striking feature wall, stone front fireplace, hardwood flooring, and premium pendant lighting over the large eat-in kitchen with granite countertops, large island, and stainless steel appliances.
Retreat to the luxurious primary suite, featuring a large walk-in closet, dual vanities, and an enclosed tile shower with a built-in bench, providing a spa-like retreat within the comfort of your home.
Outside, the backyard has a covered porch with a ceiling fan.
With its high-end finishes, thoughtful layout, and unbeatable location, this home delivers the ideal combination of style, comfort, and convenience.
Your dream home awaits!
Step into modern luxury in this thoughtfully designed home with high-quality finishes and elevated style throughout. The open-concept floor plan seamlessly blends the spacious living, dining, and kitchen area, ideal for entertaining and everyday living.
A striking feature wall, stone front fireplace, hardwood flooring, and premium pendant lighting over the large eat-in kitchen with granite countertops, large island, and stainless steel appliances.
Retreat to the luxurious primary suite, featuring a large walk-in closet, dual vanities, and an enclosed tile shower with a built-in bench, providing a spa-like retreat within the comfort of your home.
Outside, the backyard has a covered porch with a ceiling fan.
With its high-end finishes, thoughtful layout, and unbeatable location, this home delivers the ideal combination of style, comfort, and convenience.
Your dream home awaits!
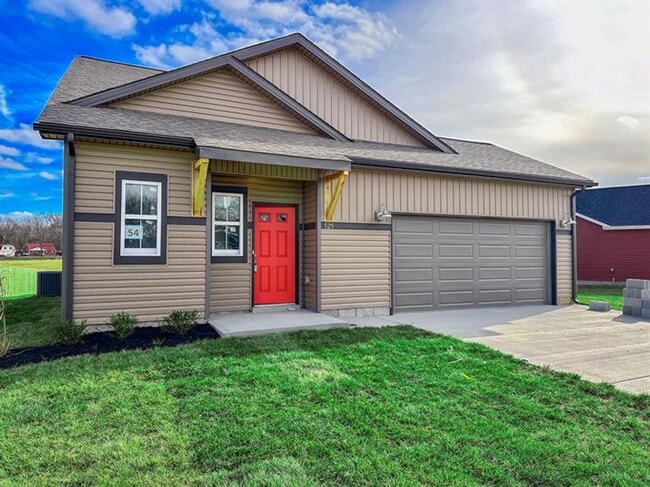
525 Herman Dr is located in Clarksville, TN in the 37042 zip code.
Within 50 Miles of Stylish Home with Feature Stone Front Fireplace, Open Layout and Premium Upgrades