Pointe West I & II
Studio - 3 Beds
$1,009 - $2,009


School
Commute Time (Distance)
Drive: 17 min (7.3 mi)
Property Information
The fees below are based on community-supplied data and may exclude additional fees and utilities.
Property Fee Disclaimer Based on community-supplied data and independent market research. Subject to change without notice. May exclude fees for mandatory or optional services and usage-based utilities.
Walkability
Somewhat walkable20 / 100
Driveability
Exceptionally drivable90 / 100
Bikeability
Somewhat bikeable30 / 100

Soundscore ™
Calm90 / 100
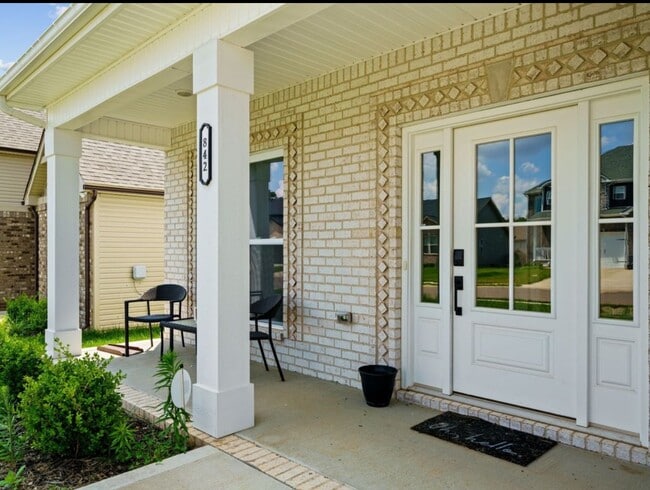
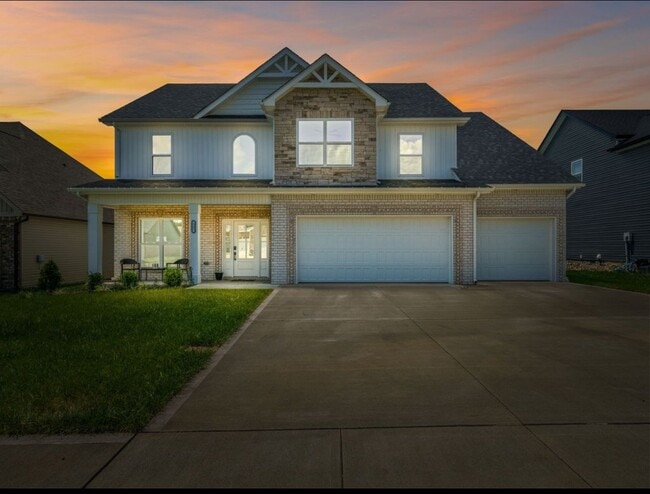
Welcome to this beautiful 6-bedroom, 3-bath home in Griffey Estates! Built in 2023, this spacious 2,664 sq. ft. home features an open-concept layout, a modern kitchen with ample cabinet space, and a flexible floor plan with a main-level bedroom and... full bath. Enjoy a fully fenced backyard, a 3-car garage, and a convenient location just minutes from shopping, dining, and Fort Campbell. Additional features include central heating and cooling, a fully fenced backyard, a 3-car garage, and a kitchen equipped with a stove, microwave, refrigerator, freezer, and dishwasher. Washer and dryer are also available for rent. Pets welcome! Pet specifications: (cats & dogs only, under 75lbs, 2 pets max, minimum 1 year old, $275 nonrefundable pet fee per pet & $35/month pet rent per pet). Already availalbe for occupancy! Tenant/tenant's agent are responsible for verifying schools and any other listing information. This home offers the space, comfort, and features you've been looking for! Schedule your tour today! As our resident, you'll benefit from the Rent-Me-Tennessee Resident Club (RMTRC) - required at $49.50/month - not included in the monthly rental rate). RMTRC members get 24/7, on-demand access to our Resident Portal, convenient utility & internet connection resources, credit reporting that can help bump up your credit score with on-time rent payments, service by our vetted vendor network, convenient scheduling tools, and much more!
Welcome to this beautiful 6-bedroom, 3-bath home in Griffey Estates! Built in 2023, this spacious 2,664 sq. ft. home features an open-concept layout, a modern kitchen with ample cabinet space, and a flexible floor plan with a main-level bedroom and full bath. Enjoy a fully fenced backyard, a 3-car garage, and a convenient location just minutes from shopping, dining, and Fort Campbell. Additional features include central heating and cooling, a fully fenced backyard, a 3-car garage, and a kitchen equipped with a stove, microwave, refrigerator, freezer, and dishwasher. Pets welcome! Pet specifications: (cats & dogs only, under 75lbs, 2 pets max, minimum 1 year old, $275 nonrefundable pet fee per pet & $35/month pet rent per pet). Already availalbe for occupancy! Tenant/tenant's agent are responsible for verifying schools and any other listing information. This home offers the space, comfort, and features you've been looking for! Schedule your tour today! As our resident, you'll benefit from the Rent-Me-Tennessee Resident Club (RMTRC) - required at $49.50/month - not included in the monthly rental rate). RMTRC members get 24/7, on-demand access to our Resident Portal, convenient utility & internet connection resources, credit reporting that can help bump up your credit score with on-time rent payments, service by our vetted vendor network, convenient scheduling tools, and much more!
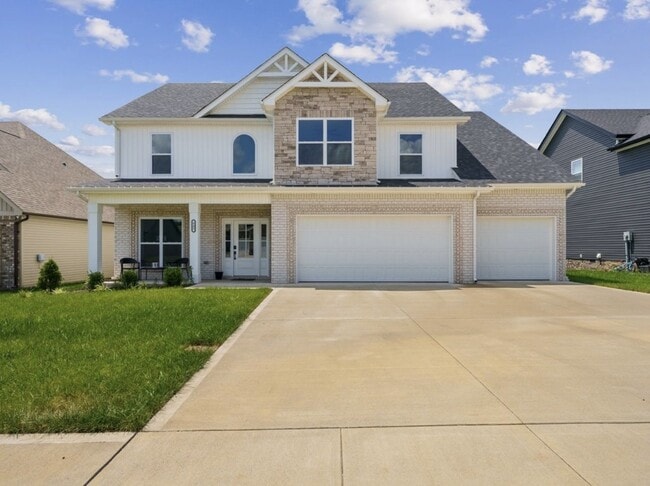
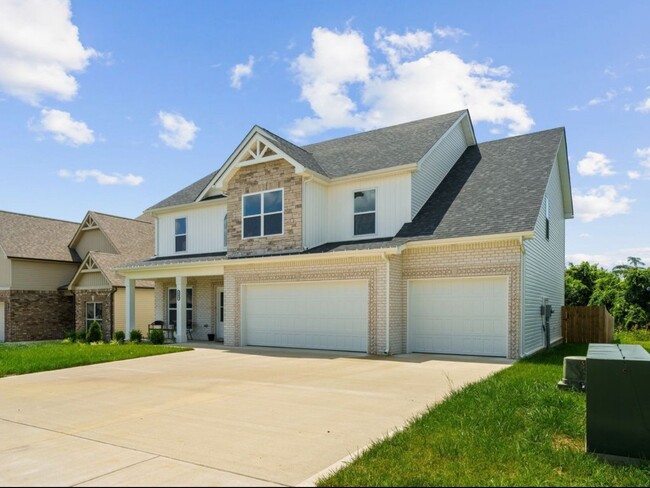
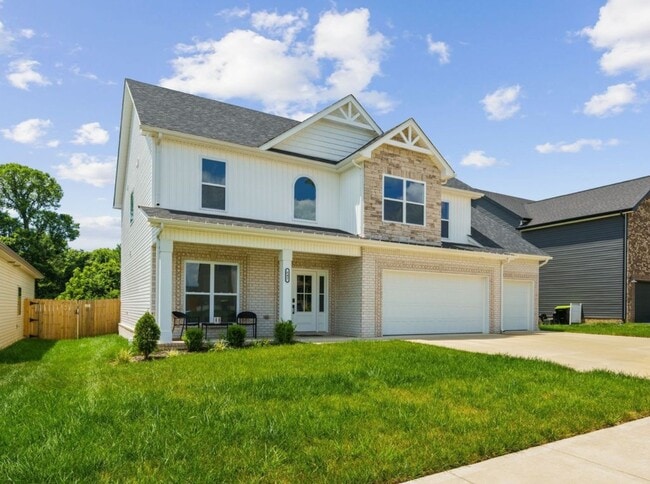
Welcome to this beautiful 6-bedroom, 3-bath home in Griffey Estates! Built in 2023, this spacious 2,664 sq. ft. home features an open-concept layout, a modern kitchen with ample cabinet space, and a flexible floor plan with a main-level bedroom and full bath. Enjoy a fully fenced backyard, a 3-car garage, and a convenient location just minutes from shopping, dining, and Fort Campbell. Additional features include central heating and cooling, a fully fenced backyard, a 3-car garage, and a kitchen equipped with a stove, microwave, refrigerator, freezer, and dishwasher. Washer and dryer are also available for rent. Pets welcome! Pet specifications: (cats & dogs only, under 75lbs, 2 pets max, minimum 1 year old, $275 nonrefundable pet fee per pet & $35/month pet rent per pet). Already availalbe for occupancy! Tenant/tenant's agent are responsible for verifying schools and any other listing information. This home offers the space, comfort, and features you've been looking for! Schedule your tour today! As our resident, you'll benefit from the Rent-Me-Tennessee Resident Club (RMTRC) - required at $49.50/month - not included in the monthly rental rate). RMTRC members get 24/7, on-demand access to our Resident Portal, convenient utility & internet connection resources, credit reporting that can help bump up your credit score with on-time rent payments, service by our vetted vendor network, convenient scheduling tools, and much more!
Welcome to this beautiful 6-bedroom, 3-bath home in Griffey Estates! Built in 2023, this spacious 2,664 sq. ft. home features an open-concept layout, a modern kitchen with ample cabinet space, and a flexible floor plan with a main-level bedroom and full bath. Enjoy a fully fenced backyard, a 3-car garage, and a convenient location just minutes from shopping, dining, and Fort Campbell. Additional features include central heating and cooling, a fully fenced backyard, a 3-car garage, and a kitchen equipped with a stove, microwave, refrigerator, freezer, and dishwasher. Pets welcome! Pet specifications: (cats & dogs only, under 75lbs, 2 pets max, minimum 1 year old, $275 nonrefundable pet fee per pet & $35/month pet rent per pet). Already availalbe for occupancy! Tenant/tenant's agent are responsible for verifying schools and any other listing information. This home offers the space, comfort, and features you've been looking for! Schedule your tour today! As our resident, you'll benefit from the Rent-Me-Tennessee Resident Club (RMTRC) - required at $49.50/month - not included in the monthly rental rate). RMTRC members get 24/7, on-demand access to our Resident Portal, convenient utility & internet connection resources, credit reporting that can help bump up your credit score with on-time rent payments, service by our vetted vendor network, convenient scheduling tools, and much more!
842 Burley Barn Rd is located in Clarksville, TN in the 37042 zip code.
Within 50 Miles of 842 Burley Barn Rd