
MAA Nashville West
1 - 3 Beds
$1,368 - $1,963


School
Commute Time (Distance)
Drive: 11 min (5.4 mi)
Property Information
The fees below are based on community-supplied data and may exclude additional fees and utilities.
Property Fee Disclaimer Based on community-supplied data and independent market research. Subject to change without notice. May exclude fees for mandatory or optional services and usage-based utilities.
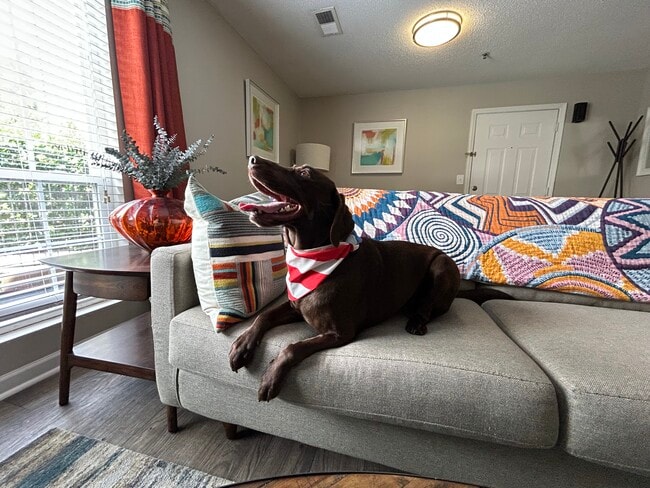
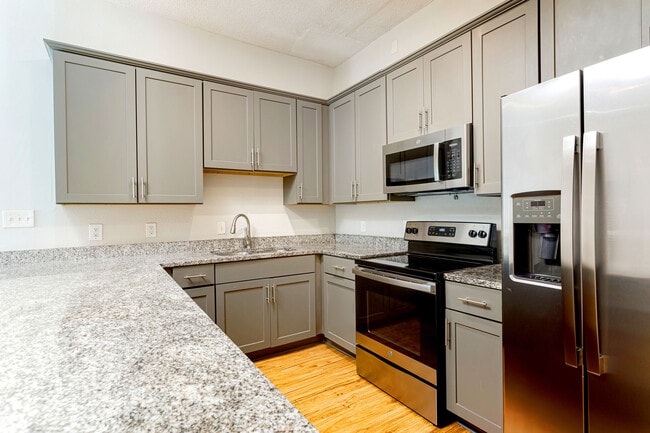

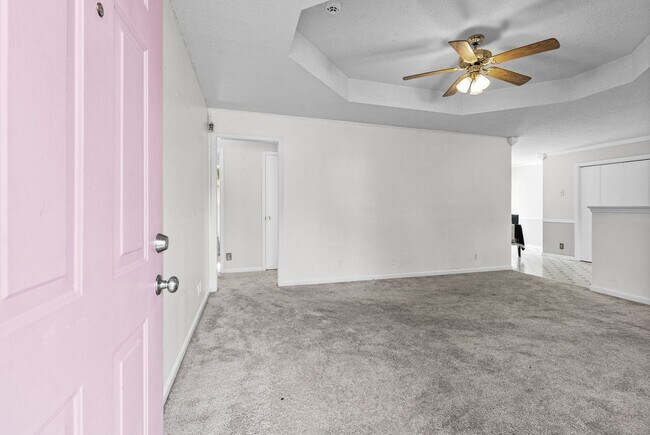
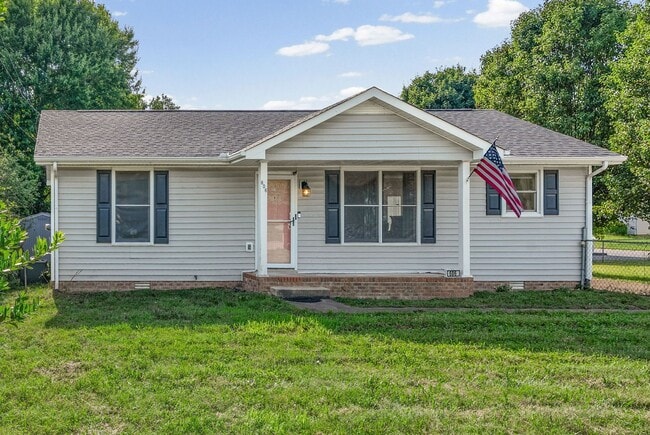
Welcome home to this charming property offering a spacious layout, plenty of natural light, and comfortable living spaces throughout! The inviting kitchen features an abundance of white cabinetry, ample counter space, a breakfast bar, and a full appliance package including a refrigerator, stove, microwave, and dishwasher. The kitchen opens into a generous dining area and spacious living room, creating an easy flow for everyday living and entertaining. The home also features a separate laundry/utility area and multiple closets for added storage. The bedrooms offer comfortable carpeted living spaces, while the home’s neutral color palette provides a clean canvas to make the space your own. The bathrooms feature classic finishes, including a large vanity and generous mirror in the main bathroom. Outside, you'll find a large, fenced backyard with plenty of room for outdoor activities, pets, gardening, or simply enjoying the fresh air. A detached storage shed provides additional space for lawn equipment, tools, bikes, and more. Pet Policy: Pets are accepted with an approved pet screening and owner approval. $350 non-refundable pet fee per pet. $25/monthly pet rent per pet. All pets MUST be approved by pet screening before they can be introduced to the property. No reptiles or no un-neutered cats. Aggressive breeds accepted with a $500 non-refundable pet fee per pet. $50/monthly pet rent per pet. *Photos of properties are for general representation and floor plan purposes only. Paint color, appliances, flooring and other interior fixtures may be different. A viewing of the actual residence can be scheduled upon approved application. *
Walkability
Somewhat walkable20 / 100
Driveability
Exceptionally drivable90 / 100
Bikeability
Somewhat bikeable30 / 100

Soundscore ™
Active79 / 100
Shoppers will appreciate 606 Joshua Dr proximity to 523 Dover Rd and 373 Dover Rd. 523 Dover Rd is 1.6 miles away, and 373 Dover Rd is within a 61 minute walk.
Recreational activities near 606 Joshua Dr are plentiful. Discover 1 park within 4.9 miles, including McGregor Park & Cumberland Riverwalk.
Welcome home to this charming property offering a spacious layout, plenty of natural light, and comfortable living spaces throughout! The inviting kitchen features an abundance of white cabinetry, ample counter space, a breakfast bar, and a full... appliance package including a refrigerator, stove, microwave, and dishwasher.
The kitchen opens into a generous dining area and spacious living room, creating an easy flow for everyday living and entertaining. The home also features a separate laundry/utility area and multiple closets for added storage.
The bedrooms offer comfortable carpeted living spaces, while the home’s neutral color palette provides a clean canvas to make the space your own. The bathrooms feature classic finishes, including a large vanity and generous mirror in the main bathroom.
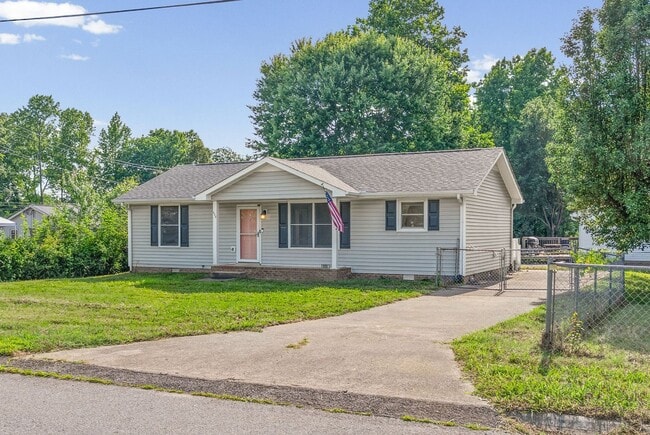
Outside, you'll find a large, fenced backyard with plenty of room for outdoor activities, pets, gardening, or simply enjoying the fresh air. A detached storage shed provides additional space for lawn equipment, tools, bikes, and more.
Pet Policy: Pets are accepted with an approved pet screening and owner approval. $350 non-refundable pet fee per pet. $25/monthly pet rent per pet. All pets MUST be approved by pet screening before they can be introduced to the property. No reptiles or no un-neutered cats. Aggressive breeds accepted with a $500 non-refundable pet fee per pet. $50/monthly pet rent per pet.
*Photos of properties are for general representation and floor plan purposes only. Paint color, appliances, flooring and other interior fixtures may be different. A viewing of the actual residence can be scheduled upon approved application. *
Welcome home to this charming property offering a spacious layout, plenty of natural light, and comfortable living spaces throughout! The inviting kitchen features an abundance of white cabinetry, ample counter space, a breakfast bar, and a full appliance package including a refrigerator, stove, microwave, and dishwasher.
The kitchen opens into a generous dining area and spacious living room, creating an easy flow for everyday living and entertaining. The home also features a separate laundry/utility area and multiple closets for added storage.
The bedrooms offer comfortable carpeted living spaces, while the home’s neutral color palette provides a clean canvas to make the space your own. The bathrooms feature classic finishes, including a large vanity and generous mirror in the main bathroom.
Outside, you'll find a large, fenced backyard with plenty of room for outdoor activities, pets, gardening, or simply enjoying the fresh air. A detached storage shed provides additional space for lawn equipment, tools, bikes, and more.
Pet Policy: Pets are accepted with an approved pet screening and owner approval. $350 non-refundable pet fee per pet. $25/monthly pet rent per pet. All pets MUST be approved by pet screening before they can be introduced to the property. No reptiles or no un-neutered cats. Aggressive breeds accepted with a $500 non-refundable pet fee per pet. $50/monthly pet rent per pet.
*Photos of properties are for general representation and floor plan purposes only. Paint color, appliances, flooring and other interior fixtures may be different. A viewing of the actual residence can be scheduled upon approved application. *
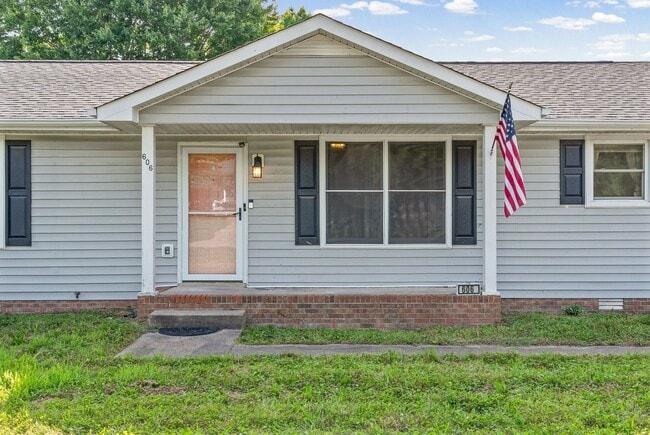
606 Joshua Dr is located in Clarksville, TN in the 37042 zip code.
Within 50 Miles of 606 Joshua Dr