MAA Nashville West
1 - 3 Beds
$1,368 - $1,958


School
Commute Time (Distance)
Drive: 15 min (8.7 mi)
Property Information
The fees below are based on community-supplied data and may exclude additional fees and utilities.
Property Fee Disclaimer Based on community-supplied data and independent market research. Subject to change without notice. May exclude fees for mandatory or optional services and usage-based utilities.
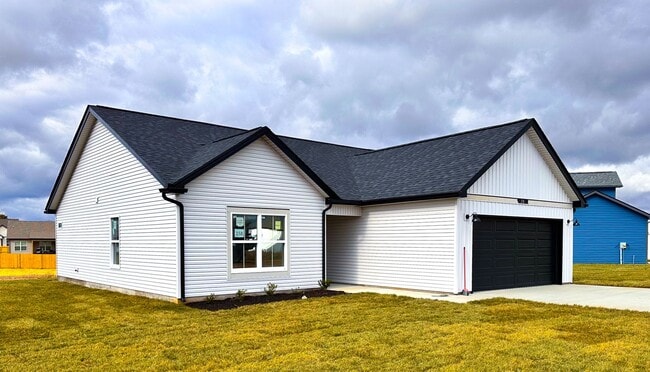
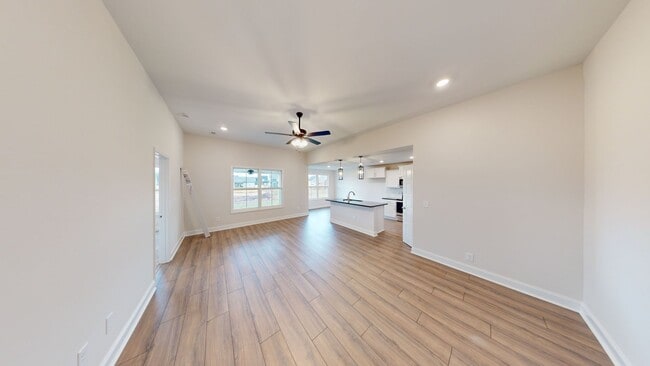
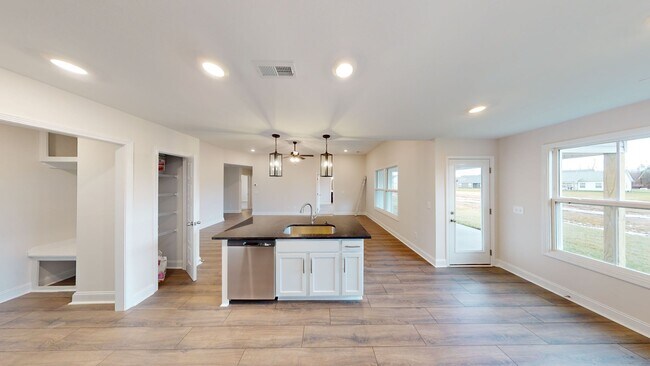
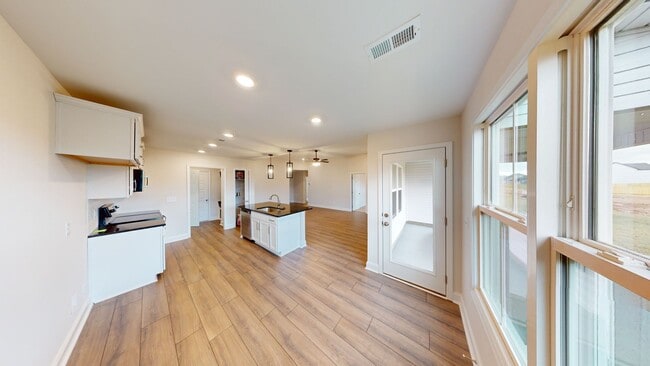
Step into comfort and style in this beautifully designed single-family home featuring a spacious open-concept floor plan that's perfect for both everyday living and entertaining. The heart of the home is the modern kitchen, complete with contemporary finishes, a large island, ample cabinetry, and a seamless flow into the living and dining areas. The contemporary eat-in kitchen is a true standout with sleek quartz countertops, stainless steel appliances, crisp white cabinetry, and a functional island ideal for casual meals or morning coffee. Retreat to the spacious primary suite, where you’ll find a spa-inspired bathroom complete with an oversized tiled shower. Two additional bedrooms offer generous space and flexibility for guests, home office needs, or hobbies. Additional features include an attached two-car garage, elegant recessed lighting throughout, oversized windows that fill the home with natural light, and a neutral color palette that complements any décor. With its functional layout and quality finishes, this home offers the perfect combination of modern convenience and timeless comfort.
Walkability
Not walkable10 / 100
Driveability
Exceptionally drivable100 / 100
Bikeability
Somewhat bikeable20 / 100

Soundscore ™
Calm82 / 100
Step into comfort and style in this beautifully designed single-family home featuring a spacious open-concept floor plan that's perfect for both everyday living and entertaining. The heart of the home is the modern kitchen, complete with contemporary... finishes, a large island, ample cabinetry, and a seamless flow into the living and dining areas.
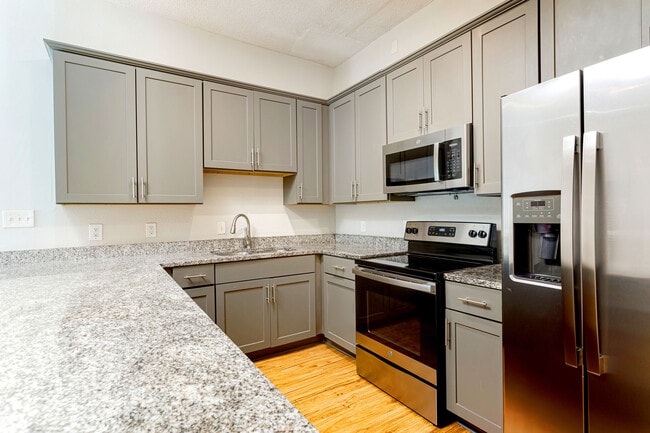

The contemporary eat-in kitchen is a true standout with sleek quartz countertops, stainless steel appliances, crisp white cabinetry, and a functional island ideal for casual meals or morning coffee.
Retreat to the spacious primary suite, where you’ll find a spa-inspired bathroom complete with an oversized tiled shower. Two additional bedrooms offer generous space and flexibility for guests, home office needs, or hobbies.
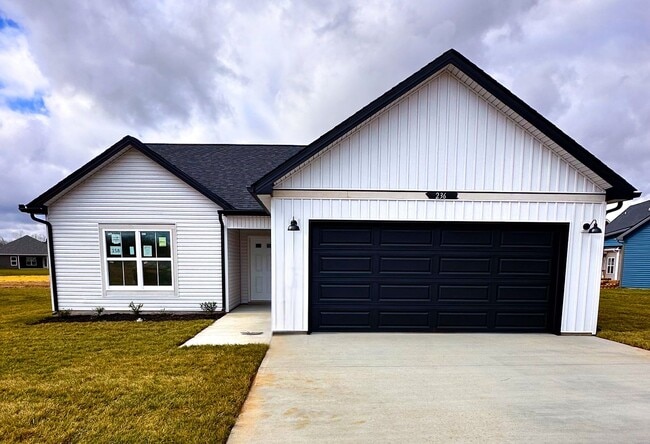
Additional features include an attached two-car garage, elegant recessed lighting throughout, oversized windows that fill the home with natural light, and a neutral color palette that complements any décor. With its functional layout and quality finishes, this home offers the perfect combination of modern convenience and timeless comfort.
Step into comfort and style in this beautifully designed single-family home featuring a spacious open-concept floor plan that's perfect for both everyday living and entertaining. The heart of the home is the modern kitchen, complete with contemporary finishes, a large island, ample cabinetry, and a seamless flow into the living and dining areas.
The contemporary eat-in kitchen is a true standout with sleek quartz countertops, stainless steel appliances, crisp white cabinetry, and a functional island ideal for casual meals or morning coffee.
Retreat to the spacious primary suite, where you’ll find a spa-inspired bathroom complete with an oversized tiled shower. Two additional bedrooms offer generous space and flexibility for guests, home office needs, or hobbies.
Additional features include an attached two-car garage, elegant recessed lighting throughout, oversized windows that fill the home with natural light, and a neutral color palette that complements any décor. With its functional layout and quality finishes, this home offers the perfect combination of modern convenience and timeless comfort.
236 Donegal Dr is located in Clarksville, TN in the 37042 zip code.
Within 50 Miles of 236 Donegal Dr