Pointe West I & II
Studio - 3 Beds
$1,009 - $2,009


School
Commute Time (Distance)
Drive: 14 min (6.8 mi)
Property Information
The fees below are based on community-supplied data and may exclude additional fees and utilities.
Property Fee Disclaimer Based on community-supplied data and independent market research. Subject to change without notice. May exclude fees for mandatory or optional services and usage-based utilities.
Walkability
Somewhat walkable20 / 100
Driveability
Exceptionally drivable90 / 100
Bikeability
Somewhat bikeable30 / 100

Soundscore ™
Calm86 / 100
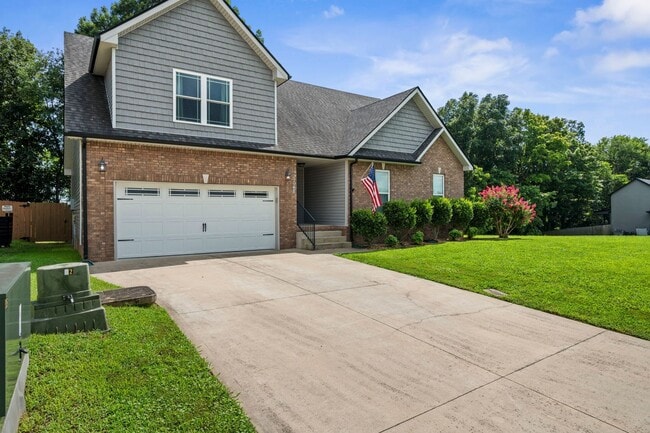
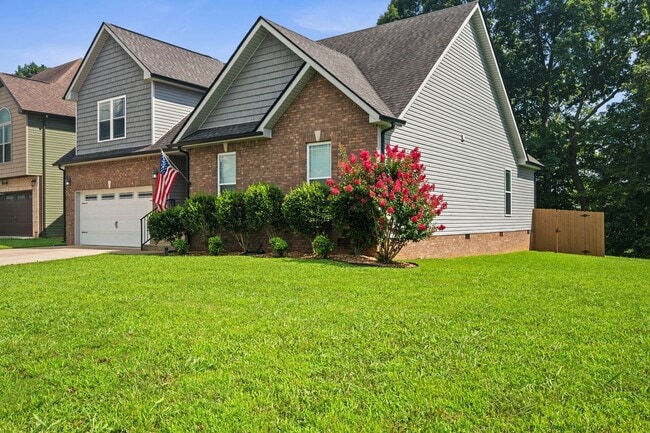
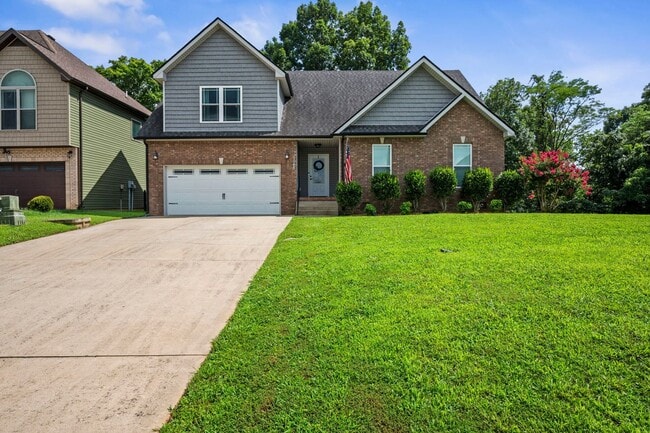
Welcome to this stunning 3-bedroom, 2-bathroom ranch with a tree-lined backyard and community park just a short distance from home! From the moment you arrive, you'll appreciate the charming curb appeal, two-car garage, and welcoming covered front... porch.
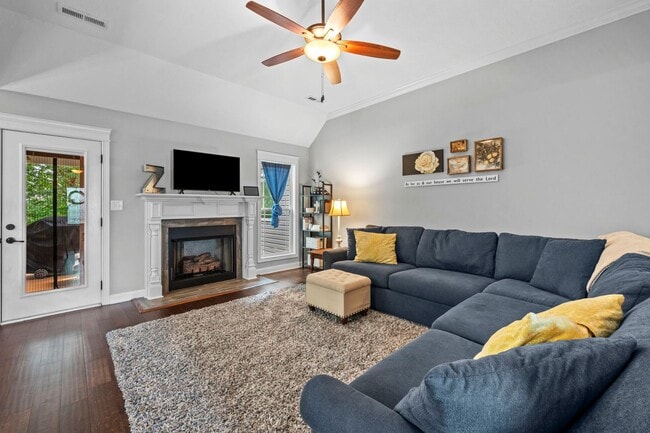
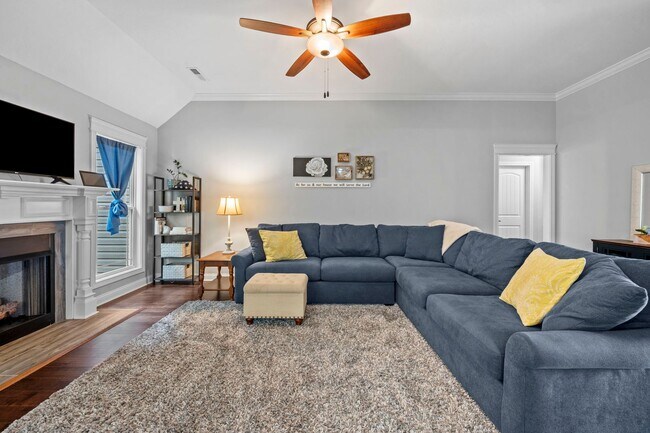
Step inside to discover a bright, open-concept layout featuring vaulted ceilings and charming fireplace. The spacious living room flows effortlessly into the kitchen and dining area, creating the ideal space for entertaining or relaxing.

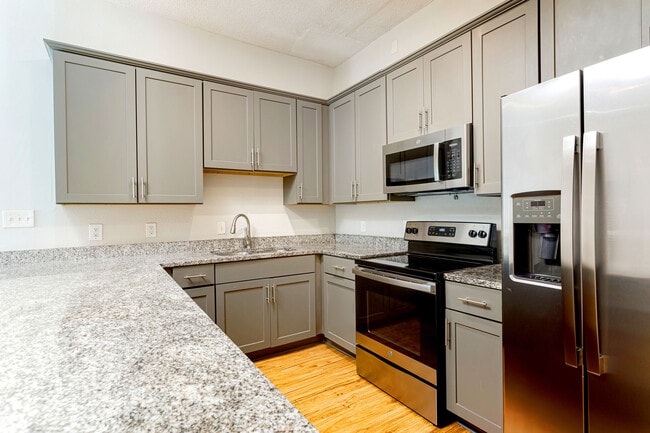
The beautifully appointed kitchen features granite countertops, rich wood cabinetry, stainless steel appliances, subway tile backsplash, and a pantry for added storage. The adjoining dining area overlooks the backyard, making every meal feel warm and inviting.
The spacious primary suite features a tray ceiling, plush carpeting, a large walk-in closet, and a spa-inspired ensuite bathroom complete with dual vanities, a soaking tub, and a separate tiled shower.
Two additional bedrooms and a full bathroom are conveniently located on the main level, while the oversized bonus room upstairs provides endless possibilities as a home office, media room, playroom or fitness space.
Step outside to enjoy the covered back deck overlooking a fully fenced backyard with no rear neighbors, perfect for relaxing or enjoying the beautiful, wooded backdrop.
Community Park location approximately 1/4 mile from the home!
Additional photos, floor plan and more coming soon!
Pet Policy: Pets are accepted with an approved pet screening and owner approval. $350 non-refundable pet fee per pet. $25/monthly pet rent per pet. All pets MUST be approved by pet screening before they can be introduced to the property.
*Photos of properties are for general representation and floor plan purposes only. Paint color, appliances, flooring and other interior fixtures may be different. A viewing of the actual residence can be scheduled upon approved application. *
Welcome to this stunning 3-bedroom, 2-bathroom ranch with a tree-lined backyard and community park just a short distance from home! From the moment you arrive, you'll appreciate the charming curb appeal, two-car garage, and welcoming covered front porch.
Step inside to discover a bright, open-concept layout featuring vaulted ceilings and charming fireplace. The spacious living room flows effortlessly into the kitchen and dining area, creating the ideal space for entertaining or relaxing.
The beautifully appointed kitchen features granite countertops, rich wood cabinetry, stainless steel appliances, subway tile backsplash, and a pantry for added storage. The adjoining dining area overlooks the backyard, making every meal feel warm and inviting.
The spacious primary suite features a tray ceiling, plush carpeting, a large walk-in closet, and a spa-inspired ensuite bathroom complete with dual vanities, a soaking tub, and a separate tiled shower.
Two additional bedrooms and a full bathroom are conveniently located on the main level, while the oversized bonus room upstairs provides endless possibilities as a home office, media room, playroom or fitness space.
Step outside to enjoy the covered back deck overlooking a fully fenced backyard with no rear neighbors, perfect for relaxing or enjoying the beautiful, wooded backdrop.
Community Park location approximately 1/4 mile from the home!
Additional photos, floor plan and more coming soon!
Pet Policy: Pets are accepted with an approved pet screening and owner approval. $350 non-refundable pet fee per pet. $25/monthly pet rent per pet. All pets MUST be approved by pet screening before they can be introduced to the property.
*Photos of properties are for general representation and floor plan purposes only. Paint color, appliances, flooring and other interior fixtures may be different. A viewing of the actual residence can be scheduled upon approved application. *
1048 Harrison Way is located in Clarksville, TN in the 37042 zip code.
Within 50 Miles of 1048 Harrison Way