Lease today and receive two months free on select 2- and 3-bedroom homes! *Restrictions May Apply
Pricing and Floor Plans
Cost Calculator: Estimate your monthly and one-time fees.
1 Bed/1 Bath-A1
$1,311
1 Bed, 1 Bath
, 816 Sq. Ft.
Show Floor Plan Details
1 Rental Available
Unit
Total Price
Sq. Ft.
Available
0513
$1,311
816 Sq. Ft.
Now
1 Bed/1 Bath Renovated-A1R
$1,366
1 Bed, 1 Bath
, 816 Sq. Ft.
Show Floor Plan Details
Sep. 25
Unit
Total Price
Sq. Ft.
Available
0534
$1,366
816 Sq. Ft.
9/25/26
New
2 Bed/2 Bath Renovated-B2R
$1,528 - $1,727
2 Beds, 2 Baths
, 1,156 Sq. Ft.
Show Floor Plan Details
13 Rentals Available
Unit
Total Price
Sq. Ft.
Available
1023
$1,533
1,156 Sq. Ft.
Now
New
1126
$1,528
1,156 Sq. Ft.
Now
New
1325
$1,528
1,156 Sq. Ft.
Now
New
2 Bed/2 Bath-B2
$1,427 - $1,521
2 Beds, 2 Baths
, 1,156 Sq. Ft.
Show Floor Plan Details
11 Rentals Available
Unit
Total Price
Sq. Ft.
Available
0538
$1,486
1,156 Sq. Ft.
Now
1434
$1,491
1,156 Sq. Ft.
Now
0434
$1,491
1,156 Sq. Ft.
Now
2 Bed/1 Bath Renovated-B1R
$1,509 - $1,579
2 Beds, 1 Bath
, 1,101 Sq. Ft.
Show Floor Plan Details
6 Rentals Available
Unit
Total Price
Sq. Ft.
Available
1028
$1,509
1,101 Sq. Ft.
Now
New
1027
$1,539
1,101 Sq. Ft.
Now
New
1338
$1,524
1,101 Sq. Ft.
Now
New
2 Bed/1 Bath-B1
$1,462
2 Beds, 1 Bath
, 1,101 Sq. Ft.
Show Floor Plan Details
2 Rentals Available
Unit
Total Price
Sq. Ft.
Available
1421
$1,462
1,101 Sq. Ft.
Now
1521
$1,462
1,101 Sq. Ft.
10/30/26
3 Bed/2 Bath Renovated-C1R
$1,941 - $2,006
3 Beds, 2 Baths
, 1,387 Sq. Ft.
Show Floor Plan Details
12 Rentals Available
Unit
Total Price
Sq. Ft.
Available
0737
$1,961
1,387 Sq. Ft.
Now
New
1131
$1,961
1,387 Sq. Ft.
Now
New
1137
$1,981
1,387 Sq. Ft.
Now
New
* Price shown is total price based on community-supplied monthly required fees. Excludes user-selected optional fees and variable or usage-based fees and required charges due at or prior to move-in or at move-out. View Fees and Policies for details. Price, availability, fees, and any applicable rent special are subject to change without notice. * Square footage definitions vary. Displayed square footage is approximate.
* Price shown is total price based on community-supplied monthly required fees. Excludes user-selected optional fees and variable or usage-based fees and required charges due at or prior to move-in or at move-out. View Fees and Policies for details. Price, availability, fees, and any applicable rent special are subject to change without notice. * Square footage definitions vary. Displayed square footage is approximate.
* Price shown is total price based on community-supplied monthly required fees. Excludes user-selected optional fees and variable or usage-based fees and required charges due at or prior to move-in or at move-out. View Fees and Policies for details. Price, availability, fees, and any applicable rent special are subject to change without notice. * Square footage definitions vary. Displayed square footage is approximate.
* Price shown is total price based on community-supplied monthly required fees. Excludes user-selected optional fees and variable or usage-based fees and required charges due at or prior to move-in or at move-out. View Fees and Policies for details. Price, availability, fees, and any applicable rent special are subject to change without notice. * Square footage definitions vary. Displayed square footage is approximate.
The fees below are based on community-supplied data and may exclude additional fees and utilities.
Utilities & Essentials
Utility - Pest Control Service
$2 / mo
Utility - Trash Service
$30 / mo
Utility - Administrative Billing Fee
$7.14 / mo
Utility - Sewer Service
Usage-Based / mo
Utility - Water Service
Usage-Based / mo
One-Time Basics
Due at Application
Application - Reservation/Holding Fee
$150
Application - Fee
$50
Due at Move-In
Utility - New Account Fee
$12
Admin Fee
$150
Other Parking Fees
Parking - Private Garage
$150 / mo
Parking - Reserved
$25 / mo
Parking - Unreserved
N/A
Comments
Max of 3
Pet Fees
Pet Fee (non-refundable)
$300
Pet Rent
$25 / mo
Personalized Add-Ons
Renters Liability Insurance - Property Program
$20.60 / mo
Rentable Item - Washer/Dryer
$50 / mo
Utility - Cable TV Service
Varies / mo
Utility - Internet Service (Optional)
Varies / mo
Property Fee Disclaimer Based on community-supplied data and independent market research. Subject to change without notice. May exclude fees for mandatory or optional services and usage-based utilities.
Matterport 3D Tours
Property Highlights
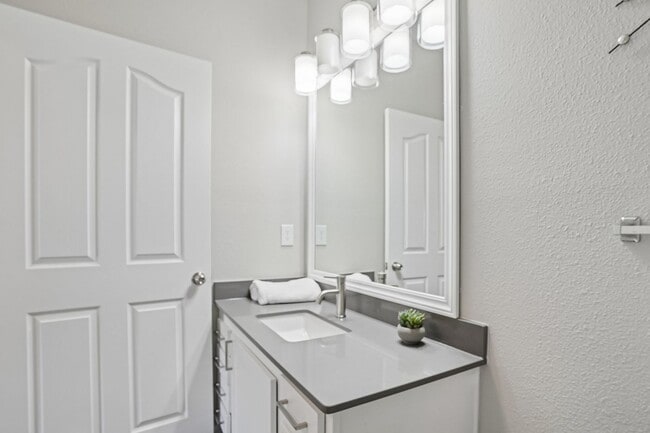
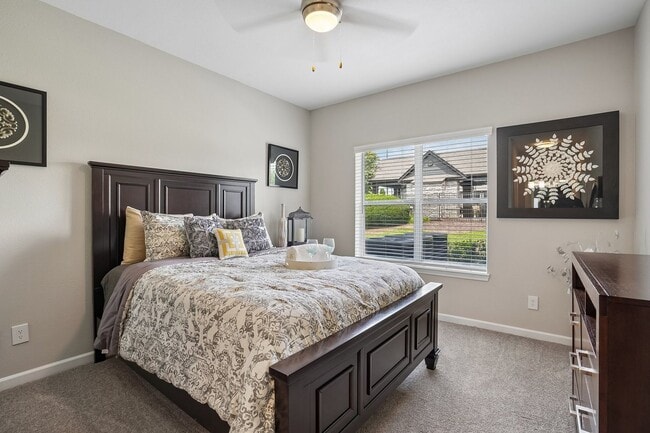
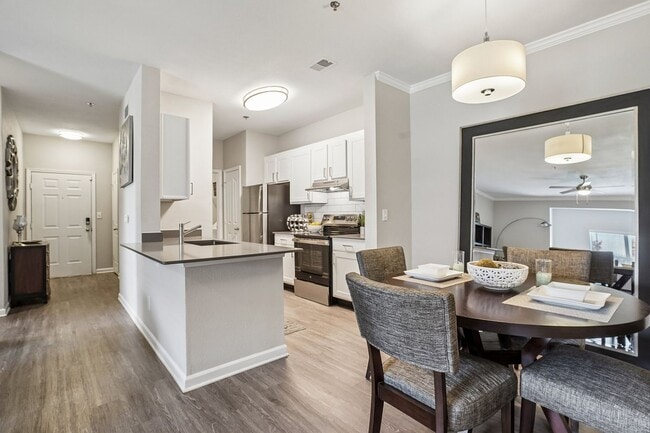
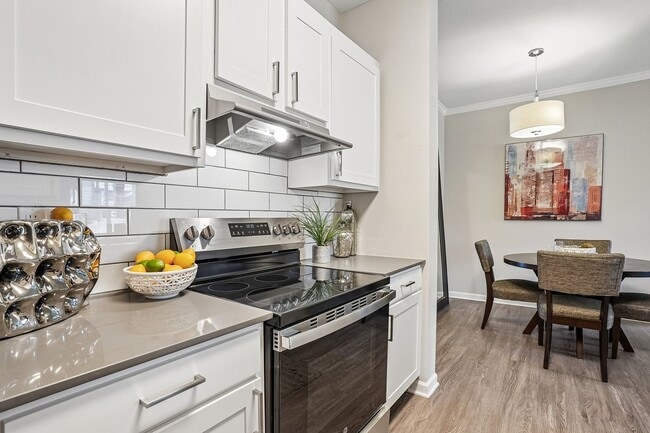
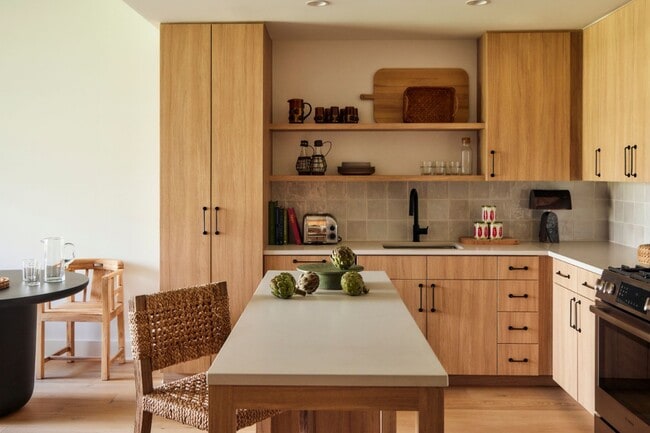
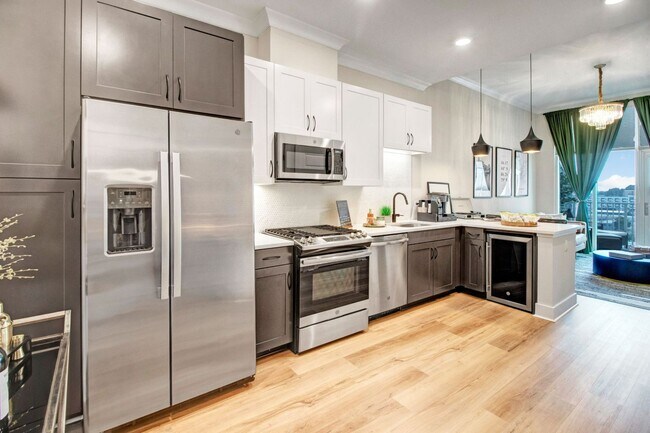
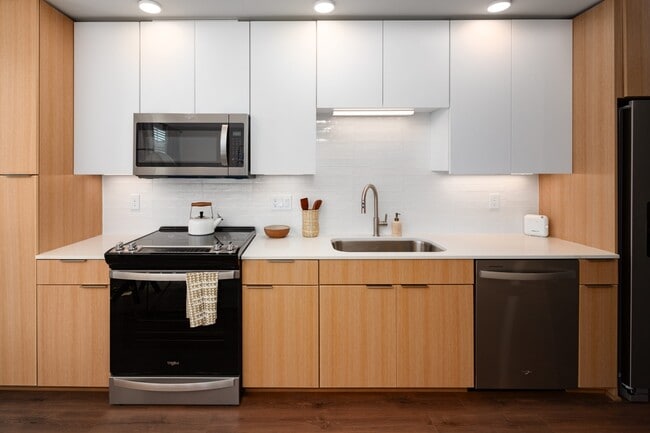
Welcome to Stoneridge Farms at the Hunt Club, where modern luxury meets country charm in scenic Gallatin, TN. Conveniently located within easy reach of Downtown Nashville and near Old Hickory Lake, our one-, two-, and three-bedroom apartments offer stylish finishes, spacious layouts, and upgraded features like quartz countertops and stainless-steel appliances. Enjoy resort-style amenities, including a pool, spa, dog parks, and a resident lounge, all in a peaceful yet connected location.
This information is a general overview of potential costs. For a complete list of fees, visit our property website. Prices are subject to change and may vary based on move-in date and lease term. Some apartment homes may require prequalification if required by any applicable affordability program. Standard security deposit subject to change based on screening results; total security deposit(s) will not exceed any maximum prescribed by applicable law. Resident may be responsible for maintaining insurance or covering related costs. Some fees may not apply to apartment homes receiving subsidies or subject to an affordability program. Resident is responsible for damages that exceed ordinary wear and tear. Some items may be taxed under applicable law. This form does not modify the lease, and all fees are subject to the lease. Additional fees may apply as detailed in the lease. A sample lease may be requested prior to application. Residents may be responsible for utilities and related fees, per the lease. Lease terms and available options are subject to change and may vary based on apartment home availability and any applicable program requirements. In the event of any informational conflict, the lease governs.
Fire pits
Grills
Laminate CounterTops
Apartment Features
Air Conditioning
Balcony
Cable Ready
Carpet
Ceiling Fans
Crown Molding
Dining Room
Dishwasher
Disposal
Double Vanities
Fireplace
Framed Mirrors
Granite Countertops
Hardwood Floors
Heating
Kitchen
Microwave
Pantry
Patio
Range
Refrigerator
Smoke Free
Stainless Steel Appliances
Storage Units
Sunroom
Tub/Shower
Vaulted Ceiling
Vinyl Flooring
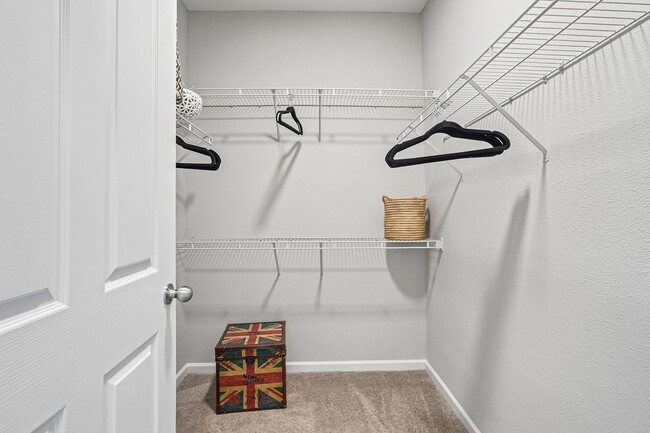
Walk-In Closets
Washer/Dryer
Washer/Dryer Hookup
Wheelchair Accessible (Rooms)
Window Coverings
Community Features
Basketball Court
Business Center
Car Wash Area
Clubhouse
Controlled Access
Courtyard
Dog Park
Dry Cleaning Service
Fitness Center
Gated
Lounge
Maintenance on site
Media Center/Movie Theatre
Package Service
Pet Play Area
Picnic Area
Playground
Pool
Property Manager on Site
Recycling
Sauna
Spa
Storage Space
Tennis Court
Wi-Fi
Area Scores
Walkability
Somewhat walkable20 / 100
Driveability
Exceptionally drivable100 / 100
Scores provided by
Soundscore ™
Active72 / 100
Scores provided by
HowLoud
Transit
Airport
Nashville International
38 min Drive
Moving to Sumner County, Gallatin, TN
Shopping Centers
Shoppers will appreciate Stoneridge Farms at the Hunt Club proximity to Savannah Marketplace. Savannah Marketplace is 1.1 miles away.
Airports
Living in Sumner County provides easy access to Nashville International, located just 37 minutes from Stoneridge Farms at the Hunt Club.
Property Details
Welcome to Stoneridge Farms at the Hunt Club, where modern luxury meets country charm in scenic Gallatin, TN. Conveniently located within easy reach of Downtown Nashville and near Old Hickory Lake, our one-, two-, and three-bedroom apartments offer... stylish finishes, spacious layouts, and upgraded features like quartz countertops and stainless-steel appliances. Enjoy resort-style amenities, including a pool, spa, dog parks, and a resident lounge, all in a peaceful yet connected location.
This information is a general overview of potential costs. For a complete list of fees, visit our property website. Prices are subject to change and may vary based on move-in date and lease term. Some apartment homes may require prequalification if required by any applicable affordability program. Standard security deposit subject to change based on screening results; total security deposit(s) will not exceed any maximum prescribed by applicable law. Resident may be responsible for maintaining insurance or covering related costs. Some fees may not apply to apartment homes receiving subsidies or subject to an affordability program. Resident is responsible for damages that exceed ordinary wear and tear. Some items may be taxed under applicable law. This form does not modify the lease, and all fees are subject to the lease. Additional fees may apply as detailed in the lease. A sample lease may be requested prior to application. Residents may be responsible for utilities and related fees, per the lease. Lease terms and available options are subject to change and may vary based on apartment home availability and any applicable program requirements. In the event of any informational conflict, the lease governs.
Welcome to Stoneridge Farms at the Hunt Club, where modern luxury meets country charm in scenic Gallatin, TN. Conveniently located within easy reach of Downtown Nashville and near Old Hickory Lake, our one-, two-, and three-bedroom apartments offer stylish finishes, spacious layouts, and upgraded features like quartz countertops and stainless-steel appliances. Enjoy resort-style amenities, including a pool, spa, dog parks, and a resident lounge, all in a peaceful yet connected location.
This information is a general overview of potential costs. For a complete list of fees, visit our property website. Prices are subject to change and may vary based on move-in date and lease term. Some apartment homes may require prequalification if required by any applicable affordability program. Standard security deposit subject to change based on screening results; total security deposit(s) will not exceed any maximum prescribed by applicable law. Resident may be responsible for maintaining insurance or covering related costs. Some fees may not apply to apartment homes receiving subsidies or subject to an affordability program. Resident is responsible for damages that exceed ordinary wear and tear. Some items may be taxed under applicable law. This form does not modify the lease, and all fees are subject to the lease. Additional fees may apply as detailed in the lease. A sample lease may be requested prior to application. Residents may be responsible for utilities and related fees, per the lease. Lease terms and available options are subject to change and may vary based on apartment home availability and any applicable program requirements. In the event of any informational conflict, the lease governs.
Stoneridge Farms at the Hunt Club is located in Gallatin, TN in the 37066 zip code.
My brother and I have lived here for two years and are very happy. Really good price on rent. Maintenance issues are always resolved very quickly with high level of professionalism.
Review from Apartments.com
Was this helpful?
Property Manager at Stoneridge Farms at the Hunt Club responded to this review
Hi,
Thank you for sharing your positive experience! It's wonderful to hear that you and your brother are happy with the value and service provided. We appreciate your kind words about our maintenance team's professionalism.
Kind regards, The... Stoneridge Farm at the Hunt Club Apartments Management Team
12/2/25
Verified Renter
My brother and I are very happy here. The staff is friendly and professional. Maintenance is always quick to respond.
Review from Apartments.com
Was this helpful?
Property Manager at Stoneridge Farms at the Hunt Club responded to this review
Hello,
Thank you for sharing your positive experience! It's wonderful to hear that you and your brother are enjoying your time here and that our team has been helpful and responsive. We appreciate your kind words.
Kind regards, The Stoneridge... Farm at the Hunt Club Apartments Management Team
11/17/25
Verified Renter
As someone who works remote and spends a significant amount of time in the apartment / community space, I have been extremely happy in this home. Management & maintenance do excellent work to follow up & keep everything in top shape.
Review from Apartments.com
Was this helpful?
Property Manager at Stoneridge Farms at the Hunt Club responded to this review
Hello,
Thank you for sharing your positive experience! It's wonderful to hear that our efforts in maintaining a comfortable environment have met your expectations. We appreciate your kind words and support.
Kind regards, The Stoneridge Farm at... the Hunt Club Apartments Management Team
7/30/25
Verified Renter
I absolutely love living at Stoneridge Farms at the Hunt Club! The entire team is amazing—from the friendly and professional leasing agents to the outstanding maintenance crew. Every request is handled quickly and with care, and the staff truly make this place feel like home. I couldn’t be happier with my experience here. Highly recommend!
Review from Apartments.com
2 People Found This Helpful
Was this helpful?
Property Manager at Stoneridge Farms at the Hunt Club responded to this review
Hi,
Thank you for sharing your wonderful experience! We're thrilled to hear that you feel at home and appreciate the efforts of our team. Your kind words mean a lot to us.
Kind regards, The Stoneridge Farm at the Hunt Club Apartments Management... Team
7/13/25
Verified Renter
As always the work is taken care of shortly after you call the office, they are always polite and do very good work
Review from Apartments.com
2 People Found This Helpful
Was this helpful?
Property Manager at Stoneridge Farms at the Hunt Club responded to this review
Hi,
We appreciate your positive feedback. It's wonderful to know that our prompt response and quality work meet your expectations. Your satisfaction is our top priority.
Kind regards, The Stoneridge Farm at the Hunt Club Apartments Management Team
Stoneridge Farms at the Hunt Club Gallery
Nearby Properties You Might Like
Within 50 Miles of Stoneridge Farms at the Hunt Club