Palisades at Langley Pond
1 - 3 Beds
$1,330 - $1,715


School
Commute Time (Distance)
Drive: 9 min (5.2 mi)
Drive: 13 min (7.6 mi)
Drive: 13 min (7.7 mi)
Drive: 13 min (7.8 mi)
Property Information
The fees below are based on community-supplied data and may exclude additional fees and utilities.
Property Fee Disclaimer Based on community-supplied data and independent market research. Subject to change without notice. May exclude fees for mandatory or optional services and usage-based utilities.
Walkability
Somewhat walkable30 / 100
Driveability
Exceptionally drivable100 / 100

Soundscore ™
Active78 / 100

Shoppers will appreciate 7510 Paisley Cir proximity to Midland Valley Plaza and The Shoppes at Clearwater. Midland Valley Plaza is 1.1 miles away, and The Shoppes at Clearwater is within a 67 minute walk.
Living in Greater Aiken provides easy access to Augusta Regional at Bush Field, located just 25 minutes from 7510 Paisley Cir.
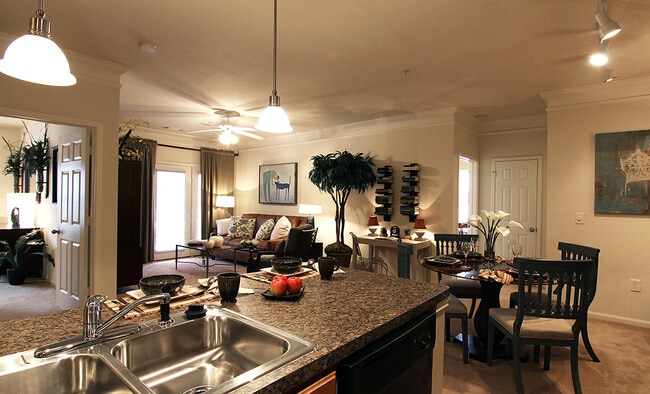
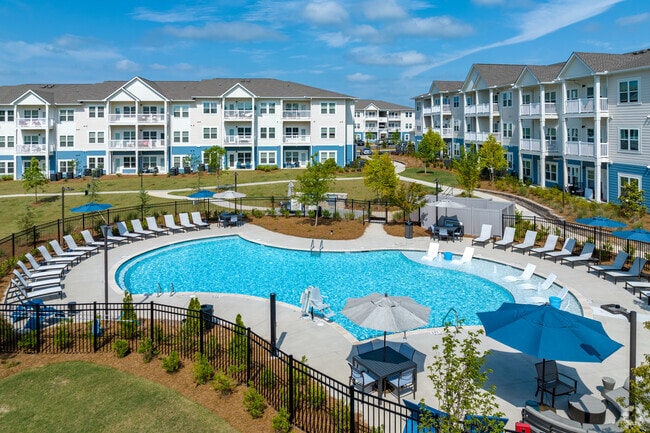
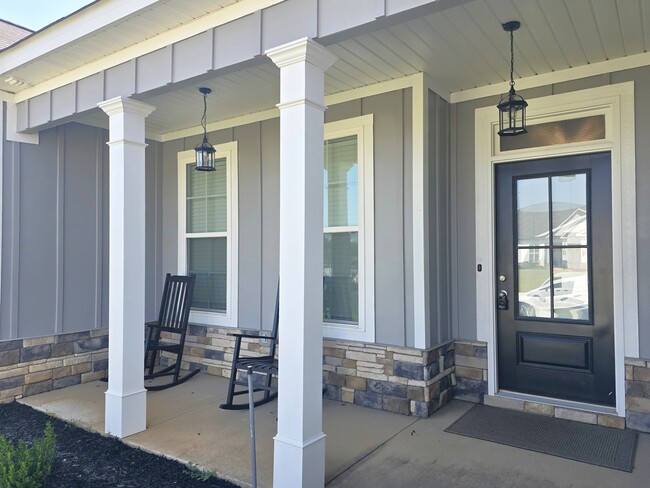
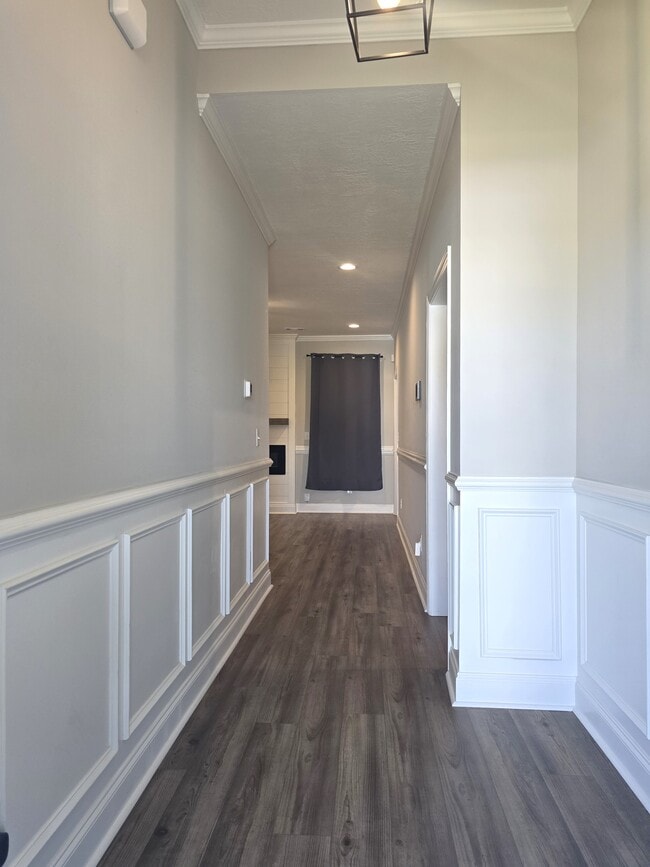
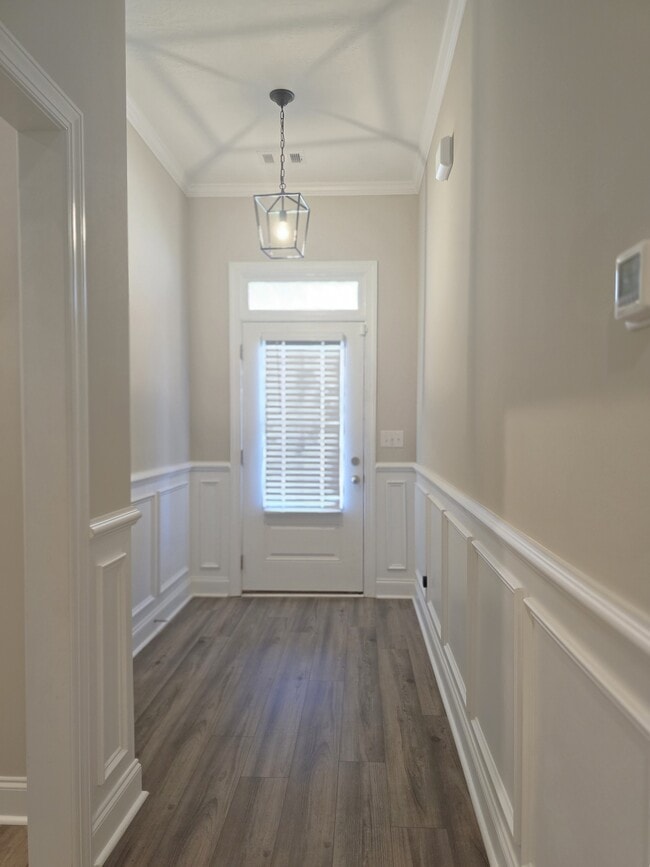
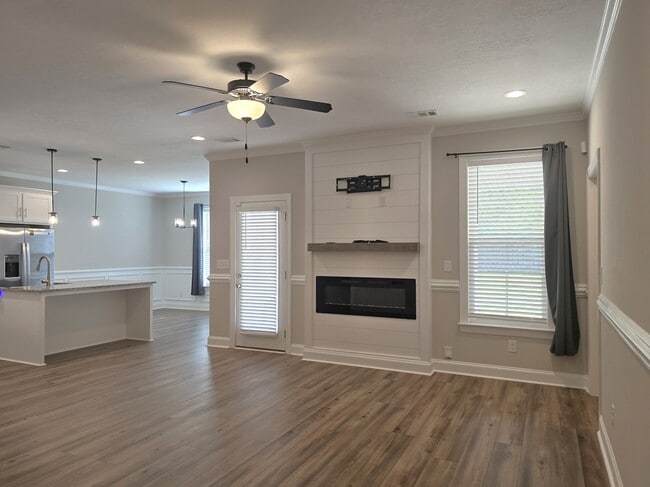

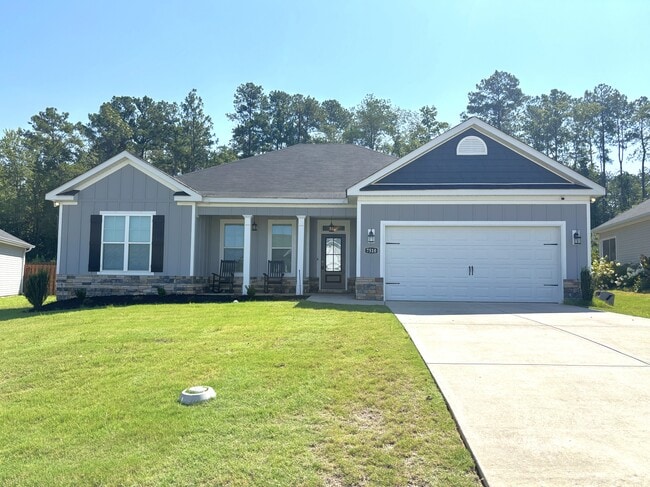
Available for immediate occupancy! Five bedroom, 3 full bath home in Clearwater Preserve neighborhood! Luxury vinyl plank in all main living areas, including living room, foyer, kitchen, dining and hallways. Covered, rocking chair front porch opens... to foyer with wainscotting. Foyer leads to open concept living space. Living room with ceiling fan/ligh and recessed lighting, electric fireplace with color controls, shiplap accent, mantel and tv stand included, access to backyard. Kitchen with stainless appliances, granite counters, tile backsplash, gas range with pot filler, pantry, kitchen island with stainless apon sink, overhang for barstools. Adjacent dining area with decorative pendant lighting, window overlooking backyard. Entrance to primary suite has linen/storage closet, primary bedroom with trey ceiling, ceiling fan/light, separate sitting area with electric fireplace, mantel and tv wall mount with shiplap accent separated by half walls. Farmhouse sliding door to primary bathroom with separate vanities with granite counters, large soaker tub and separate walk in shower, two separate walk-in closets flanking the tub. Spacious 2nd, 3rd and 4th bedrooms with ceiling fans on separate hallway along with hall bathroom with tub/shower combo. Upstairs large loft bedroom with two ceiling fans, upstairs bathroom with tub/shower combo. Laundry room with washer/dryer included! Garage with sprinkler system controller. Large covered rear patio with ceiling fan, fully fenced backyard. Neighborhood amenities include pool, walking trails and pickleball courts.
Available for immediate occupancy! Five bedroom, 3 full bath home in Clearwater Preserve neighborhood! Luxury vinyl plank in all main living areas, including living room, foyer, kitchen, dining and hallways. Covered, rocking chair front porch opens to foyer with wainscotting. Foyer leads to open concept living space. Living room with ceiling fan/ligh and recessed lighting, electric fireplace with color controls, shiplap accent, mantel and tv stand included, access to backyard. Kitchen with stainless appliances, granite counters, tile backsplash, gas range with pot filler, pantry, kitchen island with stainless apon sink, overhang for barstools. Adjacent dining area with decorative pendant lighting, window overlooking backyard. Entrance to primary suite has linen/storage closet, primary bedroom with trey ceiling, ceiling fan/light, separate sitting area with electric fireplace, mantel and tv wall mount with shiplap accent separated by half walls. Farmhouse sliding door to primary bathroom with separate vanities with granite counters, large soaker tub and separate walk in shower, two separate walk-in closets flanking the tub. Spacious 2nd, 3rd and 4th bedrooms with ceiling fans on separate hallway along with hall bathroom with tub/shower combo. Upstairs large loft bedroom with two ceiling fans, upstairs bathroom with tub/shower combo. Laundry room with washer/dryer included! Garage with sprinkler system controller. Large covered rear patio with ceiling fan, fully fenced backyard. Neighborhood amenities include pool, walking trails and pickleball courts.
7510 Paisley Cir is located in Graniteville, SC in the 29829 zip code.
Within 50 Miles of 7510 Paisley Cir
12 Month Lease
12 Month Lease