Palisades at Langley Pond
1 - 3 Beds
$1,330 - $1,715


School
Commute Time (Distance)
Drive: 9 min (3.9 mi)
Drive: 18 min (9.4 mi)
Drive: 18 min (9.9 mi)
Drive: 18 min (10 mi)
Property Information
The fees below are based on community-supplied data and may exclude additional fees and utilities.
Property Fee Disclaimer Based on community-supplied data and independent market research. Subject to change without notice. May exclude fees for mandatory or optional services and usage-based utilities.
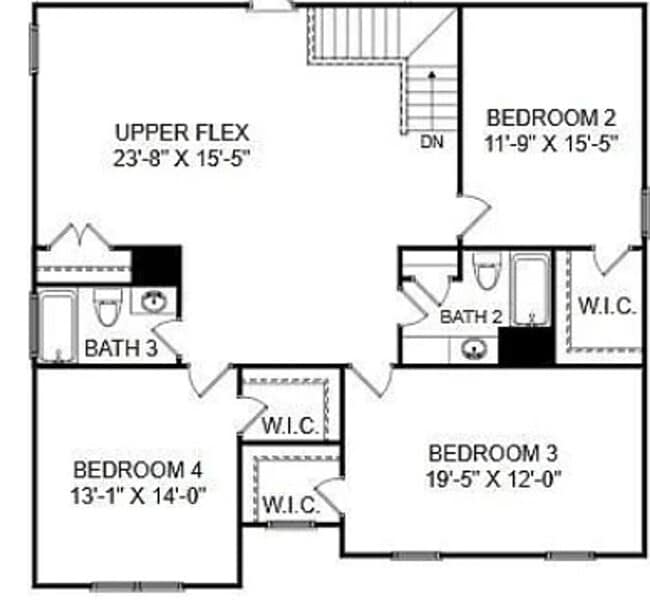

Unfinished Coming Available 5 September 2026 4 Bedrooms 3.5 Bathrooms 2 Car Garage 3,190SqFt Welcome To The Rembert At Clairbourne — A Stunning Newly Constructed Home Offering Luxury, Comfort, And Energy-Efficient Living In One Of Graniteville’s Most Desirable Neighborhoods. This Spacious Two-Story Home Was Designed With Families And Professionals In Mind, Featuring Four Generously Sized Bedrooms, Three And A Half Baths, And Over 3,100 Square Feet Of Beautifully Finished Living Space. Whether You’re Working From Home, Entertaining Guests, Or Enjoying A Quiet Night In, This Property Adapts To Your Lifestyle With Ease. Interior Features: Open-Concept Floor Plan With Soaring Ceilings And Large Windows That Bathe The Home In Natural Light Gourmet Kitchen With Granite Countertops, Oversized Island, Stainless Steel Appliances, Gas Range, And Ample Cabinetry Luxury Vinyl Plank Flooring In Common Areas With Plush Carpeting In Bedrooms Primary Suite On The Main Floor With Tray Ceilings, A Large Walk-In Closet, And Spa-Like En Suite With Dual Vanities, Soaking Tub, And Walk-In Shower Flex Room At The Entry—Ideal For A Home Office, Formal Dining Room, Or Playroom Upstairs Laundry Room For Added Convenience Near All Secondary Bedrooms Pre-Wired For Smart Home Features Like Thermostat And Doorbell Camera Tankless Water Heater, Programmable Thermostat, And Energy-Efficient Windows For Lower Utility Bills
Walkability
Not walkable10 / 100
Driveability
Exceptionally drivable90 / 100
Bikeability
Somewhat bikeable20 / 100

Soundscore ™
Calm83 / 100

Living in Greater Aiken provides easy access to Augusta Regional at Bush Field, located just 30 minutes from 3099 Blenheim Ct.
Unfinished Coming Available 5 September 2026
4 Bedrooms
3.5 Bathrooms
2 Car Garage
3,190SqFt
Welcome To The Rembert At Clairbourne — A Stunning Newly Constructed Home Offering Luxury, Comfort, And Energy-Efficient Living In One Of Graniteville’s Most... Desirable Neighborhoods.
This Spacious Two-Story Home Was Designed With Families And Professionals In Mind, Featuring Four Generously Sized Bedrooms, Three And A Half Baths, And Over 3,100 Square Feet Of Beautifully Finished Living Space. Whether You’re Working From Home, Entertaining Guests, Or Enjoying A Quiet Night In, This Property Adapts To Your Lifestyle With Ease.
Interior Features:
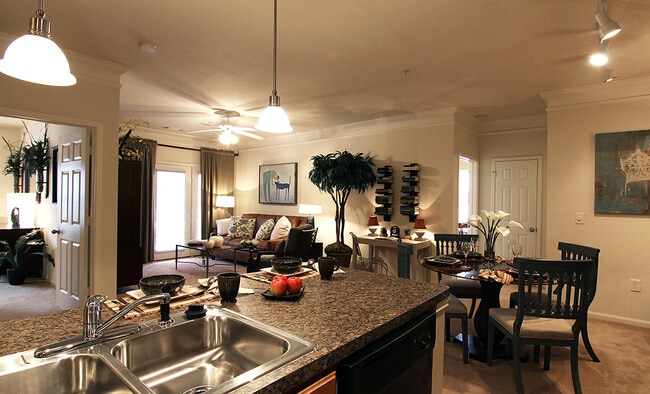
Open-Concept Floor Plan With Soaring Ceilings And Large Windows That Bathe The Home In Natural Light

Gourmet Kitchen With Granite Countertops, Oversized Island, Stainless Steel Appliances, Gas Range, And Ample Cabinetry
Luxury Vinyl Plank Flooring In Common Areas With Plush Carpeting In Bedrooms
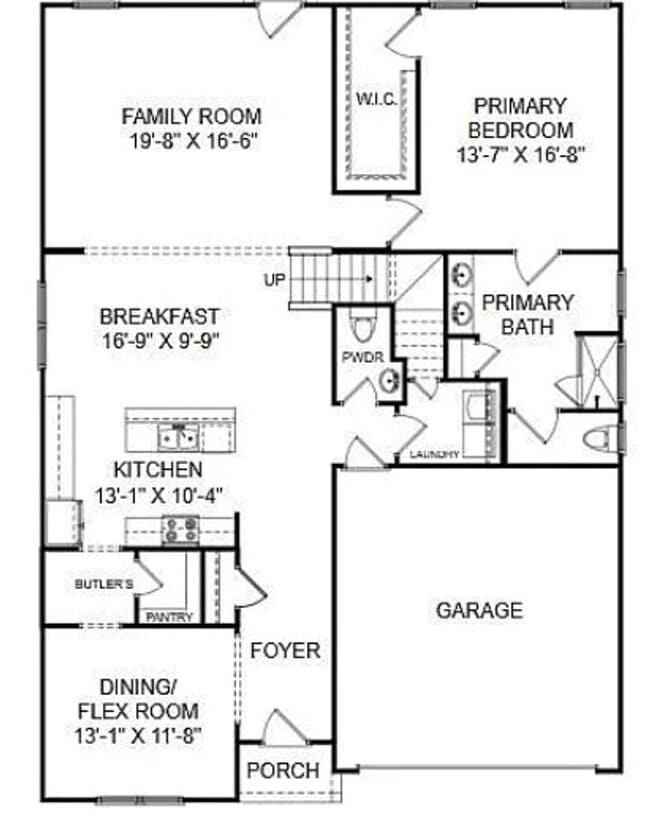
Primary Suite On The Main Floor With Tray Ceilings, A Large Walk-In Closet, And Spa-Like En Suite With Dual Vanities, Soaking Tub, And Walk-In Shower
Flex Room At The Entry—Ideal For A Home Office, Formal Dining Room, Or Playroom
Upstairs Laundry Room For Added Convenience Near All Secondary Bedrooms
Pre-Wired For Smart Home Features Like Thermostat And Doorbell Camera
Tankless Water Heater, Programmable Thermostat, And Energy-Efficient Windows For Lower Utility Bills
Unfinished Coming Available 5 September 2026
4 Bedrooms
3.5 Bathrooms
2 Car Garage
3,190SqFt
Welcome To The Rembert At Clairbourne — A Stunning Newly Constructed Home Offering Luxury, Comfort, And Energy-Efficient Living In One Of Graniteville’s Most Desirable Neighborhoods.
This Spacious Two-Story Home Was Designed With Families And Professionals In Mind, Featuring Four Generously Sized Bedrooms, Three And A Half Baths, And Over 3,100 Square Feet Of Beautifully Finished Living Space. Whether You’re Working From Home, Entertaining Guests, Or Enjoying A Quiet Night In, This Property Adapts To Your Lifestyle With Ease.
Interior Features:
Open-Concept Floor Plan With Soaring Ceilings And Large Windows That Bathe The Home In Natural Light
Gourmet Kitchen With Granite Countertops, Oversized Island, Stainless Steel Appliances, Gas Range, And Ample Cabinetry
Luxury Vinyl Plank Flooring In Common Areas With Plush Carpeting In Bedrooms
Primary Suite On The Main Floor With Tray Ceilings, A Large Walk-In Closet, And Spa-Like En Suite With Dual Vanities, Soaking Tub, And Walk-In Shower
Flex Room At The Entry—Ideal For A Home Office, Formal Dining Room, Or Playroom
Upstairs Laundry Room For Added Convenience Near All Secondary Bedrooms
Pre-Wired For Smart Home Features Like Thermostat And Doorbell Camera
Tankless Water Heater, Programmable Thermostat, And Energy-Efficient Windows For Lower Utility Bills
3099 Blenheim Ct is located in Graniteville, SC in the 29829 zip code.
Within 50 Miles of 3099 Blenheim Ct
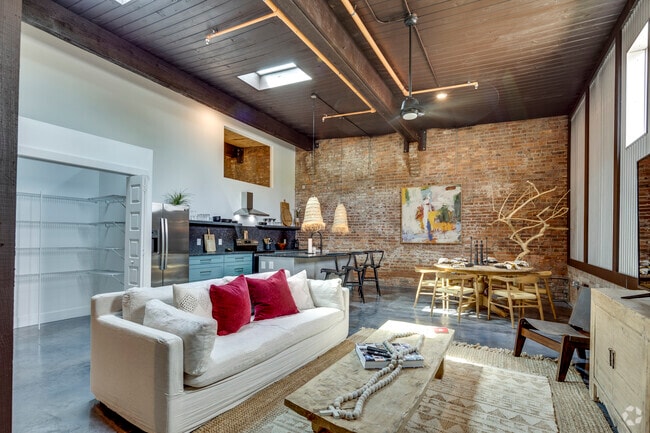
12 Month Lease

12 Month Lease