NOW LEASING! - 2 Months FREE! Applies to Base Rent. Other costs and fees excluded. Minimum lease term applies. Offer may change. Restrictions apply.
Pricing and Floor Plans
Cost Calculator: Estimate your monthly and one-time fees.
A9
$2,121 - $2,246
1 Bed, 1 Bath
, 561 Sq. Ft.
Show Floor Plan Details
5 Rentals Available
Unit
Total Price
Sq. Ft.
Available
310
$2,121
561 Sq. Ft.
Now
408
$2,131
561 Sq. Ft.
Now
407
$2,156
561 Sq. Ft.
Now
A14
$2,071 - $2,161
1 Bed, 1 Bath
, 632 Sq. Ft.
Show Floor Plan Details
4 Rentals Available
Unit
Total Price
Sq. Ft.
Available
518
$2,101
632 Sq. Ft.
Now
718
$2,161
632 Sq. Ft.
Now
213
$2,071
632 Sq. Ft.
Now
A15
$2,196 - $2,226
1 Bed, 1 Bath
, 648 Sq. Ft.
Show Floor Plan Details
4 Rentals Available
Unit
Total Price
Sq. Ft.
Available
323
$2,196
648 Sq. Ft.
Now
423
$2,206
648 Sq. Ft.
Now
523
$2,216
648 Sq. Ft.
Now
A13
$2,211 - $2,286
1 Bed, 1 Bath
, 587 Sq. Ft.
Show Floor Plan Details
4 Rentals Available
Unit
Total Price
Sq. Ft.
Available
202
$2,211
587 Sq. Ft.
Now
302
$2,221
587 Sq. Ft.
Now
402
$2,276
587 Sq. Ft.
Now
A16
$2,386 - $2,476
1 Bed, 1 Bath
, 677 Sq. Ft.
Show Floor Plan Details
3 Rentals Available
Unit
Total Price
Sq. Ft.
Available
701
$2,476
677 Sq. Ft.
Now
201
$2,386
677 Sq. Ft.
Now
301
$2,396
677 Sq. Ft.
Now
A11
$2,161 - $2,201
1 Bed, 1 Bath
, 579 Sq. Ft.
Show Floor Plan Details
2 Rentals Available
Unit
Total Price
Sq. Ft.
Available
209
$2,161
579 Sq. Ft.
Now
609
$2,201
579 Sq. Ft.
Now
A7
$1,946
1 Bed, 1 Bath
, 526 Sq. Ft.
Show Floor Plan Details
1 Rental Available
Unit
Total Price
Sq. Ft.
Available
322
$1,946
526 Sq. Ft.
Now
A10
$2,136
1 Bed, 1 Bath
, 561 Sq. Ft.
Show Floor Plan Details
1 Rental Available
Unit
Total Price
Sq. Ft.
Available
207
$2,136
561 Sq. Ft.
Now
A12
$2,146
1 Bed, 1 Bath
, 574 Sq. Ft.
Show Floor Plan Details
1 Rental Available
Unit
Total Price
Sq. Ft.
Available
107
$2,146
574 Sq. Ft.
Now
A8
$2,071
1 Bed, 1 Bath
, 538 Sq. Ft.
Show Floor Plan Details
Sep. 21
Unit
Total Price
Sq. Ft.
Available
102
$2,071
538 Sq. Ft.
9/21/26
A3
$1,796
1 Bed, 1 Bath
, 455 Sq. Ft.
Show Floor Plan Details
Dec. 1
Unit
Total Price
Sq. Ft.
Available
106
$1,796
455 Sq. Ft.
12/1/26
A1
Call for Rent
1 Bed, 1 Bath
, 447 Sq. Ft.
Show Floor Plan Details
Rental Available
A1.1
Call for Rent
1 Bed, 1 Bath
, 447 Sq. Ft.
Show Floor Plan Details
Rental Available
A2
Call for Rent
1 Bed, 1 Bath
, 450 Sq. Ft.
Show Floor Plan Details
Rental Available
A4
Call for Rent
1 Bed, 1 Bath
, 460 Sq. Ft.
Show Floor Plan Details
Rental Available
A5
Call for Rent
1 Bed, 1 Bath
, 464 Sq. Ft.
Show Floor Plan Details
Rental Available
A6
Call for Rent
1 Bed, 1 Bath
, 476 Sq. Ft.
Show Floor Plan Details
Rental Available
B1
$2,446 - $2,536
2 Beds, 2 Baths
, 714 Sq. Ft.
Show Floor Plan Details
4 Rentals Available
Unit
Total Price
Sq. Ft.
Available
317
$2,446
714 Sq. Ft.
Now
617
$2,486
714 Sq. Ft.
Now
717
$2,536
714 Sq. Ft.
Now
B2
$2,951 - $3,006
2 Beds, 2 Baths
, 805 Sq. Ft.
Show Floor Plan Details
2 Rentals Available
Unit
Total Price
Sq. Ft.
Available
219
$3,006
805 Sq. Ft.
Now
212
$2,951
805 Sq. Ft.
9/21/26
B1.1
$2,726
2 Beds, 2 Baths
, 714 Sq. Ft.
Show Floor Plan Details
1 Rental Available
Unit
Total Price
Sq. Ft.
Available
217
$2,726
714 Sq. Ft.
Now
B2.ANSI
Call for Rent
2 Beds, 2 Baths
, 805 Sq. Ft.
Show Floor Plan Details
Rental Available
* Price shown is total price based on community-supplied monthly required fees. Excludes user-selected optional fees and variable or usage-based fees and required charges due at or prior to move-in or at move-out. View Fees and Policies for details. Price, availability, fees, and any applicable rent special are subject to change without notice. * Square footage definitions vary. Displayed square footage is approximate.
* Price shown is total price based on community-supplied monthly required fees. Excludes user-selected optional fees and variable or usage-based fees and required charges due at or prior to move-in or at move-out. View Fees and Policies for details. Price, availability, fees, and any applicable rent special are subject to change without notice. * Square footage definitions vary. Displayed square footage is approximate.
* Price shown is total price based on community-supplied monthly required fees. Excludes user-selected optional fees and variable or usage-based fees and required charges due at or prior to move-in or at move-out. View Fees and Policies for details. Price, availability, fees, and any applicable rent special are subject to change without notice. * Square footage definitions vary. Displayed square footage is approximate.
The fees below are based on community-supplied data and may exclude additional fees and utilities.
Utilities & Essentials
Internet Services
$45 / mo
Utility - Billing Administrative Fee
$5.78 / mo
Utility - Electric
Varies / mo
Disclaimer: Utility apportionment is submetered water/gas/electric.
Utility - Water/Sewer
Varies / mo
Disclaimer: Utility apportionment is allocation: unit size & occupants.
One-Time Basics
Due at Application
Application Fee
$50
Community Amenity Fee
$500
Due at Move-In
Utility - New Account Fee
$15
Security Deposit (Refundable)
$500
Garage
Parking Fee
$350 / mo
Comments
Max of 1
Additional Parking Options
Covered
Garage
Pet Fees
Pet Fee
$350
Pet Rent
$35 / mo
Cats
Cats Allowed
Restrictions
None
Dogs
Dogs Allowed
Restrictions
Rottweiler, doberman pinscher, pit bull terrier, staffordshire terrier, chow, presa canarias, akita, alaskan malamute, wolf hyrbid or any mix thereof.
Other Pets
Other Pets Allowed
Personalized Add-Ons
Renters Liability/Content - Property Program
$14.50 / mo
Situational
Intra-Community Transfer Fee
$1,000 / occurrence
Renters Liability Only - Non-Compliance
$10.75 / occurrence
Returned Payment Fee (NSF)
$25 / occurrence
Late Fee
$50 / occurrence
Access Device - Replacement
$50 / occurrence
Property Fee Disclaimer Total Monthly Leasing Price includes base rent, all monthly mandatory and any user-selected optional fees. Excludes variable, usage-based, and required charges due at or prior to move-in or at move-out. Security Deposit may change based on screening results, but total will not exceed legal maximums. Some items may be taxed under applicable law. Some fees may not apply to rental homes subject to an affordable program. All fees are subject to application and/or lease terms. Prices and availability subject to change. Resident is responsible for damages beyond ordinary wear and tear. Resident may need to maintain insurance and to activate and maintain utility services, including but not limited to electricity, water, gas, and internet, per the lease. Additional fees may apply as detailed in the application and/or lease agreement, which can be requested prior to applying.
Pets: Pet breed and other pet restrictions apply.
Rentable Items: All Parking, storage, and other rentable items are subject to availability. Final pricing and availability will be determined during lease agreement.
See Leasing Agent for details.
Matterport 3D Tours
Property Highlights
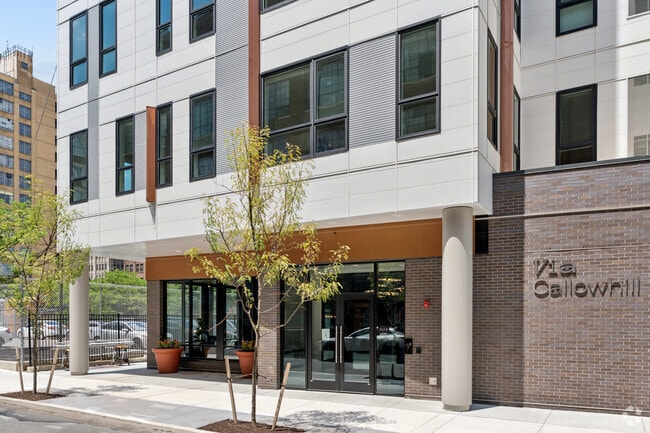
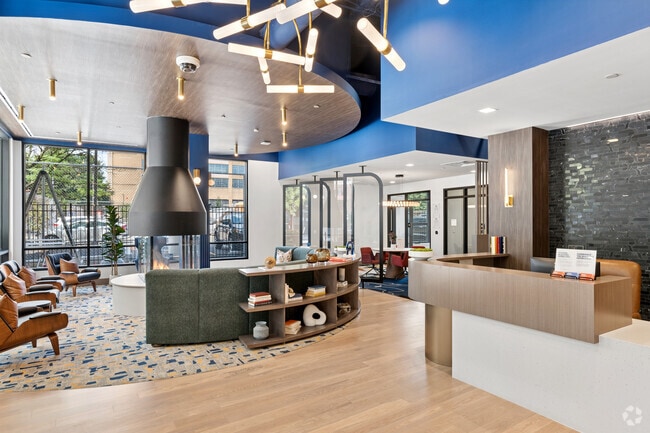
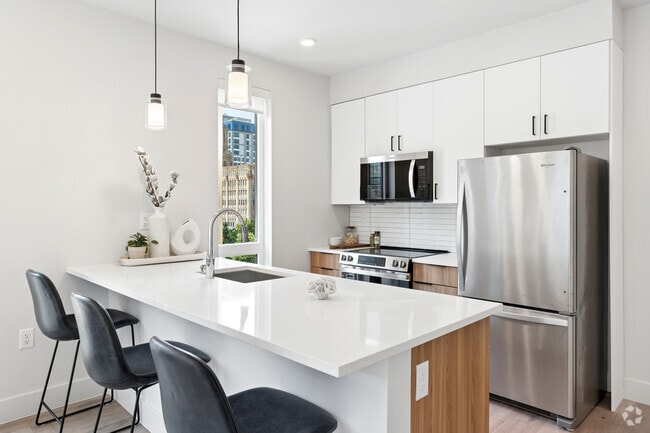
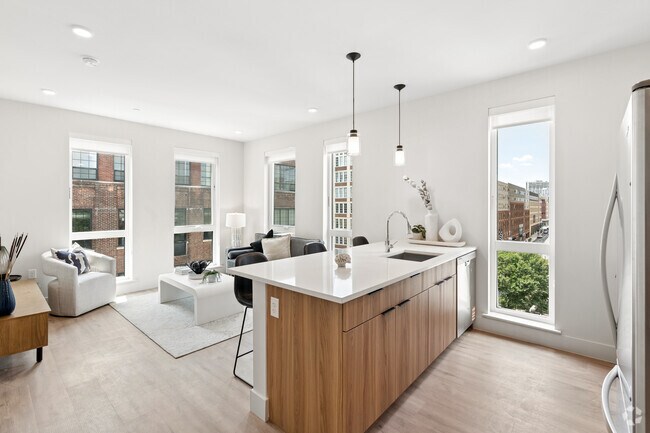
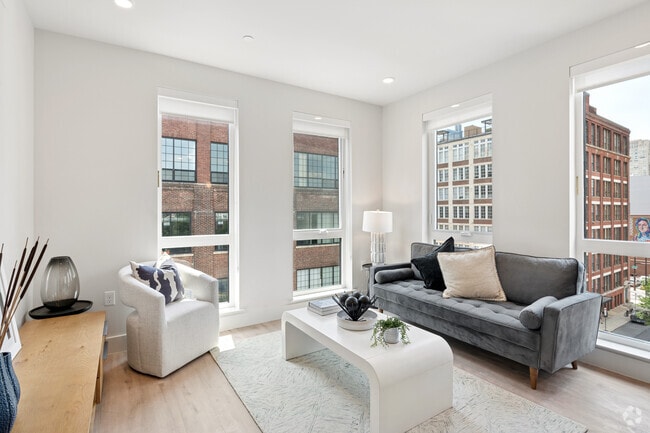
Via Callowhill is made for momentum. Perfectly placed in Callowhill's creative core, this is living that plugs you directly into Philly's cultural scene. From coworking to cocktails, green space to great shows, your place is designed to connect you to the good life. Choose from 1- and 2-bedroom apartments with modern finishes, smart features, and room to level up. Whether you're heading out or staying in, we'll put you en route to the best experiences in town.
Appliances Stainless
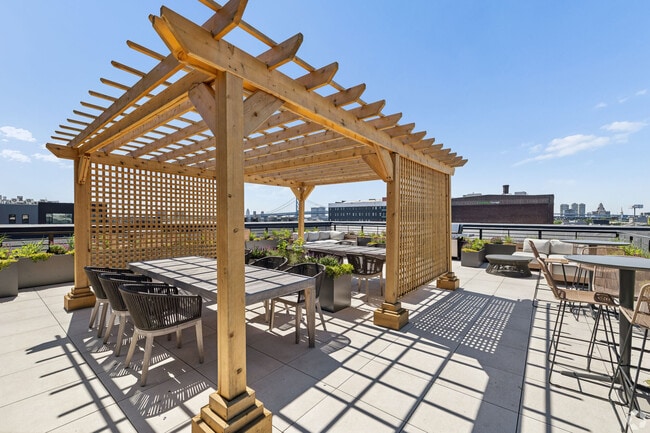
BBQ Grill
Closet Walk-in
Club House
Co Working Space
Cyber Café
Flooring Hardwood
Internet
On-site Maintenance
Smart home features
Svc Air Conditioning
Apartment Features
Air Conditioning
Kitchen
Microwave
Oven
Quartz Countertops
Range
Refrigerator
Stainless Steel Appliances
Views
Washer/Dryer
Community Features
Business Center
Clubhouse
Concierge
Controlled Access
Elevator
Fitness Center
Garages
Garages
Gated
Grill
Maintenance on site
Multi Use Room
Package Service
Pet Washing Station
Property Manager on Site

Sundeck
Area Scores
Walkability
Exceptionally walkable100 / 100
Transit
Exceptional public transit100 / 100
Driveability
Fairly drivable50 / 100
Bikeability
Moderately bikeable60 / 100
Scores provided by
Soundscore ™
Busy64 / 100
Scores provided by
HowLoud
Transit
Subway
Spring Garden - Bsl
1 min Drive
Subway
Fairmount
1 min Drive
Subway
Chinatown
2 min Drive
Subway
13Th Street
2 min Drive
Subway
Race-Vine
2 min Drive
Commuter Rail
Jefferson Station
3 min Drive
Commuter Rail
Suburban Station
2 min Drive
Airport
Philadelphia International
22 min Drive
Airport
Trenton Mercer
49 min Drive
Moving to Callowhill, Philadelphia, PA
Shopping Centers
Shoppers will appreciate Via Callowhill proximity to Reading Terminal, 31-35 S 13th St, and Center City Philadelphia. Reading Terminal is 0.6 miles away, and 31-35 S 13th St is within a 13 minute walk.
Commuting
With top-notch public transportation and a TransitScore of 100, Callowhill is exceptional public transit. Within 2.3 miles of Via Callowhill, you’ll find Spring Garden - Bsl, Chinatown, and Fairmount.
Parks and Recreation
Recreational activities near Via Callowhill are plentiful. Discover 5 parks within 1.2 miles, including Edgar Allan Poe Nat'l Historic Site, The Academy of Natural Sciences, and Fels Planetarium.
Airports
Living in Callowhill provides easy access to Philadelphia International, located just 21 minutes from Via Callowhill. Another nearby airport is Trenton Mercer, located 33.5 miles away.
Property Details
Via Callowhill is made for momentum. Perfectly placed in Callowhill's creative core, this is living that plugs you directly into Philly's cultural scene. From coworking to cocktails, green space to great shows, your place is designed to connect you... to the good life. Choose from 1- and 2-bedroom apartments with modern finishes, smart features, and room to level up. Whether you're heading out or staying in, we'll put you en route to the best experiences in town.
Via Callowhill is made for momentum. Perfectly placed in Callowhill's creative core, this is living that plugs you directly into Philly's cultural scene. From coworking to cocktails, green space to great shows, your place is designed to connect you to the good life. Choose from 1- and 2-bedroom apartments with modern finishes, smart features, and room to level up. Whether you're heading out or staying in, we'll put you en route to the best experiences in town.
Via Callowhill is located in Philadelphia, PA in the 19123 zip code.
Contact
Property Address: 1201 Callowhill St, Philadelphia, PA 19123
I love living in Via Callowhill. Every step was super easy. I always get a speedy response and management is always kind. The place is clean and quiet. Definitely would recommend. 10/10
Review from Apartments.com
Was this helpful?
Property Manager at Via Callowhill responded to this review
Hello - Thank you so much for the kind review. We are thrilled to hear you are enjoying Via Callowhill!
7/8/26
Verified Renter
Via Callowhill is a wonderful place to live. The building is beautiful, well-maintained, and cozy. The apartments are reasonably priced and are located in a great area. The staff from maintenance to front desk are all exceptionally kind and welcoming. I could not have found a better apartment!
This comment may be shared for marketing purposes.