Cost Calculator: Estimate your monthly and one-time fees.
A4
$2,252 - $2,392
1 Bed, 1 Bath
, 750 Sq. Ft.
Show Floor Plan Details
25 Rentals Available
Unit
Total Price
Sq. Ft.
Available
H34
$2,252
750 Sq. Ft.
Now
H35
$2,252
750 Sq. Ft.
Now
H36
$2,252
750 Sq. Ft.
Now
A4H
$2,307 - $2,462
1 Bed, 1 Bath
, 751 Sq. Ft.
Show Floor Plan Details
16 Rentals Available
Unit
Total Price
Sq. Ft.
Available
I14
$2,307
751 Sq. Ft.
Now
I15
$2,307
751 Sq. Ft.
Now
H14
$2,317
751 Sq. Ft.
Now
A2
$2,377 - $2,397
1 Bed, 1 Bath
, 685 Sq. Ft.
Show Floor Plan Details
4 Rentals Available
Unit
Total Price
Sq. Ft.
Available
D302
$2,377
685 Sq. Ft.
Now
D304
$2,377
685 Sq. Ft.
Now
D202
$2,397
685 Sq. Ft.
Now
A3
$2,427 - $2,447
1 Bed, 1 Bath
, 709 Sq. Ft.
Show Floor Plan Details
4 Rentals Available
Unit
Total Price
Sq. Ft.
Available
D305
$2,427
709 Sq. Ft.
Now
D308
$2,427
709 Sq. Ft.
Now
D208
$2,447
709 Sq. Ft.
Now
A2H
$2,312
1 Bed, 1 Bath
, 680 - 685 Sq. Ft.
Show Floor Plan Details
2 Rentals Available
Unit
Total Price
Sq. Ft.
Available
D102
$2,312
680 Sq. Ft.
Now
D104
$2,312
680 Sq. Ft.
Now
A1
$2,377 - $2,397
1 Bed, 1 Bath
, 661 Sq. Ft.
Show Floor Plan Details
2 Rentals Available
Unit
Total Price
Sq. Ft.
Available
D306
$2,377
661 Sq. Ft.
Now
D206
$2,397
661 Sq. Ft.
Now
A1H
$2,312
1 Bed, 1 Bath
, 657 Sq. Ft.
Show Floor Plan Details
1 Rental Available
Unit
Total Price
Sq. Ft.
Available
D106
$2,312
657 Sq. Ft.
Now
B4
$2,527 - $2,747
2 Beds, 2 Baths
, 1,101 - 1,103 Sq. Ft.
Show Floor Plan Details
25 Rentals Available
Unit
Total Price
Sq. Ft.
Available
H32
$2,527
1,101 Sq. Ft.
Now
H33
$2,527
1,101 Sq. Ft.
Now
H37
$2,527
1,101 Sq. Ft.
Now
B5
$2,652 - $2,817
2 Beds, 2 Baths
, 1,124 Sq. Ft.
Show Floor Plan Details
25 Rentals Available
Unit
Total Price
Sq. Ft.
Available
H31
$2,652
1,124 Sq. Ft.
Now
I38
$2,652
1,124 Sq. Ft.
Now
H21
$2,662
1,124 Sq. Ft.
Now
B4H
$2,612 - $2,812
2 Beds, 2 Baths
, 1,103 Sq. Ft.
Show Floor Plan Details
7 Rentals Available
Unit
Total Price
Sq. Ft.
Available
F17
$2,612
1,103 Sq. Ft.
Now
G13
$2,737
1,103 Sq. Ft.
Now
A13
$2,787
1,103 Sq. Ft.
Now
B1
$2,677 - $2,697
2 Beds, 2 Baths
, 986 Sq. Ft.
Show Floor Plan Details
6 Rentals Available
Unit
Total Price
Sq. Ft.
Available
D303
$2,677
986 Sq. Ft.
Now
D307
$2,677
986 Sq. Ft.
Now
D310
$2,677
986 Sq. Ft.
Now
B6
$2,937 - $2,957
2 Beds, 2 Baths
, 1,176 Sq. Ft.
Show Floor Plan Details
4 Rentals Available
Unit
Total Price
Sq. Ft.
Available
D311
$2,937
1,176 Sq. Ft.
Now
D314
$2,937
1,176 Sq. Ft.
Now
D211
$2,957
1,176 Sq. Ft.
Now
B2
$2,727 - $2,747
2 Beds, 2 Baths
, 1,000 Sq. Ft.
Show Floor Plan Details
3 Rentals Available
Unit
Total Price
Sq. Ft.
Available
D301
$2,727
1,000 Sq. Ft.
Now
D309
$2,727
1,000 Sq. Ft.
Now
D201
$2,747
1,000 Sq. Ft.
Now
B1H
$2,717
2 Beds, 2 Baths
, 986 Sq. Ft.
Show Floor Plan Details
2 Rentals Available
Unit
Total Price
Sq. Ft.
Available
D103
$2,717
986 Sq. Ft.
Now
D107
$2,717
986 Sq. Ft.
Now
B5H
$2,837
2 Beds, 2 Baths
, 1,124 Sq. Ft.
Show Floor Plan Details
2 Rentals Available
Unit
Total Price
Sq. Ft.
Available
B18
$2,837
1,124 Sq. Ft.
Now
E18
$2,837
1,124 Sq. Ft.
Now
B7
$2,902 - $2,922
2 Beds, 2 Baths
, 1,201 Sq. Ft.
Show Floor Plan Details
2 Rentals Available
Unit
Total Price
Sq. Ft.
Available
D312
$2,902
1,201 Sq. Ft.
Now
D212
$2,922
1,201 Sq. Ft.
Now
B3
$2,777
2 Beds, 2 Baths
, 1,010 Sq. Ft.
Show Floor Plan Details
1 Rental Available
Unit
Total Price
Sq. Ft.
Available
D315
$2,777
1,010 Sq. Ft.
Now
B6H
$2,957
2 Beds, 2 Baths
, 1,177 Sq. Ft.
Show Floor Plan Details
1 Rental Available
Unit
Total Price
Sq. Ft.
Available
D111
$2,957
1,177 Sq. Ft.
Now
B7H
$3,017
2 Beds, 2 Baths
, 1,201 Sq. Ft.
Show Floor Plan Details
1 Rental Available
Unit
Total Price
Sq. Ft.
Available
D112
$3,017
1,201 Sq. Ft.
Now
* Price shown is total price based on community-supplied monthly required fees. Excludes user-selected optional fees and variable or usage-based fees and required charges due at or prior to move-in or at move-out. View Fees and Policies for details. Price, availability, fees, and any applicable rent special are subject to change without notice. * Square footage definitions vary. Displayed square footage is approximate.
* Price shown is total price based on community-supplied monthly required fees. Excludes user-selected optional fees and variable or usage-based fees and required charges due at or prior to move-in or at move-out. View Fees and Policies for details. Price, availability, fees, and any applicable rent special are subject to change without notice. * Square footage definitions vary. Displayed square footage is approximate.
* Price shown is total price based on community-supplied monthly required fees. Excludes user-selected optional fees and variable or usage-based fees and required charges due at or prior to move-in or at move-out. View Fees and Policies for details. Price, availability, fees, and any applicable rent special are subject to change without notice. * Square footage definitions vary. Displayed square footage is approximate.
* Price shown is total price based on community-supplied monthly required fees. Excludes user-selected optional fees and variable or usage-based fees and required charges due at or prior to move-in or at move-out. View Fees and Policies for details. Price, availability, fees, and any applicable rent special are subject to change without notice. * Square footage definitions vary. Displayed square footage is approximate.
The fees below are based on community-supplied data and may exclude additional fees and utilities.
Utilities & Essentials
Utility - Billing Administrative Fee
$6.06 / mo
Utility - Electric - Third Party
Varies / mo
Utility - Water
Varies / mo
Disclaimer: Utility apportionment is submetered water/gas/electric.
Utility - Sewer
Varies / mo
Disclaimer: Utility apportionment is submetered water/gas/electric.
Trash Services - Hauling
Varies / mo
One-Time Basics
Due at Application
Application Fee
$35
Due at Move-In
Utility - New Account Fee
$17
Security Deposit (Refundable)
$500
Due at Move-Out
Utility - Final Bill Fee
$17
Garage
Parking Fee
$200 / mo
Comments
Max of 1
Additional Parking Options
Carport
Dogs
Pet Rent
$30 - $50 / mo
Disclaimer: Price varies based on applicant type.
150 lbs. Weight Limit
Cats
Pet Rent
$30 - $50 / mo
Disclaimer: Price varies based on applicant type.
150 lbs. Weight Limit
Personalized Add-Ons
Internet Services
$65 / mo
Situational
Renters Liability Only - Non-Compliance
$16.66 / occurrence
Returned Payment Fee (NSF)
$35 / occurrence
Late Fee
$50 / occurrence
Property Fee Disclaimer Total Monthly Leasing Price includes base rent, all monthly mandatory and any user-selected optional fees. Excludes variable, usage-based, and required charges due at or prior to move-in or at move-out. Security Deposit may change based on screening results, but total will not exceed legal maximums. Some items may be taxed under applicable law. Some fees may not apply to rental homes subject to an affordable program. All fees are subject to application and/or lease terms. Prices and availability subject to change. Resident is responsible for damages beyond ordinary wear and tear. Resident may need to maintain insurance and to activate and maintain utility services, including but not limited to electricity, water, gas, and internet, per the lease. Additional fees may apply as detailed in the application and/or lease agreement, which can be requested prior to applying.
Pets: Pet breed and other pet restrictions apply.
Rentable Items: All Parking, storage, and other rentable items are subject to availability. Final pricing and availability will be determined during lease agreement.
See Leasing Agent for details.
Matterport 3D Tours
Property Highlights
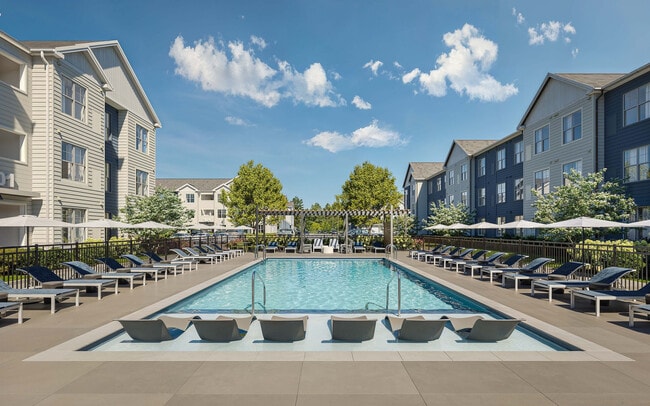
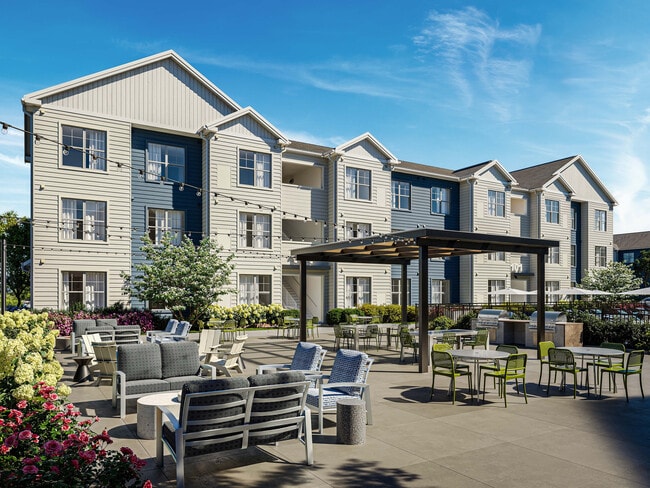
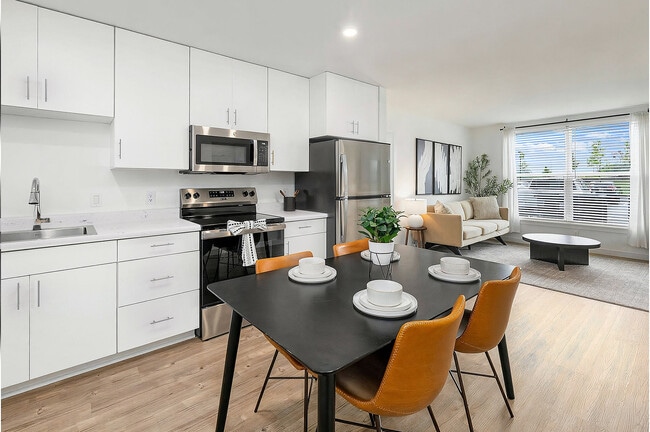
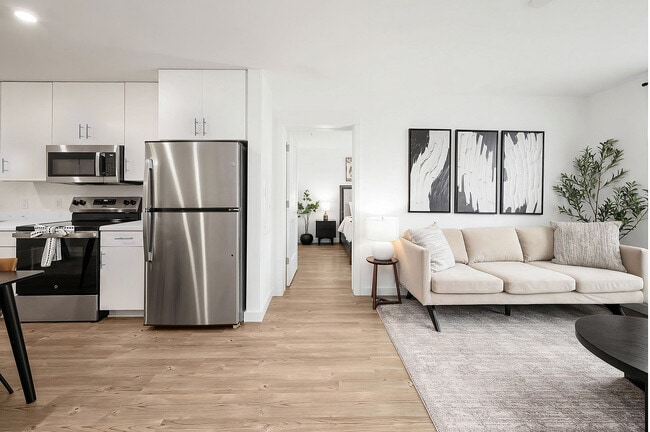
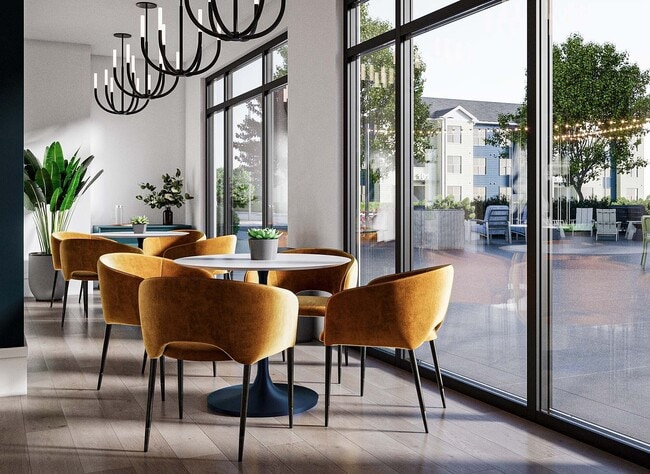
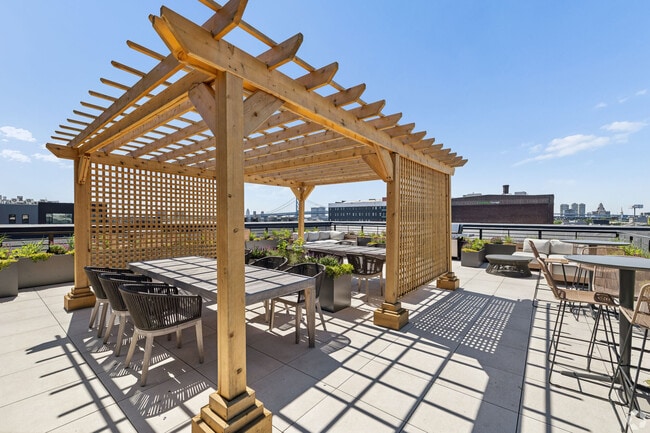
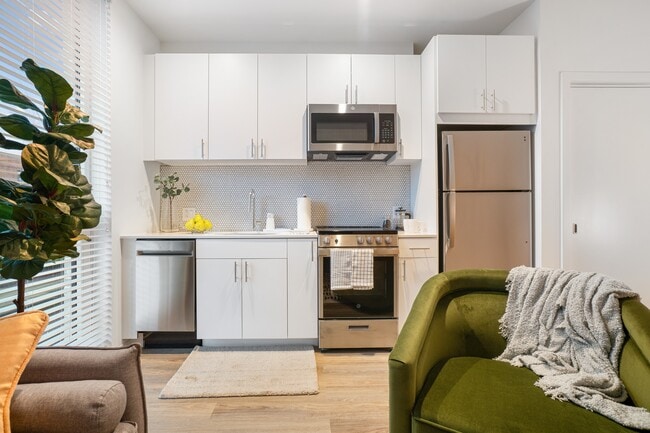

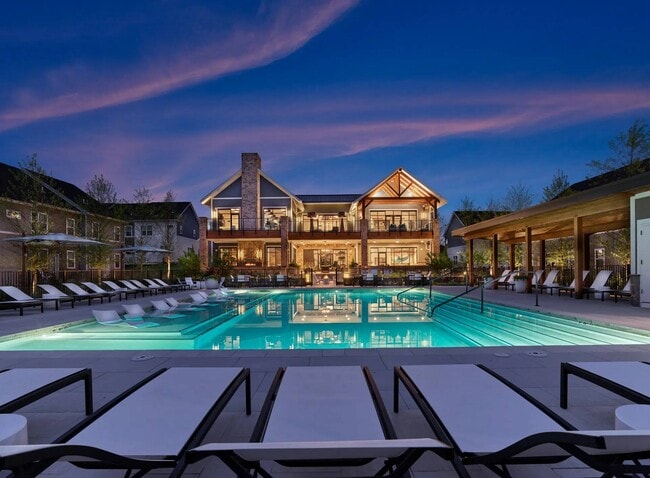
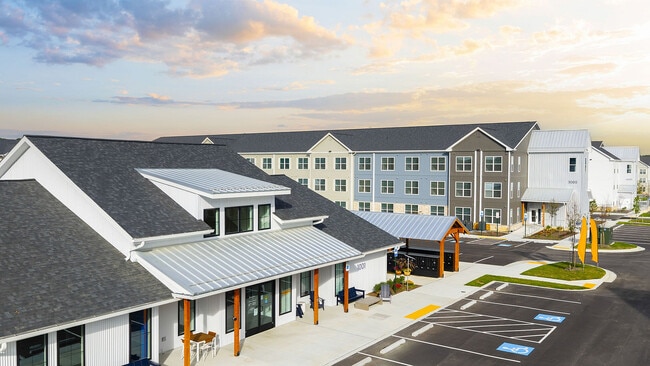
Rooted in the heart of Woodbury Heights, The Randall blends modern finishes with a grounded sense of comfort. It's a place where intentional style meets everyday ease, and open, airy residences give you space to breathe and unwind. With thoughtful amenities, a nestled neighborhood setting, and a naturally calming atmosphere, The Randall is your home base for brighter more peaceful living.
Brushed Nickel Hardware
Community Wide Wi-Fi
Co-Working Lounge
Dish Washer
EV Charging Stations
Grilling Stations
Heated Outdoor Pool
High Speed Internet Pre-installed
Keyless Door Entry
Rentable garages available
Smart Thermostat
Soaking Garden Bathtubs
Spacious Closets
Stainless Steel
Stainless Steel Appliance Package
Superior Soundproofing
Top Tier Fitness Center
Tot Lot and Playground
TV Lounge
Wood style plank flooring
Apartment Features
Air Conditioning
Dishwasher
High Speed Internet Access
Kitchen
Oven
Refrigerator
Security System
Stainless Steel Appliances
Tub/Shower
Walk-In Closets
Washer/Dryer Hookup
Wi-Fi
Community Features
24 Hour Access
Car Charging Station
Clubhouse
Controlled Access
Dog Park
Elevator
Fitness Center
Garages
Lounge
Maintenance on site
Playground
Pool
Property Manager on Site
Storage Space
Area Scores
Walkability
Fairly walkable40 / 100
Transit
Limited public transit30 / 100
Driveability
Very drivable80 / 100
Bikeability
Fairly bikeable40 / 100
Scores provided by
Soundscore ™
Calm81 / 100
Scores provided by
HowLoud
Transit
Airport
Philadelphia International
33 min Drive
Airport
Wilmington Airport
50 min Drive
Moving to Lower Gloucester County, Woodbury Heights, NJ
Shopping Centers
Shoppers will appreciate The Randall proximity to 998 Mantua Pike and College Square. 998 Mantua Pike is 1.7 miles away, and College Square is within a 29 minute walk.
Commuting
With a TransitScore of 30, The Randall has limited public transit, including 10 transit stops within 17.9 miles. Transit options include Oregon and Pattison.
Airports
Living in Lower Gloucester County provides easy access to Philadelphia International, located just 33 minutes from The Randall. Another nearby airport is Wilmington Airport, located 32.4 miles away.
Property Details
Rooted in the heart of Woodbury Heights, The Randall blends modern finishes with a grounded sense of comfort. It's a place where intentional style meets everyday ease, and open, airy residences give you space to breathe and unwind. With thoughtful... amenities, a nestled neighborhood setting, and a naturally calming atmosphere, The Randall is your home base for brighter more peaceful living.
Rooted in the heart of Woodbury Heights, The Randall blends modern finishes with a grounded sense of comfort. It's a place where intentional style meets everyday ease, and open, airy residences give you space to breathe and unwind. With thoughtful amenities, a nestled neighborhood setting, and a naturally calming atmosphere, The Randall is your home base for brighter more peaceful living.
The Randall is located in Woodbury Heights, NJ in the 08097 zip code.
Contact
Property Address: 523 Chestnut Ave, Woodbury Heights, NJ 08097
I have been at The Randall for about a month now and everything about my time here as been perfect. The application and leasing process was seamless and the staff was able extremely supportive. My apartment is perfect. I love the amenities and everything about the property!
Review from Apartments.com
Was this helpful?
8/30/26
Verified Renter
Great place!! Exterior areas are well lit and safe. Very convenient location and the staff are friendly and helpful!