Look & Lease Special: Apply Within 48 Hours of Tour and Receive 6 Weeks Free on 12+ month leases only. ** Offer applies to base rent on qualifying lease terms. Call today for details.
Pricing and Floor Plans
Cost Calculator: Estimate your monthly and one-time fees.
Junior One Bedroom A
Call for Rent
Studio, 1 Bath
, 484 Sq. Ft.
Show Floor Plan Details
Rental Available
Junior One Bedroom B
Call for Rent
Studio, 1 Bath
, 493 Sq. Ft.
Show Floor Plan Details
Rental Available
One Bedroom B
$1,390 - $2,070
1 Bed, 1 Bath
, 651 Sq. Ft.
Show Floor Plan Details
11 Rentals Available
Unit
Total Price
Sq. Ft.
Available
530
$1,730
651 Sq. Ft.
Now
513
$1,850
651 Sq. Ft.
Now
325
$1,390
651 Sq. Ft.
Now
One Bedroom Deluxe B
$2,160 - $2,675
1 Bed, 1 Bath
, 776 Sq. Ft.
Show Floor Plan Details
3 Rentals Available
Unit
Total Price
Sq. Ft.
Available
327
$2,160
776 Sq. Ft.
Now
225
$2,675
776 Sq. Ft.
Now
526
$2,400
776 Sq. Ft.
8/21/26
One Bedroom C
$1,710 - $1,750
1 Bed, 1 Bath
, 633 Sq. Ft.
Show Floor Plan Details
2 Rentals Available
Unit
Total Price
Sq. Ft.
Available
529
$1,750
633 Sq. Ft.
Now
330
$1,710
633 Sq. Ft.
Now
One Bedroom A
$1,770 - $1,785
1 Bed, 1 Bath
, 522 Sq. Ft.
Show Floor Plan Details
2 Rentals Available
Unit
Total Price
Sq. Ft.
Available
431
$1,770
522 Sq. Ft.
Now
531
$1,785
522 Sq. Ft.
Now
One Bedroom B Patio
$1,810 - $2,385
1 Bed, 1 Bath
, 651 Sq. Ft.
Show Floor Plan Details
2 Rentals Available
Unit
Total Price
Sq. Ft.
Available
213
$1,810
651 Sq. Ft.
Now
219
$2,385
651 Sq. Ft.
8/5/26
One Bedroom D
$1,845
1 Bed, 1 Bath
, 647 Sq. Ft.
Show Floor Plan Details
1 Rental Available
Unit
Total Price
Sq. Ft.
Available
305
$1,845
647 Sq. Ft.
Now
One Bedroom E
$1,965
1 Bed, 1 Bath
, 691 Sq. Ft.
Show Floor Plan Details
1 Rental Available
Unit
Total Price
Sq. Ft.
Available
238
$1,965
691 Sq. Ft.
Now
One Bedroom Deluxe A
$2,095
1 Bed, 1 Bath
, 741 Sq. Ft.
Show Floor Plan Details
1 Rental Available
Unit
Total Price
Sq. Ft.
Available
311
$2,095
741 Sq. Ft.
Now
One Bedroom A Patio
Call for Rent
1 Bed, 1 Bath
, 522 Sq. Ft.
Show Floor Plan Details
Rental Available
One Bedroom F
Call for Rent
1 Bed, 1 Bath
, 681 Sq. Ft.
Show Floor Plan Details
Rental Available
Two Bedroom Deluxe B
$3,095 - $3,145
2 Beds, 2 Baths
, 1,180 Sq. Ft.
Show Floor Plan Details
2 Rentals Available
Unit
Total Price
Sq. Ft.
Available
303
$3,095
1,180 Sq. Ft.
Now
503
$3,145
1,180 Sq. Ft.
Now
Two Bedroom E
$3,125 - $3,155
2 Beds, 2 Baths
, 1,205 Sq. Ft.
Show Floor Plan Details
2 Rentals Available
Unit
Total Price
Sq. Ft.
Available
304
$3,125
1,205 Sq. Ft.
Now
504
$3,155
1,205 Sq. Ft.
Now
Two Bedroom C
$2,687
2 Beds, 2 Baths
, 1,035 Sq. Ft.
Show Floor Plan Details
1 Rental Available
Unit
Total Price
Sq. Ft.
Available
329
$2,687
1,035 Sq. Ft.
Now
Two Bedroom D
$2,992
2 Beds, 2 Baths
, 1,089 Sq. Ft.
Show Floor Plan Details
1 Rental Available
Unit
Total Price
Sq. Ft.
Available
508
$2,992
1,089 Sq. Ft.
Now
Duplex A
$3,500
2 Beds, 2.5 Baths
, 1,386 Sq. Ft.
Show Floor Plan Details
1 Rental Available
Unit
Total Price
Sq. Ft.
Available
235
$3,500
1,386 Sq. Ft.
Now
Two Bedroom A
Call for Rent
2 Beds, 2 Baths
, 977 Sq. Ft.
Show Floor Plan Details
Rental Available
Two Bedroom Deluxe A
Call for Rent
2 Beds, 2 Baths
, 1,057 Sq. Ft.
Show Floor Plan Details
Rental Available
Two Bedroom B
Call for Rent
2 Beds, 2 Baths
, 1,033 Sq. Ft.
Show Floor Plan Details
Rental Available
Duplex B
Call for Rent
2 Beds, 2.5 Baths
, 1,397 Sq. Ft.
Show Floor Plan Details
Rental Available
* Price shown is total price based on community-supplied monthly required fees. Excludes user-selected optional fees and variable or usage-based fees and required charges due at or prior to move-in or at move-out. View Fees and Policies for details. Price, availability, fees, and any applicable rent special are subject to change without notice. * Square footage definitions vary. Displayed square footage is approximate.
* Price shown is total price based on community-supplied monthly required fees. Excludes user-selected optional fees and variable or usage-based fees and required charges due at or prior to move-in or at move-out. View Fees and Policies for details. Price, availability, fees, and any applicable rent special are subject to change without notice. * Square footage definitions vary. Displayed square footage is approximate.
* Price shown is total price based on community-supplied monthly required fees. Excludes user-selected optional fees and variable or usage-based fees and required charges due at or prior to move-in or at move-out. View Fees and Policies for details. Price, availability, fees, and any applicable rent special are subject to change without notice. * Square footage definitions vary. Displayed square footage is approximate.
* Price shown is total price based on community-supplied monthly required fees. Excludes user-selected optional fees and variable or usage-based fees and required charges due at or prior to move-in or at move-out. View Fees and Policies for details. Price, availability, fees, and any applicable rent special are subject to change without notice. * Square footage definitions vary. Displayed square footage is approximate.
The fees below are based on community-supplied data and may exclude additional fees and utilities.
Utilities & Essentials
Trash Services - Hauling
Included
Utility - Billing Administrative Fee
Included
Utility - Electric
Included
Disclaimer: Utility apportionment is submetered water/gas/electric.
Utility - Water/Sewer
Included
Disclaimer: Utility apportionment is allocation: unit size & occupants.
One-Time Basics
Due at Application
Application Fee
$50
Community Amenity Fee
$350
Due at Move-In
Security Deposit (Refundable)
$500
Utility - New Account/Final Bill Fee
$15
Parking
Parking Fee
$150 / mo
Comments
Max of 1
Additional Parking Options
Parking
Other
Pet Fees
Pet Fee
$350
Cats
Cats Allowed
0 lbs. Weight Limit
Restrictions
None
Comments
| Restrictions: None
Dogs
Dogs Allowed
0 lbs. Weight Limit
Restrictions
Rottweiler, doberman pinscher, pit bull terrier, staffordshire terrier, chow, presa canarias, akita, alaskan malamute, wolf hyrbid or any mix thereof.
Comments
| Restrictions: Rottweiler, doberman pinscher, pit bull terrier, staffordshire terrier, chow, presa canarias, akita, alaskan malamute, wolf hyrbid or any mix thereof.
Other Pets
Other Pets Allowed
Personalized Add-Ons
Internet Services
$40 / mo
Disclaimer: Utility apportionment is flat rate per month.
Renters Liability/Content - Property Program
$14.50 / mo
Pet Rent
$40 / lease
Situational
Intra-Community Transfer Fee
$500 / occurrence
Access Device - Replacement
$50 / occurrence
Late Fee
$50 / occurrence
Returned Payment Fee (NSF)
$25 / occurrence
Renters Liability Only - Non-Compliance
$10.75 / occurrence
Property Fee Disclaimer Total Monthly Leasing Price includes base rent, all monthly mandatory and any user-selected optional fees. Excludes variable, usage-based, and required charges due at or prior to move-in or at move-out. Security Deposit may change based on screening results, but total will not exceed legal maximums. Some items may be taxed under applicable law. Some fees may not apply to rental homes subject to an affordable program. All fees are subject to application and/or lease terms. Prices and availability subject to change. Resident is responsible for damages beyond ordinary wear and tear. Resident may need to maintain insurance and to activate and maintain utility services, including but not limited to electricity, water, gas, and internet, per the lease. Additional fees may apply as detailed in the application and/or lease agreement, which can be requested prior to applying.
Pets: Pet breed and other pet restrictions apply.
Rentable Items: All Parking, storage, and other rentable items are subject to availability. Final pricing and availability will be determined during lease agreement.
See Leasing Agent for details.
Property Highlights

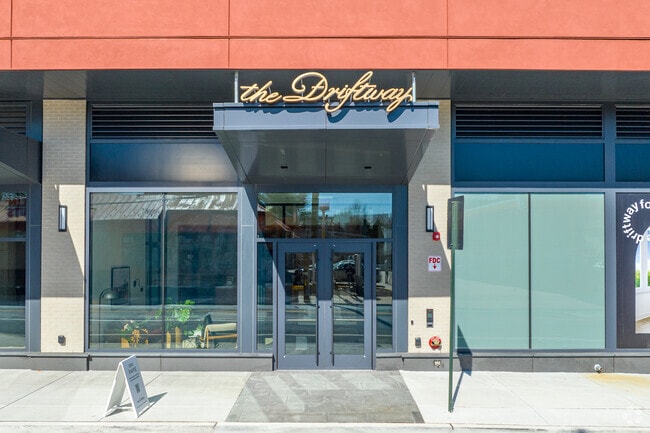
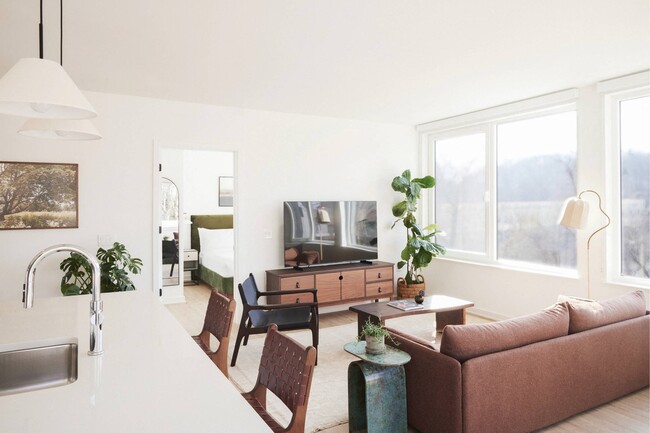
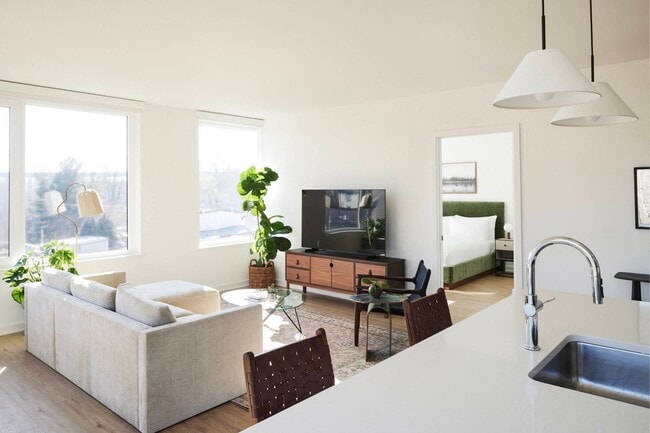
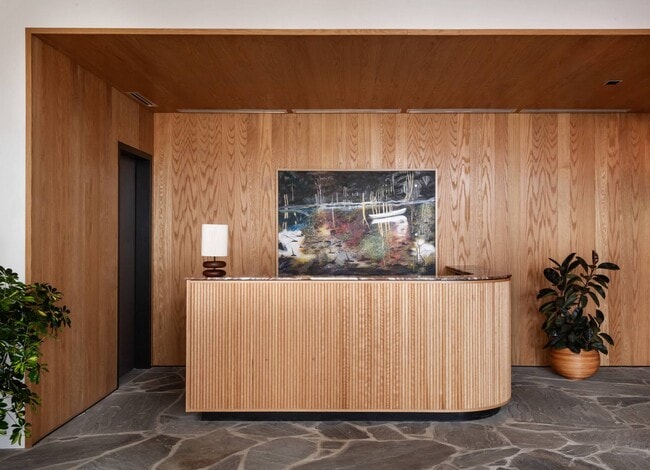
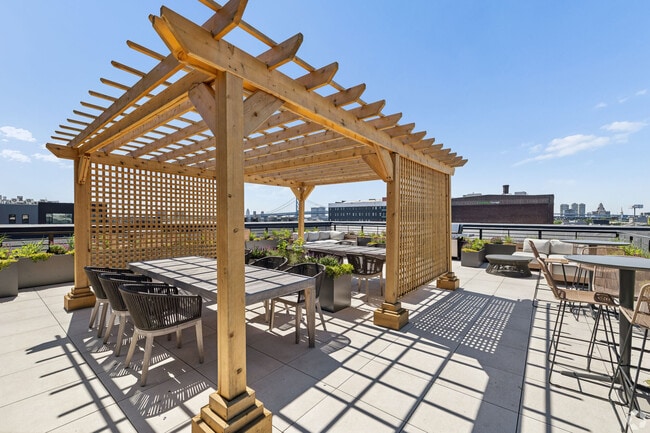
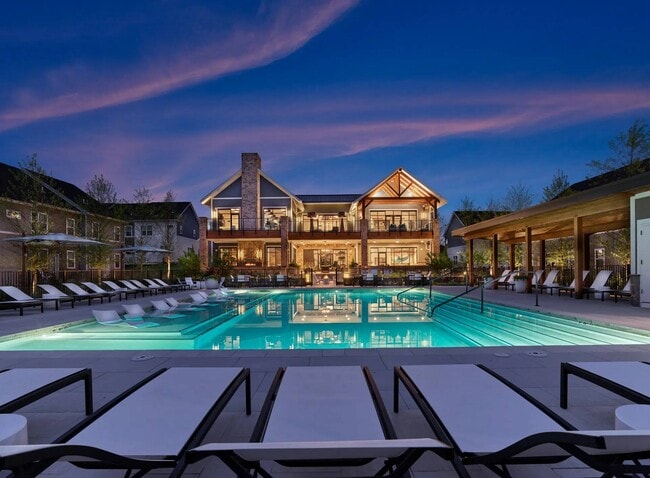
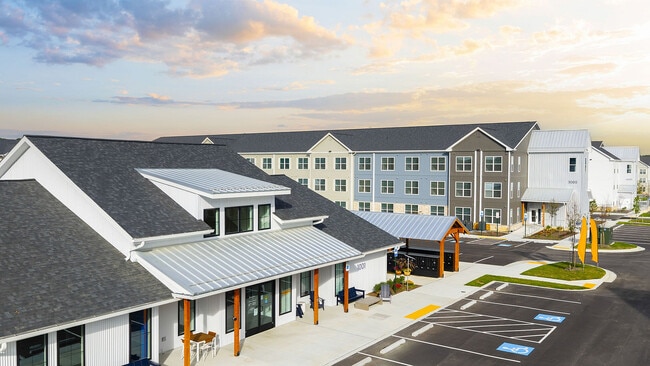
The Driftway's luxury waterfront apartments offer a one-of-a-kind vantage to experience all the best of Philadelphia. Understanding the unique advantages of residing in East Falls, it is it our goal to pioneer a space that blends the conveniences of a luxury hotel with apartment living. Get the excitement of city life as well as the benefits of the great outdoors.
3rd Floor Premium
4th Floor Premium
5th Floor Premium
ADA
Appliances Stainless
BBQ Grill
Calumet & Kelly Drive
Closet Walk-in
Corner
Green Roof / Parking
Kelly Drive & River
Online Rent Payments
Ridge Avenue
Terrace
West along Kelly Drive

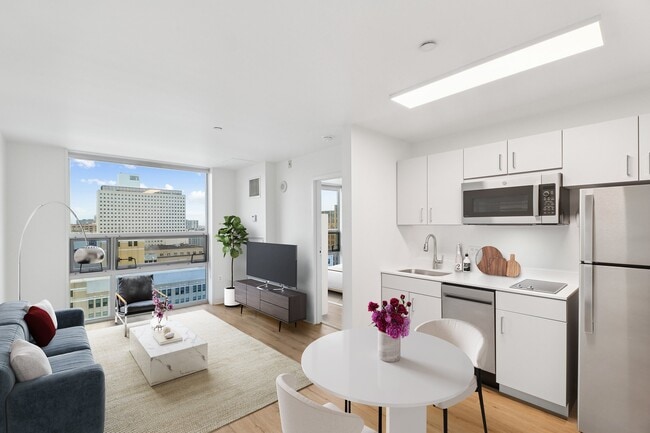
Apartment Features
Air Conditioning
Balcony
Cable Ready
Dishwasher
Disposal
Eat-in Kitchen
Freezer
Hardwood Floors
Heating
High Ceilings
High Speed Internet Access
Ice Maker
Island Kitchen
Kitchen
Large Bedrooms
Microwave
Oven
Pantry
Patio
Quartz Countertops
Range
Refrigerator
Smoke Free
Sprinkler System
Stainless Steel Appliances
Tub/Shower
Views
Walk-In Closets
Washer/Dryer
Wi-Fi
Window Coverings
Community Features
24 Hour Access
Bicycle Storage
Business Center
Car Charging Station
Community-Wide WiFi
Conference Rooms
Controlled Access
Disposal Chutes
Elevator
Fenced Lot
Fitness Center
Gameroom
Grill
Individual Locking Bedrooms
Key Fob Entry
Lounge
Maintenance on site
On-Site Retail
Package Service
Pet Washing Station
Picnic Area
Pool
Private Bathroom
Property Manager on Site
Public Transportation
Renters Insurance Program
Roof Terrace
Study Lounge
Sundeck
Walking/Biking Trails
Waterfront
Wi-Fi
Area Scores
Walkability
Moderately walkable60 / 100
Transit
Strong public transit80 / 100
Driveability
Exceptionally drivable100 / 100
Bikeability
Moderately bikeable60 / 100
Scores provided by
Soundscore ™
Busy64 / 100
Scores provided by
HowLoud
Transit
Commuter Rail
East Falls
2 min Drive
Commuter Rail
Wissahickon
3 min Drive
Airport
Philadelphia International
26 min Drive
Airport
Trenton Mercer
53 min Drive
Moving to East Falls, Philadelphia, PA
Shopping Centers
Shoppers will appreciate The Driftway proximity to Ridge Ave, Manayunk Crossing, and Monument Plaza. Ridge Ave is 0.9 miles away, and Manayunk Crossing is within an 18 minute walk.
Commuting
With a TransitScore of 80, The Driftway has strong public transit, including 10 transit stops within 3.6 miles. Transit options include Allegheny - Bsl and Erie.
Parks and Recreation
Recreational activities near The Driftway are plentiful. Discover 5 parks within 4.1 miles, including Please Touch Museum, Shofuso - Japanese House and Garden, and Arboretum of the Barnes Foundation.
Airports
Living in East Falls provides easy access to Philadelphia International, located just 26 minutes from The Driftway. Another nearby airport is Trenton Mercer, located 31.4 miles away.
Property Details
The Driftway's luxury waterfront apartments offer a one-of-a-kind vantage to experience all the best of Philadelphia. Understanding the unique advantages of residing in East Falls, it is it our goal to pioneer a space that blends the conveniences of... a luxury hotel with apartment living. Get the excitement of city life as well as the benefits of the great outdoors.
The Driftway's luxury waterfront apartments offer a one-of-a-kind vantage to experience all the best of Philadelphia. Understanding the unique advantages of residing in East Falls, it is it our goal to pioneer a space that blends the conveniences of a luxury hotel with apartment living. Get the excitement of city life as well as the benefits of the great outdoors.
The Driftway is located in Philadelphia, PA in the 19129 zip code.
Contact
Property Address: 4300 Kelly Dr, Philadelphia, PA 19129
I became a member of The Driftway Community back in March when things were very unstable, however, things have progressively gotten better as permanent management oversight has been in place. I am comfortable in my space and comfortable within this community. The location is amazing and the views are priceless. Response time on Maintenance has been within 24 hours and that is very important when you are a new resident. I am appreciative of the efforts that management puts forth to engage this... community. The management does really well with acknowledging specific holidays or local events, even the summer cookout just recently was done with good intentions and very effective. I am enjoying my stay here and look forward to long-standing relationship. I think it’s important to establish relationship with management that allows for my voice to be heard acknowledged if and when it applies. It’s strengthens my confidence and the team that oversees this property.
Review from Apartments.com
Was this helpful?
6/13/26
Verified Renter
I recognize some noted improvements and patiently await more to come
Review from Apartments.com
Was this helpful?
Property Manager at The Driftway responded to this review
Hello! Thank you for your review! Since being under new ownership starting in the Fall of 2025, we have taken many steps to make improvements around the community. We appreciate our efforts have been recognized and also can't wait to show everyone... more we have in store! - The Driftway Team
8/20/25
Verified Renter
The Driftway is an amazing building. The apartments are beautiful. The building is well manicured and maintained, and the staff is professional, courteous, friendly, and accommodating.
Review from Apartments.com
Was this helpful?
Property Manager at The Driftway responded to this review
Thank you for your kind words! We are glad everything is going well. Please reach out to us if you ever need anything. thedriftway@greystar.com
-Victor
7/18/25
Friendly Staff
I've been a resident here for just under a year, and the staff, in particular, has been lovely. The building is new and clean as well.
Review from Apartments.com
Was this helpful?
Property Manager at The Driftway responded to this review
Thank you for your review. We appreciate you taking the time to write us a review. I hope you have a great rest of your day! -Victor
5/13/25
Great Amenities
Very friendly community to new renters and great amenity spaces. The co-working spaces are helpful for working from home/studying.
Review from Apartments.com
Was this helpful?
Property Manager at The Driftway responded to this review
Thank you for your review! We are glad you are enjoying our amenity spaces. Please reach out to our leasing office if you ever need anything! Phone: 267-651-9776 Email: thedriftway@greystar.com