Cost Calculator: Estimate your monthly and one-time fees.
J - 1B
$2,380 - $2,666
1 Bed, 1 Bath
, 662 Sq. Ft.
Show Floor Plan Details
3 Rentals Available
Unit
Total Price
Sq. Ft.
Available
804
$2,666
662 Sq. Ft.
Now
1004
$2,380
662 Sq. Ft.
10/11/26
1404
$2,410
662 Sq. Ft.
10/24/26
I-1 - 1B + Den
$3,247 - $3,384
1 Bed, 1 Bath
, 836 Sq. Ft.
Show Floor Plan Details
3 Rentals Available
Unit
Total Price
Sq. Ft.
Available
2408
$3,384
836 Sq. Ft.
Now
1708
$3,247
836 Sq. Ft.
Now
2308
$3,371
836 Sq. Ft.
Now
E - 1B
$2,430 - $2,607
1 Bed, 1 Bath
, 579 Sq. Ft.
Show Floor Plan Details
2 Rentals Available
Unit
Total Price
Sq. Ft.
Available
2109
$2,607
579 Sq. Ft.
Now
2409
$2,430
579 Sq. Ft.
9/22/26
I-2 - 1B + Den
$3,376
1 Bed, 1 Bath
, 836 Sq. Ft.
Show Floor Plan Details
1 Rental Available
Unit
Total Price
Sq. Ft.
Available
2406
$3,376
836 Sq. Ft.
Now
C - 1B
$2,335
1 Bed, 1 Bath
, 586 Sq. Ft.
Show Floor Plan Details
Aug. 26
Unit
Total Price
Sq. Ft.
Available
1905
$2,335
586 Sq. Ft.
8/26/26
A - 1B
$2,220
1 Bed, 1 Bath
, 545 Sq. Ft.
Show Floor Plan Details
Oct. 13
Unit
Total Price
Sq. Ft.
Available
801
$2,220
545 Sq. Ft.
10/13/26
H - 2B
$3,484
2 Beds, 2 Baths
, 1,098 Sq. Ft.
Show Floor Plan Details
Aug. 31
Unit
Total Price
Sq. Ft.
Available
810
$3,484
1,098 Sq. Ft.
8/31/26
F - 2B
$3,809
2 Beds, 2 Baths
, 1,238 Sq. Ft.
Show Floor Plan Details
Oct. 7
Unit
Total Price
Sq. Ft.
Available
911
$3,809
1,238 Sq. Ft.
10/7/26
* Price shown is total price based on community-supplied monthly required fees. Excludes user-selected optional fees and variable or usage-based fees and required charges due at or prior to move-in or at move-out. View Fees and Policies for details. Price, availability, fees, and any applicable rent special are subject to change without notice. * Square footage definitions vary. Displayed square footage is approximate.
* Price shown is total price based on community-supplied monthly required fees. Excludes user-selected optional fees and variable or usage-based fees and required charges due at or prior to move-in or at move-out. View Fees and Policies for details. Price, availability, fees, and any applicable rent special are subject to change without notice. * Square footage definitions vary. Displayed square footage is approximate.
* Price shown is total price based on community-supplied monthly required fees. Excludes user-selected optional fees and variable or usage-based fees and required charges due at or prior to move-in or at move-out. View Fees and Policies for details. Price, availability, fees, and any applicable rent special are subject to change without notice. * Square footage definitions vary. Displayed square footage is approximate.
The fees below are based on community-supplied data and may exclude additional fees and utilities.
Utilities & Essentials
Utility - Water/Sewer
Varies / mo
Disclaimer: Utility apportionment is allocation: unit size & occupants.
Utility - Electric
Varies / mo
Disclaimer: Utility apportionment is submetered water/gas/electric.
Utility - Gas
Varies / mo
Disclaimer: Utility apportionment is allocation: unit size & occupants.
Utility - Billing Administrative Fee
$5.35 / mo
Trash Services - Hauling
$15 / mo
One-Time Basics
Due at Application
Application Fee
$50
Community Amenity Fee
$500
Security Deposit (Refundable)
$500
Due at Move-In
Utility - New Account Fee
$15
Surface Lot
Other
Dogs
Pet Rent
$50 / mo
Pet Fee
$500
Pet Management - Third Party
$20
Cats
Pet Rent
$50 / mo
Pet Fee
$500
Pet Management - Third Party
$20
Storage Unit
Situational
Late Fee
$110 / occurrence
Access Device - Replacement
$15 / occurrence
Returned Payment Fee (NSF)
$20 / occurrence
Renters Liability Only - Non-Compliance
$15 / occurrence
Property Fee Disclaimer Total Monthly Leasing Price includes base rent, all monthly mandatory and any user-selected optional fees. Excludes variable, usage-based, and required charges due at or prior to move-in or at move-out. Security Deposit may change based on screening results, but total will not exceed legal maximums. Some items may be taxed under applicable law. Some fees may not apply to rental homes subject to an affordable program. All fees are subject to application and/or lease terms. Prices and availability subject to change. Resident is responsible for damages beyond ordinary wear and tear. Resident may need to maintain insurance and to activate and maintain utility services, including but not limited to electricity, water, gas, and internet, per the lease. Additional fees may apply as detailed in the application and/or lease agreement, which can be requested prior to applying.
Pets: Pet breed and other pet restrictions apply.
Rentable Items: All Parking, storage, and other rentable items are subject to availability. Final pricing and availability will be determined during lease agreement.
See Leasing Agent for details.
Matterport 3D Tours
Property Highlights

Call us today for more information! Find Your Retreat Above The Energy of Center City Philadelphia! Welcome Home to newest apartment in Center City! Come experience the ultimate Center City living experience situated above the East Market, where what you need is walkable, and what you want is reachable! Our professional leasing staff is ready to find the perfect home for you - call us today to schedule a tour!
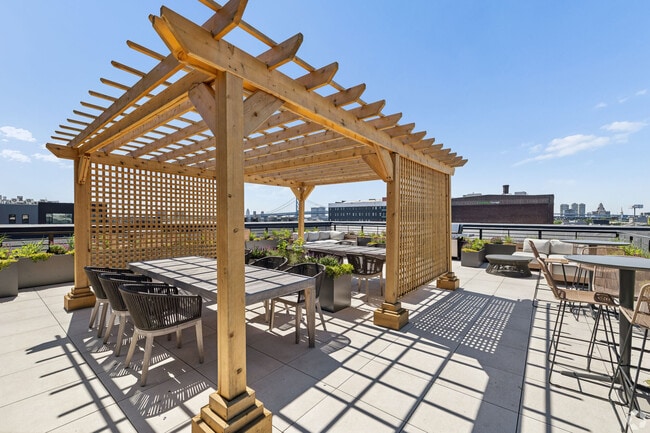
2 Landscaped Terraces
24- Hour Fitness Center

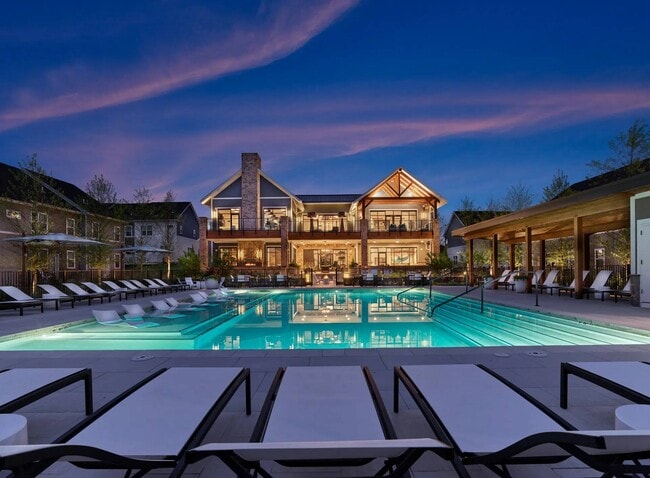
25-Yard Heated Lap Pool
BBQ Grill
Community Vegetable Gardens
Co-working Space
Demo Kitchen
Electric Car Charging Stations
Elevated Deck
Full-Time Concierge
Grill Stations
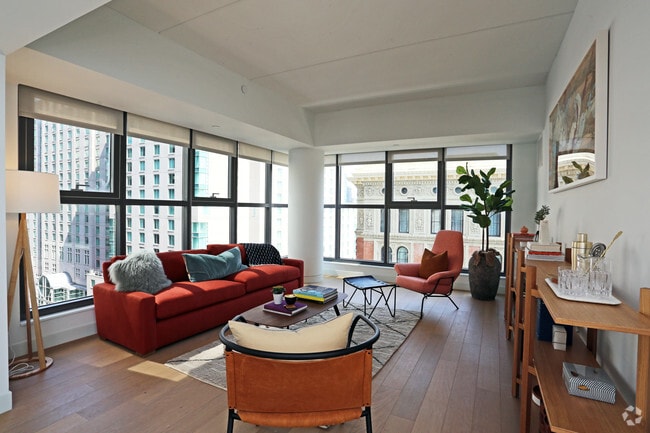
Hardwood Floors
In Unit Laundry
Library & Lounge
Movie Theater
Online Rent Payments
Outdoor Heated Pool
Private Screening Room
Private Sunken Outdoor Dog Run
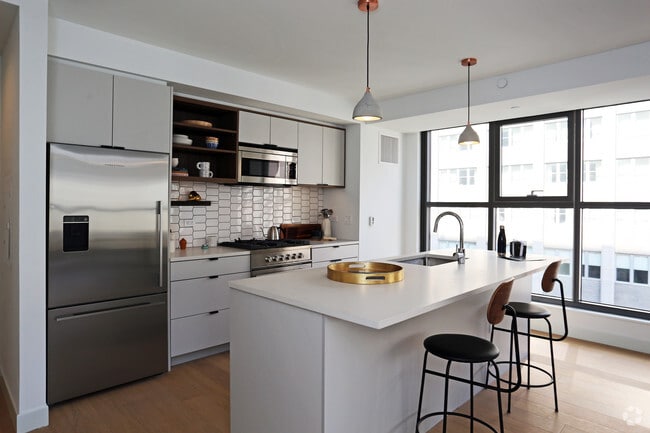
Stainless Steel Kitchen Appliances
Terrace Dog Walk/Waste Area
Washer / Dryer
Apartment Features
Air Conditioning
Deck
Dishwasher
Disposal
Double Vanities
Hardwood Floors
Heating

Island Kitchen
Kitchen
Microwave
Oven
Range
Refrigerator
Sprinkler System
Washer/Dryer
Yard
Community Features
24 Hour Access
Bicycle Storage
Business Center
Car Charging Station
Clubhouse
Concierge
Controlled Access
Courtyard
Dog Park
Elevator
Fitness Center
Grill
Laundry Facilities
Laundry Service
Lounge
Maintenance on site
Media Center/Movie Theatre
Multi Use Room
On-Site Retail
Package Service
Pet Play Area
Playground
Pool
Recycling
Utilities Included
Wi-Fi
Area Scores
Walkability
Exceptionally walkable100 / 100
Transit
Exceptional public transit100 / 100
Driveability
Fairly drivable40 / 100
Bikeability
Fairly bikeable50 / 100
Scores provided by
Soundscore ™
Active71 / 100
Scores provided by
HowLoud
Transit
Subway
12th-13th & Locust St
1 min Drive
Subway
13th Street
1 min Drive
Subway
Market East
2 min Drive
Subway
9th-10th & Locust St
1 min Drive
Subway
Walnut-Locust
2 min Drive
Commuter Rail
Market East
2 min Drive
Commuter Rail
Suburban Station
3 min Drive
Airport
Philadelphia International
23 min Drive
Airport
Trenton Mercer
51 min Drive
Moving to Midtown Village, Philadelphia, PA
Shopping Centers
Shoppers will appreciate The Girard proximity to Reading Terminal, 31-35 S 13th St, and 104-106 S 8th St. Reading Terminal is 0.4 miles away, and 31-35 S 13th St is within a 3 minute walk.
Commuting
With top-notch public transportation and a TransitScore of 100, Midtown Village is exceptional public transit. Within 2.8 miles of The Girard, you’ll find 11Th Street, 13Th Street, and City Hall - Bsl.
Parks and Recreation
Recreational activities near The Girard are plentiful. Discover 5 parks within 1.2 miles, including Independence National Historical Park, The Academy of Natural Sciences, and Great Egg Harbor River.
Airports
Living in Midtown Village provides easy access to Philadelphia International, located just 22 minutes from The Girard. Another nearby airport is Trenton Mercer, located 33.6 miles away.
Property Details
Call us today for more information! Find Your Retreat Above The Energy of Center City Philadelphia! Welcome Home to newest apartment in Center City! Come experience the ultimate Center City living experience situated above the East Market, where what... you need is walkable, and what you want is reachable! Our professional leasing staff is ready to find the perfect home for you - call us today to schedule a tour!
Call us today for more information! Find Your Retreat Above The Energy of Center City Philadelphia! Welcome Home to newest apartment in Center City! Come experience the ultimate Center City living experience situated above the East Market, where what you need is walkable, and what you want is reachable! Our professional leasing staff is ready to find the perfect home for you - call us today to schedule a tour!
The Girard is located in Philadelphia, PA in the 19107 zip code.
Contact
Property Address: 1199 Ludlow St, Philadelphia, PA 19107
Still loving my experience of living at The Girard! Kind staff throughout every department of management, maintenance, leasing, front desk, and cleaners.
Review from Apartments.com
Was this helpful?
Property Manager at The Girard responded to this review
Thank you for your continued support! It’s wonderful to hear that your experience remains such a positive one and that our team across all departments has made a meaningful impression. We truly appreciate your recognition of the people who help make... our community feel welcoming each day. -Best Wishes, The Girard Team
7/6/26
Verified Renter
The Girard is a great place to live. Right in the center of the city, it's close to everything, the staff are great, and the amenities are a cut above other center city buildings.
Review from Apartments.com
Was this helpful?
Property Manager at The Girard responded to this review
Thank you for your wonderful review of The Girard! We're thrilled to hear you're enjoying the convenience of the location, our amenities, and the service provided by our team. Creating an exceptional living experience is always our goal, and it means... a lot to know that it's reflected in your experience. -Best Wishes, The Girard Team
7/2/26
Verified Renter
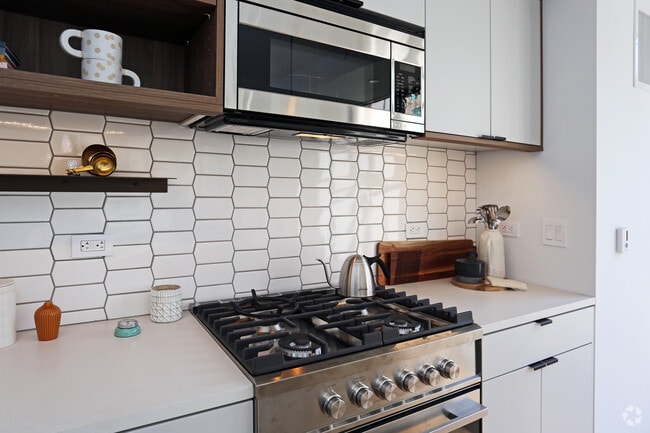
so far great building. not many complaints and the pool is super nice. big windows. gas stove is alsl such a huge benefit you dont really see.
Review from Apartments.com
Was this helpful?
Property Manager at The Girard responded to this review
Thank you for sharing your experience. We're delighted to hear you're enjoying the lifestyle our community offers, from the resort-style pool to the expansive windows and thoughtfully appointed features like the gas range. It’s wonderful to know your... experience has been such a positive one so far, and we appreciate having you as part of our community. -Best Wishes, The Girard Team
6/18/26
Verified Renter
I really wish there was an alternate route that could be provided to the bike room with the elevator out. It’s a major inconvenience. Not as inconvenient as people trying to move in but still not great for bike access.
Review from Apartments.com
Was this helpful?
Property Manager at The Girard responded to this review
Thank you for sharing your feedback. We understand how frustrating this has been and apologize for the inconvenience.
At this time, access to the bike room has been impacted due to the outage of Elevator VT-12. Our team is actively working with the... elevator vendor to restore service as quickly as possible, and we are hopeful that once VT-12 is back in operation, access to the bike room will return to normal.
We appreciate your patience and understanding as we work through this repair.
Sincerely, The Girard Management Team
6/2/26
Verified Renter
Easy and efficient application and signing process!
Review from Apartments.com
Was this helpful?
Property Manager at The Girard responded to this review
Thank you for your review and feedback!
We're glad to hear that you found the application and lease signing process easy and efficient. Our team works hard to make the leasing experience as seamless as possible, so it's great to know we were able to... deliver on that.
We appreciate your feedback and would love to learn more about how we could have made your experience a 5-star one. Please don't hesitate to reach out if there is anything we can do to improve.