Cost Calculator: Estimate your monthly and one-time fees.
1 BED 1 BATH - 685
$2,145
1 Bed, 1 Bath
, 685 Sq. Ft.
Show Floor Plan Details
2 Rentals Available
Unit
Total Price
Sq. Ft.
Available
189
$2,145
685 Sq. Ft.
Now
289
$2,145
685 Sq. Ft.
11/14/26
1 BED 1 BATH - 743
$2,205
1 Bed, 1 Bath
, 743 Sq. Ft.
Show Floor Plan Details
Oct. 9
Unit
Total Price
Sq. Ft.
Available
231
$2,205
743 Sq. Ft.
10/9/26
1 BED 1 BATH - 761
$2,170
1 Bed, 1 Bath
, 761 Sq. Ft.
Show Floor Plan Details
Oct. 15
Unit
Total Price
Sq. Ft.
Available
162
$2,170
761 Sq. Ft.
10/15/26
1 BED 1 BATH - 687
$2,200
1 Bed, 1 Bath
, 687 Sq. Ft.
Show Floor Plan Details
Oct. 18
Unit
Total Price
Sq. Ft.
Available
473
$2,200
687 Sq. Ft.
10/18/26
1 BED 1 BATH - 772
$2,185
1 Bed, 1 Bath
, 772 Sq. Ft.
Show Floor Plan Details
Nov. 3
Unit
Total Price
Sq. Ft.
Available
470
$2,185
772 Sq. Ft.
11/3/26
1 BED 1 BATH w DEN - 916
$2,524
1 Bed, 1 Bath
, 916 Sq. Ft.
Show Floor Plan Details
Nov. 7
Unit
Total Price
Sq. Ft.
Available
325
$2,524
916 Sq. Ft.
11/7/26
1 BED 1 BATH - 770
$2,230
1 Bed, 1 Bath
, 770 Sq. Ft.
Show Floor Plan Details
Nov. 14
Unit
Total Price
Sq. Ft.
Available
143
$2,230
770 Sq. Ft.
11/14/26
1 BED 1 BATH - 803
$2,182 - $4,717
1 Bed, 1 Bath
, 803 Sq. Ft.
Show Floor Plan Details
Nov. 24
Unit
Total Price
Sq. Ft.
Available
403
$2,182
803 Sq. Ft.
11/24/26
2 BED 2 BATH - 1,017
$2,704 - $2,883
2 Beds, 2 Baths
, 1,017 Sq. Ft.
Show Floor Plan Details
5 Rentals Available
Unit
Total Price
Sq. Ft.
Available
294
$2,704
1,017 Sq. Ft.
Now
395
$2,704
1,017 Sq. Ft.
Now
295
$2,704
1,017 Sq. Ft.
9/25/26
2 BED 2 BATH - 1,102
$2,689 - $2,739
2 Beds, 2 Baths
, 1,102 Sq. Ft.
Show Floor Plan Details
Oct. 11
Unit
Total Price
Sq. Ft.
Available
168
$2,689
1,102 Sq. Ft.
10/11/26
119
$2,739
1,102 Sq. Ft.
10/14/26
2 BED 2 BATH - 1,143
$2,899
2 Beds, 2 Baths
, 1,143 Sq. Ft.
Show Floor Plan Details
Oct. 15
Unit
Total Price
Sq. Ft.
Available
288
$2,899
1,143 Sq. Ft.
10/15/26
2 BED 2 BATH - 1,153
$2,909
2 Beds, 2 Baths
, 1,153 Sq. Ft.
Show Floor Plan Details
Oct. 26
Unit
Total Price
Sq. Ft.
Available
193
$2,909
1,153 Sq. Ft.
10/26/26
2 BED 2 BATH - 1,246
$2,949
2 Beds, 2 Baths
, 1,246 Sq. Ft.
Show Floor Plan Details
Nov. 19
Unit
Total Price
Sq. Ft.
Available
238
$2,949
1,246 Sq. Ft.
11/19/26
2 BED 2 BATH - 1,094
$2,734
2 Beds, 2 Baths
, 1,094 Sq. Ft.
Show Floor Plan Details
Nov. 24
Unit
Total Price
Sq. Ft.
Available
323
$2,734
1,094 Sq. Ft.
11/24/26
3 BED 2 BATH - 1,380
$3,822
3 Beds, 2 Baths
, 1,380 Sq. Ft.
Show Floor Plan Details
Sep. 25
Unit
Total Price
Sq. Ft.
Available
187
$3,822
1,380 Sq. Ft.
9/25/26
3 BED 2 BATH - 1,391
$3,776
3 Beds, 2 Baths
, 1,391 Sq. Ft.
Show Floor Plan Details
Oct. 30
Unit
Total Price
Sq. Ft.
Available
376
$3,776
1,391 Sq. Ft.
10/30/26
* Price shown is total price based on community-supplied monthly required fees. Excludes user-selected optional fees and variable or usage-based fees and required charges due at or prior to move-in or at move-out. View Fees and Policies for details. Price, availability, fees, and any applicable rent special are subject to change without notice. * Square footage definitions vary. Displayed square footage is approximate.
* Price shown is total price based on community-supplied monthly required fees. Excludes user-selected optional fees and variable or usage-based fees and required charges due at or prior to move-in or at move-out. View Fees and Policies for details. Price, availability, fees, and any applicable rent special are subject to change without notice. * Square footage definitions vary. Displayed square footage is approximate.
* Price shown is total price based on community-supplied monthly required fees. Excludes user-selected optional fees and variable or usage-based fees and required charges due at or prior to move-in or at move-out. View Fees and Policies for details. Price, availability, fees, and any applicable rent special are subject to change without notice. * Square footage definitions vary. Displayed square footage is approximate.
* Price shown is total price based on community-supplied monthly required fees. Excludes user-selected optional fees and variable or usage-based fees and required charges due at or prior to move-in or at move-out. View Fees and Policies for details. Price, availability, fees, and any applicable rent special are subject to change without notice. * Square footage definitions vary. Displayed square footage is approximate.
The fees below are based on community-supplied data and may exclude additional fees and utilities.
Utilities & Essentials
Trash Services - Hauling
$15 / mo
Package Services
$20 / mo
Utility - Billing Administrative Fee
$5.12 / mo
Utility - Natural Gas - Third Party
Varies / mo
Disclaimer: Price varies based on utility cost.
Utility - Electric
Varies / mo
Disclaimer: Utility apportionment is submetered water/gas/electric.
One-Time Basics
Due at Application
Application Fee
$50
Security Deposit (Refundable)
$500
Due at Move-In
Utility - New Account Fee
$17
Community Amenity Fee
$500
Garage
Parking Fee
$75 / mo
Comments
Max of 1
Other Parking Fees
Parking - Reserved
$125 / mo
Comments
Max of 1
Additional Parking Options
Other
Garage
Other Pets
Pet Fee
$350
Pet Rent
$40 / mo
Cats
Cats Allowed
0 lbs. Weight Limit
Restrictions
None
Comments
| Restrictions: None
Dogs
Dogs Allowed
0 lbs. Weight Limit
Restrictions
None
Comments
| Restrictions: None
Storage Unit
Storage Fee
$50 - $150 / mo
Disclaimer: Price varies based on rentable item size.
Personalized Add-Ons
Renters Liability/Content - Property Program
$14.50 / mo
Situational
Intra-Community Transfer Fee
$1,000 / occurrence
Renters Liability Only - Non-Compliance
$10.75 / occurrence
Returned Payment Fee (NSF)
$25 / occurrence
Access Device - Replacement
$50 / occurrence
Late Fee
$50 / occurrence
Property Fee Disclaimer Total Monthly Leasing Price includes base rent, all monthly mandatory and any user-selected optional fees. Excludes variable, usage-based, and required charges due at or prior to move-in or at move-out. Security Deposit may change based on screening results, but total will not exceed legal maximums. Some items may be taxed under applicable law. Some fees may not apply to rental homes subject to an affordable program. All fees are subject to application and/or lease terms. Prices and availability subject to change. Resident is responsible for damages beyond ordinary wear and tear. Resident may need to maintain insurance and to activate and maintain utility services, including but not limited to electricity, water, gas, and internet, per the lease. Additional fees may apply as detailed in the application and/or lease agreement, which can be requested prior to applying.
Pets: Pet breed and other pet restrictions apply.
Rentable Items: All Parking, storage, and other rentable items are subject to availability. Final pricing and availability will be determined during lease agreement.
See Leasing Agent for details.
Matterport 3D Tours
Property Highlights
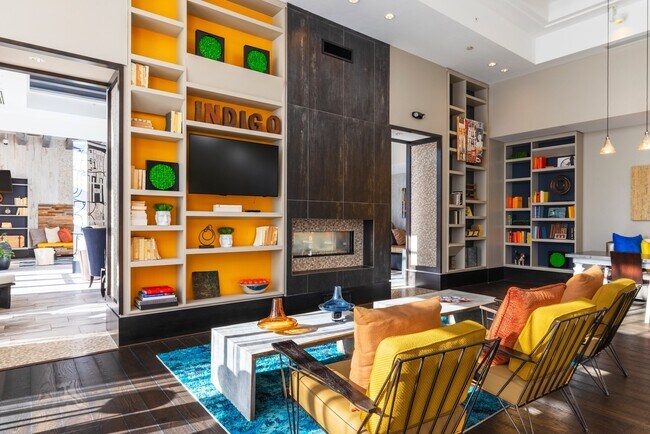
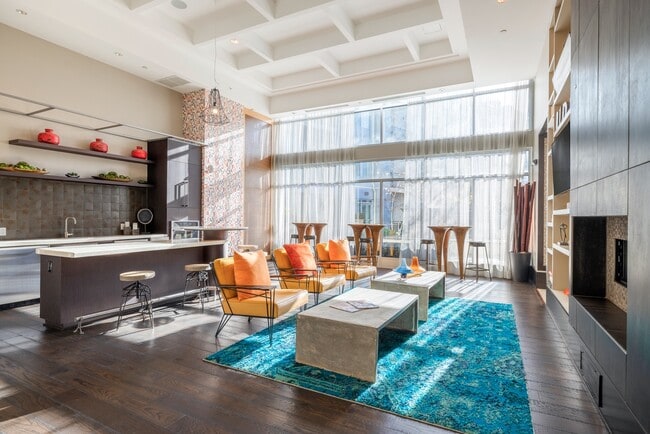
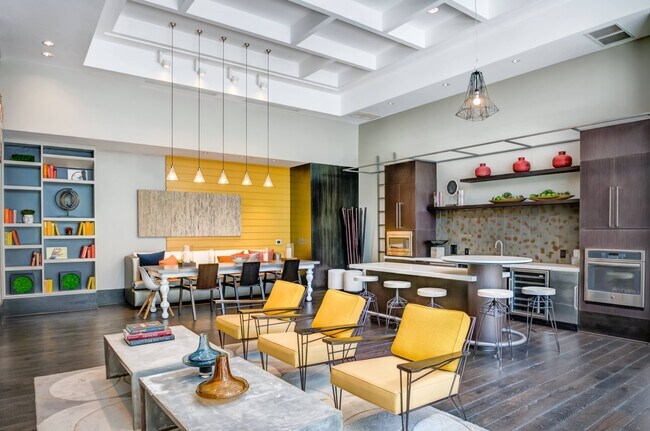
ENJOY SAVINGS AT INDIGO 301! APPLY TODAY!Look & Lease: Apply within 48 hours of your initial tour to receive the Amenity Fee and Application Fee WAIVED!!*Restrictions apply.
Air Conditioner
Balconies for alfresco living, dining, and relaxin
Bathrooms feature both tubs and walk-in showers*
Bike Storage & Repair
Bocce Court
Courtyard View
Demo Kitchen
Dog Park/Run
Electric car charging stations
Game Room
Golf Simulator
Media Bar
Movable kitchen islands for flexible dining*

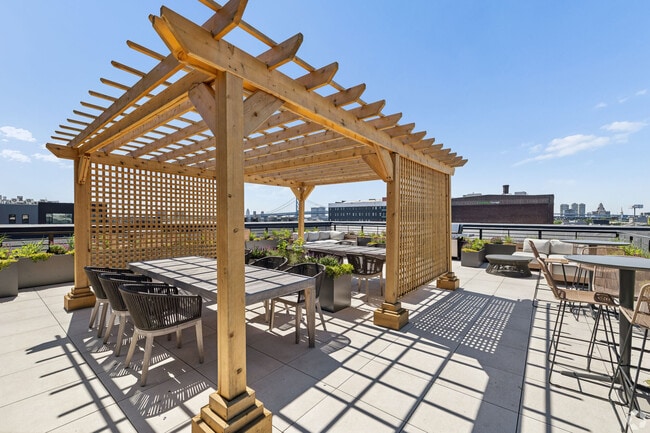
Outdoor Kitchen & Grilling Stations
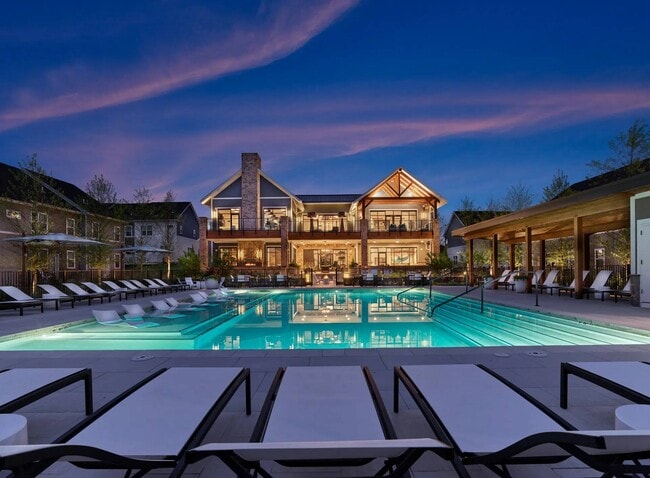
Resort Style Swimming Pool
Smoke-free building
Stainless steel, ENERGY STAR® appliances
Walk-through closets offer plenty of storage*
Apartment Features
Dishwasher
Hardwood Floors
High Speed Internet Access
Refrigerator
Washer/Dryer
Community Features
Clubhouse
Fitness Center
Garages
Garages
Area Scores
Walkability
Fairly walkable50 / 100
Transit
Limited public transit20 / 100
Driveability
Exceptionally drivable100 / 100
Bikeability
Fairly bikeable40 / 100
Scores provided by
Soundscore ™
Busy66 / 100
Scores provided by
HowLoud
Transit
Commuter Rail
Strafford
6 min Drive
Commuter Rail
Devon
7 min Drive
Airport
Philadelphia International
41 min Drive
Airport
Wilmington Airport
59 min Drive
Moving to Valley Forge/King of Prussia, King Of Prussia, PA
Shopping Centers
Shoppers will appreciate Indigo 301 proximity to King of Prussia Town Center, 744-750 W Dekalb Pike, and King of Prussia. King of Prussia Town Center is 0.3 miles away, and 744-750 W Dekalb Pike is within a 24 minute walk.
Parks and Recreation
Recreational activities near Indigo 301 are plentiful. Discover 5 parks within 4.3 miles, including McKaig Nature Education Center, Wilson Farm Park, and Jenkins Arboretum & Gardens.
Airports
Living in Valley Forge/King of Prussia provides easy access to Philadelphia International, located just 41 minutes from Indigo 301. Another nearby airport is Wilmington Airport, located 38.6 miles away.
Property Details
ENJOY SAVINGS AT INDIGO 301! APPLY TODAY!Look & Lease: Apply within 48 hours of your initial tour to receive the Amenity Fee and Application Fee WAIVED!!*Restrictions apply.
ENJOY SAVINGS AT INDIGO 301! APPLY TODAY!Look & Lease: Apply within 48 hours of your initial tour to receive the Amenity Fee and Application Fee WAIVED!!*Restrictions apply.
Indigo 301 is located in King Of Prussia, PA in the 19406 zip code.
Contact
Property Address: 301 Village Dr, King Of Prussia, PA 19406
Great so far! Everyone has been kind, helpful, and accommodating. The apartment is a dream, and the amenities are just what we'd been searching for.
Review from Apartments.com
Was this helpful?
7/23/26
Verified Renter
My experience at Indigo 301 has been great so far, my apt and building are beautiful, and the location is awesome, plus the residents seem to be very friendly
Review from Apartments.com
Was this helpful?
7/8/26
Verified Renter
Extremely friendly and comfortable living here Management maintains clean environment. Maintenance is always available if needed. Responses from both Office and Maintenance are always responded to quickly.
Review from Apartments.com
Was this helpful?
7/6/26
Verified Renter
Apartment is good and safe for living, having supermarkets very close by and nice neighborhood. Staff is also supportive and friendly, listen to your request and provide support.
Review from Apartments.com
Was this helpful?
7/4/26
Verified Renter
It’s a super welcoming and beautiful community with great amenities. I am looking forward to being a part of this community, specifically the gym.