

$1,745 /month
3424 March Terrace, Cincinnati, OH 45239
Last Updated:
$1,745 /month
3424 March Terrace, Cincinnati, OH 45239
Last Updated:
Unit
- $1,745 / month
- 3 Beds
- 1.5 Baths
- 1325 sq. ft.
- Available Sep 15
Map of 3424 March Terrace
Loading...
Points of Interest
Nearby Colleges and Universities
School
Commute Time (Distance)
Drive: 17 min (6.5 mi)
Drive: 17 min (9.9 mi)
Drive: 19 min (10.3 mi)
Drive: 23 min (13.6 mi)
Details
Property Information
- 1 unit
Fees and Policies
The fees below are based on community-supplied data and may exclude additional fees and utilities.
Utilities & Essentials
- Utilities Admin Fee$10.95 / mo
- Smart Home Fee$25 / mo
One-Time Basics
- Security Deposit$1,745
- Application Fee$55
- Holding Deposit$550
Dogs
- Pet Rent$35 / mo
Cats
- Pet Rent$35 / mo
Personalized Add-Ons
- Pet Screening Fee$25
Situational
- Utilities Setup Fee$25
- Non Refundable Pet Deposit$250
Property Fee Disclaimer Based on community-supplied data and independent market research. Subject to change without notice. May exclude fees for mandatory or optional services and usage-based utilities.
Area Scores
Walkability
Fairly walkable40 / 100
Transit
Limited public transit30 / 100
Driveability
Very drivable80 / 100
Bikeability
Somewhat bikeable30 / 100
Scores provided by 
Soundscore ™
Active78 / 100
Scores provided by
HowLoud
Transit
Commuter Rail
Cincinnati Union Terminal
18 min Drive

Airport
Cincinnati/Northern Kentucky International
43 min Drive

Moving to White Oak, Cincinnati, OH
Shopping Centers
Shoppers will appreciate 3424 March Terrace proximity to 6845 Cheviot Rd, 7043-7051 Colerain Ave, and 7625-7641 Colerain Ave. 6845 Cheviot Rd is 0.5 miles away, and 7043-7051 Colerain Ave is within a 14 minute walk.
Commuting
With a TransitScore of 30, 3424 March Terrace has limited public transit, including 6 transit stops within 10.9 miles. Transit options include Brewery District Station - Elm & Henry and Findlay Market-Elm Station - Elm & Glass Alley.
Parks and Recreation
Recreational activities near 3424 March Terrace are plentiful. Discover 4 parks within 4.6 miles, including Farbach-Werner Nature Preserve, LaBoiteaux Woods, and Mt. Airy Forest.
Airports
Living in White Oak provides easy access to Cincinnati/Northern Kentucky International, located just 42 minutes from 3424 March Terrace.
Property Details
This home is coming soon. Please check to see the estimated availability date.

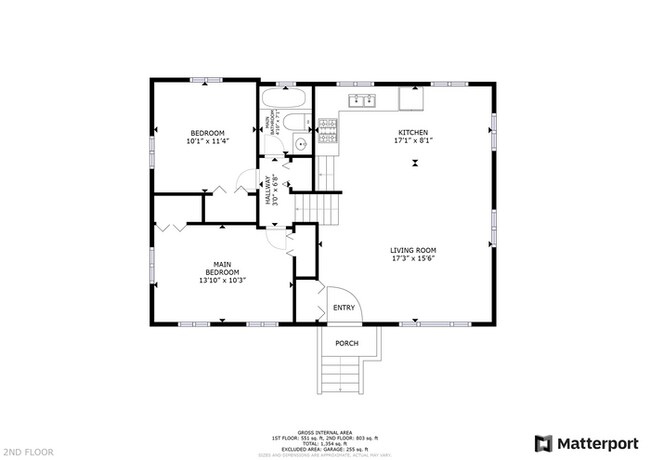
A functional layout and inviting living spaces make this 3-bedroom, 1.5-bathroom home a great place to enjoy everyday living.
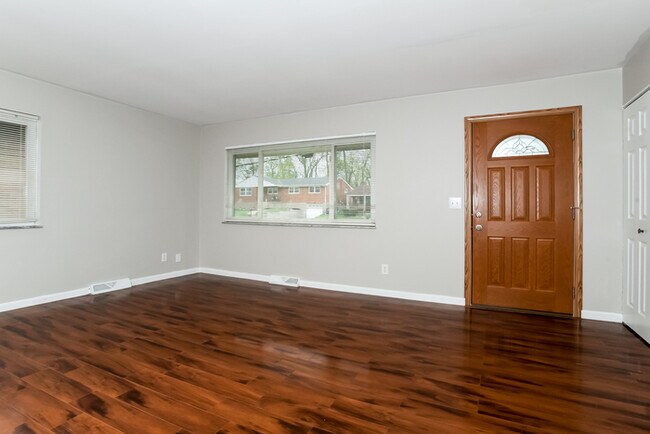
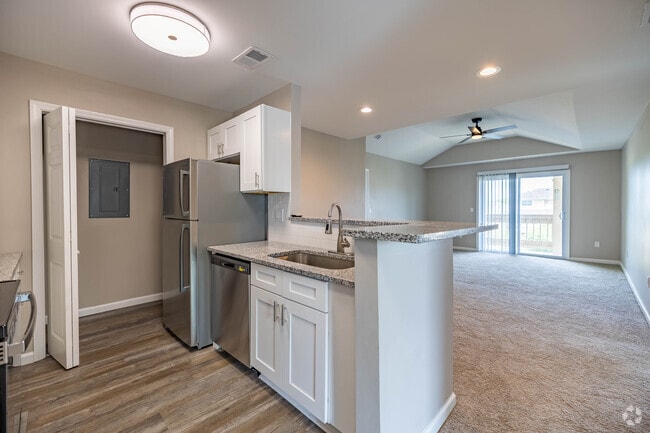
The open-concept floor plan creates a... natural connection between the living room, dining area, and kitchen, creating a bright setting for both everyday routines and gatherings.
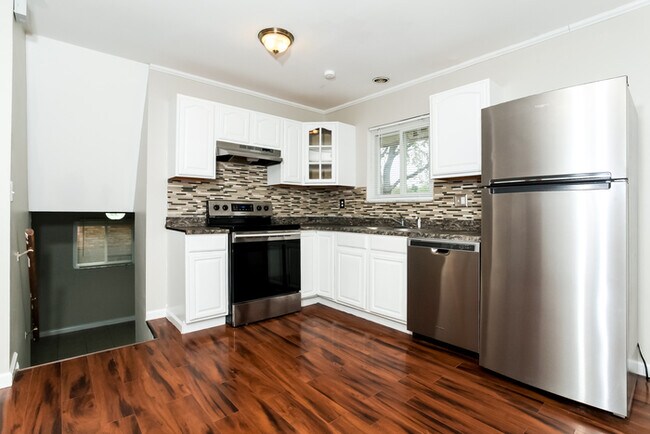
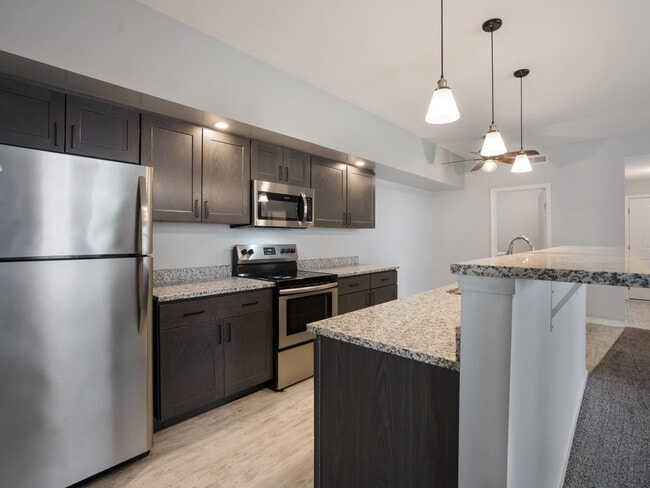
The kitchen is equipped with stainless steel appliances, white cabinetry, a stylish tile backsplash, and a practical layout designed for everyday use.
Wood plank flooring extends throughout the bedrooms, creating a cohesive look that's easy to maintain. The full bathroom features a tub and shower combination, while the half bathroom adds extra convenience to the home's layout.
Step outside to enjoy the spacious fenced backyard, offering plenty of room to relax, grill, or spend time outdoors.
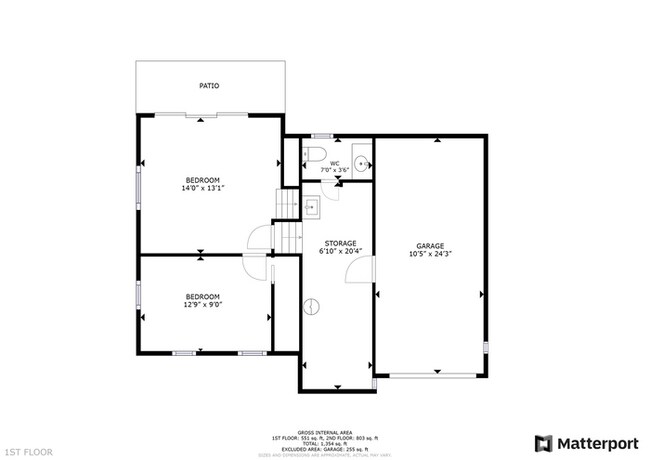
An attached garage provides convenient parking and additional storage, while the front yard creates a welcoming first impression.
Whether you're enjoying the open living area or the outdoor space, this home offers a layout that's easy to make your own.
*Maymont Homes provides residents with convenient solutions, including simplified utility billing and flexible rent payment options. Contact us for more details.
This information is deemed reliable, but not guaranteed. All measurements are approximate. Actual product and home specifications may vary in dimension or detail. Images are for representational purposes only. Some programs and services may not be available in all market areas.
Prices and availability are subject to change without notice. Advertised rent prices do not include the required application fee, the partially refundable reservation fee (due upon application approval), or the mandatory monthly utility management fee (in select market areas.) Residents must maintain renters insurance as specified in their lease. If third-party renters insurance is not provided, residents will be automatically enrolled in our Master Insurance Policy for a fee. Select homes may be located in communities that require a monthly fee for community-specific amenities or services.
For complete details, please contact a company leasing representative. Equal Housing Opportunity.
Estimated availability date is subject to change based on construction timelines and move-out confirmation.
Contact us to schedule a showing.
This home is coming soon. Please check to see the estimated availability date.
A functional layout and inviting living spaces make this 3-bedroom, 1.5-bathroom home a great place to enjoy everyday living.
The open-concept floor plan creates a natural connection between the living room, dining area, and kitchen, creating a bright setting for both everyday routines and gatherings.
The kitchen is equipped with stainless steel appliances, white cabinetry, a stylish tile backsplash, and a practical layout designed for everyday use.
Wood plank flooring extends throughout the bedrooms, creating a cohesive look that's easy to maintain. The full bathroom features a tub and shower combination, while the half bathroom adds extra convenience to the home's layout.
Step outside to enjoy the spacious fenced backyard, offering plenty of room to relax, grill, or spend time outdoors.
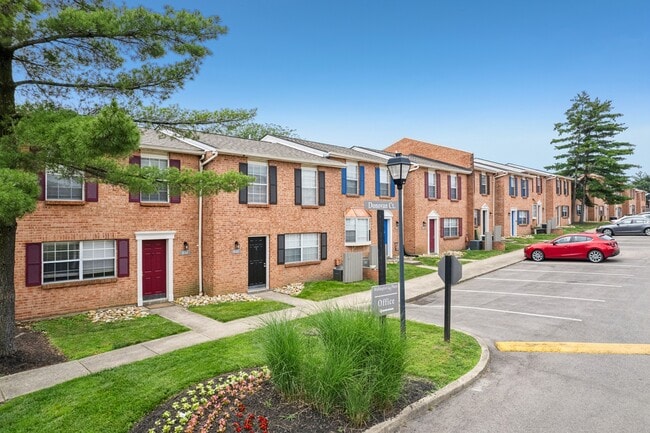
An attached garage provides convenient parking and additional storage, while the front yard creates a welcoming first impression.
Whether you're enjoying the open living area or the outdoor space, this home offers a layout that's easy to make your own.
*Maymont Homes provides residents with convenient solutions, including simplified utility billing and flexible rent payment options. Contact us for more details.
This information is deemed reliable, but not guaranteed. All measurements are approximate. Actual product and home specifications may vary in dimension or detail. Images are for representational purposes only. Some programs and services may not be available in all market areas.
Prices and availability are subject to change without notice. Advertised rent prices do not include the required application fee, the partially refundable reservation fee (due upon application approval), or the mandatory monthly utility management fee (in select market areas.) Residents must maintain renters insurance as specified in their lease. If third-party renters insurance is not provided, residents will be automatically enrolled in our Master Insurance Policy for a fee. Select homes may be located in communities that require a monthly fee for community-specific amenities or services.
For complete details, please contact a company leasing representative. Equal Housing Opportunity.
Estimated availability date is subject to change based on construction timelines and move-out confirmation.
Contact us to schedule a showing.
3424 March Terrace is located in Cincinnati, OH in the 45239 zip code.
Protect yourself from fraud. Do not send money to anyone you don't know.
Nearby Properties You Might Like
3424 March Terrace Gallery
Nearby Properties You Might Like
Within 50 Miles of 3424 March Terrace
Other Apartments near Cincinnati
Cities
Colleges
- Student Housing near Cincinnati State Technical and Community College
- Student Housing near University of Cincinnati
- Student Housing near University of Cincinnati-Medical Campus
- Student Housing near Xavier University
- Student Housing near College of Mount St. Joseph
- Student Housing near Thomas More College
- Student Housing near Northern Kentucky University
- Student Housing near Cincinnati State Technical and Community College-Workforce Development Center
- Student Housing near University of Cincinnati, Raymond Walters College
- Student Housing near Miami University Hamilton