Cost Calculator: Estimate your monthly and one-time fees.
S03
$2,876 - $3,066
Studio, 1 Bath
, 545 Sq. Ft.
Show Floor Plan Details
3 Rentals Available
Unit
Total Price
Sq. Ft.
Available
PH1501
$3,066
545 Sq. Ft.
Now
601
$2,876
545 Sq. Ft.
9/22/26
1301
$2,936
545 Sq. Ft.
9/26/26
S02
$2,732
Studio, 1 Bath
, 427 Sq. Ft.
Show Floor Plan Details
Sep. 12
Unit
Total Price
Sq. Ft.
Available
1411
$2,732
427 Sq. Ft.
9/12/26
New
A11
$3,378 - $3,603
1 Bed, 1 Bath
, 766 Sq. Ft.
Show Floor Plan Details
5 Rentals Available
Unit
Total Price
Sq. Ft.
Available
1116
$3,463
766 Sq. Ft.
Now
1315
$3,473
766 Sq. Ft.
Now
PH1515
$3,603
766 Sq. Ft.
Now
A14
$3,325 - $3,425
1 Bed, 1 Bath
, 789 Sq. Ft.
Show Floor Plan Details
4 Rentals Available
Unit
Total Price
Sq. Ft.
Available
505
$3,345
789 Sq. Ft.
Now
605
$3,375
789 Sq. Ft.
Now
1105
$3,425
789 Sq. Ft.
8/21/26
A12
$3,158 - $3,178
1 Bed, 1 Bath
, 780 Sq. Ft.
Show Floor Plan Details
3 Rentals Available
Unit
Total Price
Sq. Ft.
Available
312
$3,168
780 Sq. Ft.
Now
411
$3,178
780 Sq. Ft.
Now
212
$3,158
780 Sq. Ft.
Now
A15
$3,404 - $3,454
1 Bed, 1 Bath
, 838 Sq. Ft.
Show Floor Plan Details
3 Rentals Available
Unit
Total Price
Sq. Ft.
Available
304
$3,404
838 Sq. Ft.
Now
404
$3,414
838 Sq. Ft.
8/7/26
604
$3,454
838 Sq. Ft.
8/28/26
A10
$3,183 - $3,223
1 Bed, 1 Bath
, 757 Sq. Ft.
Show Floor Plan Details
2 Rentals Available
Unit
Total Price
Sq. Ft.
Available
409
$3,183
757 Sq. Ft.
Now
809
$3,223
757 Sq. Ft.
Now
A09
$3,398
1 Bed, 1 Bath
, 752 Sq. Ft.
Show Floor Plan Details
Aug. 22
Unit
Total Price
Sq. Ft.
Available
PH1514
$3,398
752 Sq. Ft.
8/22/26
A03
$2,941
1 Bed, 1 Bath
, 590 Sq. Ft.
Show Floor Plan Details
Sep. 7
Unit
Total Price
Sq. Ft.
Available
1108
$2,941
590 Sq. Ft.
9/7/26
A05
$3,418
1 Bed, 1 Bath
, 618 Sq. Ft.
Show Floor Plan Details
Sep. 7
Unit
Total Price
Sq. Ft.
Available
PH1609
$3,418
618 Sq. Ft.
9/7/26
A04
$3,123
1 Bed, 1 Bath
, 604 Sq. Ft.
Show Floor Plan Details
Sep. 12
Unit
Total Price
Sq. Ft.
Available
PH1502
$3,123
604 Sq. Ft.
9/12/26
B02
$4,157 - $4,227
2 Beds, 1 Bath
, 937 Sq. Ft.
Show Floor Plan Details
Aug. 12
Unit
Total Price
Sq. Ft.
Available
1003
$4,227
937 Sq. Ft.
8/12/26
603
$4,157
937 Sq. Ft.
9/9/26
803
$4,207
937 Sq. Ft.
10/4/26
B04
$5,428
2 Beds, 2 Baths
, 1,106 Sq. Ft.
Show Floor Plan Details
Sep. 7
Unit
Total Price
Sq. Ft.
Available
PH1611
$5,428
1,106 Sq. Ft.
9/7/26
* Price shown is total price based on community-supplied monthly required fees. Excludes user-selected optional fees and variable or usage-based fees and required charges due at or prior to move-in or at move-out. View Fees and Policies for details. Price, availability, fees, and any applicable rent special are subject to change without notice. * Square footage definitions vary. Displayed square footage is approximate.
* Price shown is total price based on community-supplied monthly required fees. Excludes user-selected optional fees and variable or usage-based fees and required charges due at or prior to move-in or at move-out. View Fees and Policies for details. Price, availability, fees, and any applicable rent special are subject to change without notice. * Square footage definitions vary. Displayed square footage is approximate.
* Price shown is total price based on community-supplied monthly required fees. Excludes user-selected optional fees and variable or usage-based fees and required charges due at or prior to move-in or at move-out. View Fees and Policies for details. Price, availability, fees, and any applicable rent special are subject to change without notice. * Square footage definitions vary. Displayed square footage is approximate.
* Price shown is total price based on community-supplied monthly required fees. Excludes user-selected optional fees and variable or usage-based fees and required charges due at or prior to move-in or at move-out. View Fees and Policies for details. Price, availability, fees, and any applicable rent special are subject to change without notice. * Square footage definitions vary. Displayed square footage is approximate.
* Price shown is total price based on community-supplied monthly required fees. Excludes user-selected optional fees and variable or usage-based fees and required charges due at or prior to move-in or at move-out. View Fees and Policies for details. Price, availability, fees, and any applicable rent special are subject to change without notice. * Square footage definitions vary. Displayed square footage is approximate.
The fees below are based on community-supplied data and may exclude additional fees and utilities.
Utilities & Essentials
Amenity Fee
$100 / mo
Water and Sewer
$30 / mo
One-Time Basics
Due at Application
Application Fee
$20
Holding Deposit
$500
Due at Move-In
Security Deposit
Varies one-time
Dogs
Dog Pet Rent
$50 / mo
Cats
Cat Pet Rent
$50 / mo
Other Pets
All Pets Pet Rent
$50 / mo
Personalized Add-Ons
Internet Fee
$50 / mo
All Pets Pet Deposit
$500
Trash Fee
$20 / mo
Cat Pet Deposit
$500
Dog Pet Deposit
$500
Property Fee Disclaimer Based on community-supplied data and independent market research. Subject to change without notice. May exclude fees for mandatory or optional services and usage-based utilities.
Matterport 3D Tours
Property Highlights
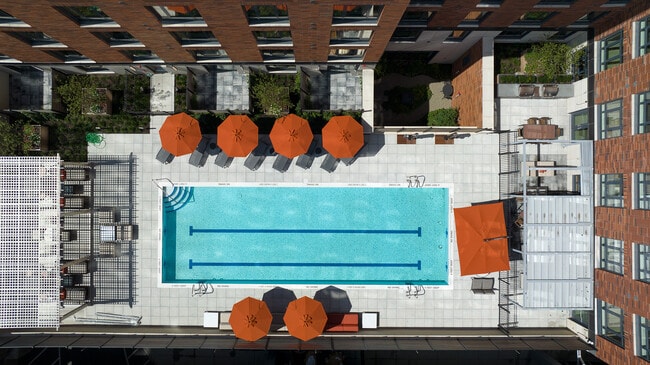
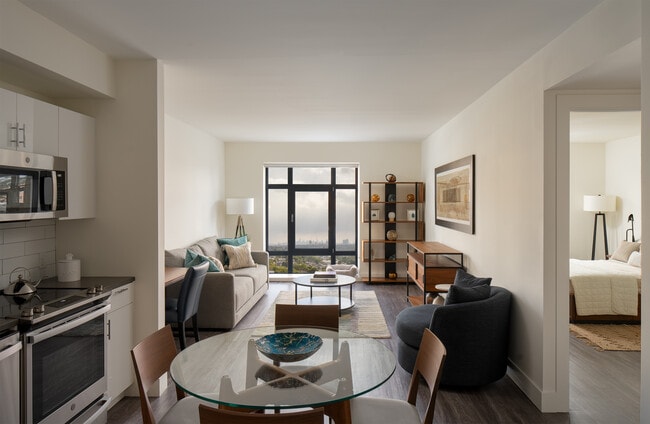
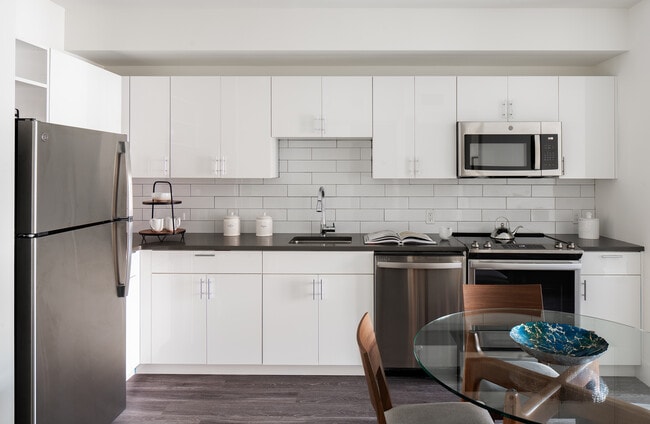
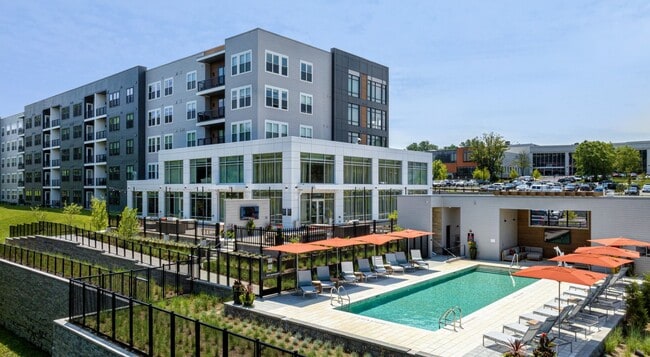
Modern living in a vibrant community with tree-lined streets, eclectic shops and multiple transit options, including Metro North's Fleetwood Station, just 0.2 miles away. Intelligently designed, modern studio - 3-bedrooms designed to connect you with the best of Westchester and beyond.
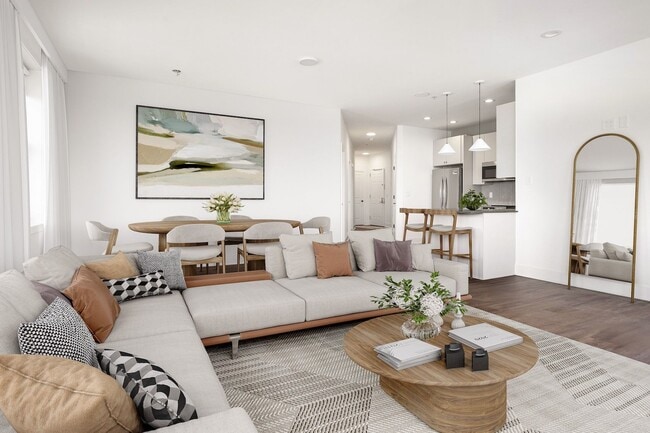
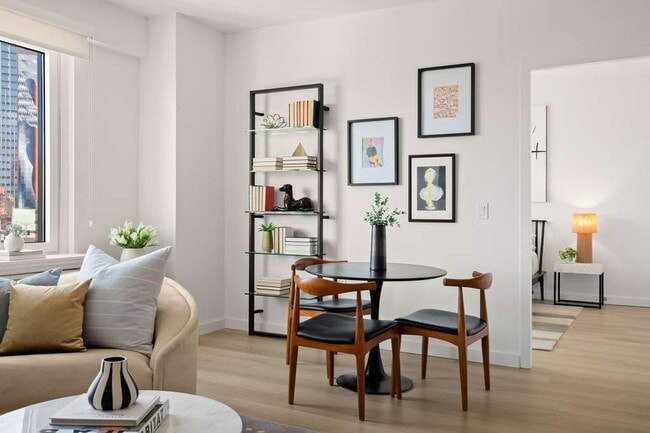
Some photos may have been virtually staged to show furnishing potential.
Approval Standards: Where applicable, approvals are based on the gross rent, not the net effective rent.
Conference Room and Coworking Space
Library with Fireplace
Lobby Lounge
Valet Parking with Covered Parking Available
Apartment Features
Air Conditioning
Breakfast Nook
Dishwasher
Double Pane Windows
Eat-in Kitchen
Fireplace
High Ceilings
Ice Maker
Island Kitchen
Kitchen
Large Bedrooms
Linen Closet
Microwave
Pantry
Patio
Range
Refrigerator
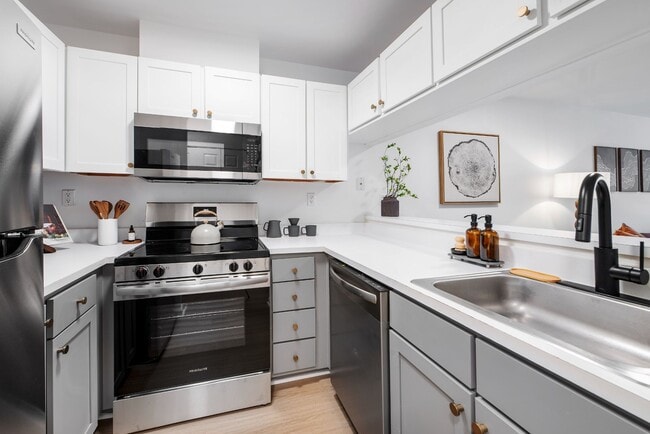
Stainless Steel Appliances
Views
Walk-In Closets
Washer/Dryer
Wheelchair Accessible (Rooms)
Community Features
24 Hour Access
Bicycle Storage
Business Center
Car Charging Station
Clubhouse
Community-Wide WiFi
Concierge
Controlled Access
Courtyard
Disposal Chutes
Doorman
Dry Cleaning Service
Fitness Center
Grill
Hearing Impaired Accessible
Key Fob Entry
Lounge
Multi Use Room
On-Site Retail
Online Services
Package Service
Picnic Area
Recycling
Roof Terrace
Storage Space
Sundeck
Vision Impaired Accessible
Wi-Fi
Zen Garden
Area Scores
Walkability
Exceptionally walkable100 / 100
Transit
Exceptional public transit90 / 100
Driveability
Very drivable80 / 100
Bikeability
Fairly bikeable40 / 100
Scores provided by
Soundscore ™
Busy64 / 100
Scores provided by
HowLoud
Transit
Commuter Rail
Fleetwood Station
4 min Drive
Commuter Rail
Bronxville Station
4 min Drive
Airport
LaGuardia
30 min Drive
Airport
Westchester County
28 min Drive
Airport
John F Kennedy International
37 min Drive
Moving to North Side, Mount Vernon, NY
Shopping Centers
Shoppers will appreciate 42 Broad proximity to Fleetwood Plaza Shopping Center, 841-855 Bronx River Rd, and Cross County Shopping Center. Fleetwood Plaza Shopping Center is 0.3 miles away, and 841-855 Bronx River Rd is within an 8 minute walk.
Commuting
With top-notch public transportation and a TransitScore of 90, North Side is exceptional public transit. Within 4.7 miles of 42 Broad, you’ll find Wakefield-241 Street, Nereid Avenue, and 233 Street.
Parks and Recreation
Recreational activities near 42 Broad are plentiful. Discover 3 parks within 4.7 miles, including Seton Falls Park, Beczak Environmental Education Center, and Ward Acres.
Airports
Living in North Side provides easy access to LaGuardia, located just 27 minutes from 42 Broad. Another nearby airport is Westchester County, located 16.4 miles away.
Property Details
Modern living in a vibrant community with tree-lined streets, eclectic shops and multiple transit options, including Metro North's Fleetwood Station, just 0.2 miles away. Intelligently designed, modern studio - 3-bedrooms designed to connect you... with the best of Westchester and beyond. Some photos may have been virtually staged to show furnishing potential. Approval Standards: Where applicable, approvals are based on the gross rent, not the net effective rent.
Modern living in a vibrant community with tree-lined streets, eclectic shops and multiple transit options, including Metro North's Fleetwood Station, just 0.2 miles away. Intelligently designed, modern studio - 3-bedrooms designed to connect you with the best of Westchester and beyond. Some photos may have been virtually staged to show furnishing potential. Approval Standards: Where applicable, approvals are based on the gross rent, not the net effective rent.
42 Broad is located in Mount Vernon, NY in the 10552 zip code.
Contact
Property Address: 42 Broad St W, Mount Vernon, NY 10552
Our experience has been tremendous. Frank, Pablo & Brian tend to our work orders efficiently. George & Z are very dedicated to the needs of the tenants. We’re very satisfied with what’s going on, Shaun and the team does a great job at meeting our needs.
Review from Apartments.com
Was this helpful?
10/22/25
Verified Renter
Move in was very smooth and easy! The leasing office was super helpful and kind. The building is quiet and very clean. Very happy to be at 42 broad!
Review from Apartments.com
Was this helpful?
Property Manager at 42 Broad responded to this review
Good afternoon! Thank you so much for your kind review; we're so glad you've had a great experience with the leasing process and moving into the community! Please feel free to reach out to us in the Management Office in the Lobby anytime if you need... anything or have any questions. And welcome to 42 Broad! - The Management Team
9/26/25
Verified Renter
We just moved in this week and love our unit so far! It’s nice and quiet here, the view from our terrace is beautiful, we’re looking forward to making many memories here!
Review from Apartments.com
Was this helpful?
Property Manager at 42 Broad responded to this review
Hello, Thank you for the review and welcome home, if you ever need anything please do not hesitate to reach out! Warm Regards, Shaun Reilly 42 Broad Property Manager
9/2/25
Verified Renter
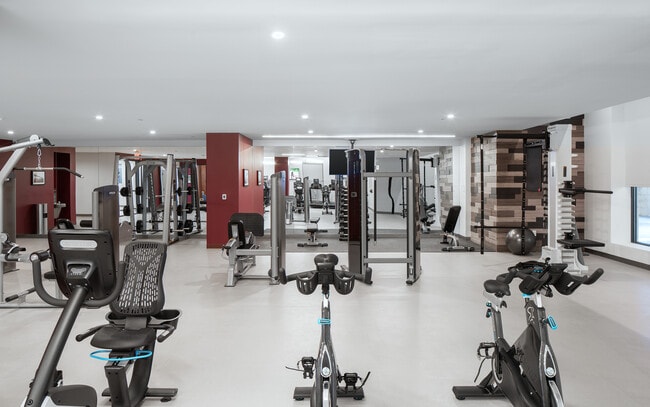
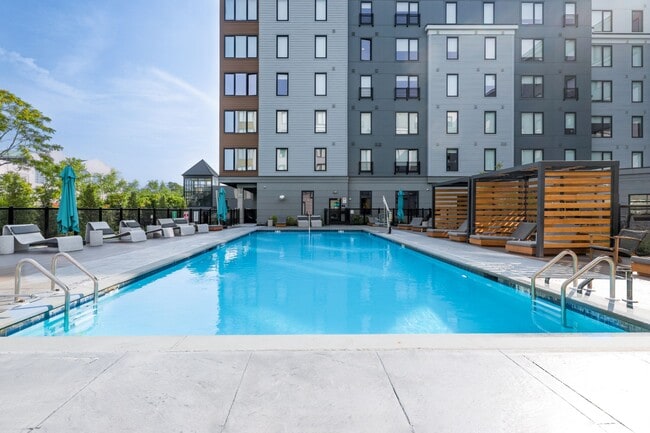
From my first meeting with Melanie, I knew this was my new home. Every person I’ve meet and now call neighbor has been lovely. The gym is always clean and the equipment is spotless. The yoga room is perfect as well as the tempura of the pool. I’m so happy here!
Review from Apartments.com
Was this helpful?
Property Manager at 42 Broad responded to this review
We strive to deliver an excellent experience, and are glad you found this to be the case!
Sincerely, The 42 Broad Team
7/9/25
Verified Renter
Everyone has been very friendly and helpful. I do wish there was a welcome packet with all information about the pool, shared spaces and the butterfly app but I asked around and got the information. Overall love the building and how it’s always spotless!
Review from Apartments.com
Was this helpful?
Property Manager at 42 Broad responded to this review
Hello,
Thank you for the review and welcome home, if you ever need anything please do not hesitate to reach out!