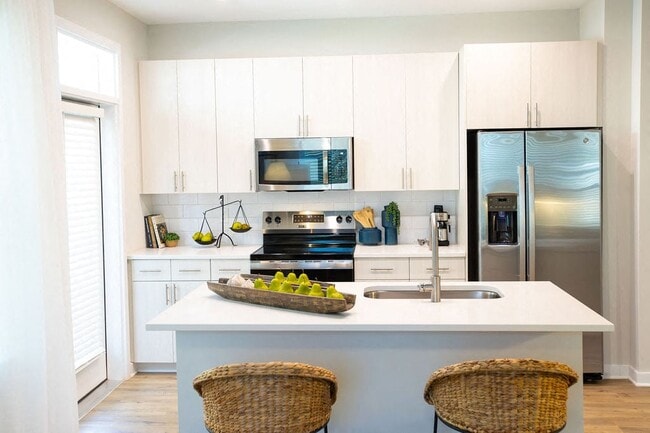
For a limited time, enjoy $1,000 off Base Rent on any one-bedroom floor plan when you move in by September 30th! Min Term Req'd. Terms Apply.
Pricing and Floor Plans
Cost Calculator: Estimate your monthly and one-time fees.
A3.2
$1,487 - $1,666
Studio, 1 Bath
, 653 Sq. Ft.
Show Floor Plan Details
6 Rentals Available
Unit
Total Price
Sq. Ft.
Available
306
$1,595
653 Sq. Ft.
Now
308
$1,605
653 Sq. Ft.
Now
506
$1,666
653 Sq. Ft.
9/24/26
A5.0
$1,748 - $1,813
1 Bed, 1 Bath
, 735 Sq. Ft.
Show Floor Plan Details
7 Rentals Available
Unit
Total Price
Sq. Ft.
Available
422
$1,797
735 Sq. Ft.
Now
325
$1,813
735 Sq. Ft.
Now
233
$1,813
735 Sq. Ft.
9/22/26
A4.0
$1,722 - $1,862
1 Bed, 1 Bath
, 720 Sq. Ft.
Show Floor Plan Details
6 Rentals Available
Unit
Total Price
Sq. Ft.
Available
110
$1,735
720 Sq. Ft.
Now
224
$1,775
720 Sq. Ft.
Now
332
$1,862
720 Sq. Ft.
Now
A4.4
$1,743 - $1,810
1 Bed, 1 Bath
, 732 Sq. Ft.
Show Floor Plan Details
2 Rentals Available
Unit
Total Price
Sq. Ft.
Available
348
$1,743
732 Sq. Ft.
Now
559
$1,810
732 Sq. Ft.
9/18/26
A2.0
$1,457
1 Bed, 1 Bath
, 575 Sq. Ft.
Show Floor Plan Details
Sep. 28
Unit
Total Price
Sq. Ft.
Available
152
$1,457
575 Sq. Ft.
9/28/26
A4.1
$1,695
1 Bed, 1 Bath
, 739 Sq. Ft.
Show Floor Plan Details
Nov. 21
Unit
Total Price
Sq. Ft.
Available
246
$1,695
739 Sq. Ft.
11/21/26
New
A1.0
$1,439
1 Bed, 1 Bath
, 401 Sq. Ft.
Show Floor Plan Details
Nov. 28
Unit
Total Price
Sq. Ft.
Available
350
$1,439
401 Sq. Ft.
11/28/26
B1.1
$2,530 - $2,866
2 Beds, 2 Baths
, 1,132 Sq. Ft.
Show Floor Plan Details
3 Rentals Available
Unit
Total Price
Sq. Ft.
Available
463
$2,866
1,132 Sq. Ft.
Now
363
$2,861
1,132 Sq. Ft.
10/22/26
563
$2,530
1,132 Sq. Ft.
11/6/26
B2.0
$2,456
2 Beds, 2 Baths
, 1,087 Sq. Ft.
Show Floor Plan Details
1 Rental Available
Unit
Total Price
Sq. Ft.
Available
217
$2,456
1,087 Sq. Ft.
Now
TH2.0
$3,764
2 Beds, 2.5 Baths
, 1,552 Sq. Ft.
Show Floor Plan Details
1 Rental Available
Unit
Total Price
Sq. Ft.
Available
001
$3,764
1,552 Sq. Ft.
Now
B2.1
$2,746
2 Beds, 2 Baths
, 1,113 Sq. Ft.
Show Floor Plan Details
Oct. 8
Unit
Total Price
Sq. Ft.
Available
342
$2,746
1,113 Sq. Ft.
10/8/26
* Price shown is total price based on community-supplied monthly required fees. Excludes user-selected optional fees and variable or usage-based fees and required charges due at or prior to move-in or at move-out. View Fees and Policies for details. Price, availability, fees, and any applicable rent special are subject to change without notice. * Square footage definitions vary. Displayed square footage is approximate.
* Price shown is total price based on community-supplied monthly required fees. Excludes user-selected optional fees and variable or usage-based fees and required charges due at or prior to move-in or at move-out. View Fees and Policies for details. Price, availability, fees, and any applicable rent special are subject to change without notice. * Square footage definitions vary. Displayed square footage is approximate.
* Price shown is total price based on community-supplied monthly required fees. Excludes user-selected optional fees and variable or usage-based fees and required charges due at or prior to move-in or at move-out. View Fees and Policies for details. Price, availability, fees, and any applicable rent special are subject to change without notice. * Square footage definitions vary. Displayed square footage is approximate.
* Price shown is total price based on community-supplied monthly required fees. Excludes user-selected optional fees and variable or usage-based fees and required charges due at or prior to move-in or at move-out. View Fees and Policies for details. Price, availability, fees, and any applicable rent special are subject to change without notice. * Square footage definitions vary. Displayed square footage is approximate.
* Price shown is total price based on community-supplied monthly required fees. Excludes user-selected optional fees and variable or usage-based fees and required charges due at or prior to move-in or at move-out. View Fees and Policies for details. Price, availability, fees, and any applicable rent special are subject to change without notice. * Square footage definitions vary. Displayed square footage is approximate.
The fees below are based on community-supplied data and may exclude additional fees and utilities.
Utilities & Essentials
Pest Control Services
$3 / mo
Utility - Billing Administrative Fee
$3.75 / mo
Trash Services - Doorstep
$30 / mo
Trash Services - Hauling
$5 / mo
Utility - Water/Sewer
Varies / mo
Disclaimer: Utility apportionment is submetered water/gas/electric.
One-Time Basics
Due at Application
Administrative Fee
$150
Security Deposit (Refundable)
$200
Application Fee
$75
Electric Vehicle Parking
Parking Fee
Varies / occurrence
Disclaimer: Price varies based on selections with third party provider.
Comments
Max of 1
Parking
Parking Fee
$75 / mo
Comments
Max of 1
Other Pets
Pet Fee - Additional Pet
$150
Pet Fee
$350
Pet Rent
$25 / mo
Pet Management - Third Party
$30 / yr
Cats
Cats Allowed
Max of 2
Restrictions
Please call our leasing office for complete pet policy information.
Dogs
Dogs Allowed
Max of 2
Restrictions
Please call our leasing office for complete pet policy information.
Storage Unit
Storage Fee
$95 / mo
Personalized Add-Ons
Access Device - Additional
$50
Situational
Security Deposit - Additional (Refundable)
Varies one-time
Disclaimer: Price varies based on screening conditions.
Renters Liability Only - Non-Compliance
$15 / mo
Access Device - Replacement
$15 - $300 / occurrence
Disclaimer: Price varies based on device type.
Returned Payment Fee (NSF)
$35 / occurrence
Trash Container - Replacement
$50 / occurrence
Property Fee Disclaimer Total Monthly Leasing Price includes base rent, all monthly mandatory and any user-selected optional fees. Excludes variable, usage-based, and required charges due at or prior to move-in or at move-out. Security Deposit may change based on screening results, but total will not exceed legal maximums. Some items may be taxed under applicable law. Some fees may not apply to rental homes subject to an affordable program. All fees are subject to application and/or lease terms. Prices and availability subject to change. Resident is responsible for damages beyond ordinary wear and tear. Resident may need to maintain insurance and to activate and maintain utility services, including but not limited to electricity, water, gas, and internet, per the lease. Additional fees may apply as detailed in the application and/or lease agreement, which can be requested prior to applying.
Pets: Pet breed and other pet restrictions apply.
Rentable Items: All Parking, storage, and other rentable items are subject to availability. Final pricing and availability will be determined during lease agreement.
See Leasing Agent for details.
Property Highlights
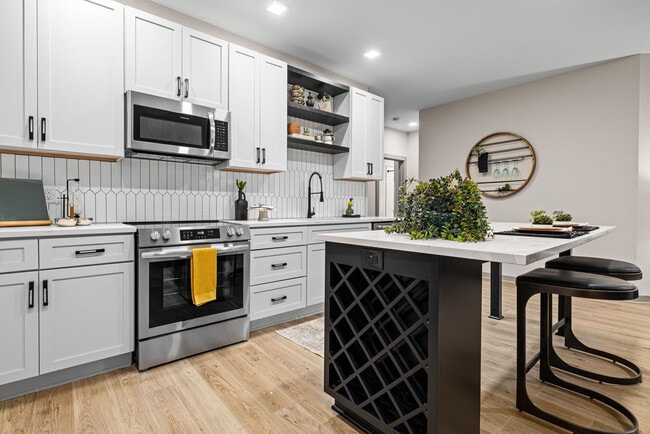
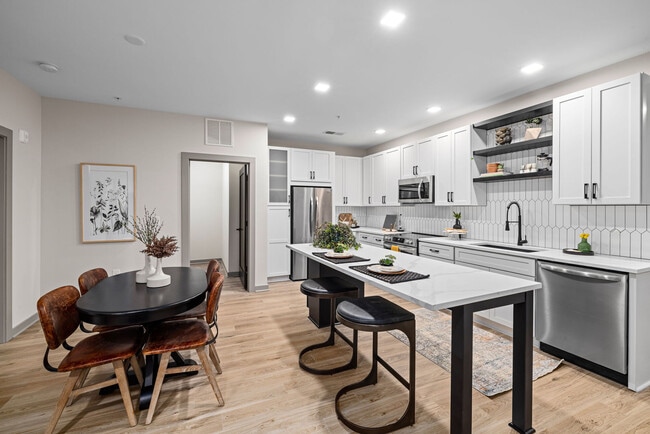
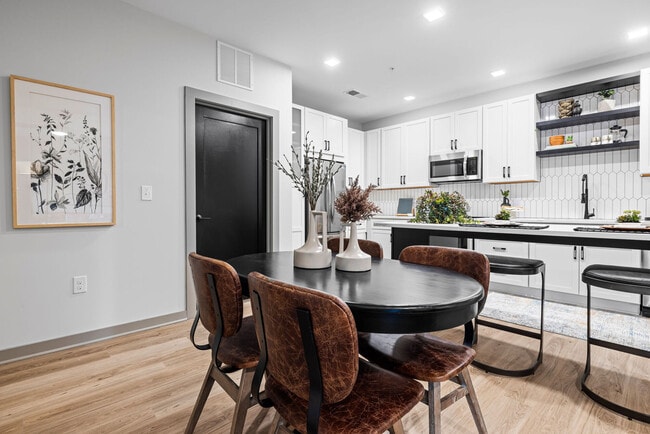
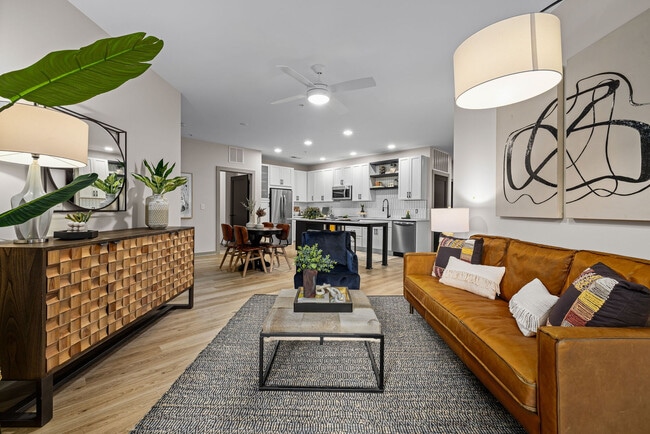
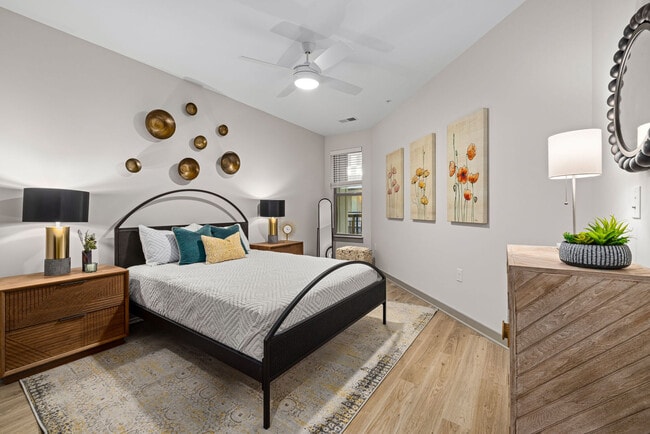
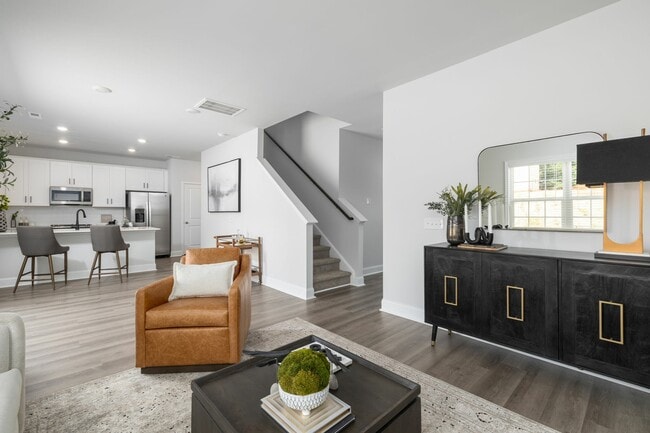
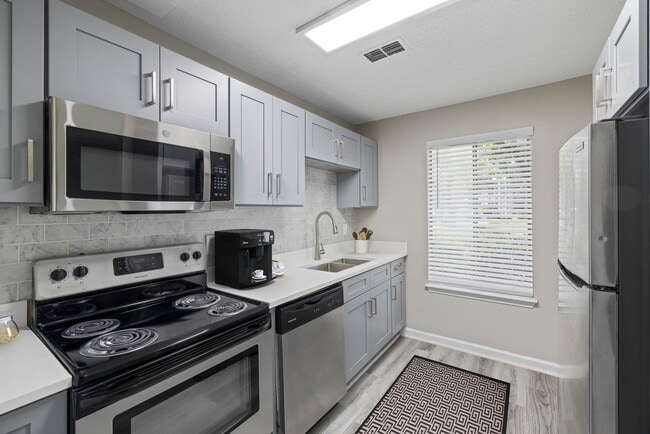
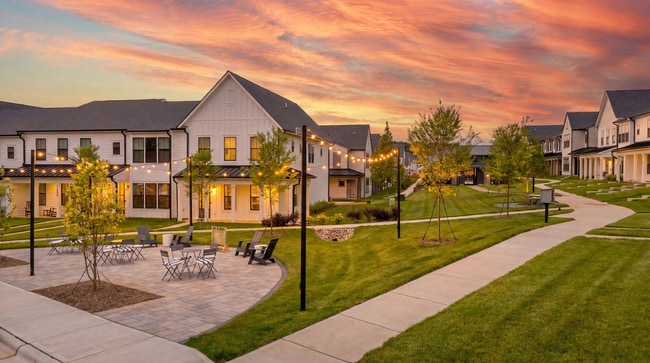
The Life you’ve Been Waiting to Live Located in the Industry Hill neighborhood at downtown’s edge, we invite you to experience the life you’ve been waiting for. We are in the heart of Winston-Salem's arts and entertainment district which features concert venues, breweries, distilleries, galleries, retail shops, restaurants and more. Our spacious studio, one-, two-, and three-bedroom apartment and townhomes with private access, feature modern finishes for a refined lifestyle. Life at The Artreaux includes full access to all the thoughtfully designed amenities curated for our community and is at the epicenter of what the neighborhood has to offer. The Artreaux is where art lives.
1st floor
ADA
Center Courtyard
City View
Corner Unit
Fitness Center with Yoga & Spin Room
Juliette Balcony
Large Balcony
No Balcony
Pool View
Super Premium
Top Floor
Walk Out
Apartment Features
Air Conditioning
Balcony
Built-In Bookshelves
Cable Ready
Ceiling Fans
Crown Molding
Dishwasher
Disposal
Double Vanities
Framed Mirrors
Freezer
Handrails
Heating
High Speed Internet Access
Ice Maker
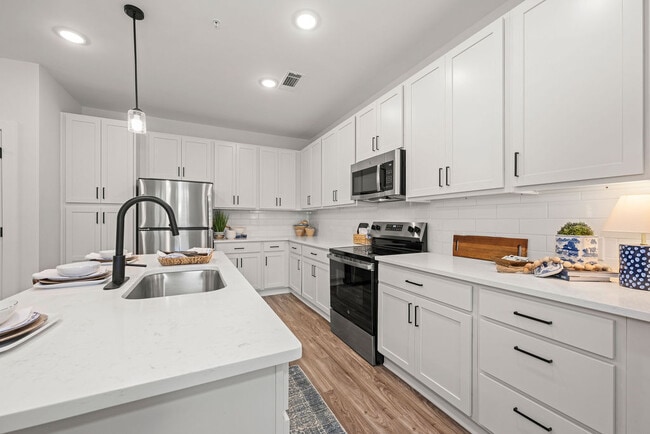
Island Kitchen
Kitchen
Lawn
Microwave
Mud Room
Oven
Patio
Range
Refrigerator
Smoke Free
Sprinkler System

Stainless Steel Appliances
Trash Compactor
Vaulted Ceiling
Views
Vinyl Flooring
Walk-In Closets
Washer/Dryer
Wheelchair Accessible (Rooms)
Community Features
24 Hour Access
Bicycle Storage
Breakfast/Coffee Concierge
Car Charging Station
Clubhouse
Controlled Access
Courtyard
Dog Park
Elevator
Fitness Center
Gameroom
Grill
Key Fob Entry
Lounge
Maintenance on site
Multi Use Room
Package Service
Pet Play Area
Pet Washing Station
Planned Social Activities
Pool
Property Manager on Site
Storage Space
Trash Pickup - Door to Door
Wheelchair Accessible
Wi-Fi
Area Scores
Walkability
Moderately walkable60 / 100
Transit
Minimal public transit10 / 100
Driveability
Moderately drivable60 / 100
Bikeability
Fairly bikeable40 / 100
Scores provided by
Soundscore ™
Busy67 / 100
Scores provided by
HowLoud
Transit
Airport
Piedmont Triad International
35 min Drive
Moving to Crystal Towers-East, Winston-Salem, NC
Shopping Centers
Shoppers will appreciate The Artreaux proximity to East Winston Center, East Winston Center, and 463-473 West End Blvd. East Winston Center is 1.2 miles away, and East Winston Center is within a 23 minute walk.
Parks and Recreation
Recreational activities near The Artreaux are plentiful. Discover 3 parks within 3.5 miles, including Children's Museum of Winston-Salem, Old Salem Museums & Gardens, and Reynolda Gardens.
Airports
Living in Crystal Towers-East provides easy access to Piedmont Triad International, located just 34 minutes from The Artreaux.
Property Details
The Life you’ve Been Waiting to Live Located in the Industry Hill neighborhood at downtown’s edge, we invite you to experience the life you’ve been waiting for. We are in the heart of Winston-Salem's arts and entertainment district which features... concert venues, breweries, distilleries, galleries, retail shops, restaurants and more. Our spacious studio, one-, two-, and three-bedroom apartment and townhomes with private access, feature modern finishes for a refined lifestyle. Life at The Artreaux includes full access to all the thoughtfully designed amenities curated for our community and is at the epicenter of what the neighborhood has to offer. The Artreaux is where art lives.
The Life you’ve Been Waiting to Live Located in the Industry Hill neighborhood at downtown’s edge, we invite you to experience the life you’ve been waiting for. We are in the heart of Winston-Salem's arts and entertainment district which features concert venues, breweries, distilleries, galleries, retail shops, restaurants and more. Our spacious studio, one-, two-, and three-bedroom apartment and townhomes with private access, feature modern finishes for a refined lifestyle. Life at The Artreaux includes full access to all the thoughtfully designed amenities curated for our community and is at the epicenter of what the neighborhood has to offer. The Artreaux is where art lives.
The Artreaux is located in Winston-Salem, NC in the 27101 zip code.
Contact
Property Address: 950 N Trade St, Winston-Salem, NC 27101
Moving into The Artreaux was the BEST decision I ever made!!! It’s a great complex within walking distance to all the fun happenings downtown! The Artreaux is a beautiful community and love living here!!!
Review from Apartments.com
Was this helpful?
Property Manager at The Artreaux responded to this review
Copilot said: Thank you so much for your amazing review! We're thrilled to hear that choosing The Artreaux has been such a positive experience for you. It's wonderful to know you're enjoying our beautiful community and the convenience of being within... walking distance of all the excitement downtown has to offer. We truly appreciate your kind words and are grateful to have you as part of The Artreaux family. Thank you for sharing your experience!
5/2/26
Verified Renter
Good location
Review from Apartments.com
Was this helpful?
Property Manager at The Artreaux responded to this review
Thank you for this great feedback. I'm open to a conversation on how we can improve to a 5 star review. Please give us a call so we can discuss.???
4/8/26
Verified Renter
The Artreaux is safe, quiet, great parking & fantastic facilities maintained perfectly. Come & walk to so much that Winston has to offer!
Review from Apartments.com
Was this helpful?
Property Manager at The Artreaux responded to this review
Thank you for the wonderful review! We're delighted to hear you're enjoying The Artreaux's peaceful atmosphere, convenient parking, and well-maintained amenities. One of the best parts of living here is being so close to everything Winston-Salem has... to offer, and we're glad you're taking advantage of it. We truly appreciate your kind words and are grateful to have you as part of our community! ??
8/21/25
Verified Renter
The building is new with very nice finishings and excellent apartment layouts. The apartment features are well thought out and make great use of smart technology. The location is great for Wake Forest grad students. It has wonderful amenities (great gym, pool, parking etc) and a nice and helpful staff. Highly recommend.
Review from Apartments.com
Was this helpful?
Property Manager at The Artreaux responded to this review
Thank you so much for the amazing 5-star rating! We're thrilled you chose The Artreaux as your new home, and we're so glad to have you as part of our community.
5/5/25
Verified Renter
Amazing place to live with top notch amenities, plenty of social/community events, and close to all of the great spots on Trade St.
Review from Apartments.com
Was this helpful?
Property Manager at The Artreaux responded to this review
Awww, thanks friend! We really appreciate your kind words about The Artreaux!