Lease Today to Receive Two Months of Free Base Rent! Tour With Our Leasing Team Today to Find Your Home, and Secure Your Lease Before This Offer Ends! *restrictions apply, contact the leasing office for details. Minimum lease term applies. Other costs and fees excluded.
Pricing and Floor Plans
Cost Calculator: Estimate your monthly and one-time fees.
A1
$1,469
1 Bed, 1 Bath
, 754 Sq. Ft.
Show Floor Plan Details
Oct. 1
Unit
Total Price
Sq. Ft.
Available
7-205
$1,469
754 Sq. Ft.
10/1/26
2-201
$1,469
754 Sq. Ft.
11/6/26
7-305
$1,469
754 Sq. Ft.
11/18/26
A2
$1,299 - $1,529
1 Bed, 1 Bath
, 832 Sq. Ft.
Show Floor Plan Details
Oct. 4
Unit
Total Price
Sq. Ft.
Available
1-206
$1,299
832 Sq. Ft.
10/4/26
6-307
$1,529
832 Sq. Ft.
10/7/26
5-307
$1,529
832 Sq. Ft.
11/6/26
B2
$1,729 - $1,829
2 Beds, 2 Baths
, 1,160 Sq. Ft.
Show Floor Plan Details
9 Rentals Available
Unit
Total Price
Sq. Ft.
Available
4-308
$1,729
1,160 Sq. Ft.
Now
7-211
$1,829
1,160 Sq. Ft.
Now
3-101
$1,829
1,160 Sq. Ft.
Now
B1
$1,599 - $1,699
2 Beds, 2 Baths
, 1,054 Sq. Ft.
Show Floor Plan Details
4 Rentals Available
Unit
Total Price
Sq. Ft.
Available
2-205
$1,599
1,054 Sq. Ft.
Now
3-103
$1,699
1,054 Sq. Ft.
9/23/26
2-206
$1,699
1,054 Sq. Ft.
10/30/26
C1
$1,899 - $2,229
3 Beds, 2 Baths
, 1,263 Sq. Ft.
Show Floor Plan Details
8 Rentals Available
Unit
Total Price
Sq. Ft.
Available
5-312
$1,899
1,263 Sq. Ft.
Now
5-311
$1,899
1,263 Sq. Ft.
Now
6-312
$1,999
1,263 Sq. Ft.
Now
* Price shown is total price based on community-supplied monthly required fees. Excludes user-selected optional fees and variable or usage-based fees and required charges due at or prior to move-in or at move-out. View Fees and Policies for details. Price, availability, fees, and any applicable rent special are subject to change without notice. * Square footage definitions vary. Displayed square footage is approximate.
* Price shown is total price based on community-supplied monthly required fees. Excludes user-selected optional fees and variable or usage-based fees and required charges due at or prior to move-in or at move-out. View Fees and Policies for details. Price, availability, fees, and any applicable rent special are subject to change without notice. * Square footage definitions vary. Displayed square footage is approximate.
* Price shown is total price based on community-supplied monthly required fees. Excludes user-selected optional fees and variable or usage-based fees and required charges due at or prior to move-in or at move-out. View Fees and Policies for details. Price, availability, fees, and any applicable rent special are subject to change without notice. * Square footage definitions vary. Displayed square footage is approximate.
* Price shown is total price based on community-supplied monthly required fees. Excludes user-selected optional fees and variable or usage-based fees and required charges due at or prior to move-in or at move-out. View Fees and Policies for details. Price, availability, fees, and any applicable rent special are subject to change without notice. * Square footage definitions vary. Displayed square footage is approximate.
The fees below are based on community-supplied data and may exclude additional fees and utilities.
Utilities & Essentials
Trash Services - Hauling
$10 / mo
Trash Services - Doorstep
$25 / mo
Utility - Billing Administrative Fee
$3.75 / mo
Pest Control Services
$5 / mo
Cable TV and Internet Services
$60 / mo
One-Time Basics
Due at Application
Administrative Fee
$150
Application Fee
$75
Due at Move-In
Access Device
$25
Security Deposit (Refundable)
$250
Garage
Parking - Garage
$175 / mo
Comments
Max of 1
Electric Vehicle Parking
Parking - EV
$30 / mo
Parking - EV
Varies / occurrence
Disclaimer: Price varies based on selections with third party provider.
Comments
Max of 1
Additional Parking Options
Covered
Electric Vehicle Parking
Garage
Other Pets
Pet Fee
$300
Pet Rent
$25 / mo
Pet Management - Third Party
$25 - $30 / yr
Disclaimer: Price varies based on payment method.
Cats
Cats Allowed
0 lbs. Weight Limit
Restrictions
None
Comments
| Restrictions: None
Dogs
Dogs Allowed
0 lbs. Weight Limit
Restrictions
Rottweiler, Doberman Pinscher, Pit Bull Terrier/Staffordshire Terrier, Chow, Presa Canarias, Akita, Alaskan Malamutes, Wolf-Hybrid, or any mix thereof.
Comments
| Restrictions: Rottweiler, Doberman Pinscher, Pit Bull Terrier/Staffordshire Terrier, Chow, Presa Canarias, Akita, Alaskan Malamutes, Wolf-Hybrid, or any mix thereof.
Personalized Add-Ons
Access Device - Additional
$10 - $50
Disclaimer: Price varies based on device type.
Renters Liability/Content - Property Program
$14.50 / mo
Common Area/Clubhouse Rental
$250 / occurrence
Situational
Positive Credit Reporting Services
$1 / mo
Month-to-Month Fee
$350 / mo
Access Device - Replacement
$10 - $50 / occurrence
Disclaimer: Price varies based on device type.
Renters Liability Only - Non-Compliance
$10.75 / occurrence
Express Move Out
$125 / occurrence
Property Fee Disclaimer Total Monthly Leasing Price includes base rent, all monthly mandatory and any user-selected optional fees. Excludes variable, usage-based, and required charges due at or prior to move-in or at move-out. Security Deposit may change based on screening results, but total will not exceed legal maximums. Some items may be taxed under applicable law. Some fees may not apply to rental homes subject to an affordable program. All fees are subject to application and/or lease terms. Prices and availability subject to change. Resident is responsible for damages beyond ordinary wear and tear. Resident may need to maintain insurance and to activate and maintain utility services, including but not limited to electricity, water, gas, and internet, per the lease. Additional fees may apply as detailed in the application and/or lease agreement, which can be requested prior to applying.
Pets: Pet breed and other pet restrictions apply.
Rentable Items: All Parking, storage, and other rentable items are subject to availability. Final pricing and availability will be determined during lease agreement.
See Leasing Agent for details.
Matterport 3D Tours
Property Highlights
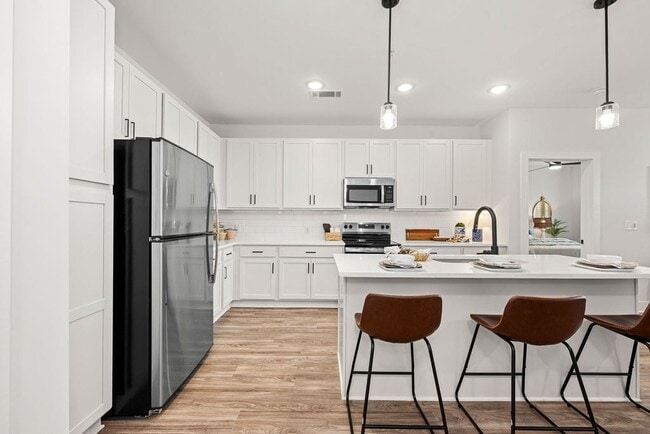
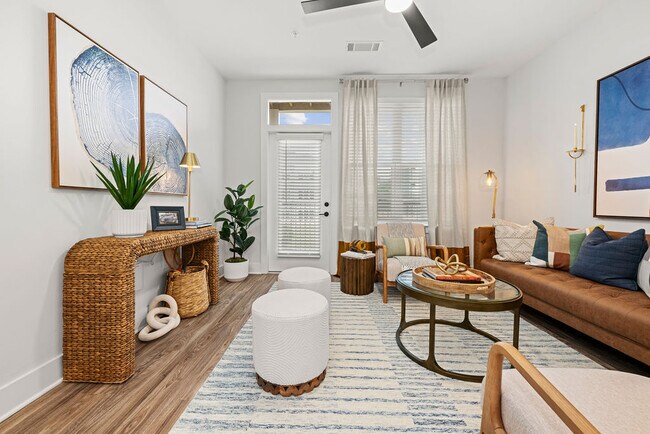
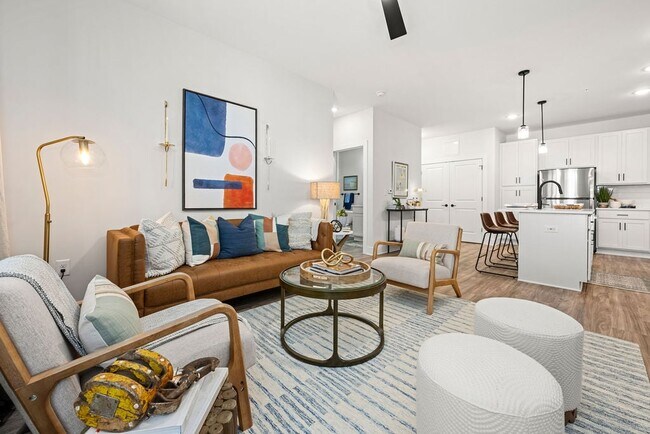
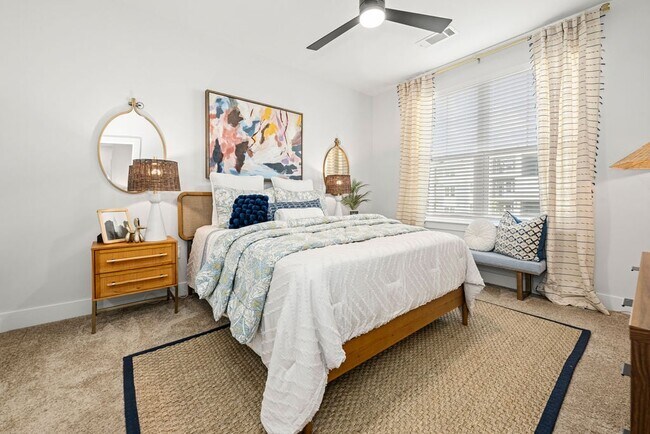
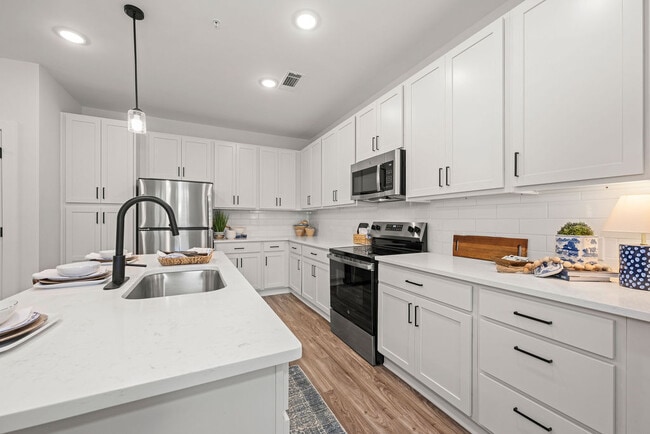
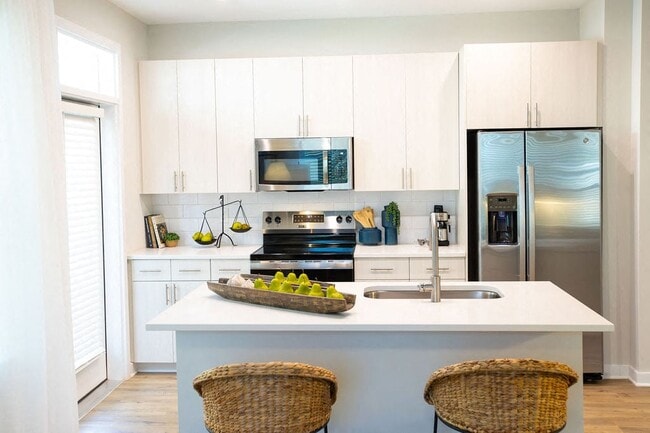
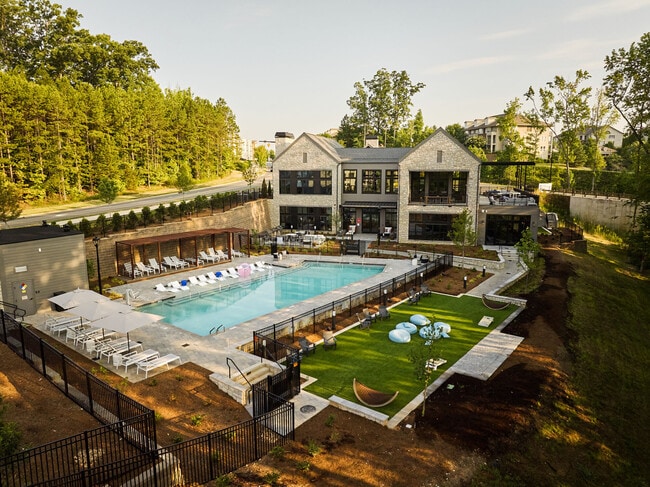
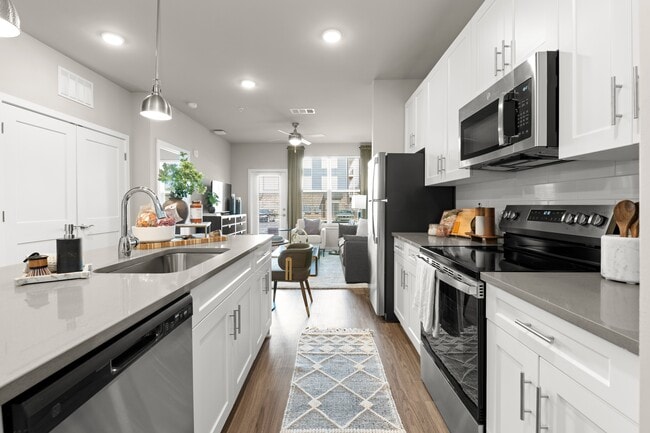
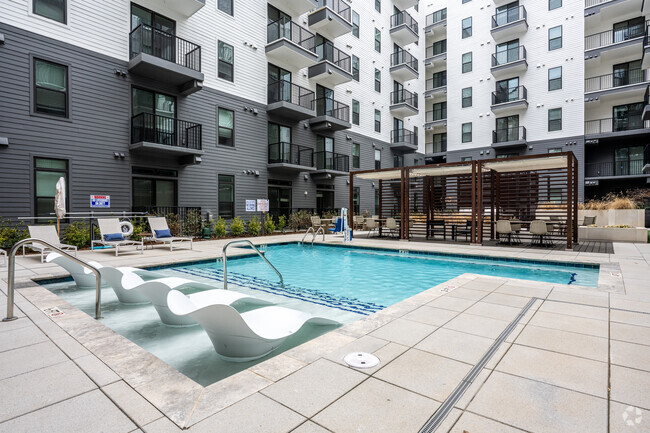
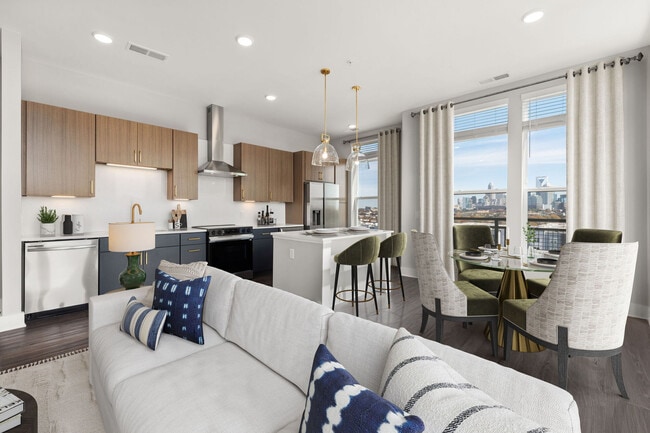
With our collection of one-, two-, and three-bedroom floor plans, you'll feel the charm of farmhouse luxe every time you arrive home. Explore our thoughtfully designed layouts with stainless steel appliances, a natural color palette, and spacious living to experience the harmony of luxury and practicality that's waiting for you.
Air Conditioner
Bark Park
BBQ Grill
BBQ/Picnic Area
Carpeting
Ceiling Fan
Electronic Thermostat
Large Closets
Media Room
On-site Maintenance
Patio/Balcony
Swimming Pool
Apartment Features
Air Conditioning
Balcony
Carpet
Ceiling Fans
Dishwasher
Disposal
Freezer
Granite Countertops
Heating
High Speed Internet Access
Ice Maker
Island Kitchen
Kitchen
Large Bedrooms
Linen Closet
Microwave
Oven
Pantry
Patio
Porch
Refrigerator
Stainless Steel Appliances
Tub/Shower
Vinyl Flooring
Walk-In Closets
Washer/Dryer
Wi-Fi
Window Coverings
Community Features
24 Hour Access
Breakfast/Coffee Concierge
Business Center
Car Charging Station
Clubhouse
Community-Wide WiFi
Courtyard
Dog Park
Fitness Center
Gameroom
Garages
Garages
Grill
Lounge
Maintenance on site
Online Services
Package Service
Pet Play Area
Picnic Area
Planned Social Activities
Pool
Property Manager on Site
Walking/Biking Trails
Wheelchair Accessible
Wi-Fi
Area Scores
Walkability
Fairly walkable50 / 100
Driveability
Exceptionally drivable100 / 100
Bikeability
Somewhat bikeable20 / 100
Scores provided by
Soundscore ™
Active77 / 100
Scores provided by
HowLoud
Transit
Airport
Concord-Padgett Regional
32 min Drive
Airport
Charlotte/Douglas International
43 min Drive
Moving to Outlying Iredell County, Mooresville, NC
Shopping Centers
Shoppers will appreciate Evermore proximity to Port Village, Winslow Bay Commons, and 562 River Hwy. Port Village is 0.7 miles away, and Winslow Bay Commons is within a 14 minute walk.
Airports
Living in Outlying Iredell County provides easy access to Concord-Padgett Regional, located just 34 minutes from Evermore. Another nearby airport is Charlotte/Douglas International, located 33.9 miles away.
Property Details
With our collection of one-, two-, and three-bedroom floor plans, you'll feel the charm of farmhouse luxe every time you arrive home. Explore our thoughtfully designed layouts with stainless steel appliances, a natural color palette, and spacious... living to experience the harmony of luxury and practicality that's waiting for you.
With our collection of one-, two-, and three-bedroom floor plans, you'll feel the charm of farmhouse luxe every time you arrive home. Explore our thoughtfully designed layouts with stainless steel appliances, a natural color palette, and spacious living to experience the harmony of luxury and practicality that's waiting for you.
Evermore is located in Mooresville, NC in the 28117 zip code.
Contact
Property Address: 104 Herrings Green Loop, Mooresville, NC 28117