Up to 10 weeks free on select homes + Additional $1000 When You Tour & Lease! *Minimum lease term applies. Other costs and fees excluded.
Pricing and Floor Plans
Cost Calculator: Estimate your monthly and one-time fees.
S3
$1,544 - $1,619
Studio, 1 Bath
, 638 Sq. Ft.
Show Floor Plan Details
4 Available Units
Unit
Total Price
Sq. Ft.
Available
118
$1,619
638 Sq. Ft.
Now
218
$1,569
638 Sq. Ft.
Now
418
$1,619
638 Sq. Ft.
10/6/26
S2
$1,459 - $1,509
Studio, 1 Bath
, 618 Sq. Ft.
Show Floor Plan Details
2 Available Units
Unit
Total Price
Sq. Ft.
Available
B5
$1,459
618 Sq. Ft.
Now
105
$1,509
618 Sq. Ft.
Now
S4
$1,494
Studio, 1 Bath
, 624 Sq. Ft.
Show Floor Plan Details
1 Available Unit
Unit
Total Price
Sq. Ft.
Available
301
$1,494
624 Sq. Ft.
Now
New
S1
$1,394
Studio, 1 Bath
, 618 Sq. Ft.
Show Floor Plan Details
Available Soon
A6
$1,978 - $2,103
1 Bed, 1 Bath
, 980 Sq. Ft.
Show Floor Plan Details
5 Available Units
Unit
Total Price
Sq. Ft.
Available
507
$2,103
980 Sq. Ft.
10/21/26
113
$2,053
980 Sq. Ft.
11/8/26
B13
$1,978
980 Sq. Ft.
11/13/26
A4
$1,743 - $1,783
1 Bed, 1 Bath
, 781 Sq. Ft.
Show Floor Plan Details
5 Available Units
Unit
Total Price
Sq. Ft.
Available
B11
$1,783
781 Sq. Ft.
9/26/26
B12
$1,743
781 Sq. Ft.
10/25/26
311
$1,783
781 Sq. Ft.
11/14/26
A5
$1,759 - $1,809
1 Bed, 1 Bath
, 782 Sq. Ft.
Show Floor Plan Details
5 Available Units
Unit
Total Price
Sq. Ft.
Available
414
$1,809
782 Sq. Ft.
10/12/26
209
$1,759
782 Sq. Ft.
11/5/26
207
$1,759
782 Sq. Ft.
12/1/26
A3
$1,709 - $1,759
1 Bed, 1 Bath
, 689 Sq. Ft.
Show Floor Plan Details
4 Available Units
Unit
Total Price
Sq. Ft.
Available
115
$1,759
689 Sq. Ft.
Now
B8
$1,709
689 Sq. Ft.
10/8/26
215
$1,734
689 Sq. Ft.
10/31/26
A2
$1,734 - $1,759
1 Bed, 1 Bath
, 689 Sq. Ft.
Show Floor Plan Details
3 Available Units
Unit
Total Price
Sq. Ft.
Available
417
$1,759
689 Sq. Ft.
10/12/26
106
$1,734
689 Sq. Ft.
11/5/26
106
$1,734
689 Sq. Ft.
11/20/26
A1
$1,609
1 Bed, 1 Bath
, 689 Sq. Ft.
Show Floor Plan Details
1 Available Unit
Unit
Total Price
Sq. Ft.
Available
217
$1,609
689 Sq. Ft.
Now
B1
$2,139 - $2,189
2 Beds, 2 Baths
, 1,078 Sq. Ft.
Show Floor Plan Details
4 Available Units
Unit
Total Price
Sq. Ft.
Available
B4
$2,169
1,078 Sq. Ft.
Now
B5
$2,169
1,078 Sq. Ft.
Now
208
$2,139
1,078 Sq. Ft.
10/16/26
B2
$2,194
2 Beds, 2 Baths
, 1,130 Sq. Ft.
Show Floor Plan Details
1 Available Unit
Unit
Total Price
Sq. Ft.
Available
202
$2,194
1,130 Sq. Ft.
Now
B5
$2,349
2 Beds, 2 Baths
, 1,131 Sq. Ft.
Show Floor Plan Details
1 Available Unit
Unit
Total Price
Sq. Ft.
Available
103
$2,349
1,131 Sq. Ft.
11/15/26
B4
$2,139
2 Beds, 2 Baths
, 1,229 Sq. Ft.
Show Floor Plan Details
Available Soon
B6
$2,324
2 Beds, 2 Baths
, 1,162 Sq. Ft.
Show Floor Plan Details
Available Soon
B3
$2,349
2 Beds, 2 Baths
, 1,130 Sq. Ft.
Show Floor Plan Details
Available Soon
* Price shown is total price based on community-supplied monthly required fees. Excludes user-selected optional fees and variable or usage-based fees and required charges due at or prior to move-in or at move-out. View Fees and Policies for details. Price, availability, fees, and any applicable rent special are subject to change without notice. * Square footage definitions vary. Displayed square footage is approximate.
* Price shown is total price based on community-supplied monthly required fees. Excludes user-selected optional fees and variable or usage-based fees and required charges due at or prior to move-in or at move-out. View Fees and Policies for details. Price, availability, fees, and any applicable rent special are subject to change without notice. * Square footage definitions vary. Displayed square footage is approximate.
* Price shown is total price based on community-supplied monthly required fees. Excludes user-selected optional fees and variable or usage-based fees and required charges due at or prior to move-in or at move-out. View Fees and Policies for details. Price, availability, fees, and any applicable rent special are subject to change without notice. * Square footage definitions vary. Displayed square footage is approximate.
* Price shown is total price based on community-supplied monthly required fees. Excludes user-selected optional fees and variable or usage-based fees and required charges due at or prior to move-in or at move-out. View Fees and Policies for details. Price, availability, fees, and any applicable rent special are subject to change without notice. * Square footage definitions vary. Displayed square footage is approximate.
Map of NOVEL Mallard Creek by Crescent Communities
The fees below are based on community-supplied data and may exclude additional fees and utilities.
Utilities & Essentials
Package Services
$15 / mo
Trash Services - Hauling
$35 / mo
Pest Control Services
$5 / mo
Internet Services
$55 / mo
Utility - Water/Sewer
Varies / mo
Disclaimer: Price varies based on utility cost.
One-Time Basics
Due at Application
Administrative Fee
$150
Application Fee
$75
Due at Move-In
Access Device
$25
Security Deposit (Refundable)
$250
Parking
Parking
$40 - $100 / mo
Disclaimer: Price varies based on location.
Comments
Max of 1
Other Pets
Pet Fee - Additional Pet
$100
Pet Management - Third Party
$30
Pet Fee
$350
Pet Rent
$25 / mo
Cats
Cats Allowed
Max of 2
Dogs
Dogs Allowed
Max of 2
Storage Unit
Storage Fee
$40 - $50 / mo
Disclaimer: Price varies based on rentable item location.
Situational
Security Deposit - Additional (Refundable)
100% of base rent
Max chargeable amount: 100% of base rent
Month-to-Month Fee
$750 / mo
Access Device - Replacement
$100 / occurrence
Returned Payment Fee (NSF)
$35 / occurrence
Intra-Community Transfer Fee
$500 / occurrence
Property Fee Disclaimer Total Monthly Leasing Price includes base rent, all monthly mandatory and any user-selected optional fees. Excludes variable, usage-based, and required charges due at or prior to move-in or at move-out. Security Deposit may change based on screening results, but total will not exceed legal maximums. Some items may be taxed under applicable law. Some fees may not apply to rental homes subject to an affordable program. All fees are subject to application and/or lease terms. Prices and availability subject to change. Resident is responsible for damages beyond ordinary wear and tear. Resident may need to maintain insurance and to activate and maintain utility services, including but not limited to electricity, water, gas, and internet, per the lease. Additional fees may apply as detailed in the application and/or lease agreement, which can be requested prior to applying.
Pets: Pet breed and other pet restrictions apply.
Rentable Items: All Parking, storage, and other rentable items are subject to availability. Final pricing and availability will be determined during lease agreement.
See Leasing Agent for details.
Property Highlights
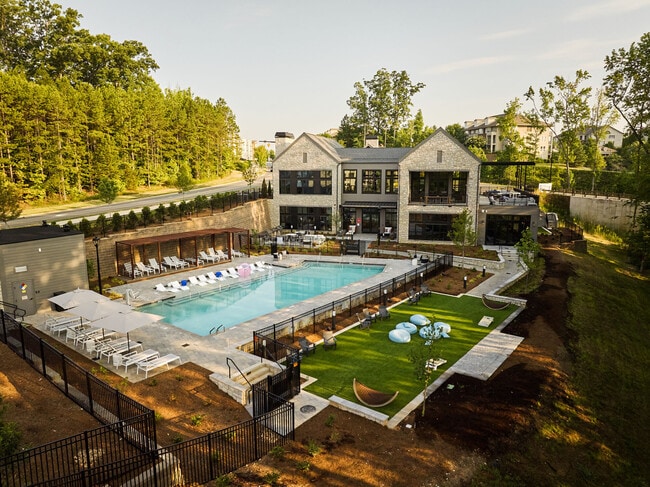
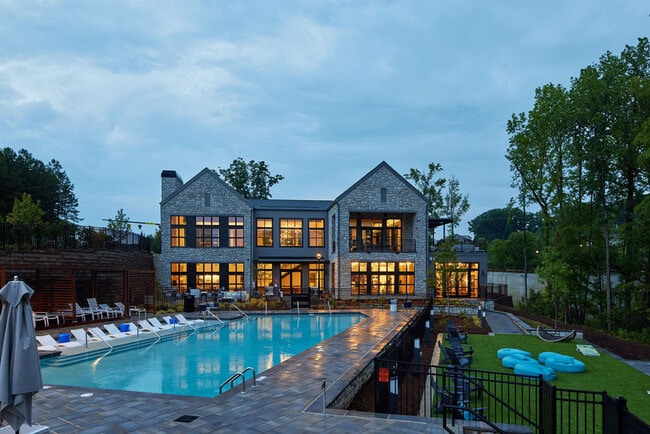
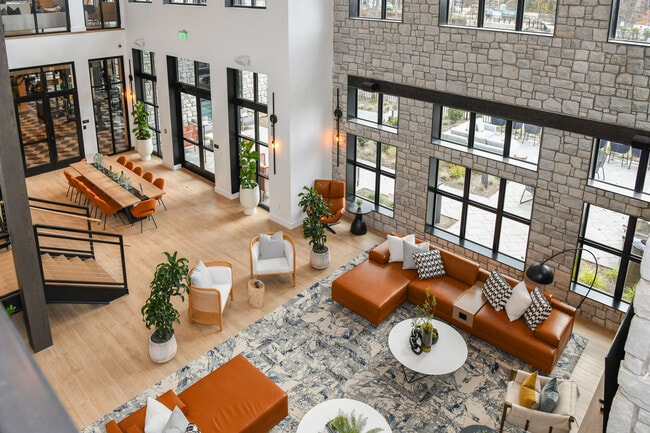
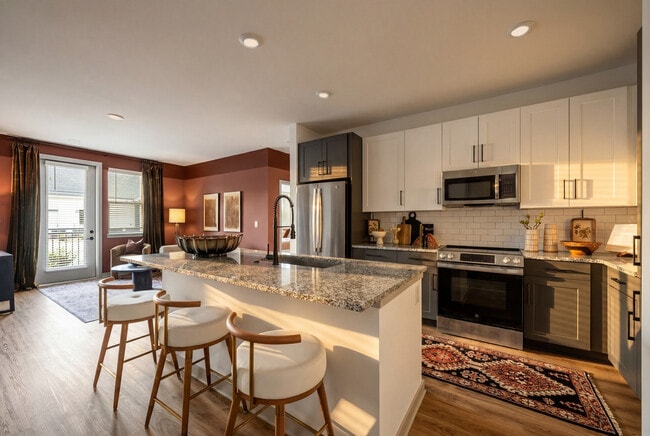
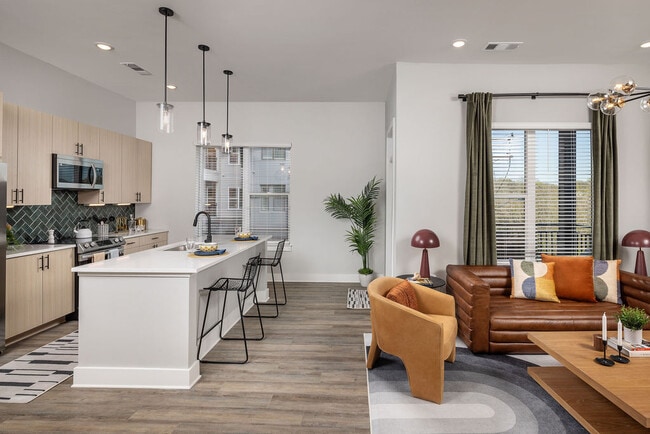
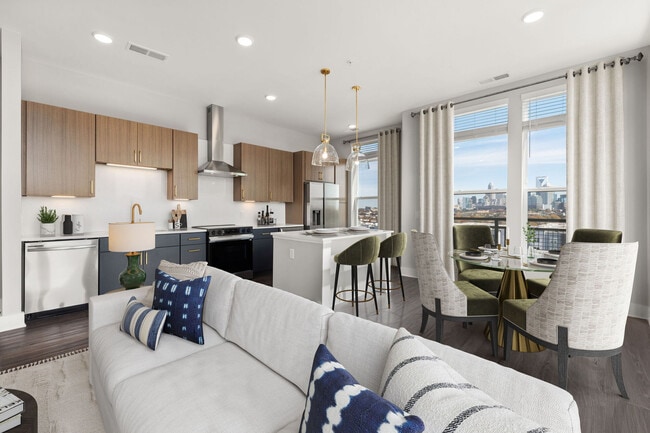
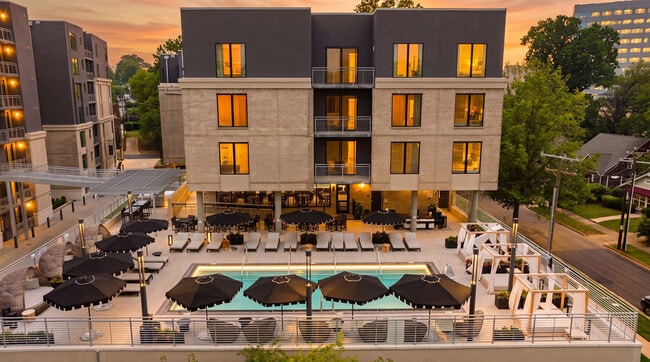
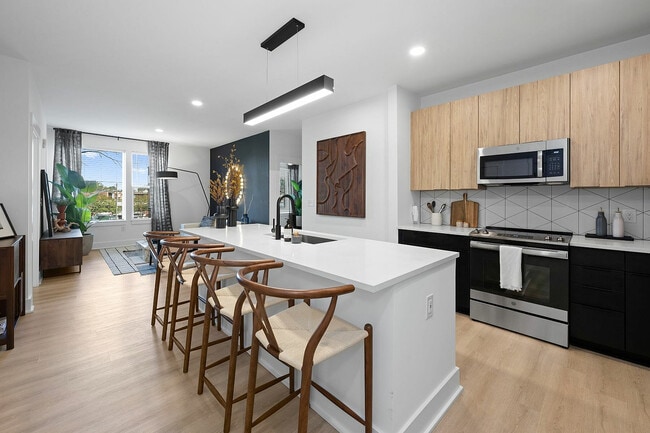
NOVEL Mallard Creek is a modern, lodge-style retreat for those seeking a more balanced lifestyle. Here, self-care seekers can enjoy an intimate neighborhood vibe that’s far enough away from fast-paced urban living and just a short drive to work. Whether you choose a studio, one-bedroom or two-bedroom apartment home, you’ll revel in the down-to-earth setting near Mallard Creek Church Road that’s surrounded by lush vegetation, clear running streams and old-growth trees.
Coffee Machine
Loss Leader
Outdoor game lawn
Outdoor Grills
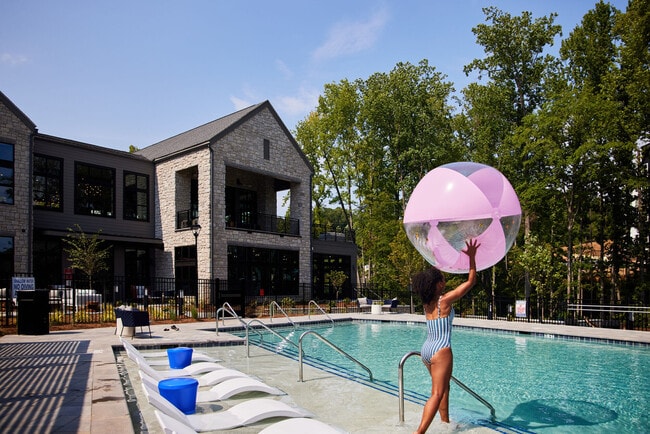
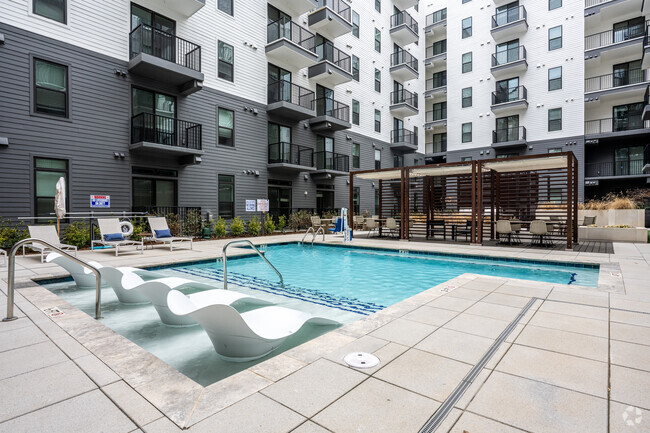
Pool with grilling stations
View
Apartment Features
Air Conditioning
Balcony
Built-In Bookshelves
Cable Ready
Ceiling Fans
Den
Dishwasher
Disposal
Double Pane Windows
Double Vanities
Framed Mirrors
Freezer
Heating
High Ceilings
High Speed Internet Access
Ice Maker
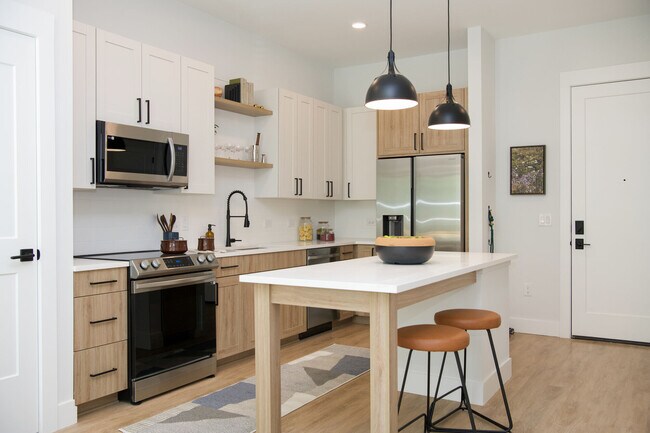
Island Kitchen
Kitchen
Large Bedrooms
Lawn
Linen Closet
Microwave
Office
Oven
Pantry
Patio
Porch
Quartz Countertops
Range
Refrigerator
Smoke Free
Sprinkler System
Stainless Steel Appliances
Storage Units
Tub/Shower
Views
Vinyl Flooring
Walk-In Closets
Warming Drawer
Washer/Dryer
Wheelchair Accessible (Rooms)
Wi-Fi
Community Features
24 Hour Access
Business Center
Car Charging Station
Clubhouse
Community-Wide WiFi
Conference Rooms
Controlled Access
Courtyard
Elevator
Fitness Center
Gameroom
Gated
Grill
Guest Apartment
Key Fob Entry
Lounge
Maintenance on site
Multi Use Room
Package Service
Pet Washing Station
Planned Social Activities
Pool
Property Manager on Site
Public Transportation
Recycling
Renters Insurance Program
Storage Space
Trash Pickup - Door to Door
Walking/Biking Trails
Wheelchair Accessible
Wi-Fi
Area Scores
Walkability
Fairly walkable40 / 100
Transit
Minimal public transit10 / 100
Driveability
Exceptionally drivable100 / 100
Bikeability
Fairly bikeable50 / 100
Scores provided by
Soundscore ™
Active73 / 100
Scores provided by
HowLoud
Transit
Commuter Rail
Charlotte Amtrak Station
14 min Drive
Airport
Concord-Padgett Regional
12 min Drive
Airport
Charlotte/Douglas International
28 min Drive
Moving to Mallard Creek-Withrow Downs, Charlotte, NC
Shopping Centers
Shoppers will appreciate NOVEL Mallard Creek by Crescent Communities proximity to Village at Research Park, The Arbors at Mallard Creek, and Pinnacle Point. Village at Research Park is 1 mile away, and The Arbors at Mallard Creek is within a 12 minute walk.
Parks and Recreation
Recreational activities near NOVEL Mallard Creek by Crescent Communities are plentiful. Discover 1 park within 3.6 miles, including University of North Carolina at Charlotte Botanical Gardens.
Airports
Living in Mallard Creek-Withrow Downs provides easy access to Concord-Padgett Regional, located just 13 minutes from NOVEL Mallard Creek by Crescent Communities. Another nearby airport is Charlotte/Douglas International, located 19 miles away.
Property Details
NOVEL Mallard Creek is a modern, lodge-style retreat for those seeking a more balanced lifestyle. Here, self-care seekers can enjoy an intimate neighborhood vibe that’s far enough away from fast-paced urban living and just a short drive to work.... Whether you choose a studio, one-bedroom or two-bedroom apartment home, you’ll revel in the down-to-earth setting near Mallard Creek Church Road that’s surrounded by lush vegetation, clear running streams and old-growth trees.
NOVEL Mallard Creek is a modern, lodge-style retreat for those seeking a more balanced lifestyle. Here, self-care seekers can enjoy an intimate neighborhood vibe that’s far enough away from fast-paced urban living and just a short drive to work. Whether you choose a studio, one-bedroom or two-bedroom apartment home, you’ll revel in the down-to-earth setting near Mallard Creek Church Road that’s surrounded by lush vegetation, clear running streams and old-growth trees.
NOVEL Mallard Creek by Crescent Communities is located in Charlotte, NC in the 28262 zip code.
Contact
Property Address: 9132 Senator Royall Dr, Charlotte, NC 28262
I had an amazing experience touring the apartment complex with Mel! She was incredibly personable, knowledgeable, and made me feel right at home. Her patience stood out as she took the time to show me multiple layouts, ensuring I found the perfect fit. What impressed me most was how attentive she was—she really listened to my preferences and highlighted features that matched what I was looking for. By the end of our tour, I was ready to sign a lease on the spot! If you’re searching for a new... place, I highly recommend visiting and asking for Mel. Her warm and engaging personality made the entire experience unforgettable!
Review from Apartments.com
4 People Found This Helpful
Was this helpful?
Property Manager at NOVEL Mallard Creek by Crescent Communities responded to this review
We are so pleased to hear about your positive experience here! Thanks so much for the 5 stars! Cheers!
NOVEL Mallard Creek
NOVEL Mallard Creek by Crescent Communities Gallery
Nearby Properties You Might Like
Within 50 Miles of NOVEL Mallard Creek by Crescent Communities