Cost Calculator: Estimate your monthly and one-time fees.
S1
$1,244 - $1,284
Studio, 1 Bath
, 643 Sq. Ft.
Show Floor Plan Details
Dec. 8
Unit
Total Price
Sq. Ft.
Available
1-309
$1,244
643 Sq. Ft.
12/8/26
1-413
$1,284
643 Sq. Ft.
12/28/26
A9
$1,411 - $1,451
1 Bed, 1 Bath
, 810 Sq. Ft.
Show Floor Plan Details
3 Rentals Available
Unit
Total Price
Sq. Ft.
Available
2-309
$1,411
810 Sq. Ft.
Now
2-202
$1,451
810 Sq. Ft.
Now
2-204
$1,411
810 Sq. Ft.
9/29/26
A7
$1,394 - $1,434
1 Bed, 1 Bath
, 791 Sq. Ft.
Show Floor Plan Details
Sep. 12
Unit
Total Price
Sq. Ft.
Available
3-109
$1,414
791 Sq. Ft.
9/12/26
4-317
$1,394
791 Sq. Ft.
10/22/26
4-415
$1,434
791 Sq. Ft.
11/5/26
A3
$1,344 - $1,374
1 Bed, 1 Bath
, 726 Sq. Ft.
Show Floor Plan Details
2 Rentals Available
Unit
Total Price
Sq. Ft.
Available
4-110
$1,344
726 Sq. Ft.
Now
1-312
$1,374
726 Sq. Ft.
Now
A2
$1,374 - $1,414
1 Bed, 1 Bath
, 730 Sq. Ft.
Show Floor Plan Details
2 Rentals Available
Unit
Total Price
Sq. Ft.
Available
4-418
$1,414
730 Sq. Ft.
Now
3-204
$1,374
730 Sq. Ft.
11/1/26
A6
$1,374 - $1,414
1 Bed, 1 Bath
, 730 Sq. Ft.
Show Floor Plan Details
2 Rentals Available
Unit
Total Price
Sq. Ft.
Available
3-417
$1,414
730 Sq. Ft.
Now
4-309
$1,374
730 Sq. Ft.
9/25/26
A8
$1,384 - $1,424
1 Bed, 1 Bath
, 790 Sq. Ft.
Show Floor Plan Details
2 Rentals Available
Unit
Total Price
Sq. Ft.
Available
4-303
$1,384
790 Sq. Ft.
Now
4-416
$1,424
790 Sq. Ft.
Now
A7
$1,426 - $1,446
1 Bed, 1 Bath
, 824 Sq. Ft.
Show Floor Plan Details
2 Rentals Available
Unit
Total Price
Sq. Ft.
Available
3-114
$1,446
824 Sq. Ft.
Now
4-208
$1,426
824 Sq. Ft.
12/31/26
A5
$1,364
1 Bed, 1 Bath
, 726 Sq. Ft.
Show Floor Plan Details
1 Rental Available
Unit
Total Price
Sq. Ft.
Available
4-405
$1,364
726 Sq. Ft.
Now
A1
$1,369
1 Bed, 1 Bath
, 726 Sq. Ft.
Show Floor Plan Details
1 Rental Available
Unit
Total Price
Sq. Ft.
Available
3-212
$1,369
726 Sq. Ft.
Now
A4
$1,409
1 Bed, 1 Bath
, 726 Sq. Ft.
Show Floor Plan Details
1 Rental Available
Unit
Total Price
Sq. Ft.
Available
3-421
$1,409
726 Sq. Ft.
Now
B1.5
$1,716 - $1,756
2 Beds, 2 Baths
, 1,073 Sq. Ft.
Show Floor Plan Details
3 Rentals Available
Unit
Total Price
Sq. Ft.
Available
4-307
$1,716
1,073 Sq. Ft.
Now
3-408
$1,756
1,073 Sq. Ft.
Now
3-308
$1,716
1,073 Sq. Ft.
9/12/26
B3.1
$1,880 - $1,900
2 Beds, 2 Baths
, 1,306 Sq. Ft.
Show Floor Plan Details
3 Rentals Available
Unit
Total Price
Sq. Ft.
Available
3-301
$1,880
1,306 Sq. Ft.
Now
4-120
$1,900
1,306 Sq. Ft.
Now
4-402
$1,885
1,306 Sq. Ft.
Now
B1.4
$1,721 - $1,746
2 Beds, 2 Baths
, 1,076 Sq. Ft.
Show Floor Plan Details
3 Rentals Available
Unit
Total Price
Sq. Ft.
Available
3-316
$1,721
1,076 Sq. Ft.
Now
3-116
$1,741
1,076 Sq. Ft.
10/13/26
1-223
$1,746
1,076 Sq. Ft.
10/21/26
B3
$1,975 - $2,040
2 Beds, 2 Baths
, 1,306 Sq. Ft.
Show Floor Plan Details
3 Rentals Available
Unit
Total Price
Sq. Ft.
Available
1-322
$1,975
1,306 Sq. Ft.
Now
1-320
$2,000
1,306 Sq. Ft.
Now
1-420
$2,040
1,306 Sq. Ft.
Now
B3.2
$1,845
2 Beds, 2 Baths
, 1,314 Sq. Ft.
Show Floor Plan Details
2 Rentals Available
Unit
Total Price
Sq. Ft.
Available
3-315
$1,845
1,314 Sq. Ft.
Now
4-211
$1,845
1,314 Sq. Ft.
10/10/26
B1.4-1-TYPE A
$1,771
2 Beds, 2 Baths
, 1,080 Sq. Ft.
Show Floor Plan Details
Sep. 17
Unit
Total Price
Sq. Ft.
Available
1-406
$1,771
1,080 Sq. Ft.
9/17/26
B1.4-1
$1,791
2 Beds, 2 Baths
, 1,080 Sq. Ft.
Show Floor Plan Details
Oct. 8
Unit
Total Price
Sq. Ft.
Available
1-405
$1,791
1,080 Sq. Ft.
10/8/26
TH-1.1A
$2,268
3 Beds, 2.5 Baths
, 1,892 Sq. Ft.
Show Floor Plan Details
3 Rentals Available
Unit
Total Price
Sq. Ft.
Available
1409
$2,268
1,892 Sq. Ft.
Now
1467
$2,268
1,892 Sq. Ft.
10/22/26
1463
$2,268
1,892 Sq. Ft.
11/7/26
TH-1.1
$2,268
3 Beds, 2.5 Baths
, 1,892 Sq. Ft.
Show Floor Plan Details
2 Rentals Available
Unit
Total Price
Sq. Ft.
Available
1507
$2,268
1,892 Sq. Ft.
Now
1508
$2,268
1,892 Sq. Ft.
10/15/26
TH-1
$2,408
3 Beds, 2.5 Baths
, 1,885 Sq. Ft.
Show Floor Plan Details
2 Rentals Available
Unit
Total Price
Sq. Ft.
Available
1430
$2,408
1,885 Sq. Ft.
Now
1502
$2,408
1,885 Sq. Ft.
Now
C1
$1,997 - $2,037
3 Beds, 2 Baths
, 1,441 Sq. Ft.
Show Floor Plan Details
Oct. 13
Unit
Total Price
Sq. Ft.
Available
2-411
$2,037
1,441 Sq. Ft.
10/13/26
2-211
$1,997
1,441 Sq. Ft.
10/21/26
* Price shown is total price based on community-supplied monthly required fees. Excludes user-selected optional fees and variable or usage-based fees and required charges due at or prior to move-in or at move-out. View Fees and Policies for details. Price, availability, fees, and any applicable rent special are subject to change without notice. * Square footage definitions vary. Displayed square footage is approximate.
* Price shown is total price based on community-supplied monthly required fees. Excludes user-selected optional fees and variable or usage-based fees and required charges due at or prior to move-in or at move-out. View Fees and Policies for details. Price, availability, fees, and any applicable rent special are subject to change without notice. * Square footage definitions vary. Displayed square footage is approximate.
* Price shown is total price based on community-supplied monthly required fees. Excludes user-selected optional fees and variable or usage-based fees and required charges due at or prior to move-in or at move-out. View Fees and Policies for details. Price, availability, fees, and any applicable rent special are subject to change without notice. * Square footage definitions vary. Displayed square footage is approximate.
* Price shown is total price based on community-supplied monthly required fees. Excludes user-selected optional fees and variable or usage-based fees and required charges due at or prior to move-in or at move-out. View Fees and Policies for details. Price, availability, fees, and any applicable rent special are subject to change without notice. * Square footage definitions vary. Displayed square footage is approximate.
* Price shown is total price based on community-supplied monthly required fees. Excludes user-selected optional fees and variable or usage-based fees and required charges due at or prior to move-in or at move-out. View Fees and Policies for details. Price, availability, fees, and any applicable rent special are subject to change without notice. * Square footage definitions vary. Displayed square footage is approximate.
The fees below are based on community-supplied data and may exclude additional fees and utilities.
Utilities & Essentials
Trash Services - Hauling
$10 / mo
Package Services
$15 / mo
Trash Services - Doorstep
$25 / mo
Pest Control Services
$4 / mo
Internet Services
$55 / mo
One-Time Basics
Due at Application
Application Fee
$75
Due at Move-In
Administrative Fee
$200
Security Deposit (Refundable)
$400
Surface Lot
Dogs
Pet Fee
$350
Pet Rent
$25 / mo
Restrictions
We welcome a maximum of two pets per apartment home. A fee of $350 is required for each pet with monthly pet rent of $25 per pet. Breed restrictions apply, please contact the office for details. Please call our Leasing Office for complete Pet Policy information.
Cats
Pet Fee
$350
Pet Rent
$25 / mo
Restrictions
We welcome a maximum of two pets per apartment home. A fee of $350 is required for each pet with monthly pet rent of $25 per pet. Breed restrictions apply, please contact the office for details. Please call our Leasing Office for complete Pet Policy information.
Situational
Renters Liability Only - Non-Compliance
$12 / occurrence
Lease Violation - Trash
$25 / occurrence
Returned Payment Fee (NSF)
$35 / occurrence
Intra-Community Transfer Fee
$500 / occurrence
Trash Container - Replacement
$70 / occurrence
Property Fee Disclaimer Total Monthly Leasing Price includes base rent, all monthly mandatory and any user-selected optional fees. Excludes variable, usage-based, and required charges due at or prior to move-in or at move-out. Security Deposit may change based on screening results, but total will not exceed legal maximums. Some items may be taxed under applicable law. Some fees may not apply to rental homes subject to an affordable program. All fees are subject to application and/or lease terms. Prices and availability subject to change. Resident is responsible for damages beyond ordinary wear and tear. Resident may need to maintain insurance and to activate and maintain utility services, including but not limited to electricity, water, gas, and internet, per the lease. Additional fees may apply as detailed in the application and/or lease agreement, which can be requested prior to applying.
Pets: Pet breed and other pet restrictions apply.
Rentable Items: All Parking, storage, and other rentable items are subject to availability. Final pricing and availability will be determined during lease agreement.
See Leasing Agent for details.
Matterport 3D Tours
Property Highlights
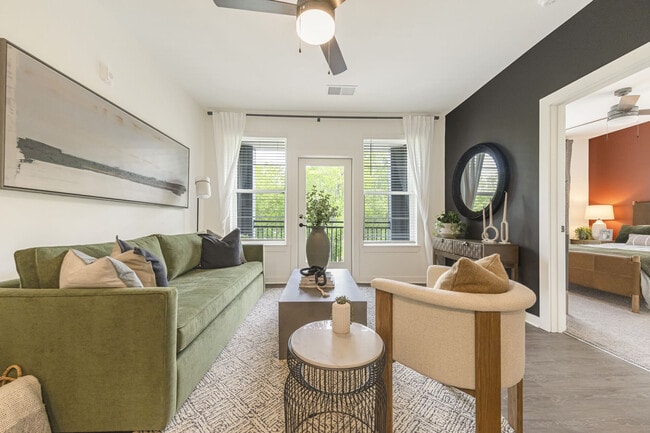

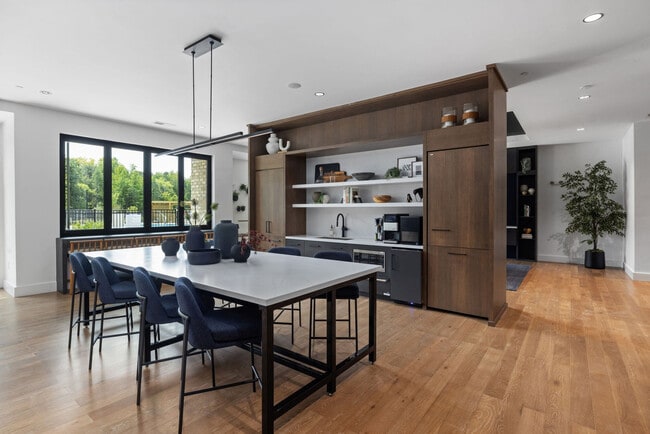
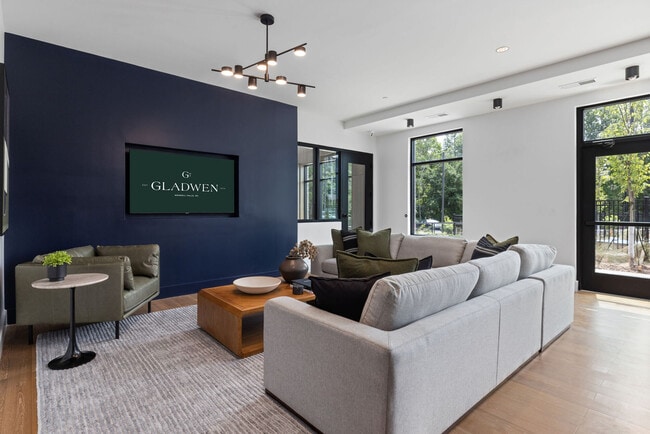
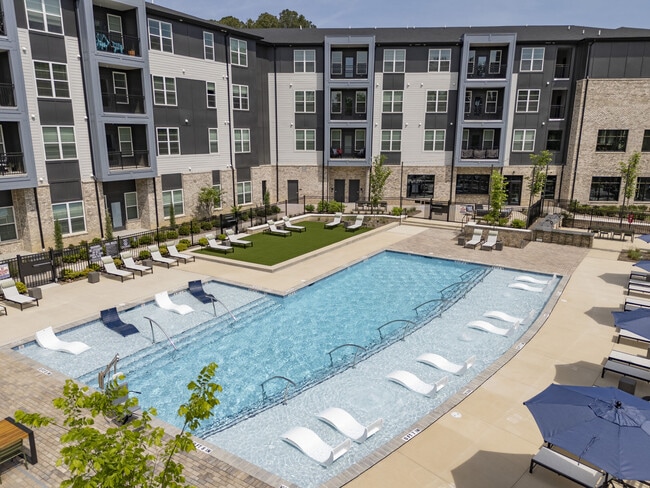
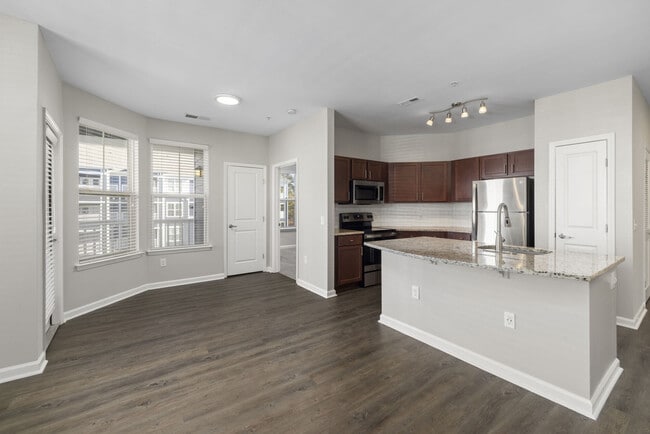
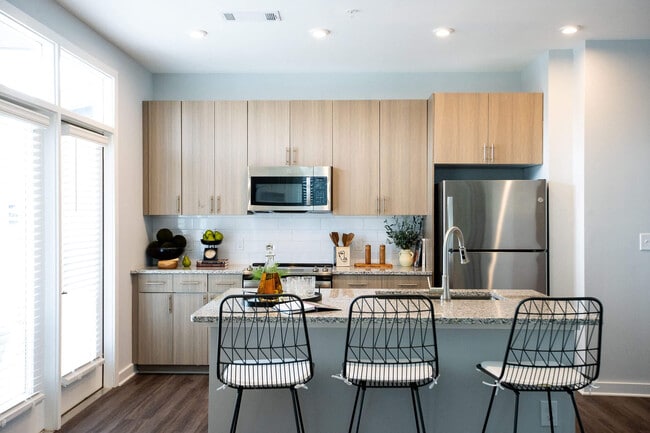
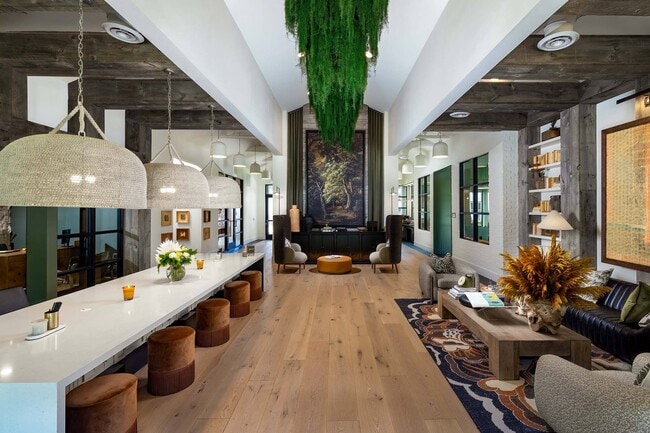
Live carefree every day at Gladwen at Wendell Falls where coming home feels like you’re on vacation. With lavish interior finishes and resort quality amenities all tucked away in historic Wendell, NC, Gladwen at Wendell Falls makes it possible to live beyond your expectations. With so much to do in the perfect location, a vibrant new lifestyle awaits.
*In Select Units
2 Leash-Free Dog Parks with Agility Station & Drin
3 Designer Finish Packages
50 Custom-Built Townhomes with 2-Car Garges
ADA
Al Fresco Dining Areas
Billiards Room
Built-In Desks
Built-in Desks *
Choice Of Three Designer Finish Packages
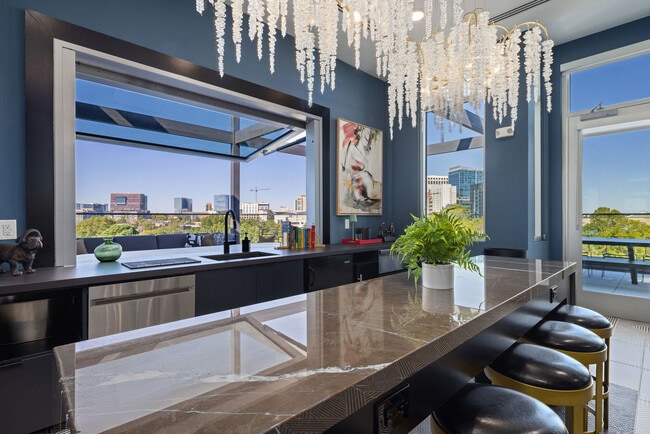
Clubroom with Kitchen, Lounge, Games, & Fireplace
Co-working Area with 2 Conference Rooms, Lounge &
Echelon Mirror Fitness Classes
Expansive Islands & Mud Benches
Farmhouse-Style Kitchen Sinks
Fire Pits
Fitness Center With Cardio Equipment
Glass Showers*
Hammock Grove
Hammock Park
Large Walk-In Closets & Ample Storage
Nature View *
Outdoor Kitchens with Grills & Al Fresco Dining Ar
Private Community Dog Wash
Private Work Stations
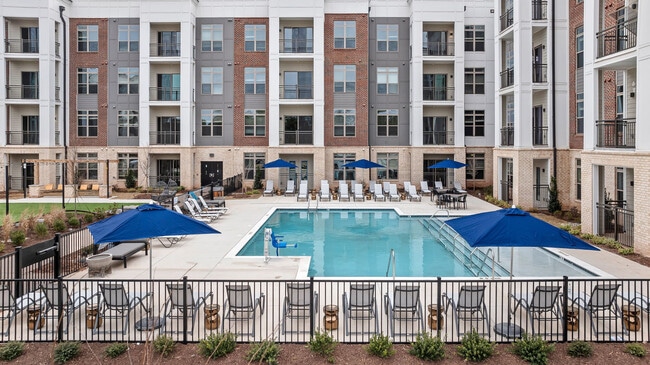
Resort-Style Saltwater Pool with 2 Expansive Sun S
Saltwater Pool With Sun Shelves And Jets
Two Leash Free Dog Parks
Wi-Fi Ready Community
Yoga Room
Apartment Features
Air Conditioning
Balcony
Carpet
Ceiling Fans
Dining Room
Dishwasher
Disposal
Double Vanities
Fireplace
Freezer
Granite Countertops
Heating

Island Kitchen
Kitchen
Large Bedrooms
Microwave
Oven
Pantry
Patio
Refrigerator
Smoke Free
Stainless Steel Appliances
Tub/Shower
Vinyl Flooring
Walk-In Closets
Washer/Dryer
Wheelchair Accessible (Rooms)
Wi-Fi
Community Features
Business Center
Clubhouse
Conference Rooms
Courtyard
Dog Park
Elevator
Fitness Center
Grill
Lounge
Maintenance on site
Package Service
Pet Washing Station
Picnic Area
Pool
Property Manager on Site
Trash Pickup - Door to Door
Walking/Biking Trails
Wi-Fi
Area Scores
Walkability
Somewhat walkable20 / 100
Driveability
Exceptionally drivable100 / 100
Bikeability
Somewhat bikeable30 / 100
Scores provided by
Soundscore ™
Calm84 / 100
Scores provided by
HowLoud
Transit
Airport
Raleigh-Durham International
38 min Drive
Moving to Wendell Falls, Wendell, NC
Shopping Centers
Shoppers will appreciate Gladwen Wendell Falls proximity to Treelight Square Phases 1 & 1B and Treelight Square Phases 3 & 4. Treelight Square Phases 1 & 1B is 1.4 miles away, and Treelight Square Phases 3 & 4 is within a 23 minute walk.
Airports
Living in Wendell Falls provides easy access to Raleigh-Durham International, located just 39 minutes from Gladwen Wendell Falls.
Property Details
Live carefree every day at Gladwen at Wendell Falls where coming home feels like you’re on vacation. With lavish interior finishes and resort quality amenities all tucked away in historic Wendell, NC, Gladwen at Wendell Falls makes it possible to... live beyond your expectations. With so much to do in the perfect location, a vibrant new lifestyle awaits.
Live carefree every day at Gladwen at Wendell Falls where coming home feels like you’re on vacation. With lavish interior finishes and resort quality amenities all tucked away in historic Wendell, NC, Gladwen at Wendell Falls makes it possible to live beyond your expectations. With so much to do in the perfect location, a vibrant new lifestyle awaits.
Gladwen Wendell Falls is located in Wendell, NC in the 27591 zip code.
Absolutely love this place! It is kept so clean and the staff are amazing. My boyfriend and I moved here from Boston :)
Review from Apartments.com
Was this helpful?
6/27/26
Verified Renter
Gladwen does a grea job their always helpful
Review from Apartments.com
Was this helpful?
6/26/26
Verified Renter
Great area! Beautiful apartments. Cleanliness upon move in could be improved though!
Review from Apartments.com
Was this helpful?
Property Manager at Gladwen Wendell Falls responded to this review
Thank you for sharing your feedback and for highlighting what you enjoyed about the area and the apartments. We’re sorry to hear that the cleanliness at move-in did not meet your expectations.
We also want you to know that we recently made a change... in our cleaning vendor due to quality control issues, and we’re working closely with our new vendor to ensure we consistently deliver an exceptional, white-glove level of cleaning service moving forward.
Please feel free to reach out directly if there’s anything we can do to help address this oversight and improve your experience going forward. We would love the opportunity to make things right.
-Your Team at Gladwen Wendell Falls
4/21/26
Verified Renter
I enjoy my home at gladwen wendell falls its quiet and comfortable staff is nice the community events is a plus I love being a resident at this location
Review from Apartments.com
Was this helpful?
Property Manager at Gladwen Wendell Falls responded to this review
Thank you so much for your kind words! We’re thrilled to hear that you’re enjoying your home and finding the community peaceful and comfortable. It’s great to know our team and resident events are making a positive impact on your experience. We truly... appreciate having you as part of our community and look forward to continuing to make Gladwen at Wendell Falls a place you love to call home!
-Your Team at Gladwen Wendell Falls
2/25/26
Verified Renter
Gladwen is the best community we have lived at! Great service and amazing location.