10 WEEKS FREE BASE RENT! Min lease term applies; fees excluded. Restrictions apply.
Pricing and Floor Plans
Cost Calculator: Estimate your monthly and one-time fees.
S1.2
$1,527 - $1,622
Studio, 1 Bath
, 575 - 609 Sq. Ft.
Show Floor Plan Details
Sep. 15
Unit
Total Price
Sq. Ft.
Available
5-313
$1,527
609 Sq. Ft.
9/15/26
5-213
$1,602
609 Sq. Ft.
9/15/26
5-113
$1,622
609 Sq. Ft.
9/15/26
S1.1
$1,609 - $1,634
Studio, 1 Bath
, 581 Sq. Ft.
Show Floor Plan Details
Feb. 15
Unit
Total Price
Sq. Ft.
Available
1-202
$1,609
581 Sq. Ft.
2/15/27
1-102
$1,629
581 Sq. Ft.
2/15/27
1-302
$1,634
581 Sq. Ft.
2/15/27
S1-HC
$1,274
Studio, 1 Bath
, 581 Sq. Ft.
Show Floor Plan Details
1 Rental Available
Unit
Total Price
Sq. Ft.
Available
2-102
$1,274
581 Sq. Ft.
Now
A1.2
$1,570 - $1,745
1 Bed, 1 Bath
, 730 - 758 Sq. Ft.
Show Floor Plan Details
5 Rentals Available
Unit
Total Price
Sq. Ft.
Available
2-107
$1,740
758 Sq. Ft.
Now
6-203
$1,570
730 Sq. Ft.
Now
6-103
$1,740
730 Sq. Ft.
Now
A1.1
$1,590 - $1,760
1 Bed, 1 Bath
, 730 - 758 Sq. Ft.
Show Floor Plan Details
5 Rentals Available
Unit
Total Price
Sq. Ft.
Available
6-104
$1,760
758 Sq. Ft.
Now
6-012
$1,590
758 Sq. Ft.
Now
6-212
$1,590
758 Sq. Ft.
Now
A3.3
$1,770 - $1,840
1 Bed, 1 Bath
, 771 Sq. Ft.
Show Floor Plan Details
Sep. 15
Unit
Total Price
Sq. Ft.
Available
5-202
$1,770
771 Sq. Ft.
9/15/26
5-302
$1,795
771 Sq. Ft.
9/15/26
3-203
$1,820
771 Sq. Ft.
12/15/26
A3.7
$1,760 - $1,780
1 Bed, 1 Bath
, 738 Sq. Ft.
Show Floor Plan Details
Dec. 15
Unit
Total Price
Sq. Ft.
Available
3-205
$1,760
738 Sq. Ft.
12/15/26
3-105
$1,780
738 Sq. Ft.
12/15/26
3-107
$1,780
738 Sq. Ft.
12/15/26
A4.1
$1,890 - $1,910
1 Bed, 1 Bath
, 813 - 821 Sq. Ft.
Show Floor Plan Details
Dec. 15
Unit
Total Price
Sq. Ft.
Available
3-226
$1,890
821 Sq. Ft.
12/15/26
3-306
$1,890
821 Sq. Ft.
12/15/26
3-206
$1,890
821 Sq. Ft.
12/15/26
A3.5
$1,908 - $1,933
1 Bed, 1 Bath
, 863 - 867 Sq. Ft.
Show Floor Plan Details
Dec. 15
Unit
Total Price
Sq. Ft.
Available
3-215
$1,908
867 Sq. Ft.
12/15/26
3-217
$1,908
863 Sq. Ft.
12/15/26
3-315
$1,908
867 Sq. Ft.
12/15/26
A3.1
$1,686 - $1,711
1 Bed, 1 Bath
, 697 Sq. Ft.
Show Floor Plan Details
Jan. 15
Unit
Total Price
Sq. Ft.
Available
4-205
$1,686
697 Sq. Ft.
1/15/27
4-213
$1,686
697 Sq. Ft.
1/15/27
4-105
$1,706
697 Sq. Ft.
1/15/27
A1.5
$1,856 - $1,876
1 Bed, 1 Bath
, 861 Sq. Ft.
Show Floor Plan Details
Jan. 15
Unit
Total Price
Sq. Ft.
Available
4-208
$1,856
861 Sq. Ft.
1/15/27
4-108
$1,876
861 Sq. Ft.
1/15/27
4-110
$1,876
861 Sq. Ft.
1/15/27
A2.1
$1,865 - $1,890
1 Bed, 1 Bath
, 865 Sq. Ft.
Show Floor Plan Details
Feb. 15
Unit
Total Price
Sq. Ft.
Available
1-201
$1,865
865 Sq. Ft.
2/15/27
1-203
$1,865
865 Sq. Ft.
2/15/27
1-103
$1,885
865 Sq. Ft.
2/15/27
A3.3-HC
$1,770 - $1,825
1 Bed, 1 Bath
, 771 Sq. Ft.
Show Floor Plan Details
Sep. 15
Unit
Total Price
Sq. Ft.
Available
5-102
$1,770
771 Sq. Ft.
9/15/26
3-303
$1,800
771 Sq. Ft.
12/15/26
3-429
$1,825
771 Sq. Ft.
12/15/26
A3.2
$1,992 - $2,017
1 Bed, 1 Bath
, 993 Sq. Ft.
Show Floor Plan Details
Sep. 15
Unit
Total Price
Sq. Ft.
Available
5-207
$1,992
993 Sq. Ft.
9/15/26
5-107
$2,012
993 Sq. Ft.
9/15/26
5-307
$2,017
993 Sq. Ft.
9/15/26
A1.6
$1,915 - $1,940
1 Bed, 1 Bath
, 870 Sq. Ft.
Show Floor Plan Details
Dec. 15
Unit
Total Price
Sq. Ft.
Available
3-219
$1,915
870 Sq. Ft.
12/15/26
3-319
$1,915
870 Sq. Ft.
12/15/26
3-419
$1,940
870 Sq. Ft.
12/15/26
A3.4
$1,638 - $1,783
1 Bed, 1 Bath
, 773 Sq. Ft.
Show Floor Plan Details
2 Rentals Available
Unit
Total Price
Sq. Ft.
Available
6-307
$1,638
773 Sq. Ft.
Now
6-107
$1,783
773 Sq. Ft.
Now
A3.8
$1,730 - $1,900
1 Bed, 1 Bath
, 882 Sq. Ft.
Show Floor Plan Details
Sep. 15
Unit
Total Price
Sq. Ft.
Available
5-205
$1,730
882 Sq. Ft.
9/15/26
5-105
$1,900
882 Sq. Ft.
9/15/26
A1.7
$1,967
1 Bed, 1 Bath
, 901 Sq. Ft.
Show Floor Plan Details
Dec. 15
Unit
Total Price
Sq. Ft.
Available
3-111
$1,967
901 Sq. Ft.
12/15/26
3-121
$1,967
901 Sq. Ft.
12/15/26
A3.1-HC
$1,686
1 Bed, 1 Bath
, 697 Sq. Ft.
Show Floor Plan Details
Jan. 15
Unit
Total Price
Sq. Ft.
Available
4-113
$1,686
697 Sq. Ft.
1/15/27
A2-HC
$1,860
1 Bed, 1 Bath
, 865 Sq. Ft.
Show Floor Plan Details
Feb. 15
Unit
Total Price
Sq. Ft.
Available
1-101
$1,860
865 Sq. Ft.
2/15/27
B1.1
$1,901 - $2,225
2 Beds, 2 Baths
, 1,082 - 1,116 Sq. Ft.
Show Floor Plan Details
5 Rentals Available
Unit
Total Price
Sq. Ft.
Available
2-115
$2,020
1,082 Sq. Ft.
Now
2-217
$2,200
1,082 Sq. Ft.
Now
2-117
$2,220
1,082 Sq. Ft.
Now
B1.5
$2,165 - $2,390
2 Beds, 2 Baths
, 1,205 Sq. Ft.
Show Floor Plan Details
5 Rentals Available
Unit
Total Price
Sq. Ft.
Available
2-205
$2,165
1,205 Sq. Ft.
Now
2-105
$2,385
1,205 Sq. Ft.
Now
2-305
$2,390
1,205 Sq. Ft.
Now
B3.1
$1,877 - $2,274
2 Beds, 2 Baths
, 1,066 - 1,071 Sq. Ft.
Show Floor Plan Details
Sep. 15
Unit
Total Price
Sq. Ft.
Available
5-211
$1,877
1,066 Sq. Ft.
9/15/26
5-111
$1,897
1,066 Sq. Ft.
9/15/26
5-311
$2,002
1,066 Sq. Ft.
9/15/26
B2.1
$2,013 - $2,238
2 Beds, 2 Baths
, 1,092 Sq. Ft.
Show Floor Plan Details
Sep. 15
Unit
Total Price
Sq. Ft.
Available
5-217
$2,013
1,092 Sq. Ft.
9/15/26
5-117
$2,233
1,092 Sq. Ft.
9/15/26
5-317
$2,238
1,092 Sq. Ft.
9/15/26
B1.2
$2,276 - $2,501
2 Beds, 2 Baths
, 1,092 - 1,287 Sq. Ft.
Show Floor Plan Details
Sep. 15
Unit
Total Price
Sq. Ft.
Available
5-203
$2,276
1,287 Sq. Ft.
9/15/26
5-201
$2,476
1,287 Sq. Ft.
9/15/26
5-101
$2,496
1,287 Sq. Ft.
9/15/26
B3.4
$2,329 - $2,354
2 Beds, 2 Baths
, 1,141 Sq. Ft.
Show Floor Plan Details
Dec. 15
Unit
Total Price
Sq. Ft.
Available
3-211
$2,329
1,141 Sq. Ft.
12/15/26
3-311
$2,329
1,141 Sq. Ft.
12/15/26
3-221
$2,329
1,141 Sq. Ft.
12/15/26
B5.1
$2,683 - $2,703
2 Beds, 2 Baths
, 1,403 - 1,428 Sq. Ft.
Show Floor Plan Details
Dec. 15
Unit
Total Price
Sq. Ft.
Available
3-101
$2,683
1,403 Sq. Ft.
12/15/26
3-301
$2,683
1,403 Sq. Ft.
12/15/26
3-201
$2,683
1,403 Sq. Ft.
12/15/26
B6.1
$2,169 - $2,494
2 Beds, 2 Baths
, 1,267 Sq. Ft.
Show Floor Plan Details
4 Rentals Available
Unit
Total Price
Sq. Ft.
Available
6-008
$2,169
1,267 Sq. Ft.
Now
6-108
$2,189
1,267 Sq. Ft.
Now
6-208
$2,469
1,267 Sq. Ft.
Now
B3.7
$2,012 - $2,037
2 Beds, 2 Baths
, 1,132 Sq. Ft.
Show Floor Plan Details
3 Rentals Available
Unit
Total Price
Sq. Ft.
Available
6-206
$2,012
1,132 Sq. Ft.
Now
6-006
$2,012
1,132 Sq. Ft.
Now
6-306
$2,037
1,132 Sq. Ft.
Now
B4.1
$2,400 - $2,420
2 Beds, 2 Baths
, 1,231 Sq. Ft.
Show Floor Plan Details
Sep. 15
Unit
Total Price
Sq. Ft.
Available
5-209
$2,400
1,231 Sq. Ft.
9/15/26
5-109
$2,420
1,231 Sq. Ft.
9/15/26
B3.3
$2,325 - $2,350
2 Beds, 2 Baths
, 1,123 Sq. Ft.
Show Floor Plan Details
Dec. 15
Unit
Total Price
Sq. Ft.
Available
3-316
$2,325
1,123 Sq. Ft.
12/15/26
3-416
$2,350
1,123 Sq. Ft.
12/15/26
B3.5
$2,453 - $2,478
2 Beds, 2 Baths
, 1,218 Sq. Ft.
Show Floor Plan Details
Dec. 15
Unit
Total Price
Sq. Ft.
Available
3-314
$2,453
1,218 Sq. Ft.
12/15/26
3-414
$2,478
1,218 Sq. Ft.
12/15/26
B3.2
$1,839
2 Beds, 2 Baths
, 1,012 Sq. Ft.
Show Floor Plan Details
Sep. 15
Unit
Total Price
Sq. Ft.
Available
5-115
$1,839
1,012 Sq. Ft.
9/15/26
B1.2-HC
$2,476
2 Beds, 2 Baths
, 1,287 Sq. Ft.
Show Floor Plan Details
Sep. 15
Unit
Total Price
Sq. Ft.
Available
5-103
$2,476
1,287 Sq. Ft.
9/15/26
C1.1
$3,291 - $3,336
3 Beds, 2 Baths
, 1,851 Sq. Ft.
Show Floor Plan Details
Dec. 15
Unit
Total Price
Sq. Ft.
Available
3-209
$3,291
1,851 Sq. Ft.
12/15/26
3-223
$3,311
1,851 Sq. Ft.
12/15/26
3-309
$3,311
1,851 Sq. Ft.
12/15/26
C2.1
$2,845 - $3,170
3 Beds, 2 Baths
, 1,766 Sq. Ft.
Show Floor Plan Details
4 Rentals Available
Unit
Total Price
Sq. Ft.
Available
2-209
$2,845
1,766 Sq. Ft.
Now
1-209
$3,145
1,766 Sq. Ft.
2/15/27
1-109
$3,165
1,766 Sq. Ft.
2/15/27
* Price shown is total price based on community-supplied monthly required fees. Excludes user-selected optional fees and variable or usage-based fees and required charges due at or prior to move-in or at move-out. View Fees and Policies for details. Price, availability, fees, and any applicable rent special are subject to change without notice. * Square footage definitions vary. Displayed square footage is approximate.
* Price shown is total price based on community-supplied monthly required fees. Excludes user-selected optional fees and variable or usage-based fees and required charges due at or prior to move-in or at move-out. View Fees and Policies for details. Price, availability, fees, and any applicable rent special are subject to change without notice. * Square footage definitions vary. Displayed square footage is approximate.
* Price shown is total price based on community-supplied monthly required fees. Excludes user-selected optional fees and variable or usage-based fees and required charges due at or prior to move-in or at move-out. View Fees and Policies for details. Price, availability, fees, and any applicable rent special are subject to change without notice. * Square footage definitions vary. Displayed square footage is approximate.
* Price shown is total price based on community-supplied monthly required fees. Excludes user-selected optional fees and variable or usage-based fees and required charges due at or prior to move-in or at move-out. View Fees and Policies for details. Price, availability, fees, and any applicable rent special are subject to change without notice. * Square footage definitions vary. Displayed square footage is approximate.
* Price shown is total price based on community-supplied monthly required fees. Excludes user-selected optional fees and variable or usage-based fees and required charges due at or prior to move-in or at move-out. View Fees and Policies for details. Price, availability, fees, and any applicable rent special are subject to change without notice. * Square footage definitions vary. Displayed square footage is approximate.
The fees below are based on community-supplied data and may exclude additional fees and utilities.
Utilities & Essentials
Trash Services - Hauling
$10 / mo
Trash Services - Doorstep
$25 / mo
Pest Control Services
$5 / mo
Internet Services
$70 / mo
One-Time Basics
Due at Application
Application Fee
$75 / occurrence
Due at Move-In
Administrative Fee
$150
Garage
Parking Fee
$125 / mo
Comments
Max of 1
Electric Vehicle Parking
Parking Fee
$150 / mo
Comments
Max of 1
Additional Parking Options
Garage
Surface Lot
Other
Electric Vehicle Parking
Pet Fees
Pet Rent
$25 / mo
Pet Fee
$350 / occurrence
Dogs
Dogs Allowed
Max of 2
Restrictions
Rottweiler, doberman pinscher, pit bull terrier, staffordshire terrier, chow, presa canarias, akita, alaskan malamute, wolf hyrbid or any mix thereof.
Cats
Cats Allowed
Max of 2
Restrictions
None
Other Pets
Other Pets Allowed
Personalized Add-Ons
Renters Liability/Content - Property Program
$14.50 / mo
Situational
Renters Liability Only - Non-Compliance
$10.75 / occurrence
Property Fee Disclaimer Total Monthly Leasing Price includes base rent, all monthly mandatory and any user-selected optional fees. Excludes variable, usage-based, and required charges due at or prior to move-in or at move-out. Security Deposit may change based on screening results, but total will not exceed legal maximums. Some items may be taxed under applicable law. Some fees may not apply to rental homes subject to an affordable program. All fees are subject to application and/or lease terms. Prices and availability subject to change. Resident is responsible for damages beyond ordinary wear and tear. Resident may need to maintain insurance and to activate and maintain utility services, including but not limited to electricity, water, gas, and internet, per the lease. Additional fees may apply as detailed in the application and/or lease agreement, which can be requested prior to applying.
Pets: Pet breed and other pet restrictions apply.
Rentable Items: All Parking, storage, and other rentable items are subject to availability. Final pricing and availability will be determined during lease agreement.
See Leasing Agent for details.
Property Highlights
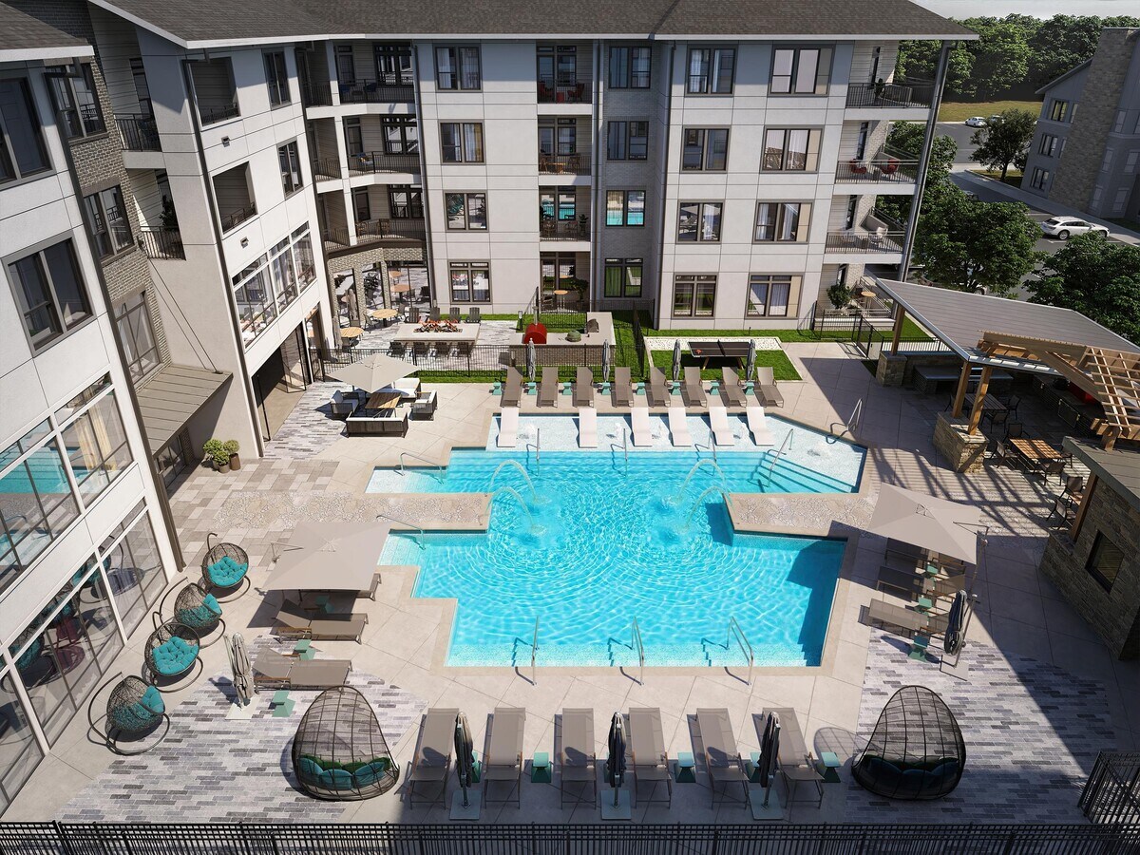
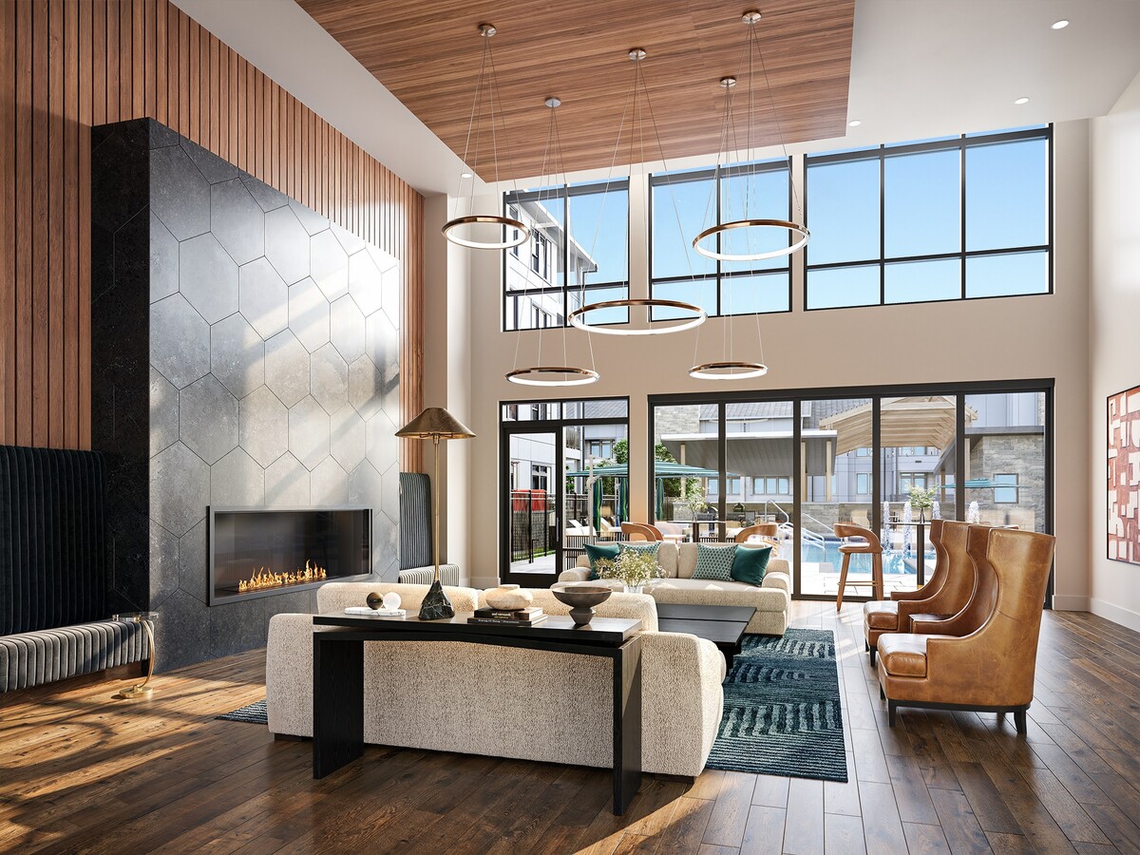

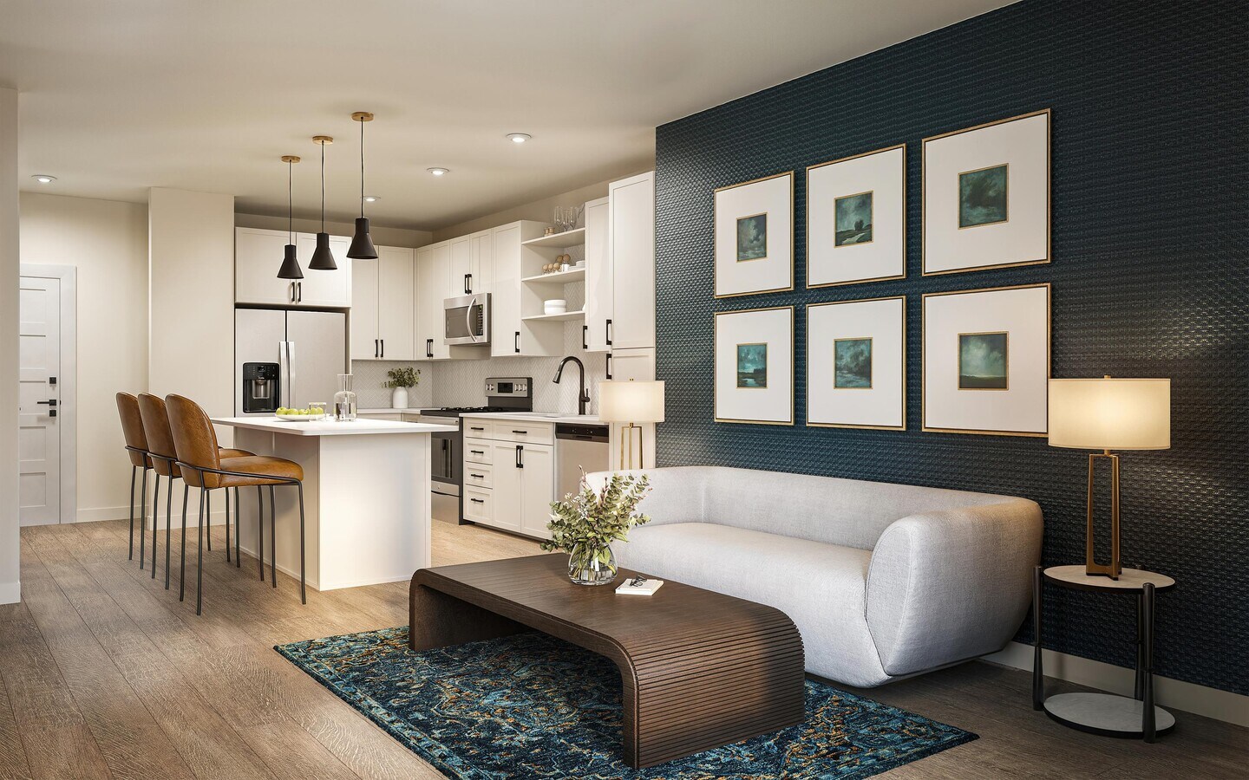
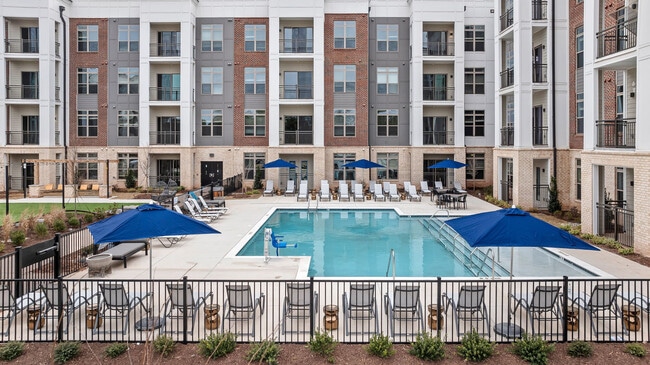
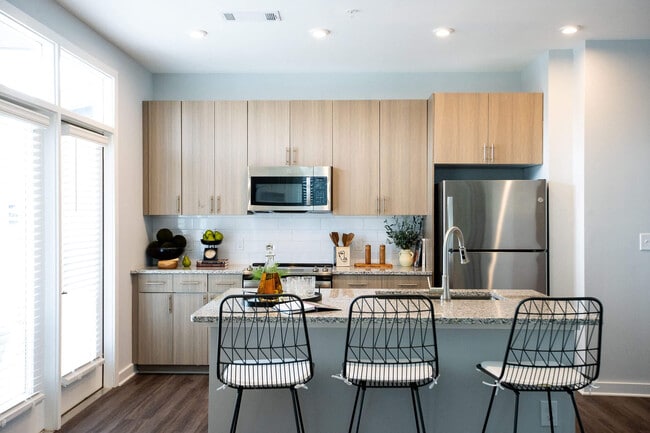
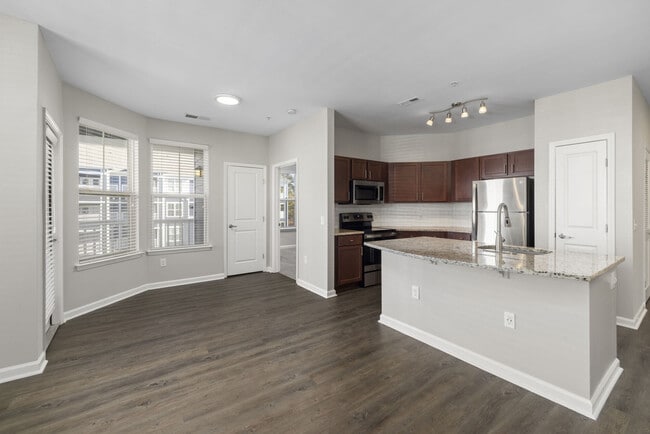
Located midway between Raleigh and Durham, Embark puts you at the center of everything, with comfortable living spaces and extensive amenities that make the middle the place to be. Combining exceptional finishes including quartz countertops and stainless steel appliances with community offerings like a year-round resort style pool, it's easy to see why Embark is the perfect place to start each day's journey.
Air Conditioner
BBQ, Grilling and Pizza Oven Stations
Co-working Space
Efficient Appliances
Electronic Thermostat
EV Chargers
In-home Front Load Washer and Dryer
Luxury Designer Backsplashes
Off Street Parking
Private Balcony or Garden Patio
Resort Style Pool
Side by Side Refrigerator
Spacious, Walk-In Closets
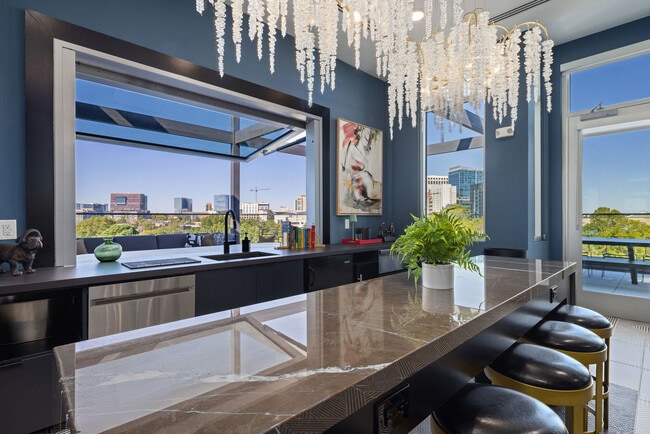
Speakeasy
Wheelchair Access
Apartment Features
Air Conditioning
Balcony
Built-In Bookshelves
Cable Ready
Ceiling Fans
Dishwasher
Disposal
Double Pane Windows
Double Vanities
Framed Mirrors
Heating
High Speed Internet Access
Ice Maker
Island Kitchen
Kitchen
Large Bedrooms
Linen Closet
Microwave
Mud Room
Office
Oven
Quartz Countertops
Range
Refrigerator
Smoke Free
Sprinkler System
Stainless Steel Appliances
Trash Compactor
Tub/Shower
Views
Vinyl Flooring
Walk-In Closets
Washer/Dryer
Wheelchair Accessible (Rooms)
Wi-Fi
Community Features
24 Hour Access
Business Center
Car Charging Station
Clubhouse
Community-Wide WiFi
Controlled Access
Dog Park
Elevator
Fitness Center
Garages
Garages
Gas Range
Gated
Grill
Hearing Impaired Accessible
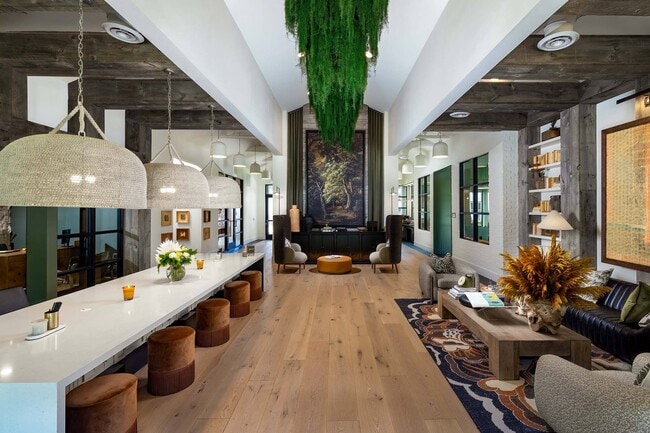
Lounge
Maintenance on site
Multi Use Room
Online Services
Package Service
Pet Washing Station
Planned Social Activities
Pool
Property Manager on Site
Recycling
Renters Insurance Program
Trash Pickup - Curbside
Trash Pickup - Door to Door
Vision Impaired Accessible
Walking/Biking Trails
Wi-Fi
Area Scores
Walkability
Somewhat walkable30 / 100
Transit
Limited public transit20 / 100
Driveability
Exceptionally drivable100 / 100
Bikeability
Fairly bikeable50 / 100
Scores provided by
Soundscore ™
Active79 / 100
Scores provided by
HowLoud
Transit
Commuter Rail
Cary
12 min Drive
Airport
Raleigh-Durham International
9 min Drive
Moving to Outlying North Cary/Morrisville, Morrisville, NC
Shopping Centers
Shoppers will appreciate Embark proximity to 100 Jerusalem Dr, Airport Blvd, and 962 Airport Blvd. 100 Jerusalem Dr is 0.6 miles away, and Airport Blvd is within an 18 minute walk.
Parks and Recreation
Recreational activities near Embark are plentiful. Discover 1 park within 3 miles, including Lake Crabtree County Park.
Airports
Living in Outlying North Cary/Morrisville provides easy access to Raleigh-Durham International, located just 10 minutes from Embark.
Property Details
Located midway between Raleigh and Durham, Embark puts you at the center of everything, with comfortable living spaces and extensive amenities that make the middle the place to be. Combining exceptional finishes including quartz countertops and... stainless steel appliances with community offerings like a year-round resort style pool, it's easy to see why Embark is the perfect place to start each day's journey.
Located midway between Raleigh and Durham, Embark puts you at the center of everything, with comfortable living spaces and extensive amenities that make the middle the place to be. Combining exceptional finishes including quartz countertops and stainless steel appliances with community offerings like a year-round resort style pool, it's easy to see why Embark is the perfect place to start each day's journey.
Embark is located in Morrisville, NC in the 27560 zip code.