9/1/26
Verified Renter
Everything has been extremely lovely. There was a mold incident but everyone was so effective and responded in a quick manor. We've really enjoyed our time here.
Review from Apartments.com
Was this helpful?



3001 Village Market Pl, Morrisville, NC 27560
Managed By

3001 Village Market Pl, Morrisville, NC 27560
Managed By
| Bedrooms | Bathrooms | ||||
|---|---|---|---|---|---|
| $1,746 - $2,736 | 1 - 2 Beds | 1 - 2 | 1 - 2 Baths | 1 - 2 | 835 - 1,306 sq. ft. |

Show Floor Plan Details
Show Floor Plan Details
Show Floor Plan Details
Show Floor Plan Details
Show Floor Plan Details
Show Floor Plan Details
School
Commute Time (Distance)
Drive: 15 min (8.5 mi)
Drive: 16 min (9.1 mi)
Drive: 19 min (9.3 mi)
Drive: 18 min (10.2 mi)
Lease Term Options
Property Information
The fees below are based on community-supplied data and may exclude additional fees and utilities.
Max of 1
75 lbs. Weight Limit
We are a pet-friendly community. We welcome 2 pets per apartment with a 75 lb. weight limit. Please contact us for pet policy details.
$35rent for two pets
75 lbs. Weight Limit
We are a pet-friendly community. We welcome 2 pets per apartment with a 75 lb. weight limit. Please contact us for pet policy details.
$35 rent for two pets
Property Fee Disclaimer Total Monthly Leasing Price includes base rent, all monthly mandatory and any user-selected optional fees. Excludes variable, usage-based, and required charges due at or prior to move-in or at move-out. Security Deposit may change based on screening results, but total will not exceed legal maximums. Some items may be taxed under applicable law. Some fees may not apply to rental homes subject to an affordable program. All fees are subject to application and/or lease terms. Prices and availability subject to change. Resident is responsible for damages beyond ordinary wear and tear. Resident may need to maintain insurance and to activate and maintain utility services, including but not limited to electricity, water, gas, and internet, per the lease. Additional fees may apply as detailed in the application and/or lease agreement, which can be requested prior to applying. Pets: Pet breed and other pet restrictions apply. Rentable Items: All Parking, storage, and other rentable items are subject to availability. Final pricing and availability will be determined during lease agreement. See Leasing Agent for details.
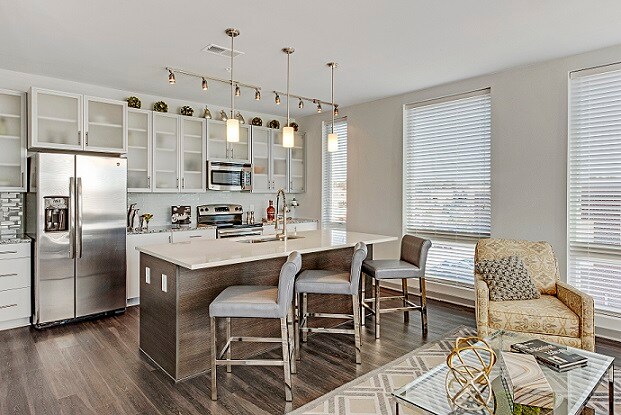
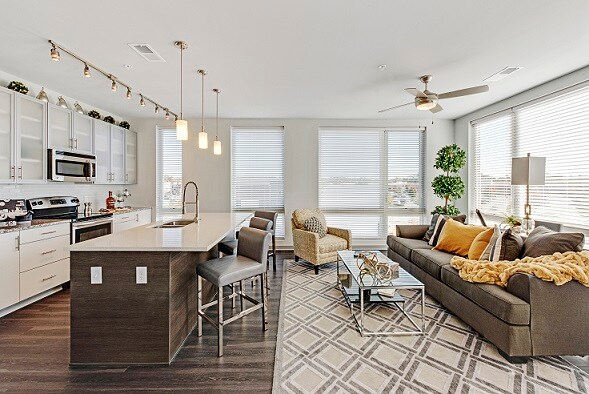
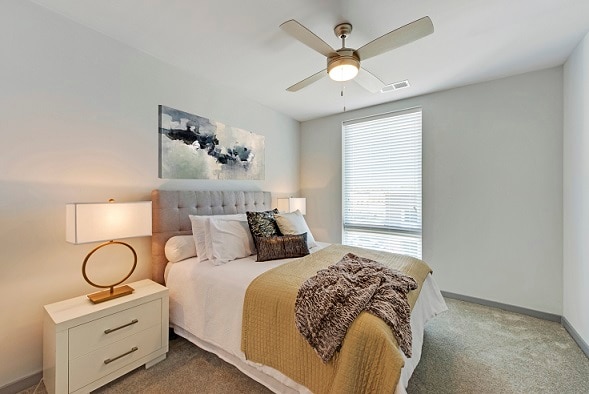
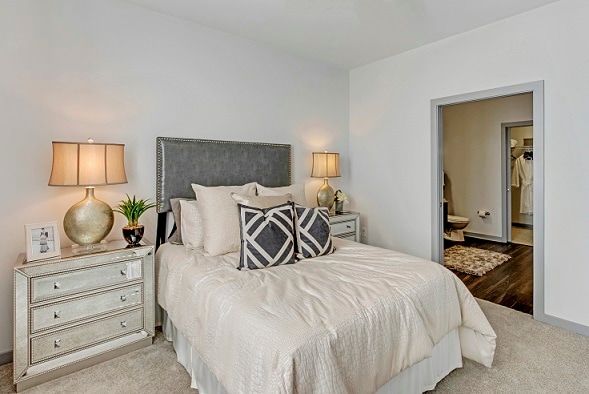

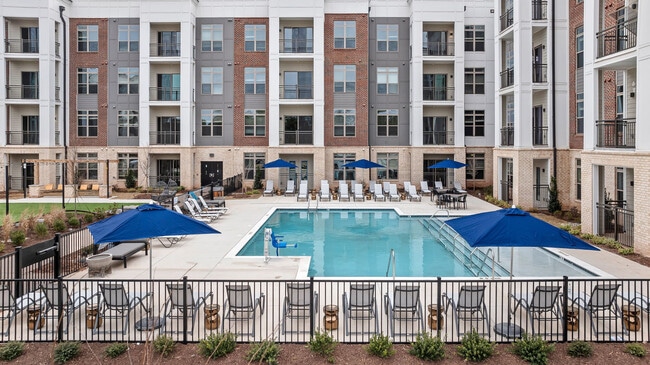
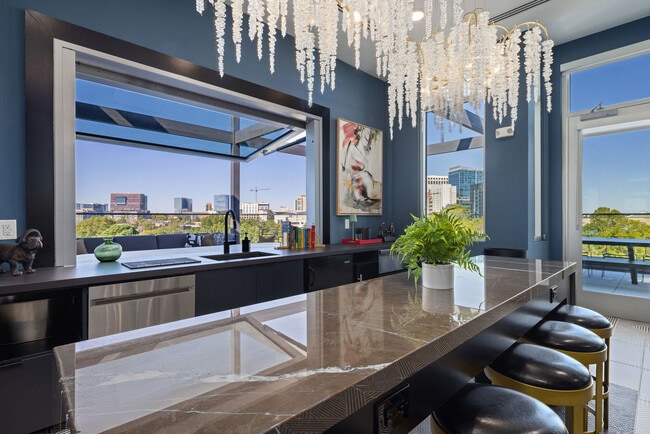
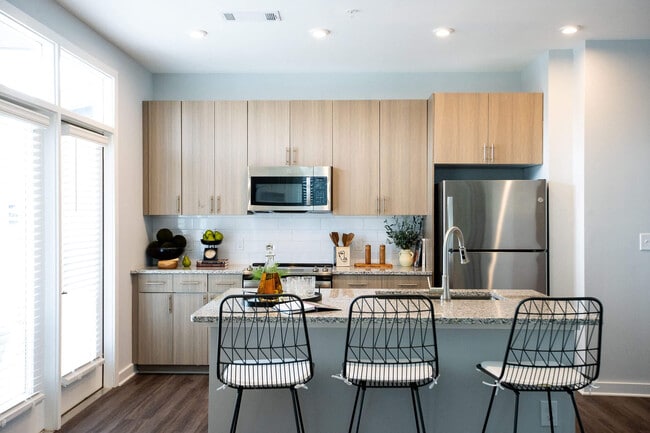
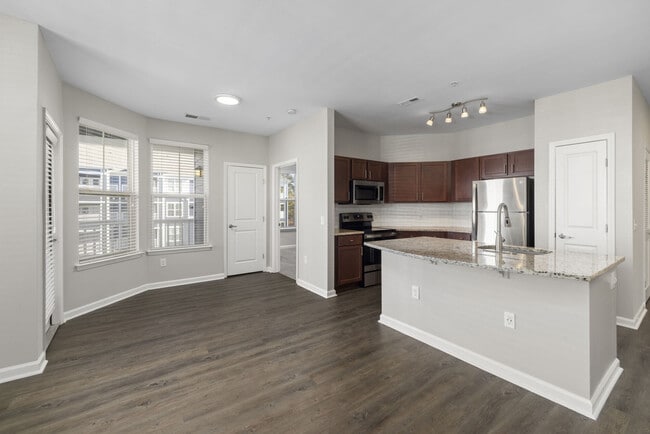
Leasing now for District Square! We are accepting in-person tours via scheduled appointments for District Lofts! Far from ordinary. A split second from amazing. The District Collection, encompassing both District Lofts, and our Newest Addition, District Square, is a complete upscale lifestyle on both sides of your doorway. Inside you’ll enjoy all the posh features, little luxuries and modern touches of the finest loft-style dwellings anywhere. A space to call your own. A place to find your center. And just outside your door, you’ll discover you truly are at the heart of it all. Surrounded by a world of contemporary tastes, chic shopping, and activities galore – all of it conceived, designed and custom-tailored with you in mind.
Walkability
Fairly walkable50 / 100
Transit
Limited public transit30 / 100
Driveability
Exceptionally drivable100 / 100
Bikeability
Fairly bikeable40 / 100

Soundscore ™
Active77 / 100


Shoppers will appreciate District Lofts proximity to Park West Village, Park Place Shopping Center, and Parkway Commons. Park West Village is 0.2 miles away, and Park Place Shopping Center is within a 9 minute walk.
With a TransitScore of 30, District Lofts has limited public transit, including 3 transit stops within 17.2 miles. Transit options include Cary and Raleigh Union Station.
Recreational activities near District Lofts are plentiful. Discover 1 park within 3.7 miles, including Lake Crabtree County Park.
Living in Outlying North Cary/Morrisville provides easy access to Raleigh-Durham International, located just 13 minutes from District Lofts.
Leasing now for District Square! We are accepting in-person tours via scheduled appointments for District Lofts! Far from ordinary. A split second from amazing. The District Collection, encompassing both District Lofts, and our Newest Addition,... District Square, is a complete upscale lifestyle on both sides of your doorway. Inside you’ll enjoy all the posh features, little luxuries and modern touches of the finest loft-style dwellings anywhere. A space to call your own. A place to find your center. And just outside your door, you’ll discover you truly are at the heart of it all. Surrounded by a world of contemporary tastes, chic shopping, and activities galore – all of it conceived, designed and custom-tailored with you in mind.
Leasing now for District Square! We are accepting in-person tours via scheduled appointments for District Lofts! Far from ordinary. A split second from amazing. The District Collection, encompassing both District Lofts, and our Newest Addition, District Square, is a complete upscale lifestyle on both sides of your doorway. Inside you’ll enjoy all the posh features, little luxuries and modern touches of the finest loft-style dwellings anywhere. A space to call your own. A place to find your center. And just outside your door, you’ll discover you truly are at the heart of it all. Surrounded by a world of contemporary tastes, chic shopping, and activities galore – all of it conceived, designed and custom-tailored with you in mind.
District Lofts is located in Morrisville, NC in the 27560 zip code.

For District Lofts
4.8
133 Ratings & Reviews
9/1/26
Everything has been extremely lovely. There was a mold incident but everyone was so effective and responded in a quick manor. We've really enjoyed our time here.
Review from Apartments.com
8/30/26
It is peaceful for the most part. But I can't wait for the renovation and construction to be finished. I enjoy the convenience of shopping and food.
Review from Apartments.com
8/14/26
I'm glad to move to this apartment.
District square is very new, raxually. This is the best apartment which I booked several apartment tour.I hope I'll experience more great things
Review from Apartments.com
Property Manager at District Lofts responded to this review
Thank you for your wonderful review! We're thrilled to hear that you're happy with your decision to move to District Collection (District Lofts and District Square). As one of the area's newer communities, we strive to provide an exceptional living... experience, and it's great to know that your apartment tours led you to choose us. We appreciate your kind words and look forward to making your residency even more enjoyable. Welcome home, and please let us know if there's ever anything we can do to help! ??
8/4/26
My very first appointment was very welcoming and communicative. The tour was also entertaining and informational which made me even more interested in the community. Everyone I worked along side with, was friendly, understanding and open minded to my standards for a future apartment. Overall, I would recommend this community to everyone.
Review from Apartments.com
Property Manager at District Lofts responded to this review
Thank you for your thoughtful review! We're delighted to hear that your first appointment and tour left such a positive impression. Our team works hard to create a welcoming, informative, and enjoyable experience, so it's wonderful to know that you... felt supported and understood throughout the process. We truly appreciate your recommendation and are grateful that our community stood out as a place that meets your needs. We look forward to welcoming you home and being part of your next chapter! ??
8/2/26
I appreciate how clean and quiet the community is service request are handled within a timely manner, which is also a benefit. I would recommend District Square, Thank you.
Review from Apartments.com
Property Manager at District Lofts responded to this review
Thank you for your kind review! We're so happy to hear that you're enjoying the clean and quiet atmosphere here at the District Collection. It's also wonderful to know that our team has been able to address your service requests promptly and... efficiently. We strive to provide a comfortable community and excellent service for all of our residents. Thank you for your recommendation and for choosing District Square as your home!
Within 50 Miles of District Lofts

12 Month Lease
Tour Options:
In-Person
Languages: English
Open 10:00 AM - 5:00 PM Today