Cost Calculator: Estimate your monthly and one-time fees.
A1ALT
$1,578 - $1,598
1 Bed, 1 Bath
, 777 Sq. Ft.
Show Floor Plan Details
5 Rentals Available
Unit
Total Price
Sq. Ft.
Available
2203
$1,578
777 Sq. Ft.
Now
2204
$1,578
777 Sq. Ft.
10/1/26
2303
$1,598
777 Sq. Ft.
10/1/26
A1
$1,553 - $1,608
1 Bed, 1 Bath
, 759 Sq. Ft.
Show Floor Plan Details
Oct. 1
Unit
Total Price
Sq. Ft.
Available
6207
$1,553
759 Sq. Ft.
10/1/26
5309
$1,573
759 Sq. Ft.
10/1/26
5311
$1,573
759 Sq. Ft.
10/1/26
A3
$1,563 - $1,578
1 Bed, 1 Bath
, 740 Sq. Ft.
Show Floor Plan Details
Oct. 1
Unit
Total Price
Sq. Ft.
Available
6312
$1,563
740 Sq. Ft.
10/1/26
6304
$1,563
740 Sq. Ft.
10/1/26
6104
$1,573
740 Sq. Ft.
10/1/26
A2
$1,653 - $1,703
1 Bed, 1 Bath
, 809 Sq. Ft.
Show Floor Plan Details
Oct. 1
Unit
Total Price
Sq. Ft.
Available
6108
$1,698
809 Sq. Ft.
10/1/26
5112
$1,683
809 Sq. Ft.
10/15/26
8407
$1,703
809 Sq. Ft.
10/22/26
LW1
$3,025 - $3,055
1 Bed, 1.5 Baths
, 1,413 Sq. Ft.
Show Floor Plan Details
Oct. 1
Unit
Total Price
Sq. Ft.
Available
6109
$3,055
1,413 Sq. Ft.
10/1/26
6107
$3,055
1,413 Sq. Ft.
10/1/26
6105
$3,055
1,413 Sq. Ft.
10/1/26
B1
$1,873 - $1,883
2 Beds, 2 Baths
, 1,136 Sq. Ft.
Show Floor Plan Details
5 Rentals Available
Unit
Total Price
Sq. Ft.
Available
2307
$1,873
1,136 Sq. Ft.
Now
6206
$1,878
1,136 Sq. Ft.
10/1/26
6208
$1,878
1,136 Sq. Ft.
10/1/26
B3
$1,943 - $2,023
2 Beds, 2 Baths
, 1,167 Sq. Ft.
Show Floor Plan Details
5 Rentals Available
Unit
Total Price
Sq. Ft.
Available
4215
$1,943
1,167 Sq. Ft.
Now
4317
$1,978
1,167 Sq. Ft.
10/1/26
6401
$1,983
1,167 Sq. Ft.
10/1/26
B4
$2,023 - $2,043
2 Beds, 2 Baths
, 1,269 Sq. Ft.
Show Floor Plan Details
Oct. 1
Unit
Total Price
Sq. Ft.
Available
6203
$2,023
1,269 Sq. Ft.
10/1/26
6213
$2,023
1,269 Sq. Ft.
10/1/26
5307
$2,043
1,269 Sq. Ft.
10/1/26
LW2
$4,980 - $5,010
2 Beds, 2.5 Baths
, 2,524 Sq. Ft.
Show Floor Plan Details
Oct. 1
Unit
Total Price
Sq. Ft.
Available
6113
$5,010
2,524 Sq. Ft.
10/1/26
6103
$5,010
2,524 Sq. Ft.
10/1/26
5217
$4,980
2,524 Sq. Ft.
10/4/26
B2
$1,883 - $1,933
2 Beds, 2 Baths
, 1,120 Sq. Ft.
Show Floor Plan Details
Oct. 1
Unit
Total Price
Sq. Ft.
Available
4207
$1,883
1,120 Sq. Ft.
10/1/26
4307
$1,903
1,120 Sq. Ft.
10/1/26
4407
$1,933
1,120 Sq. Ft.
10/1/26
B2ALT
$2,033 - $2,063
2 Beds, 2 Baths
, 1,327 Sq. Ft.
Show Floor Plan Details
Oct. 22
Unit
Total Price
Sq. Ft.
Available
8409
$2,063
1,327 Sq. Ft.
10/22/26
8309
$2,033
1,327 Sq. Ft.
10/28/26
LW3
$4,810
2 Beds, 2.5 Baths
, 2,424 Sq. Ft.
Show Floor Plan Details
Nov. 4
Unit
Total Price
Sq. Ft.
Available
8209
$4,810
2,424 Sq. Ft.
11/4/26
C1
$2,592 - $2,602
3 Beds, 2 Baths
, 1,334 Sq. Ft.
Show Floor Plan Details
Oct. 1
Unit
Total Price
Sq. Ft.
Available
4202
$2,592
1,334 Sq. Ft.
10/1/26
4301
$2,597
1,334 Sq. Ft.
10/1/26
5401
$2,602
1,334 Sq. Ft.
10/1/26
* Price shown is total price based on community-supplied monthly required fees. Excludes user-selected optional fees and variable or usage-based fees and required charges due at or prior to move-in or at move-out. View Fees and Policies for details. Price, availability, fees, and any applicable rent special are subject to change without notice. * Square footage definitions vary. Displayed square footage is approximate.
* Price shown is total price based on community-supplied monthly required fees. Excludes user-selected optional fees and variable or usage-based fees and required charges due at or prior to move-in or at move-out. View Fees and Policies for details. Price, availability, fees, and any applicable rent special are subject to change without notice. * Square footage definitions vary. Displayed square footage is approximate.
* Price shown is total price based on community-supplied monthly required fees. Excludes user-selected optional fees and variable or usage-based fees and required charges due at or prior to move-in or at move-out. View Fees and Policies for details. Price, availability, fees, and any applicable rent special are subject to change without notice. * Square footage definitions vary. Displayed square footage is approximate.
* Price shown is total price based on community-supplied monthly required fees. Excludes user-selected optional fees and variable or usage-based fees and required charges due at or prior to move-in or at move-out. View Fees and Policies for details. Price, availability, fees, and any applicable rent special are subject to change without notice. * Square footage definitions vary. Displayed square footage is approximate.
The fees below are based on community-supplied data and may exclude additional fees and utilities.
Utilities & Essentials
Trash Services - Hauling
$10 / mo
Trash Services - Doorstep
$25 / mo
Utility - Billing Administrative Fee
$3.75 / mo
Pest Control Services
$5 / mo
Internet Services
$70 / mo
One-Time Basics
Due at Application
Application Fee
$75
Due at Move-In
Administrative Fee
$150
Community Amenity Fee
$250
Security Deposit (Refundable)
$500
Garage
Parking Fee
$125 / mo
Comments
Max of 1
Electric Vehicle Parking
Parking Fee
Varies / occurrence
Disclaimer: Price varies based on length of time.
Comments
Max of 1
Garage Detached
Parking Fee
$125 / mo
Additional Parking Options
Electric Vehicle Parking
Garage
Dogs
Pet Deposit
$350
Pet Fee
$25 / mo
0 lbs. Weight Limit, Pet Interview, Spayed/Neutered
Restrictions
Rottweiler, doberman pinscher, pit bull terrier, staffordshire terrier, chow, presa canarias, akita, alaskan malamute, wolf hyrbid or any mix thereof.
Cats
Pet Deposit
$350
Pet Fee
$25 / mo
0 lbs. Weight Limit, Pet Interview, Spayed/Neutered
Restrictions
None
Pet Fees
Pet Fee
$350
Pet Rent
$25 / mo
Other Pets
Other Pets Allowed
Storage Unit
Storage Fee
$50 / mo
Personalized Add-Ons
Renters Liability/Content - Property Program
$14.50 / mo
Situational
Renters Liability Only - Non-Compliance
$10.75 / occurrence
Lease Violation - Trash
$25 / occurrence
Returned Payment Fee (NSF)
$35 / occurrence
Access Device - Replacement
$50 / occurrence
Intra-Community Transfer Fee
$500 / occurrence
Property Fee Disclaimer Total Monthly Leasing Price includes base rent, all monthly mandatory and any user-selected optional fees. Excludes variable, usage-based, and required charges due at or prior to move-in or at move-out. Security Deposit may change based on screening results, but total will not exceed legal maximums. Some items may be taxed under applicable law. Some fees may not apply to rental homes subject to an affordable program. All fees are subject to application and/or lease terms. Prices and availability subject to change. Resident is responsible for damages beyond ordinary wear and tear. Resident may need to maintain insurance and to activate and maintain utility services, including but not limited to electricity, water, gas, and internet, per the lease. Additional fees may apply as detailed in the application and/or lease agreement, which can be requested prior to applying.
Pets: Pet breed and other pet restrictions apply.
Rentable Items: All Parking, storage, and other rentable items are subject to availability. Final pricing and availability will be determined during lease agreement.
See Leasing Agent for details.
Property Highlights
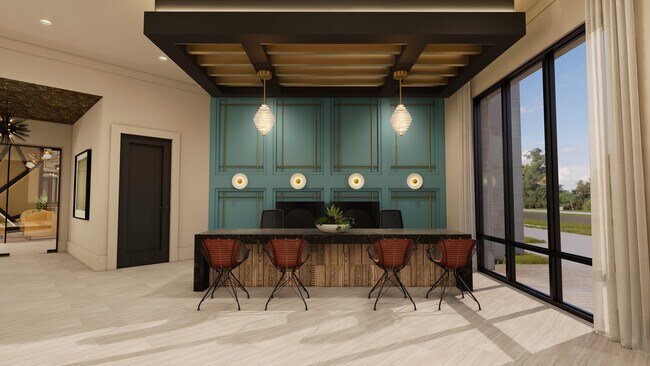
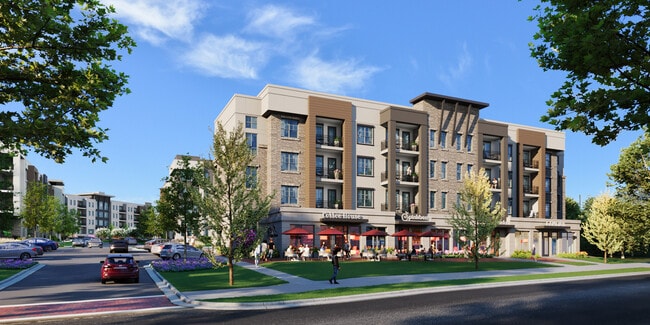
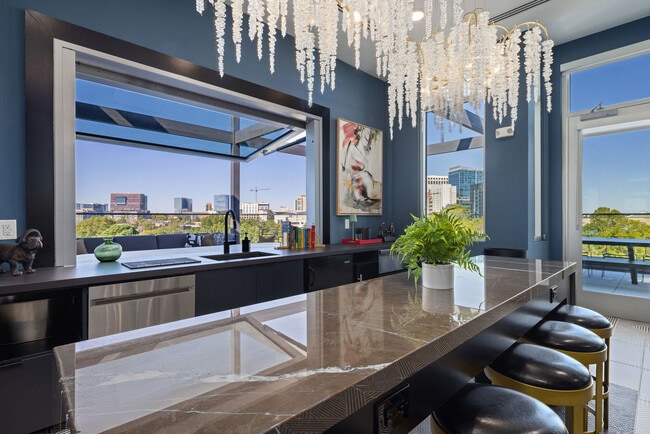
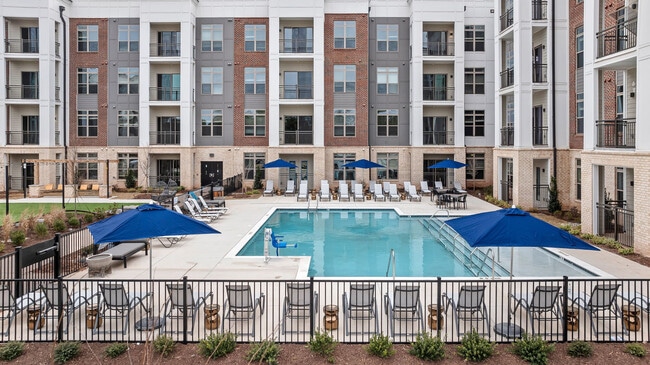
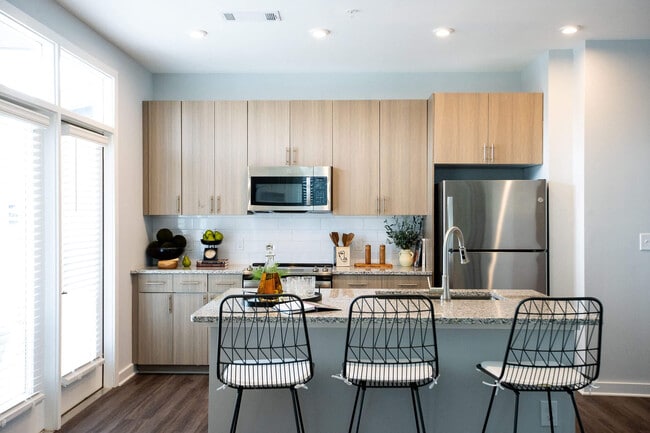
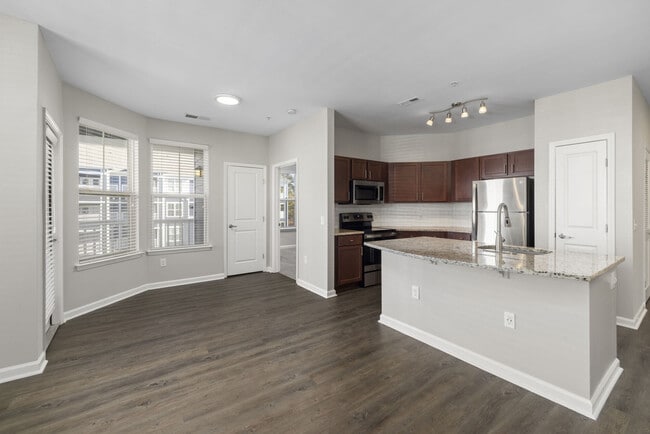
Main Street Vista unveils an exceptional portrait of living. A unique fusion of style and sophistication, our apartment residences reflect your contemporary flair. Enjoy the life you deserve. When you live at Main Street Vista, your address says it all.
App Dishwasher
App Refrigerator
App W/D
Appliances Stainless
Bark Park
BBQ Grill
Closet Walk-in
Elevators
Flooring Hardwood
Internet
Kitchen Islands
Online Rent Payments
Package Room with Cold Storage
Quartz Counters
Storage
Svc Air Conditioning
TV Lounge
Two-Story Live & Work Residences
Apartment Features
Air Conditioning
Balcony
Dishwasher
Disposal
Freezer
Heating
High Ceilings
Ice Maker
Island Kitchen
Kitchen
Microwave
Oven
Quartz Countertops
Range
Refrigerator
Stainless Steel Appliances
Storage Units
Washer/Dryer
Community Features
Business Center
Clubhouse
Dog Park
Elevator
Fitness Center
Garages
Garages
Grill
Lounge
Maintenance on site
Pool
Area Scores
Walkability
Fairly walkable40 / 100
Transit
Limited public transit20 / 100
Driveability
Exceptionally drivable100 / 100
Bikeability
Somewhat bikeable30 / 100
Scores provided by
Soundscore ™
Active71 / 100
Scores provided by
HowLoud
Transit
Airport
Raleigh-Durham International
31 min Drive
Moving to Cary Crossroads/Apex, Holly Springs, NC
Shopping Centers
Shoppers will appreciate Main Street Vista proximity to 300-312 N Main St, Village Center Shoppes, and Holly Springs Crossing. 300-312 N Main St is 0.4 miles away, and Village Center Shoppes is within a 4 minute walk.
Parks and Recreation
Recreational activities near Main Street Vista are plentiful. Discover 1 park within 1.8 miles, including Bass Lake Park & Retreat Center.
Airports
Living in Cary Crossroads/Apex provides easy access to Raleigh-Durham International, located just 31 minutes from Main Street Vista.
Property Details
Main Street Vista unveils an exceptional portrait of living. A unique fusion of style and sophistication, our apartment residences reflect your contemporary flair. Enjoy the life you deserve. When you live at Main Street Vista, your address says it... all.
Main Street Vista unveils an exceptional portrait of living. A unique fusion of style and sophistication, our apartment residences reflect your contemporary flair. Enjoy the life you deserve. When you live at Main Street Vista, your address says it all.
Main Street Vista is located in Holly Springs, NC in the 27540 zip code.
Contact
Property Address: 4000 Paseo Pl, Holly Springs, NC 27540