Limited offer: lease one of our available apartment homes and enjoy up to two (2) months free! Restrictions apply.
Pricing and Floor Plans
Cost Calculator: Estimate your monthly and one-time fees.
S1.1
$1,388 - $2,224
Studio, 1 Bath
, 667 Sq. Ft.
Show Floor Plan Details
2 Rentals Available
Unit
Total Price
Sq. Ft.
Available
1-133
$1,388
667 Sq. Ft.
Now
1-437
$1,413
667 Sq. Ft.
10/5/26
S2.1
$1,426 - $2,232
Studio, 1 Bath
, 661 Sq. Ft.
Show Floor Plan Details
2 Rentals Available
Unit
Total Price
Sq. Ft.
Available
1-424
$1,426
661 Sq. Ft.
Now
1-525
$1,497
661 Sq. Ft.
9/28/26
S3.1
$1,543 - $2,318
Studio, 1 Bath
, 761 Sq. Ft.
Show Floor Plan Details
1 Rental Available
Unit
Total Price
Sq. Ft.
Available
1-614
$1,543
761 Sq. Ft.
Now
A2.1
$1,377 - $1,877
1 Bed, 1 Bath
, 747 Sq. Ft.
Show Floor Plan Details
Oct. 19
Unit
Total Price
Sq. Ft.
Available
1-364
$1,377
747 Sq. Ft.
10/19/26
1-123
$1,402
747 Sq. Ft.
10/19/26
A5.1
$1,475 - $1,888
1 Bed, 1 Bath
, 755 Sq. Ft.
Show Floor Plan Details
1 Rental Available
Unit
Total Price
Sq. Ft.
Available
1-507
$1,475
755 Sq. Ft.
Now
A4.2
$1,515 - $1,941
1 Bed, 1 Bath
, 898 Sq. Ft.
Show Floor Plan Details
1 Rental Available
Unit
Total Price
Sq. Ft.
Available
1-503
$1,515
898 Sq. Ft.
Now
B3.1
$1,632 - $2,092
1 Bed, 1 Bath
, 989 Sq. Ft.
Show Floor Plan Details
1 Rental Available
Unit
Total Price
Sq. Ft.
Available
1-428
$1,632
989 Sq. Ft.
Now
B1.2A
$1,781 - $2,284
1 Bed, 1 Bath
, 1,083 Sq. Ft.
Show Floor Plan Details
1 Rental Available
Unit
Total Price
Sq. Ft.
Available
1-412
$1,781
1,083 Sq. Ft.
Now
A1.3
$1,406 - $1,873
1 Bed, 1 Bath
, 722 Sq. Ft.
Show Floor Plan Details
Oct. 5
Unit
Total Price
Sq. Ft.
Available
1-444
$1,406
722 Sq. Ft.
10/5/26
A1.A
$1,482 - $1,975
1 Bed, 1 Bath
, 722 Sq. Ft.
Show Floor Plan Details
Oct. 5
Unit
Total Price
Sq. Ft.
Available
1-144
$1,482
722 Sq. Ft.
10/5/26
A6.1
$1,497 - $2,076
1 Bed, 1 Bath
, 972 Sq. Ft.
Show Floor Plan Details
Nov. 9
Unit
Total Price
Sq. Ft.
Available
1-408
$1,497
972 Sq. Ft.
11/9/26
C3.1
$2,006 - $3,970
2 Beds, 2 Baths
, 1,250 Sq. Ft.
Show Floor Plan Details
Sep. 21
Unit
Total Price
Sq. Ft.
Available
1-351
$2,006
1,250 Sq. Ft.
9/21/26
1-652
$2,056
1,250 Sq. Ft.
10/5/26
C1.3
$1,877 - $3,741
2 Beds, 2 Baths
, 1,174 Sq. Ft.
Show Floor Plan Details
1 Rental Available
Unit
Total Price
Sq. Ft.
Available
1-239
$1,877
1,174 Sq. Ft.
Now
C1.4
$1,876 - $3,739
2 Beds, 2 Baths
, 1,134 Sq. Ft.
Show Floor Plan Details
Sep. 14
Unit
Total Price
Sq. Ft.
Available
1-709
$1,876
1,134 Sq. Ft.
9/14/26
C2.4
$2,183 - $4,346
2 Beds, 2 Baths
, 1,210 Sq. Ft.
Show Floor Plan Details
Sep. 14
Unit
Total Price
Sq. Ft.
Available
1-143
$2,183
1,210 Sq. Ft.
9/14/26
C2.1
$1,957 - $3,874
2 Beds, 2 Baths
, 1,189 Sq. Ft.
Show Floor Plan Details
Sep. 28
Unit
Total Price
Sq. Ft.
Available
1-230
$1,957
1,189 Sq. Ft.
9/28/26
C1.2
$1,826 - $2,476
2 Beds, 2 Baths
, 1,134 Sq. Ft.
Show Floor Plan Details
Oct. 12
Unit
Total Price
Sq. Ft.
Available
1-509
$1,826
1,134 Sq. Ft.
10/12/26
C3.2
$2,006 - $2,723
2 Beds, 2 Baths
, 1,250 Sq. Ft.
Show Floor Plan Details
Oct. 12
Unit
Total Price
Sq. Ft.
Available
1-251
$2,006
1,250 Sq. Ft.
10/12/26
* Price shown is total price based on community-supplied monthly required fees. Excludes user-selected optional fees and variable or usage-based fees and required charges due at or prior to move-in or at move-out. View Fees and Policies for details. Price, availability, fees, and any applicable rent special are subject to change without notice. * Square footage definitions vary. Displayed square footage is approximate.
* Price shown is total price based on community-supplied monthly required fees. Excludes user-selected optional fees and variable or usage-based fees and required charges due at or prior to move-in or at move-out. View Fees and Policies for details. Price, availability, fees, and any applicable rent special are subject to change without notice. * Square footage definitions vary. Displayed square footage is approximate.
* Price shown is total price based on community-supplied monthly required fees. Excludes user-selected optional fees and variable or usage-based fees and required charges due at or prior to move-in or at move-out. View Fees and Policies for details. Price, availability, fees, and any applicable rent special are subject to change without notice. * Square footage definitions vary. Displayed square footage is approximate.
* Price shown is total price based on community-supplied monthly required fees. Excludes user-selected optional fees and variable or usage-based fees and required charges due at or prior to move-in or at move-out. View Fees and Policies for details. Price, availability, fees, and any applicable rent special are subject to change without notice. * Square footage definitions vary. Displayed square footage is approximate.
The fees below are based on community-supplied data and may exclude additional fees and utilities.
Utilities & Essentials
Package Services
Included
Smart Home Services
Included
Trash Services - Doorstep
Included
Parking Fee
Included
Environmental Fee
Included
One-Time Basics
Due at Application
Administrative Fee
$200
Application Fee
$85 / lease
Due at Move-In
Security Deposit (Refundable)
$350 / lease
Other Parking Fees
Parking - Reserved
$50 / mo
Comments
Max of 1
Additional Parking Options
Parking
Garage
Dogs
Pet Rent
$25 / mo
Pet Fee
$300 / occurrence
Pet Fee - Additional Pet
$500 / occurrence
0 lbs. Weight Limit
Restrictions
No aggressive breeds
Cats
Pet Rent
$25 / mo
Pet Fee
$300 / occurrence
Pet Fee - Additional Pet
$500 / occurrence
0 lbs. Weight Limit
Storage Unit
Storage Fee
$50 / mo
Other Storage Fees
Small Storage
Large Storage
Situational
Community Amenity Fee
$25 / yr
Returned Payment Fee (NSF)
$35 / occurrence
Resident Change Fee
$350 / occurrence
Renters Liability Only - Non-Compliance
$65 / occurrence
Property Fee Disclaimer Total Monthly Leasing Price includes base rent, all monthly mandatory and any user-selected optional fees. Excludes variable, usage-based, and required charges due at or prior to move-in or at move-out. Security Deposit may change based on screening results, but total will not exceed legal maximums. Some items may be taxed under applicable law. Some fees may not apply to rental homes subject to an affordable program. All fees are subject to application and/or lease terms. Prices and availability subject to change. Resident is responsible for damages beyond ordinary wear and tear. Resident may need to maintain insurance and to activate and maintain utility services, including but not limited to electricity, water, gas, and internet, per the lease. Additional fees may apply as detailed in the application and/or lease agreement, which can be requested prior to applying.
Pets: Pet breed and other pet restrictions apply.
Rentable Items: All Parking, storage, and other rentable items are subject to availability. Final pricing and availability will be determined during lease agreement.
See Leasing Agent for details.
Property Highlights
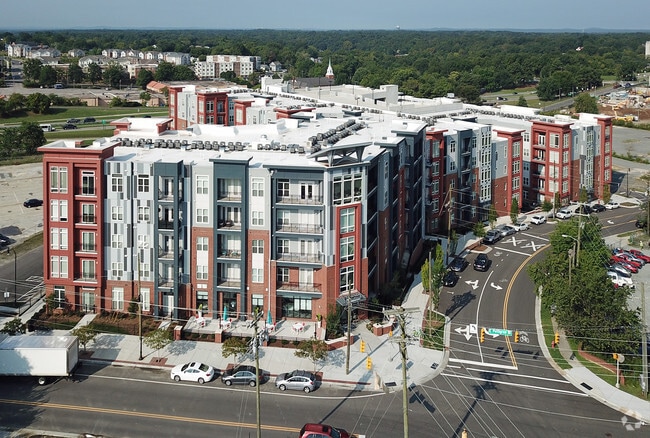
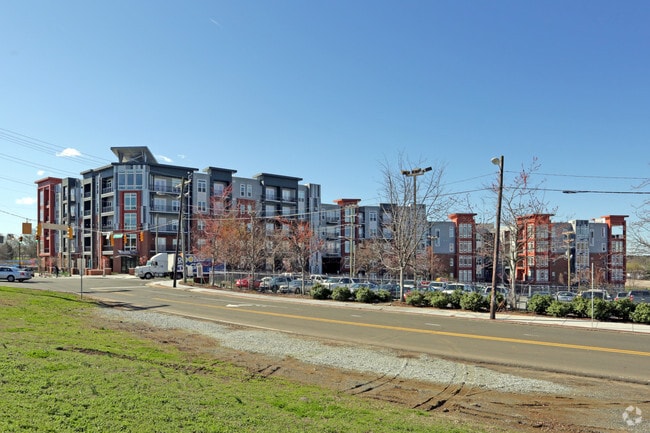
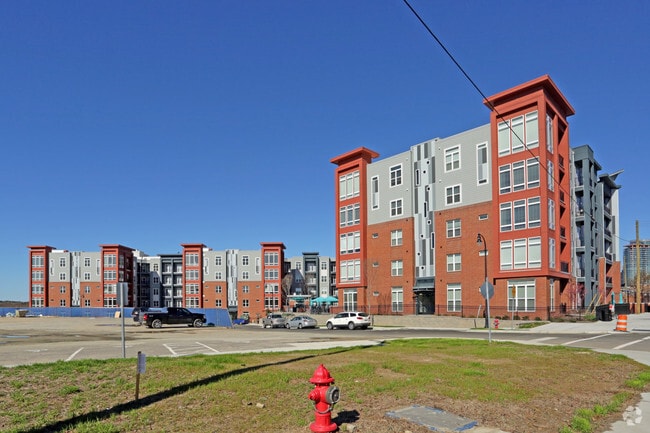
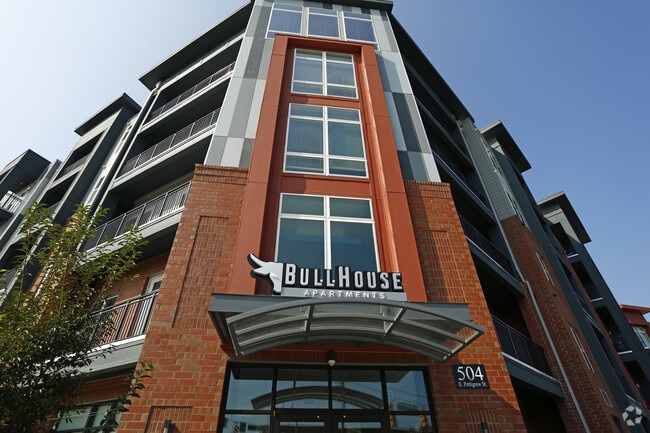
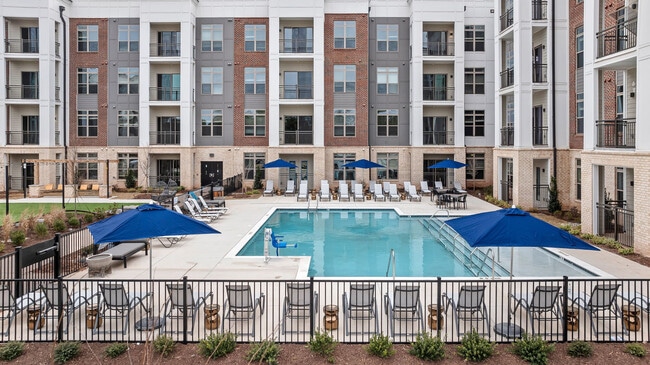


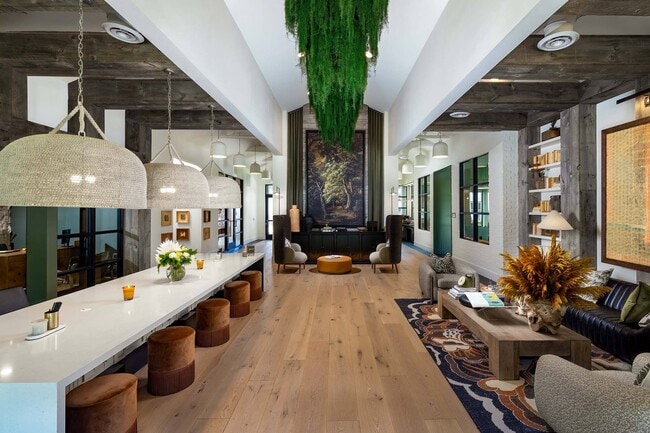
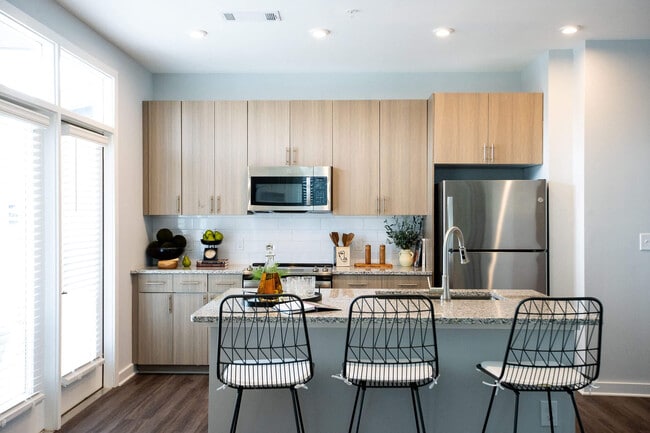
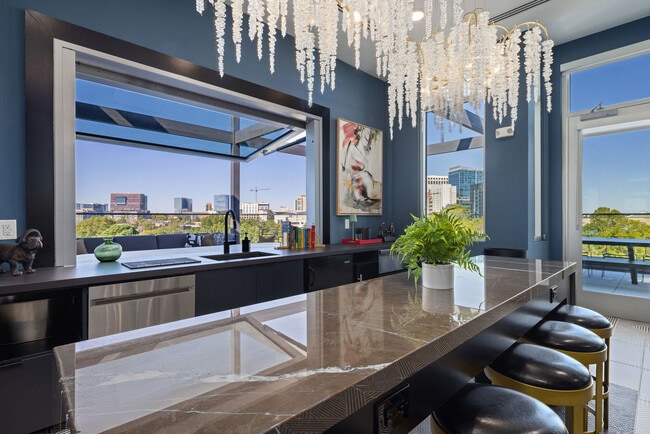
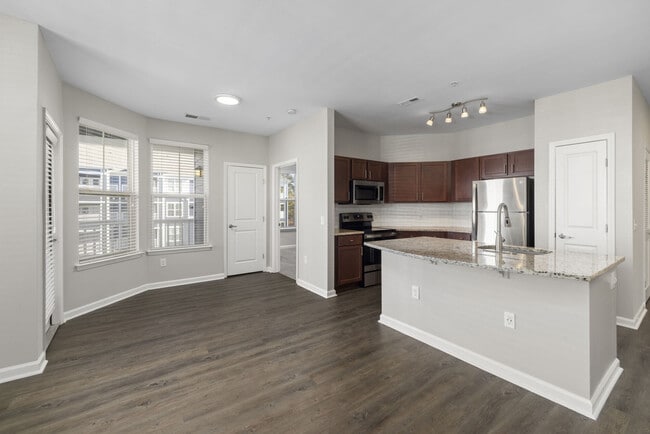
Welcome to Bullhouse Apartments, the premier destination for apartments in Durham, NC. Situated in the heart of the city, our community places you minutes from Duke University, Research Triangle Park, and the lively Bullpen Social District. We offer spacious studio, 1, 2, and 3-bedroom floor plans designed with high-end finishes, including stainless steel appliances and quartz countertops. Our amenities are crafted for your lifestyle, featuring a tech lounge and co-working areas for productivity, alongside a resort-inspired pool for relaxation. Select homes also include private yards. Whether you are visiting Sarah P. Duke Gardens or the Shops at Erwin Mill, you will love our central location. Take a tour today!
*Decorative Tile Backsplash
*Stainless Steel Whirlpool Appliance Package
10 Ft Ceilings
100% Smoke Free Community
2" Clean White Blinds
24 Hour Fitness Studio Equipped for Weight Training
All-inclusive Pricing, No Hidden Fees
Bedroom Ceiling Fan
Brushed Nickel Hardware and Accents
Chrome Moen Gooseneck with Pull-down Faucet
Climate Controlled Corridors
Clubhouse Lounge
Common Spaces with Wi-Fi Access
Complimentary Wi-Fi Throughout Clubhouse and Pool Area
Dance / Flex Space Studio
Digital Guest Access
Digital Resident Services, Communication, App and Bill Pay
Double Vanity
Eco - friendly Construction
Elevator Access
Energy saving Sensor Lighting
EV Charging Stations
Executive Business Center with Co-working Space
Expansive Walk-in Closets
Floating Kitchen Island
Framed Bathroom Mirror
Game Lawns with Corn Hole and Miniature Golf
Game Lounge with a Pool Table and Shuffleboard
Hassle-free Valet Trash Service
High Efficiency Plumbing Fixtures
Honeywell Smarthome Digital Thermostats
In-home, Full-size Washer and Dryer
Integrated Smart Home Technology with Keyless Entry
Large Open-concept Kitchens
Modern Shaker Style Cabinetry
Nearby Public Transportation
Office Space with Built-ins
On-demand Fitness Instruction
On-level Trash Chutes
On-Level, Controlled Access Parking
Open-air Poolside Lounge with Summer Kitchen
Oversized Vanity
Pedestrian-friendly Neighborhood
Pendant & Track Lighting
Pet-friendly with Stations & Grooming Areas
Premier Plumbing Fixtures
Premium Closet with Custom Built-ins
Private Onsite Storage Units
Private Resident Only Entries
Private Study
Private Yard, Patio or Balcony
Relaxing, Resort-inspired Pool
Resilient Quartz Countertops
Skydeck Social Lounge
Social Courtyards with Comfortable Seating, Fire Pits, and Green Spaces
Spin and Core Training Area
Strength and Cardio Equipment
Tech-Forward Co-Working Hubs & Focus Pods
Undermount Kitchen Sink
Walk-in Shower with Tile Surround
Wood-style Plank Floors
Yoga and Interactive Studio
Apartment Features
Balcony
Granite Countertops
Hardwood Floors
Stainless Steel Appliances
Walk-In Closets
Washer/Dryer
Community Features
Bicycle Storage
Clubhouse
Community-Wide WiFi
Conference Rooms
Fitness Center
Garages
Gated
Lounge
Maid Service
Package Service
Pet Care
Pool
Sundeck
Wi-Fi
Area Scores
Walkability
Moderately walkable60 / 100
Transit
Some public transit40 / 100
Driveability
Very drivable80 / 100
Bikeability
Fairly bikeable40 / 100
Scores provided by
Soundscore ™
Busy63 / 100
Scores provided by
HowLoud
Transit
Commuter Rail
Durham Amtrak Station
2 min Drive
Airport
Raleigh-Durham International
21 min Drive
Moving to City Center Durham, Durham, NC
Shopping Centers
Shoppers will appreciate Lantower Bullhouse proximity to Borden Brick, Phoenix Crossing, and Phoenix Square. Borden Brick is 0.3 miles away, and Phoenix Crossing is within a 7 minute walk.
Commuting
With a TransitScore of 40, Lantower Bullhouse has some public transit, including 4 transit stops within 33.8 miles. Transit options include Durham Amtrak Station and Cary.
Parks and Recreation
Recreational activities near Lantower Bullhouse are plentiful. Discover 2 parks within 3.2 miles, including Duke Gardens and North Carolina Museum of Life and Science.
Airports
Living in City Center Durham provides easy access to Raleigh-Durham International, located just 21 minutes from Lantower Bullhouse.
Property Details
Welcome to Bullhouse Apartments, the premier destination for apartments in Durham, NC. Situated in the heart of the city, our community places you minutes from Duke University, Research Triangle Park, and the lively Bullpen Social District. We offer... spacious studio, 1, 2, and 3-bedroom floor plans designed with high-end finishes, including stainless steel appliances and quartz countertops. Our amenities are crafted for your lifestyle, featuring a tech lounge and co-working areas for productivity, alongside a resort-inspired pool for relaxation. Select homes also include private yards. Whether you are visiting Sarah P. Duke Gardens or the Shops at Erwin Mill, you will love our central location. Take a tour today!
Welcome to Bullhouse Apartments, the premier destination for apartments in Durham, NC. Situated in the heart of the city, our community places you minutes from Duke University, Research Triangle Park, and the lively Bullpen Social District. We offer spacious studio, 1, 2, and 3-bedroom floor plans designed with high-end finishes, including stainless steel appliances and quartz countertops. Our amenities are crafted for your lifestyle, featuring a tech lounge and co-working areas for productivity, alongside a resort-inspired pool for relaxation. Select homes also include private yards. Whether you are visiting Sarah P. Duke Gardens or the Shops at Erwin Mill, you will love our central location. Take a tour today!
Lantower Bullhouse is located in Durham, NC in the 27701 zip code.
Contact
Property Address: 504 E Pettigrew St, Durham, NC 27701