The District
1 - 3 Beds
$1,245 - $3,930


School
Commute Time (Distance)
Drive: 5 min (2.1 mi)
Drive: 7 min (3.2 mi)
Drive: 19 min (12.5 mi)
Property Information
The fees below are based on community-supplied data and may exclude additional fees and utilities.
Property Fee Disclaimer Based on community-supplied data and independent market research. Subject to change without notice. May exclude fees for mandatory or optional services and usage-based utilities.
Walkability
Moderately walkable70 / 100
Transit
Limited public transit30 / 100
Driveability
Very drivable80 / 100
Bikeability
Fairly bikeable40 / 100

Soundscore ™
Active71 / 100

Shoppers will appreciate 7 Dundee St proximity to Pack Plaza, Newbridge Shopping Center, and 85 Tunnel Rd. Pack Plaza is 0.6 miles away, and Newbridge Shopping Center is within a 17 minute walk.
Recreational activities near 7 Dundee St are plentiful. Discover 4 parks within 4.9 miles, including Colburn Earth Science Museum, Botanical Gardens at Asheville, and Biltmore.
Living in East End provides easy access to Asheville Regional, located just 22 minutes from 7 Dundee St.
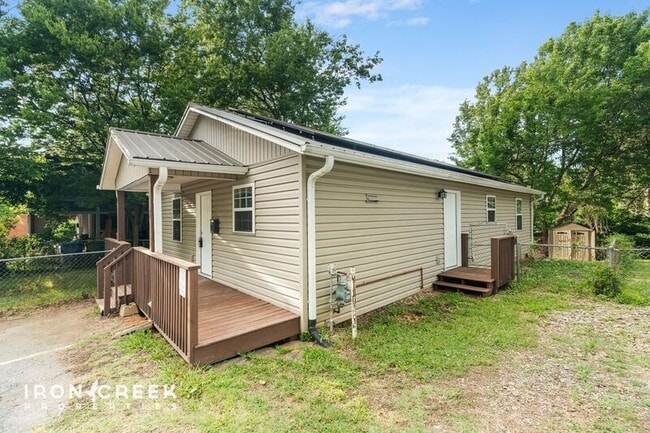
Set on a tree-lined street half a mile from downtown Asheville, this three-bedroom, two-bath home comes with a genuine cost-saver built right in: electric is included in the rent, powered by rooftop solar panels. Mission Hospital and the heart of... downtown are minutes away, yet the mature trees and easy setback give the property a tucked-away feel the moment you turn into the driveway.
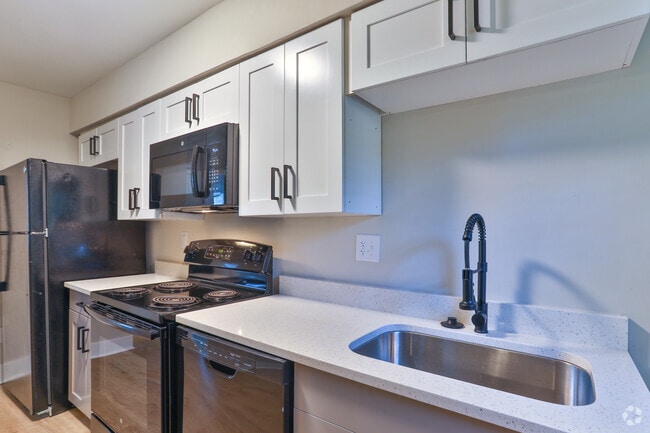
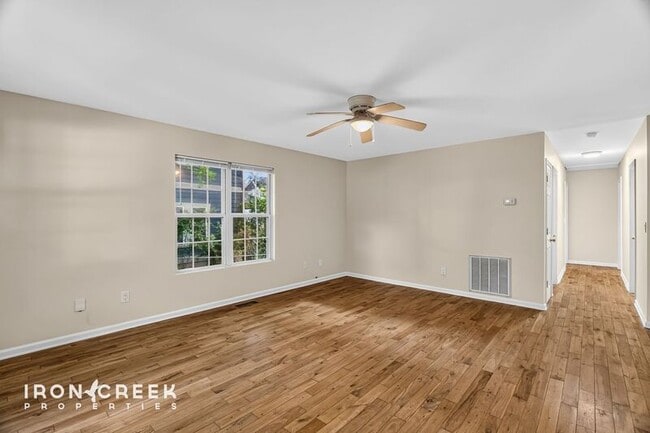
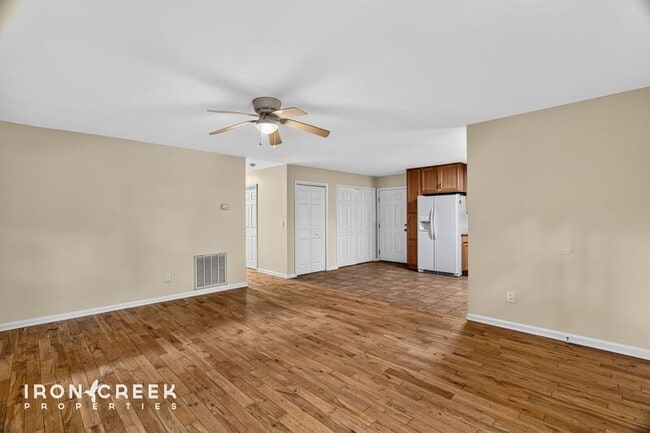
Inside, fresh paint and an open floor plan give the main living area an airy, welcoming feel, with hardwood floors flowing underfoot and tile grounding the kitchen. The kitchen itself is generously sized and outfitted with a side-by-side refrigerator with a built-in ice maker, an over-the-range microwave, an electric range, a garbage disposal, and a dishwasher, all framed by warm wood cabinetry with plenty of counter space and storage to spread out and cook.
Down the hall, the primary bedroom offers a private retreat with its own en suite bath, while two additional bedrooms share access to a second full bath. Each room carries the same clean, freshly painted finish, ready to be made your own.
Comfort is covered year-round with electric heat and air, and an on-demand gas water heater means hot water that never runs out. A full-size washer and dryer are tucked neatly inside and included with the home.
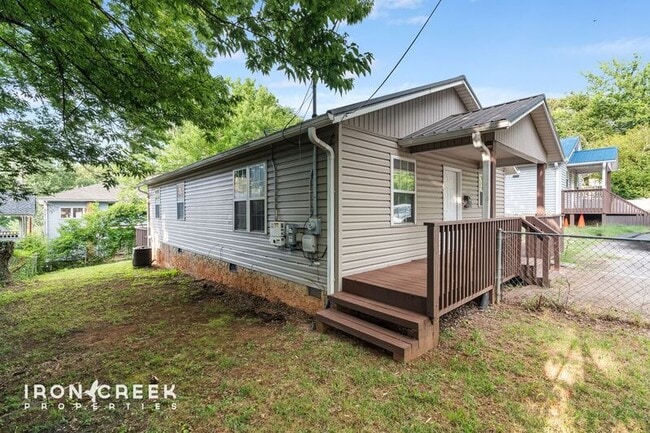
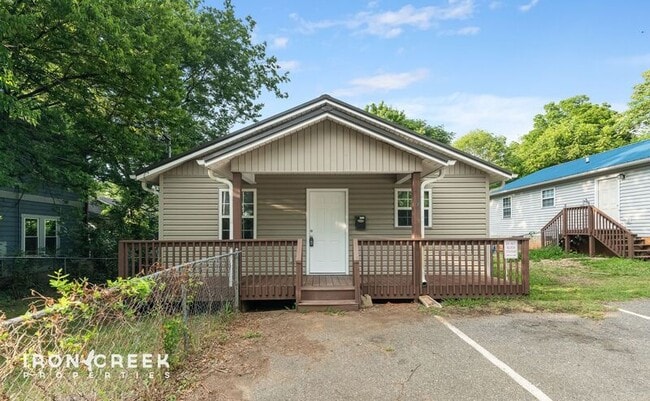
A covered front porch greets you at the entry, and out back the fully fenced yard opens onto a north-facing deck kept cool and shaded by neighboring trees. A storage shed handles the tools, bikes, and seasonal extras, and driveway parking rounds out the everyday conveniences.
Electric is included in the rent. Water, sewer, trash, gas, internet, and cable are the tenant's responsibility. Landscaping and lawn maintenance are tenant responsibility. This property is pet-friendly for cats and small dogs, up to two pets, with a $250 refundable deposit per pet. Sorry, this property does not accept co-signers.
Set on a tree-lined street half a mile from downtown Asheville, this three-bedroom, two-bath home comes with a genuine cost-saver built right in: electric is included in the rent, powered by rooftop solar panels. Mission Hospital and the heart of downtown are minutes away, yet the mature trees and easy setback give the property a tucked-away feel the moment you turn into the driveway.
Inside, fresh paint and an open floor plan give the main living area an airy, welcoming feel, with hardwood floors flowing underfoot and tile grounding the kitchen. The kitchen itself is generously sized and outfitted with a side-by-side refrigerator with a built-in ice maker, an over-the-range microwave, an electric range, a garbage disposal, and a dishwasher, all framed by warm wood cabinetry with plenty of counter space and storage to spread out and cook.
Down the hall, the primary bedroom offers a private retreat with its own en suite bath, while two additional bedrooms share access to a second full bath. Each room carries the same clean, freshly painted finish, ready to be made your own.
Comfort is covered year-round with electric heat and air, and an on-demand gas water heater means hot water that never runs out. A full-size washer and dryer are tucked neatly inside and included with the home.
A covered front porch greets you at the entry, and out back the fully fenced yard opens onto a north-facing deck kept cool and shaded by neighboring trees. A storage shed handles the tools, bikes, and seasonal extras, and driveway parking rounds out the everyday conveniences.
Electric is included in the rent. Water, sewer, trash, gas, internet, and cable are the tenant's responsibility. Landscaping and lawn maintenance are tenant responsibility. This property is pet-friendly for cats and small dogs, up to two pets, with a $250 refundable deposit per pet. Sorry, this property does not accept co-signers.
7 Dundee St is located in Asheville, NC in the 28801 zip code.
Within 50 Miles of 7 Dundee St