Vetra Asheville
1 - 3 Beds
$1,199 - $2,199


School
Commute Time (Distance)
Drive: 8 min (4.4 mi)
Drive: 12 min (6.1 mi)
Drive: 17 min (9.6 mi)
Property Information
The fees below are based on community-supplied data and may exclude additional fees and utilities.
No Pets Allowed
Property Fee Disclaimer Based on community-supplied data and independent market research. Subject to change without notice. May exclude fees for mandatory or optional services and usage-based utilities.
Walkability
Somewhat walkable30 / 100
Driveability
Exceptionally drivable100 / 100
Bikeability
Not bikeable10 / 100

Soundscore ™
Active72 / 100

Shoppers will appreciate 54 Hollybrook Dr proximity to Sweet Creek Plaza, Dingle Creek Crossing, and 1788-1796 Hendersonville Rd. Sweet Creek Plaza is 0.4 miles away, and Dingle Creek Crossing is within a 30 minute walk.
Recreational activities near 54 Hollybrook Dr are plentiful. Discover 1 park within 4.8 miles, including Biltmore.
Living in Blue Ridge provides easy access to Asheville Regional, located just 11 minutes from 54 Hollybrook Dr.
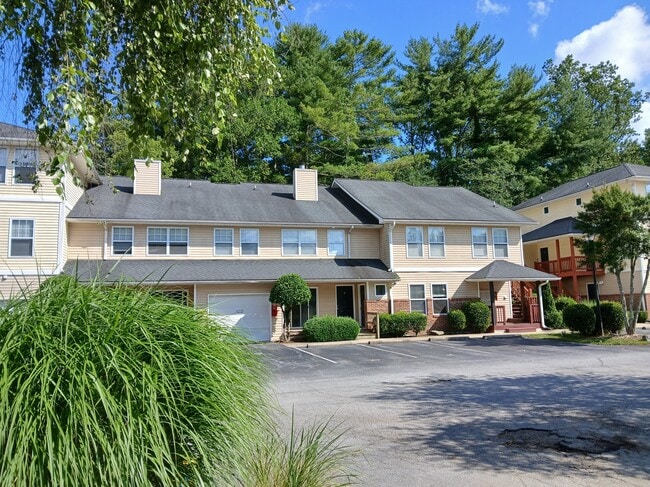
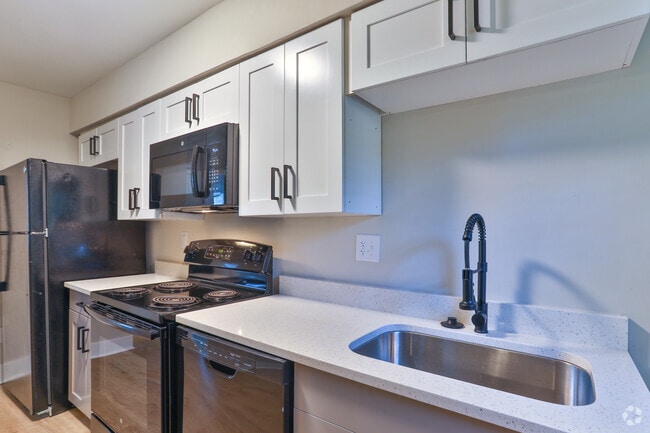
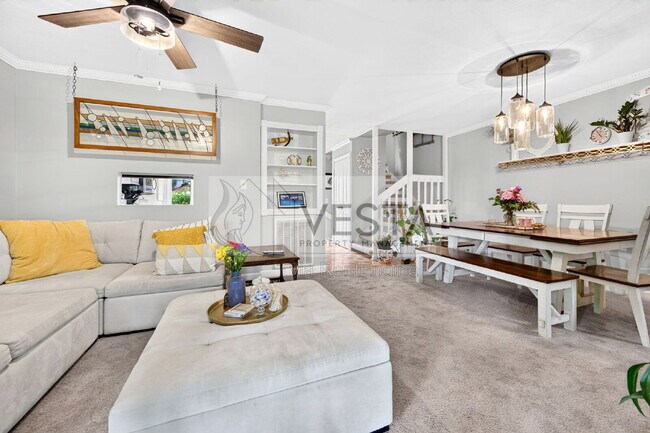
Spacious 3BR/3BA condo in South Asheville featuring a huge finished basement, mountain views, and community pool access. Offering 1,814 sq. ft., this unfurnished home includes a lower-level family room, electric heat pump, propane fireplace, and... in-unit laundry. Available now near Sweeten Creek Road, Hendersonville Road, and I-26.
Home Features
--> Finished Basement: Lower level with 19'x12' family room, bedroom, full bath, storage, and 19'x9' screened porch.
--> Layout & Views: 1,814 sq. ft., 3 bedrooms, 3 full baths, and mountain views.

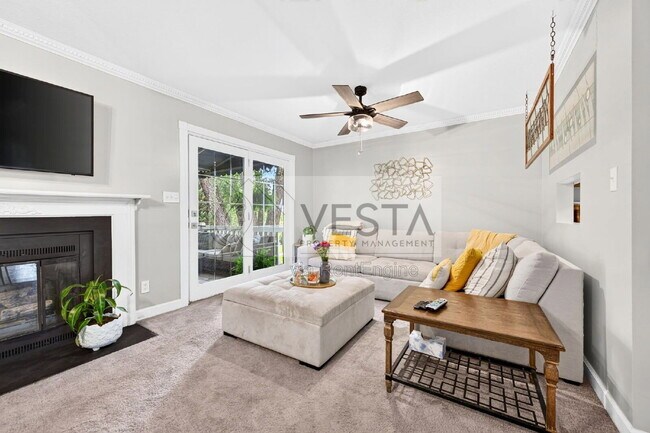
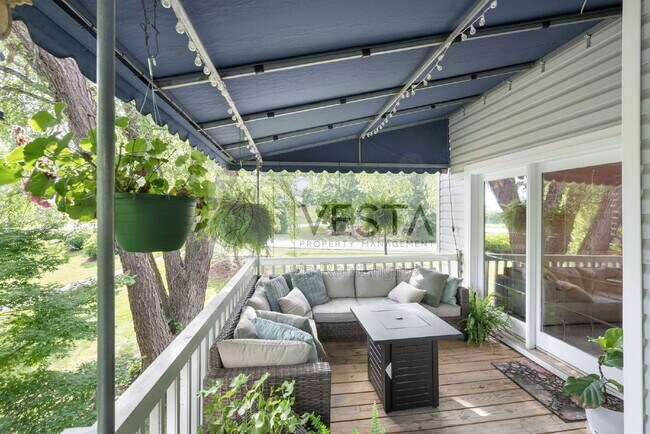
--> Living Space: Propane fireplace, central AC, and covered deck.
--> Laundry & Parking: In-unit washer/dryer; 2 assigned parking spaces.
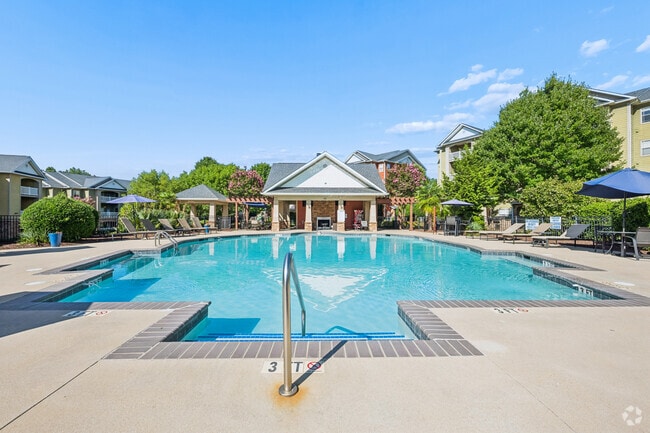
--> Amenities: HOA community pool access.
--> Fireplace: Propane gas fireplace

--> Amenities: Access to fenced community in-ground pool.
Utilities & Responsibilities
--> Included: HOA covers water, sewer, trash, and lawn care.
--> Resident Responsibilities: Electric, propane, and internet.
--> Housing Choice Vouchers: Not accepted.
Pet Policy
--> Pets: Case-by-case; apply at
Location Highlights
--> Sweeten Creek Coffee: 1.5 Miles
--> Summit Coffee: 2.1 Miles
--> Ingles Market: 1.8 Miles
--> Earth Fare: 2.2 Miles
--> Whole Foods Market: 2.3 Miles
--> Blue Ridge Parkway: 0.5 Miles
--> Biltmore Village: 4.7 Miles
Showing, Application & Screening Process
--> Request a Showing: Submit a showing request at
--> Apply Online: After viewing, complete application through our website. Each adult applies separately.
--> Application Fee: $58 per applicant (non-refundable) — includes credit/background check.
--> Pets: Complete pet application at Additional fees apply.
--> Need Help? We can text you the official application link upon request.
--> Questions? Call/text or email
Professionally managed by Vesta Property Management.
Apply at or call us at
By submitting your information on this page you consent to being contacted by the Property Manager and RentEngine via SMS, phone, or email.
No smoking in or on the property.
By submitting your information on this page you consent to being contacted by the Property Manager and RentEngine via SMS, phone, or email.
Spacious 3BR/3BA condo in South Asheville featuring a huge finished basement, mountain views, and community pool access. Offering 1,814 sq. ft., this unfurnished home includes a lower-level family room, electric heat pump, propane fireplace, and in-unit laundry. Available now near Sweeten Creek Road, Hendersonville Road, and I-26.
Home Features
--> Finished Basement: Lower level with 19'x12' family room, bedroom, full bath, storage, and 19'x9' screened porch.
--> Layout & Views: 1,814 sq. ft., 3 bedrooms, 3 full baths, and mountain views.
--> Living Space: Propane fireplace, central AC, and covered deck.
--> Laundry & Parking: In-unit washer/dryer; 2 assigned parking spaces.
--> Amenities: HOA community pool access.
--> Fireplace: Propane gas fireplace
--> Amenities: Access to fenced community in-ground pool.
Utilities & Responsibilities
--> Included: HOA covers water, sewer, trash, and lawn care.
--> Resident Responsibilities: Electric, propane, and internet.
--> Housing Choice Vouchers: Not accepted.
Pet Policy
--> Pets: Case-by-case; apply at
Location Highlights
--> Sweeten Creek Coffee: 1.5 Miles
--> Summit Coffee: 2.1 Miles
--> Ingles Market: 1.8 Miles
--> Earth Fare: 2.2 Miles
--> Whole Foods Market: 2.3 Miles
--> Blue Ridge Parkway: 0.5 Miles
--> Biltmore Village: 4.7 Miles
Showing, Application & Screening Process
--> Request a Showing: Submit a showing request at
--> Apply Online: After viewing, complete application through our website. Each adult applies separately.
--> Application Fee: $58 per applicant (non-refundable) — includes credit/background check.
--> Pets: Complete pet application at Additional fees apply.
--> Need Help? We can text you the official application link upon request.
--> Questions? Call/text or email
Professionally managed by Vesta Property Management.
Apply at or call us at
By submitting your information on this page you consent to being contacted by the Property Manager and RentEngine via SMS, phone, or email.
No smoking in or on the property.
By submitting your information on this page you consent to being contacted by the Property Manager and RentEngine via SMS, phone, or email.
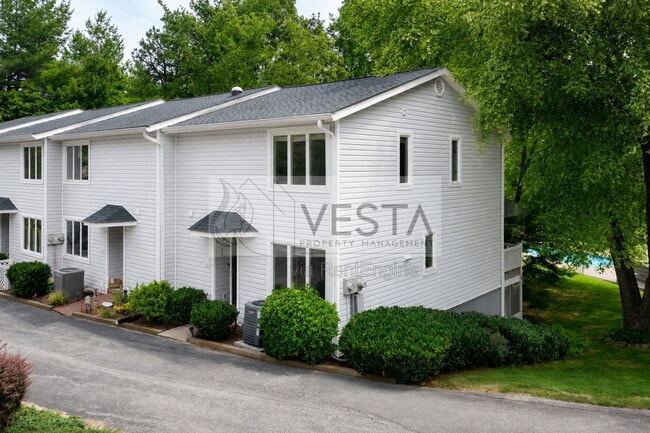
54 Hollybrook Dr is located in Asheville, NC in the 28803 zip code.
Within 50 Miles of 54 Hollybrook Dr