The District
1 - 3 Beds
$1,260 - $3,260


School
Commute Time (Distance)
Drive: 6 min (2.6 mi)
Drive: 12 min (6 mi)
Drive: 18 min (9.2 mi)
Property Information
The fees below are based on community-supplied data and may exclude additional fees and utilities.
No Pets Allowed
Property Fee Disclaimer Based on community-supplied data and independent market research. Subject to change without notice. May exclude fees for mandatory or optional services and usage-based utilities.
Walkability
Fairly walkable50 / 100
Transit
Limited public transit30 / 100
Driveability
Exceptionally drivable100 / 100
Bikeability
Fairly bikeable40 / 100

Soundscore ™
Active75 / 100

Shoppers will appreciate 535 Fairview Rd proximity to River Hills, River Hills, and 90 S Tunnel Rd. River Hills is 1.6 miles away, and River Hills is within a 28 minute walk.
Recreational activities near 535 Fairview Rd are plentiful. Discover 5 parks within 3.7 miles, including Biltmore, Western North Carolina Nature Center, and Parkway Visitor Center.
Living in Oakley provides easy access to Asheville Regional, located just 20 minutes from 535 Fairview Rd.
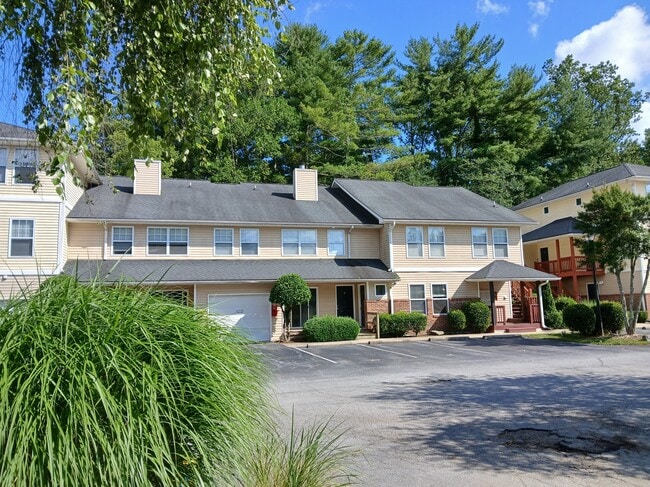
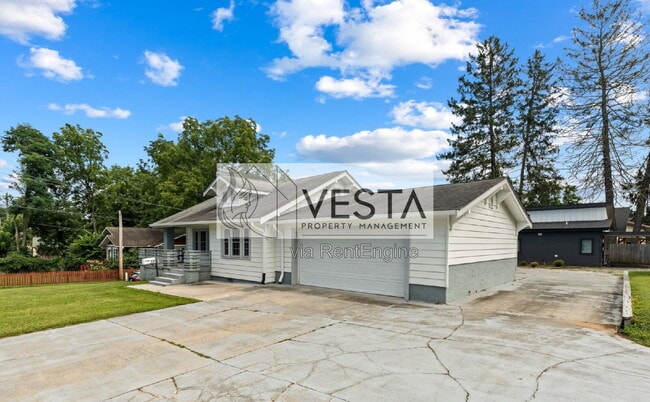
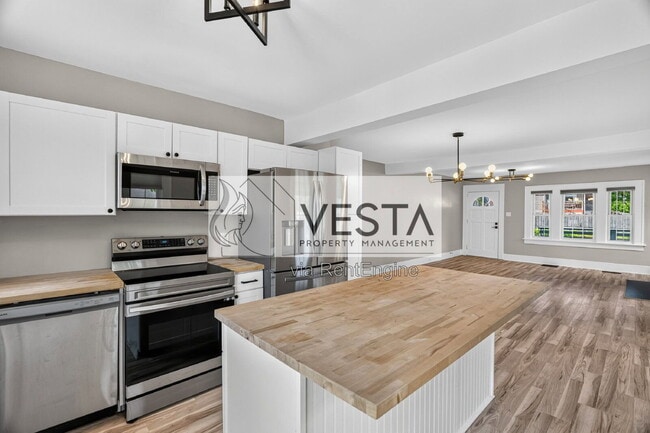
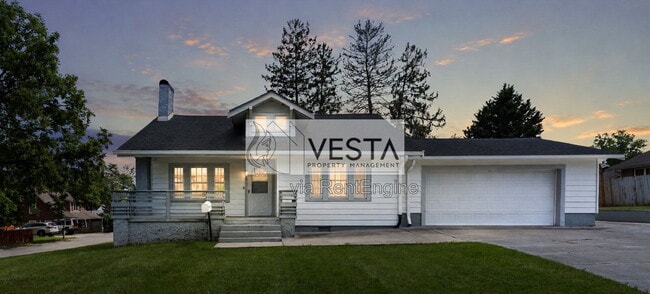
Welcome to 535 Fairview Rd, a charming 2-bedroom, 2-bathroom home located in the desirable Oakley neighborhood of Asheville. This 1,169 sq. ft. unfurnished property features a rare heated and cooled garage, a spacious back deck, and is available now.... With lawn care, water, and natural gas covered by the owner, this home offers comfort and convenience just minutes from Biltmore Village.
Home Features
--> Layout: 2 bedrooms and 2 full bathrooms with an efficient floor plan.
--> Climate Control: Forced-air heat and central air conditioning for year-round comfort.
--> Outdoor Space: A well-maintained lawn and a spacious back deck perfect for relaxing.
--> Parking & Storage: Attached heated/cooled garage offering extra convenience.
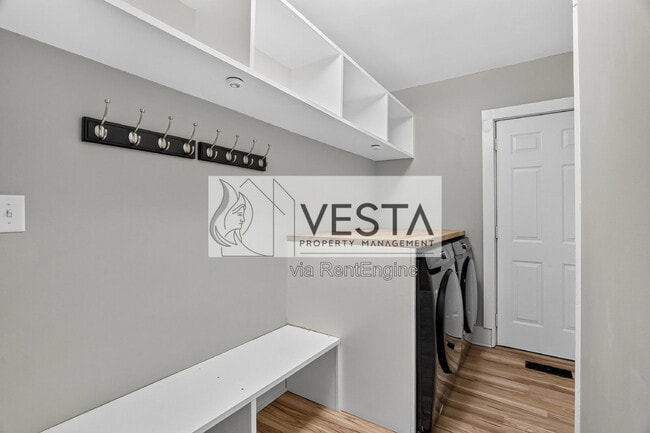
--> Laundry: In-unit washer and dryer included.
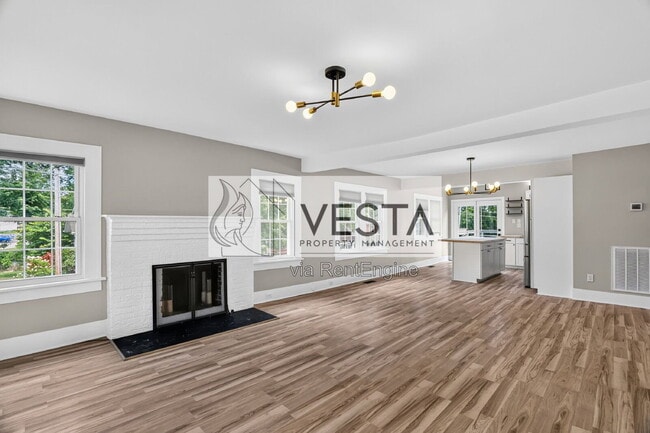
--> Note: The gas fireplace is decorative only (off-limits), and the driveway is shared with another home located at the back of the property.
Utilities & Responsibilities
--> Utilities: Landlord covers water and natural gas. Tenant is responsible for all other utilities.
--> Trash & Sewer: Billed $50 monthly to the tenant by Vesta PM (no account setup required).
--> Electric & Media: Tenant is responsible for setting up an electric account (Duke Energy) and internet/cable.
--> Lawn Care: Landlord covers all exterior lawn maintenance.
Pet Policy
--> Pets: Pets considered on a case-by-case basis.
-->Separate pet application required at
Location Highlights
--> Hopey & Co. Grocery: 0.5 miles
--> Sweeten Creek Coffee: 1.5 miles
--> Summit Coffee (Biltmore Village): 1.5 miles
--> Biltmore Village: 1.5 miles
--> Ingles Market: 2.0 miles
--> Western North Carolina Nature Center: 2.4 miles
Showing, Application & Screening Process
--> Request a Showing: Submit a showing request at
--> Apply Online: After viewing, complete your application through our website only. Each adult must apply separately.
--> Application Fee: $58 per applicant (non-refundable) — includes credit and background checks.
--> Pets: Complete a separate pet application at Additional fees may apply. No other animals allowed.
--> Need Help? We can text you the official application link upon request.
--> Questions? Call or text or email
Professionally managed by Vesta Property Management.
Apply at or call us at
By submitting your information on this page you consent to being contacted by the Property Manager and RentEngine via SMS, phone, or email.
No smoking in or on the property.
By submitting your information on this page you consent to being contacted by the Property Manager and RentEngine via SMS, phone, or email.
Welcome to 535 Fairview Rd, a charming 2-bedroom, 2-bathroom home located in the desirable Oakley neighborhood of Asheville. This 1,169 sq. ft. unfurnished property features a rare heated and cooled garage, a spacious back deck, and is available now. With lawn care, water, and natural gas covered by the owner, this home offers comfort and convenience just minutes from Biltmore Village.
Home Features
--> Layout: 2 bedrooms and 2 full bathrooms with an efficient floor plan.
--> Climate Control: Forced-air heat and central air conditioning for year-round comfort.
--> Outdoor Space: A well-maintained lawn and a spacious back deck perfect for relaxing.
--> Parking & Storage: Attached heated/cooled garage offering extra convenience.
--> Laundry: In-unit washer and dryer included.
--> Note: The gas fireplace is decorative only (off-limits), and the driveway is shared with another home located at the back of the property.
Utilities & Responsibilities
--> Utilities: Landlord covers water and natural gas. Tenant is responsible for all other utilities.
--> Trash & Sewer: Billed $50 monthly to the tenant by Vesta PM (no account setup required).
--> Electric & Media: Tenant is responsible for setting up an electric account (Duke Energy) and internet/cable.
--> Lawn Care: Landlord covers all exterior lawn maintenance.
Pet Policy
--> Pets: Pets considered on a case-by-case basis.
-->Separate pet application required at
Location Highlights
--> Hopey & Co. Grocery: 0.5 miles
--> Sweeten Creek Coffee: 1.5 miles
--> Summit Coffee (Biltmore Village): 1.5 miles
--> Biltmore Village: 1.5 miles
--> Ingles Market: 2.0 miles
--> Western North Carolina Nature Center: 2.4 miles
Showing, Application & Screening Process
--> Request a Showing: Submit a showing request at
--> Apply Online: After viewing, complete your application through our website only. Each adult must apply separately.
--> Application Fee: $58 per applicant (non-refundable) — includes credit and background checks.
--> Pets: Complete a separate pet application at Additional fees may apply. No other animals allowed.
--> Need Help? We can text you the official application link upon request.
--> Questions? Call or text or email
Professionally managed by Vesta Property Management.
Apply at or call us at
By submitting your information on this page you consent to being contacted by the Property Manager and RentEngine via SMS, phone, or email.
No smoking in or on the property.
By submitting your information on this page you consent to being contacted by the Property Manager and RentEngine via SMS, phone, or email.
535 Fairview Rd is located in Asheville, NC in the 28803 zip code.
Within 50 Miles of 535 Fairview Rd