
The District
1 - 3 Beds
$1,265 - $3,935


School
Commute Time (Distance)
Drive: 17 min (6.3 mi)
Drive: 18 min (8 mi)
Drive: 18 min (9.9 mi)
Property Information
The fees below are based on community-supplied data and may exclude additional fees and utilities.
Property Fee Disclaimer Based on community-supplied data and independent market research. Subject to change without notice. May exclude fees for mandatory or optional services and usage-based utilities.
Walkability
Somewhat walkable20 / 100
Driveability
Exceptionally drivable100 / 100
Bikeability
Fairly bikeable40 / 100

Soundscore ™
Active76 / 100

Shoppers will appreciate 3015 Sand Hill Crane Dr proximity to Bi-Lo Center Asheville and 280 Smokey Park Hwy. Bi-Lo Center Asheville is 1.8 miles away, and 280 Smokey Park Hwy is within a 39 minute walk.
Living in Bent Creek provides easy access to Asheville Regional, located just 21 minutes from 3015 Sand Hill Crane Dr.
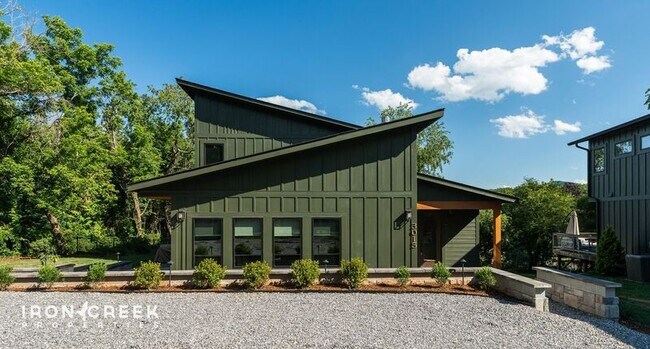
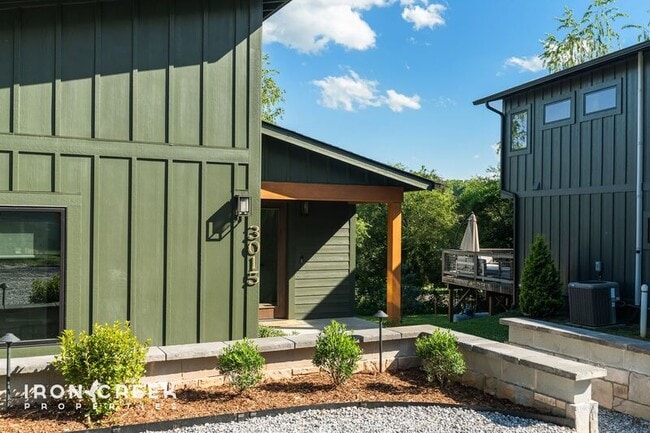
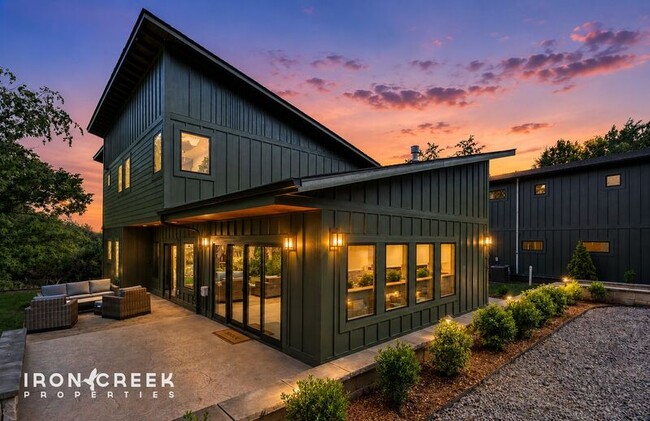
Set on a tree-lined lot in West Asheville near Hominy Creek, this Green Built certified, olive-green board-and-batten home pairs a modern profile with an inviting outdoor setting. Offered newly furnished and truly turn-key, it comes complete with... furniture, linens, kitchenware, and the everyday essentials for move-in. Walls of windows fill the main living space with light and frame the surrounding greenery, opening onto the private patio along the back of the home.
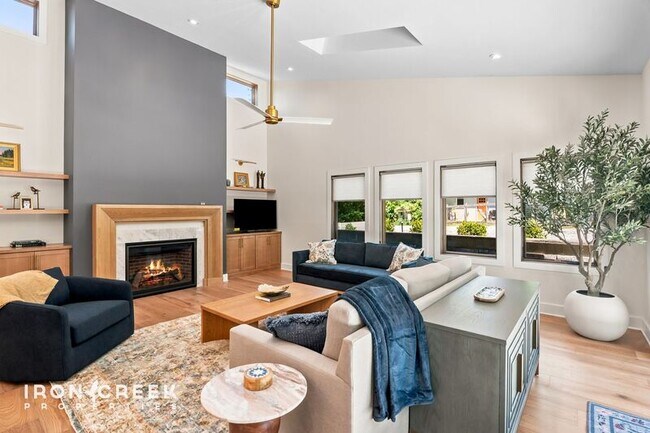
The main level centers on a vaulted great room anchored by a gas fireplace with a wood mantle and marble surround, brightened by skylights with automatic shades. The kitchen is outfitted with stainless steel appliances, including a four-door French-door refrigerator, a gas range, a built-in microwave, a dishwasher, a garbage disposal, and a built-in ice maker, set against quartz countertops and wood cabinetry. The adjacent dining area adds more cabinet storage and a built-in beverage cooler. Engineered wood floors run through the main living level.
The primary suite rounds out the main level, with an ensuite bath featuring a walk-in tiled shower and double vanity, plus a walk-in closet. A half bath sits just off the kitchen for easy guest access.
Upstairs, an office nook offers a quiet work space alongside the remaining two bedrooms and two full bathrooms. One of those baths is ensuite, while the other is accessible from both its bedroom and the hall. Generous closets and storage are found throughout.
Mechanical features include electric heat and air with four mini-split units placed throughout for targeted comfort year-round, plus an on-demand gas water heater. A full-size washer and dryer live in a dedicated laundry room with a sink and storage. A detached two-car garage and driveway provide off-street parking.
All utilities are tenant responsibility. Landscaping and lawn maintenance services are included. This property is pet-friendly, up to two pets, twenty-five pounds maximum each, with a $250 refundable deposit per pet. Sorry, this property does not accept co-signers.
Set on a tree-lined lot in West Asheville near Hominy Creek, this Green Built certified, olive-green board-and-batten home pairs a modern profile with an inviting outdoor setting. Offered newly furnished and truly turn-key, it comes complete with furniture, linens, kitchenware, and the everyday essentials for move-in. Walls of windows fill the main living space with light and frame the surrounding greenery, opening onto the private patio along the back of the home.
The main level centers on a vaulted great room anchored by a gas fireplace with a wood mantle and marble surround, brightened by skylights with automatic shades. The kitchen is outfitted with stainless steel appliances, including a four-door French-door refrigerator, a gas range, a built-in microwave, a dishwasher, a garbage disposal, and a built-in ice maker, set against quartz countertops and wood cabinetry. The adjacent dining area adds more cabinet storage and a built-in beverage cooler. Engineered wood floors run through the main living level.
The primary suite rounds out the main level, with an ensuite bath featuring a walk-in tiled shower and double vanity, plus a walk-in closet. A half bath sits just off the kitchen for easy guest access.
Upstairs, an office nook offers a quiet work space alongside the remaining two bedrooms and two full bathrooms. One of those baths is ensuite, while the other is accessible from both its bedroom and the hall. Generous closets and storage are found throughout.
Mechanical features include electric heat and air with four mini-split units placed throughout for targeted comfort year-round, plus an on-demand gas water heater. A full-size washer and dryer live in a dedicated laundry room with a sink and storage. A detached two-car garage and driveway provide off-street parking.
All utilities are tenant responsibility. Landscaping and lawn maintenance services are included. This property is pet-friendly, up to two pets, twenty-five pounds maximum each, with a $250 refundable deposit per pet. Sorry, this property does not accept co-signers.
3015 Sand Hill Crane Dr is located in Asheville, NC in the 28806 zip code.
Within 50 Miles of 3015 Sand Hill Crane Dr