The District
1 - 3 Beds
$1,260 - $3,240


School
Commute Time (Distance)
Drive: 10 min (4.6 mi)
Drive: 10 min (4.8 mi)
Drive: 17 min (10.2 mi)
Property Information
The fees below are based on community-supplied data and may exclude additional fees and utilities.
No Pets Allowed
Property Fee Disclaimer Based on community-supplied data and independent market research. Subject to change without notice. May exclude fees for mandatory or optional services and usage-based utilities.
Walkability
Fairly walkable50 / 100
Transit
Limited public transit30 / 100
Driveability
Exceptionally drivable100 / 100
Bikeability
Fairly bikeable50 / 100

Soundscore ™
Active80 / 100

Shoppers will appreciate 108 Tracy Ave proximity to 805-813 Patton Ave, Town & Country Shopping Center, and 1054-1073 Patton Ave. 805-813 Patton Ave is 0.5 miles away, and Town & Country Shopping Center is within a 12 minute walk.
Recreational activities near 108 Tracy Ave are plentiful. Discover 3 parks within 4.9 miles, including Colburn Earth Science Museum, Botanical Gardens at Asheville, and Biltmore.
Living in West Asheville provides easy access to Asheville Regional, located just 20 minutes from 108 Tracy Ave.
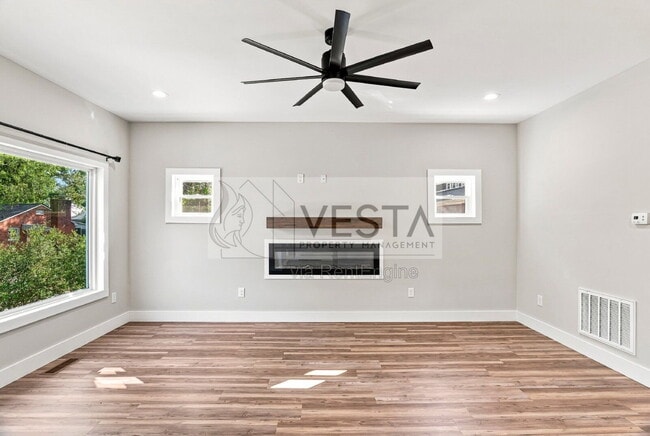
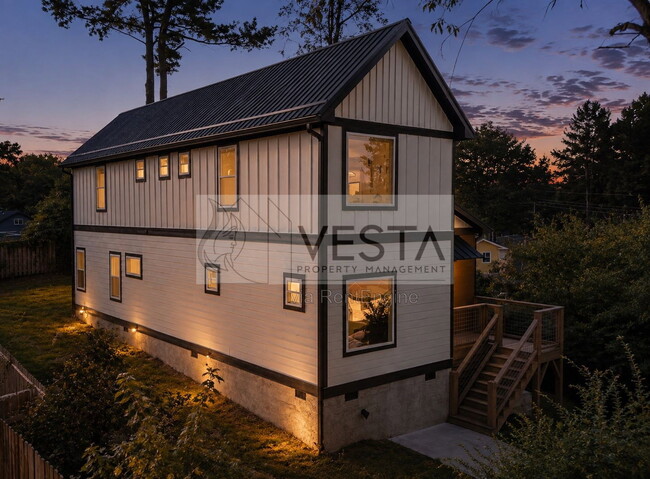
Discover modern mountain living in West Asheville with this 3-bed, 2.5-bath home offering Blue Ridge Mountain views. Spanning 1,962 sq ft on a quiet street, this home features an upscale chef's kitchen, main-level primary suite, and back deck.... Available now!
Home Features
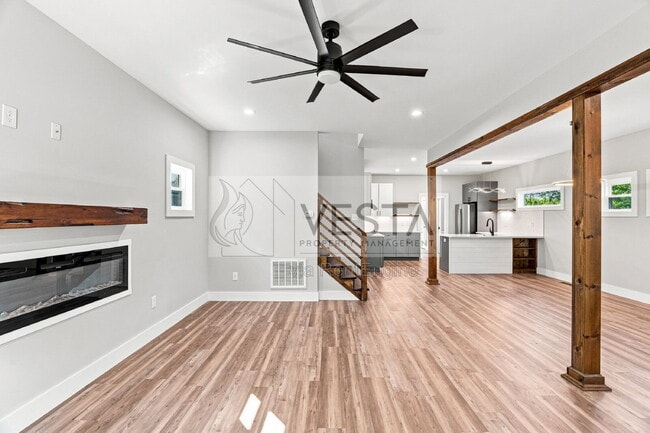
--> Layout: Modern 1.5-story design with 3 beds, 2.5 baths, and open floor plan.
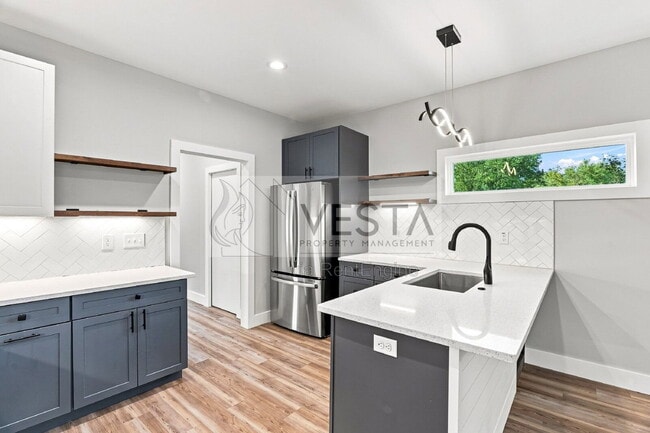
--> Chef's Kitchen: Upgraded appliances, custom finishes, and breakfast bar.
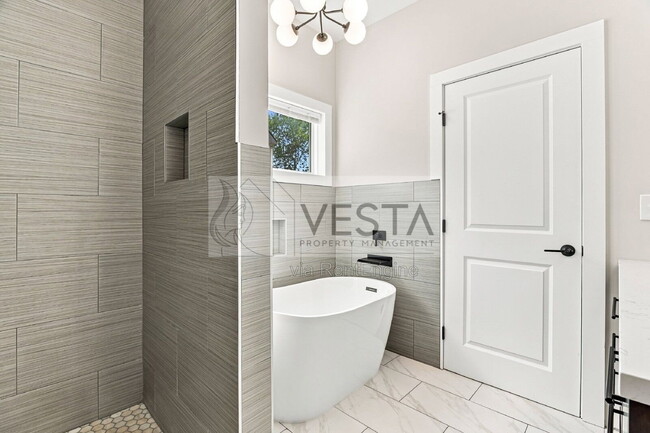
--> Primary Suite: Main-level suite with custom shower, dual sinks, and soaking tub.
--> Upper Level: 2 bedrooms with oversized mountain-view windows and full bath.
--> Outdoor & Parking: Rear deck, yard, and 2-car driveway.
Utilities & Responsibilities
--> Utilities: Tenant pays all utilities (City water/sewer/trash, electric, gas).
--> Climate: Electric + natural gas forced air heat, central AC, gas fireplace.
--> Maintenance: Tenant handles lawn care. Washer/dryer hookups provided.
--> Housing Vouchers: Section 8 / Housing Vouchers not accepted.
Pet Policy
--> Pets: Allowed case-by-case with approval.
Location Highlights
--> Coffee Shops: BattleCat Coffee Bar (0.8 Miles), Odd's Cafe (1.1 Miles).
--> Grocery Stores: Ingles (0.8 Miles), ALDI (1.3 Miles).
--> Area Highlights: River Arts District (1.0 Mile), Downtown Asheville (1.8 Miles).
Showing, Application & Screening Process
--> Request a Showing: Submit request at
--> Apply Online: Apply on website only. Each adult applies separately.
--> Application Fee: $58 per applicant (non-refundable).
--> Pets: Pet application required at
--> Questions? Call/text or email
Professionally managed by Vesta Property Management.
Apply at or call us at
By submitting your information on this page you consent to being contacted by the Property Manager and RentEngine via SMS, phone, or email.
No smoking in or on the property.
By submitting your information on this page you consent to being contacted by the Property Manager and RentEngine via SMS, phone, or email.
Discover modern mountain living in West Asheville with this 3-bed, 2.5-bath home offering Blue Ridge Mountain views. Spanning 1,962 sq ft on a quiet street, this home features an upscale chef's kitchen, main-level primary suite, and back deck. Available now!
Home Features
--> Layout: Modern 1.5-story design with 3 beds, 2.5 baths, and open floor plan.
--> Chef's Kitchen: Upgraded appliances, custom finishes, and breakfast bar.
--> Primary Suite: Main-level suite with custom shower, dual sinks, and soaking tub.
--> Upper Level: 2 bedrooms with oversized mountain-view windows and full bath.
--> Outdoor & Parking: Rear deck, yard, and 2-car driveway.
Utilities & Responsibilities
--> Utilities: Tenant pays all utilities (City water/sewer/trash, electric, gas).
--> Climate: Electric + natural gas forced air heat, central AC, gas fireplace.
--> Maintenance: Tenant handles lawn care. Washer/dryer hookups provided.
--> Housing Vouchers: Section 8 / Housing Vouchers not accepted.
Pet Policy
--> Pets: Allowed case-by-case with approval.
Location Highlights
--> Coffee Shops: BattleCat Coffee Bar (0.8 Miles), Odd's Cafe (1.1 Miles).
--> Grocery Stores: Ingles (0.8 Miles), ALDI (1.3 Miles).
--> Area Highlights: River Arts District (1.0 Mile), Downtown Asheville (1.8 Miles).
Showing, Application & Screening Process
--> Request a Showing: Submit request at
--> Apply Online: Apply on website only. Each adult applies separately.
--> Application Fee: $58 per applicant (non-refundable).
--> Pets: Pet application required at
--> Questions? Call/text or email
Professionally managed by Vesta Property Management.
Apply at or call us at
By submitting your information on this page you consent to being contacted by the Property Manager and RentEngine via SMS, phone, or email.
No smoking in or on the property.
By submitting your information on this page you consent to being contacted by the Property Manager and RentEngine via SMS, phone, or email.
108 Tracy Ave is located in Asheville, NC in the 28806 zip code.
Within 50 Miles of 108 Tracy Ave