Vetra Asheville
1 - 3 Beds
$1,199 - $1,899


Property Information
The fees below are based on community-supplied data and may exclude additional fees and utilities.
Property Fee Disclaimer Based on community-supplied data and independent market research. Subject to change without notice. May exclude fees for mandatory or optional services and usage-based utilities.
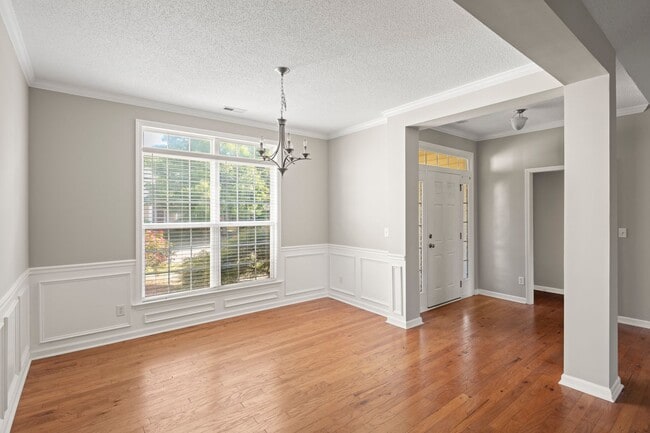
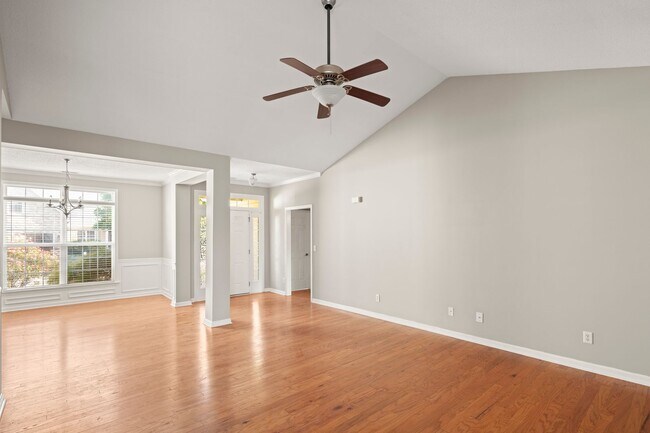
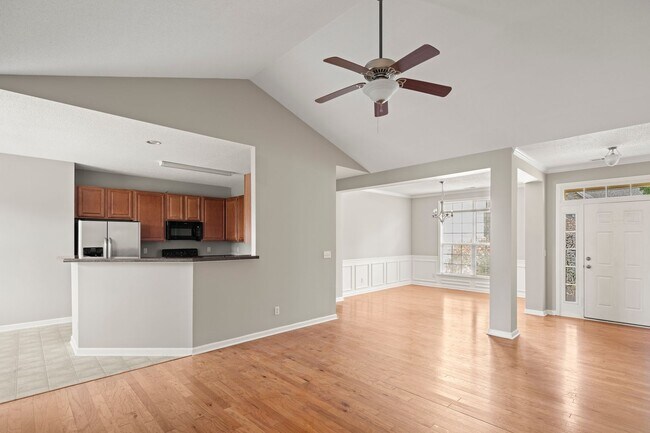
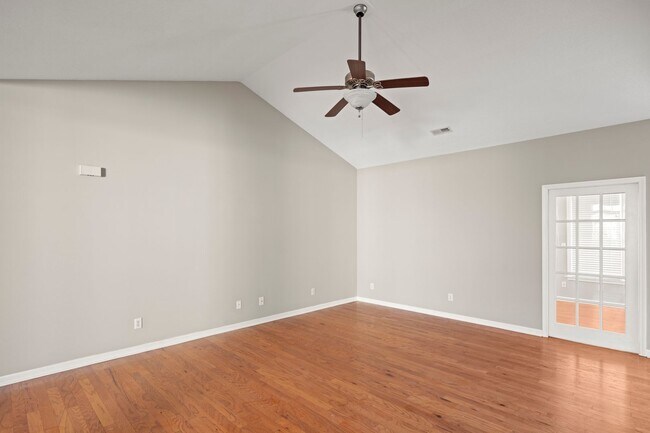
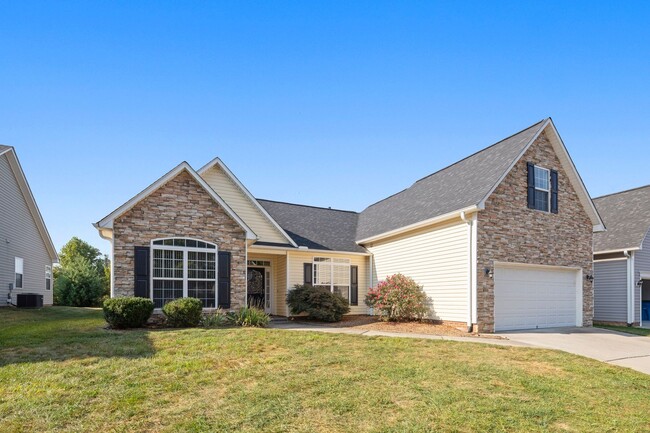
Spacious home in Hadley Park offering an attached garage, main level office, and a upper-level 4th bedroom or office. The open living room and formal dining room have beautiful hardwood floors and attractive architectural details including wainscoting, decorative columns, and vaulted ceilings. The den off of the living room has a glass-paned pocket door, a cozy gas fireplace, plentiful windows, and a door to the backyard with mountain views from the back patio. The kitchen includes a pantry and nice-sized eat-in dining area. Appliances include the side-by-side refrigerator, electric range, built-in microwave, and dishwasher. The three main-floor bedrooms are configured in a split floor plan. The spacious primary bedroom is carpeted and includes a large walk-in closet and en suite bathroom with a double sink vanity, large bathtub, and separate stall shower. The remaining two bedrooms on the main floor have hardwood floors and share the hall bathroom which has a bathtub/shower. The fourth bedroom, located upstairs over the garage, has a closet and is carpeted. Attached two-car garage. Laundry room with washer and dryer hookups. Central heat (gas) and air conditioning. Tenants responsible for all utilities including natural gas, water/sewer, and electricity. Lawn mowing included; tenant responsible for landscaping maintenance and removing weeds from beds. No smoking. No pets. No cosigners.
Walkability
Somewhat walkable20 / 100
Driveability
Exceptionally drivable100 / 100
Bikeability
Somewhat bikeable30 / 100

Soundscore ™
Active77 / 100

Spacious home in Hadley Park offering an attached garage, main level office, and a upper-level 4th bedroom or office.
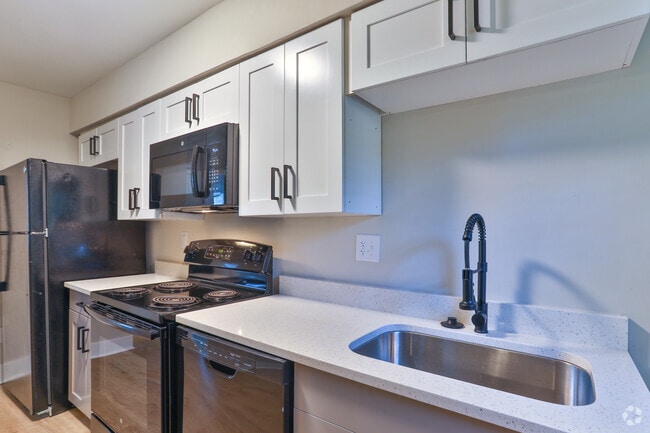

The open living room and formal dining room have beautiful hardwood floors and attractive architectural details including... wainscoting, decorative columns, and vaulted ceilings. The den off of the living room has a glass-paned pocket door, a cozy gas fireplace, plentiful windows, and a door to the backyard with mountain views from the back patio. The kitchen includes a pantry and nice-sized eat-in dining area. Appliances include the side-by-side refrigerator, electric range, built-in microwave, and dishwasher.
The three main-floor bedrooms are configured in a split floor plan. The spacious primary bedroom is carpeted and includes a large walk-in closet and en suite bathroom with a double sink vanity, large bathtub, and separate stall shower. The remaining two bedrooms on the main floor have hardwood floors and share the hall bathroom which has a bathtub/shower. The fourth bedroom, located upstairs over the garage, has a closet and is carpeted.
Attached two-car garage. Laundry room with washer and dryer hookups. Central heat (gas) and air conditioning. Tenants responsible for all utilities including natural gas, water/sewer, and electricity. Lawn mowing included; tenant responsible for landscaping maintenance and removing weeds from beds. No smoking. No pets. No cosigners.
Spacious home in Hadley Park offering an attached garage, main level office, and a upper-level 4th bedroom or office.
The open living room and formal dining room have beautiful hardwood floors and attractive architectural details including wainscoting, decorative columns, and vaulted ceilings. The den off of the living room has a glass-paned pocket door, a cozy gas fireplace, plentiful windows, and a door to the backyard with mountain views from the back patio. The kitchen includes a pantry and nice-sized eat-in dining area. Appliances include the side-by-side refrigerator, electric range, built-in microwave, and dishwasher.
The three main-floor bedrooms are configured in a split floor plan. The spacious primary bedroom is carpeted and includes a large walk-in closet and en suite bathroom with a double sink vanity, large bathtub, and separate stall shower. The remaining two bedrooms on the main floor have hardwood floors and share the hall bathroom which has a bathtub/shower. The fourth bedroom, located upstairs over the garage, has a closet and is carpeted.
Attached two-car garage. Laundry room with washer and dryer hookups. Central heat (gas) and air conditioning. Tenants responsible for all utilities including natural gas, water/sewer, and electricity. Lawn mowing included; tenant responsible for landscaping maintenance and removing weeds from beds. No smoking. No pets. No cosigners.
8 Hadley Park Way is located in Arden, NC in the 28704 zip code.
Within 50 Miles of Home in Arden's Hadley Park!