Receive up to 8 Weeks Free base rent plus a $1,000 Gift Card! Restrictions apply. Contact leasing office for details.
Pricing and Floor Plans
Cost Calculator: Estimate your monthly and one-time fees.
SA
$1,500
Studio, 1 Bath
, 580 Sq. Ft.
Show Floor Plan Details
Feb. 3
Unit
Total Price
Sq. Ft.
Available
3322
$1,500
580 Sq. Ft.
2/3/27
3122
$1,500
580 Sq. Ft.
2/3/27
3301
$1,500
580 Sq. Ft.
2/3/27
1A
$1,579
1 Bed, 1 Bath
, 745 Sq. Ft.
Show Floor Plan Details
3 Rentals Available
Unit
Total Price
Sq. Ft.
Available
1142
$1,579
745 Sq. Ft.
Now
1143
$1,579
745 Sq. Ft.
Now
1341
$1,579
745 Sq. Ft.
Now
1B
$1,551 - $1,616
1 Bed, 1 Bath
, 798 Sq. Ft.
Show Floor Plan Details
3 Rentals Available
Unit
Total Price
Sq. Ft.
Available
1152
$1,616
798 Sq. Ft.
Now
1146
$1,616
798 Sq. Ft.
Now
3313
$1,551
798 Sq. Ft.
Now
1C
$1,676 - $1,726
1 Bed, 1 Bath
, 816 Sq. Ft.
Show Floor Plan Details
3 Rentals Available
Unit
Total Price
Sq. Ft.
Available
2220
$1,676
816 Sq. Ft.
Now
1330
$1,716
816 Sq. Ft.
Now
2420
$1,726
816 Sq. Ft.
12/16/26
1F
$1,641 - $1,691
1 Bed, 1 Bath
, 800 Sq. Ft.
Show Floor Plan Details
Dec. 16
Unit
Total Price
Sq. Ft.
Available
2306
$1,641
800 Sq. Ft.
12/16/26
2106
$1,641
800 Sq. Ft.
12/16/26
2406
$1,691
800 Sq. Ft.
12/16/26
1E
$1,680 - $1,719
1 Bed, 1 Bath
, 760 Sq. Ft.
Show Floor Plan Details
Dec. 16
Unit
Total Price
Sq. Ft.
Available
2307
$1,680
760 Sq. Ft.
12/16/26
2107
$1,680
760 Sq. Ft.
12/16/26
2407
$1,719
760 Sq. Ft.
12/16/26
1G
$1,726 - $1,776
1 Bed, 1 Bath
, 818 Sq. Ft.
Show Floor Plan Details
Dec. 16
Unit
Total Price
Sq. Ft.
Available
2331
$1,726
818 Sq. Ft.
12/16/26
2231
$1,726
818 Sq. Ft.
12/16/26
2431
$1,776
818 Sq. Ft.
12/16/26
1JD
$1,897 - $1,922
1 Bed, 1 Bath
, 918 Sq. Ft.
Show Floor Plan Details
Feb. 3
Unit
Total Price
Sq. Ft.
Available
3316
$1,897
918 Sq. Ft.
2/3/27
3216
$1,897
918 Sq. Ft.
2/3/27
3116
$1,922
918 Sq. Ft.
2/3/27
1D
$1,409
1 Bed, 1 Bath
, 732 Sq. Ft.
Show Floor Plan Details
Feb. 3
Unit
Total Price
Sq. Ft.
Available
3315
$1,409
732 Sq. Ft.
2/3/27
3215
$1,409
732 Sq. Ft.
2/3/27
1ID
$1,982
1 Bed, 1 Bath
, 1,081 Sq. Ft.
Show Floor Plan Details
1 Rental Available
Unit
Total Price
Sq. Ft.
Available
1240
$1,982
1,081 Sq. Ft.
Now
1H
$1,911
1 Bed, 1 Bath
, 873 Sq. Ft.
Show Floor Plan Details
Feb. 3
Unit
Total Price
Sq. Ft.
Available
3117
$1,911
873 Sq. Ft.
2/3/27
2A
$2,034 - $2,084
2 Beds, 2 Baths
, 1,137 Sq. Ft.
Show Floor Plan Details
3 Rentals Available
Unit
Total Price
Sq. Ft.
Available
1154
$2,034
1,137 Sq. Ft.
Now
1147
$2,034
1,137 Sq. Ft.
Now
1149
$2,084
1,137 Sq. Ft.
Now
2B
$2,324 - $2,374
2 Beds, 2 Baths
, 1,226 Sq. Ft.
Show Floor Plan Details
3 Rentals Available
Unit
Total Price
Sq. Ft.
Available
1217
$2,324
1,226 Sq. Ft.
Now
1447
$2,374
1,226 Sq. Ft.
Now
1210
$2,374
1,226 Sq. Ft.
Now
2C
$2,109 - $2,159
2 Beds, 2 Baths
, 1,130 Sq. Ft.
Show Floor Plan Details
3 Rentals Available
Unit
Total Price
Sq. Ft.
Available
1156
$2,109
1,130 Sq. Ft.
Now
1155
$2,109
1,130 Sq. Ft.
Now
1455
$2,159
1,130 Sq. Ft.
Now
2G
$2,219 - $2,269
2 Beds, 2 Baths
, 1,169 Sq. Ft.
Show Floor Plan Details
3 Rentals Available
Unit
Total Price
Sq. Ft.
Available
1138
$2,219
1,169 Sq. Ft.
Now
1139
$2,219
1,169 Sq. Ft.
Now
1438
$2,269
1,169 Sq. Ft.
Now
2E
$2,127
2 Beds, 2 Baths
, 1,068 Sq. Ft.
Show Floor Plan Details
Feb. 3
Unit
Total Price
Sq. Ft.
Available
3317
$2,127
1,068 Sq. Ft.
2/3/27
3217
$2,127
1,068 Sq. Ft.
2/3/27
3B
$2,459 - $2,509
3 Beds, 2 Baths
, 1,233 Sq. Ft.
Show Floor Plan Details
3 Rentals Available
Unit
Total Price
Sq. Ft.
Available
1249
$2,459
1,233 Sq. Ft.
Now
1349
$2,459
1,233 Sq. Ft.
Now
1449
$2,509
1,233 Sq. Ft.
Now
3C
$2,539 - $2,549
3 Beds, 2 Baths
, 1,361 Sq. Ft.
Show Floor Plan Details
3 Rentals Available
Unit
Total Price
Sq. Ft.
Available
1339
$2,539
1,361 Sq. Ft.
Now
1239
$2,539
1,361 Sq. Ft.
Now
2342
$2,549
1,361 Sq. Ft.
12/16/26
* Price shown is total price based on community-supplied monthly required fees. Excludes user-selected optional fees and variable or usage-based fees and required charges due at or prior to move-in or at move-out. View Fees and Policies for details. Price, availability, fees, and any applicable rent special are subject to change without notice. * Square footage definitions vary. Displayed square footage is approximate.
* Price shown is total price based on community-supplied monthly required fees. Excludes user-selected optional fees and variable or usage-based fees and required charges due at or prior to move-in or at move-out. View Fees and Policies for details. Price, availability, fees, and any applicable rent special are subject to change without notice. * Square footage definitions vary. Displayed square footage is approximate.
* Price shown is total price based on community-supplied monthly required fees. Excludes user-selected optional fees and variable or usage-based fees and required charges due at or prior to move-in or at move-out. View Fees and Policies for details. Price, availability, fees, and any applicable rent special are subject to change without notice. * Square footage definitions vary. Displayed square footage is approximate.
* Price shown is total price based on community-supplied monthly required fees. Excludes user-selected optional fees and variable or usage-based fees and required charges due at or prior to move-in or at move-out. View Fees and Policies for details. Price, availability, fees, and any applicable rent special are subject to change without notice. * Square footage definitions vary. Displayed square footage is approximate.
* Price shown is total price based on community-supplied monthly required fees. Excludes user-selected optional fees and variable or usage-based fees and required charges due at or prior to move-in or at move-out. View Fees and Policies for details. Price, availability, fees, and any applicable rent special are subject to change without notice. * Square footage definitions vary. Displayed square footage is approximate.
The fees below are based on community-supplied data and may exclude additional fees and utilities.
Utilities & Essentials
Trash Services - Doorstep
$25 / mo
Pest Control Services
$3 / mo
Utility - Billing Administrative Fee
$3.75 / mo
Internet Services
$70 / mo
Trash Services - Hauling
$8 / mo
One-Time Basics
Due at Application
Security Deposit (Refundable)
$400
Application Fee
$65 / occurrence
Due at Move-In
Administrative Fee
$200 / lease
Garage
Parking Fee
$200 / mo
Comments
Max of 1
Additional Parking Options
Garage
Pet Fees
Pet Fee - Additional Pet
$250 / occurrence
Pet Fee
$350 / occurrence
Other Pets
Other Pets Allowed
Dogs
Dogs Allowed
Personalized Add-Ons
Pet Mgmt - Additional Pet - Third Party
$24 / occurrence
Pet Rent
$25 / occurrence
Pet Mgmt - First Pet - Third Party
$28 / occurrence
Situational
Access Fee - After Hours
$100 / occurrence
Pet/Animal - Lease Violation
$100 / occurrence
Renters Liability Only - Non-Compliance
$12 / occurrence
Returned Payment Fee (NSF)
$35 / occurrence
Access Device - Replacement
$50 / occurrence
Property Fee Disclaimer Total Monthly Leasing Price includes base rent, all monthly mandatory and any user-selected optional fees. Excludes variable, usage-based, and required charges due at or prior to move-in or at move-out. Security Deposit may change based on screening results, but total will not exceed legal maximums. Some items may be taxed under applicable law. Some fees may not apply to rental homes subject to an affordable program. All fees are subject to application and/or lease terms. Prices and availability subject to change. Resident is responsible for damages beyond ordinary wear and tear. Resident may need to maintain insurance and to activate and maintain utility services, including but not limited to electricity, water, gas, and internet, per the lease. Additional fees may apply as detailed in the application and/or lease agreement, which can be requested prior to applying.
Pets: Pet breed and other pet restrictions apply.
Rentable Items: All Parking, storage, and other rentable items are subject to availability. Final pricing and availability will be determined during lease agreement.
See Leasing Agent for details.
Property Highlights
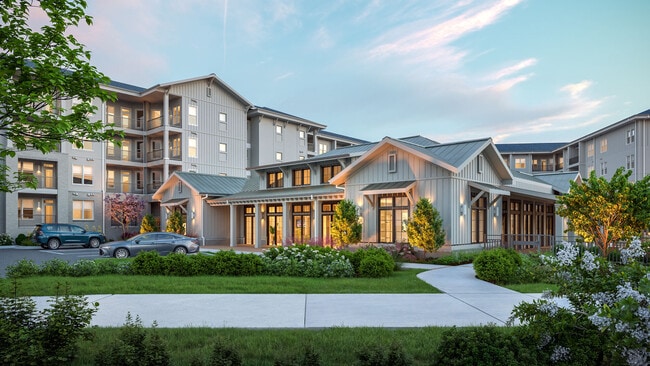

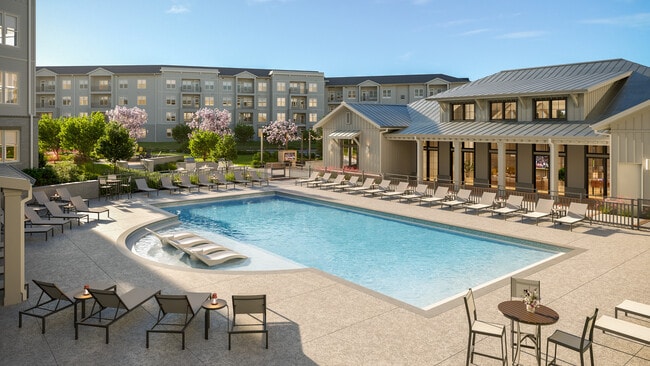
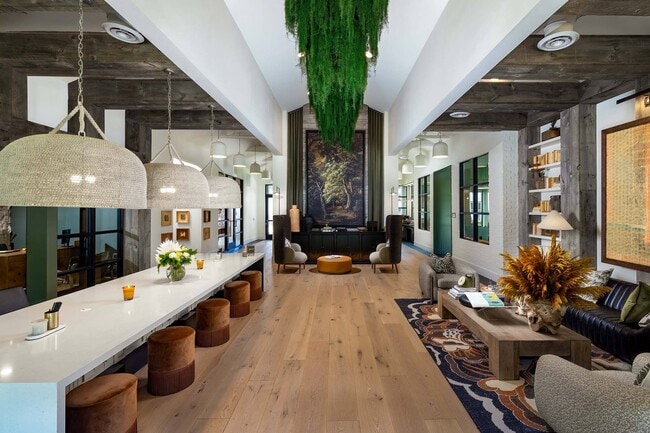
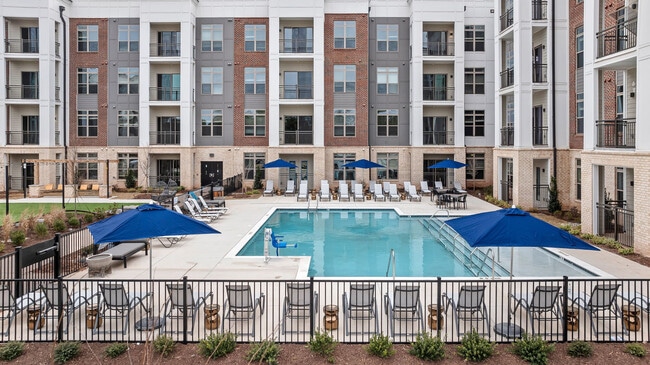
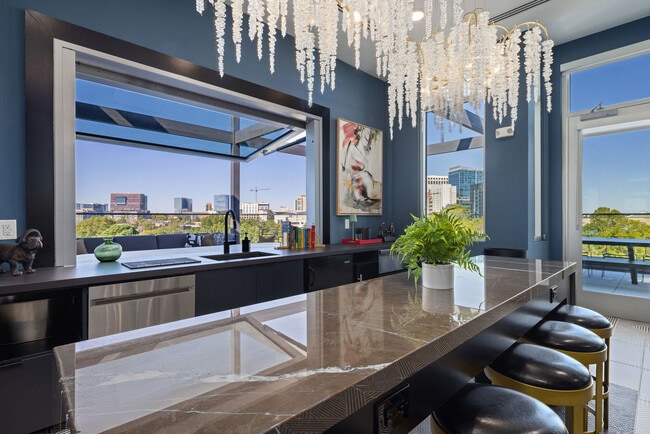
At The Henley, the serenity of suburban life is surrounded by the culture of the city. Our close-knit community keeps daily essentials and natural escapes close at hand. Top-of-the-line amenities and deliberate design choices elevate everyday moments.
Angled Wall
Coat Closet
Cold Storage For Deliveries
Community Bike Share Program
Community Bike Share Program With Smart E-Bikes
Community-Wide Wifi By Google Fiber
Contactless Package Delivery System
Co-working Space With Private Work Areas
Double Vanity Sinks & Cabinets
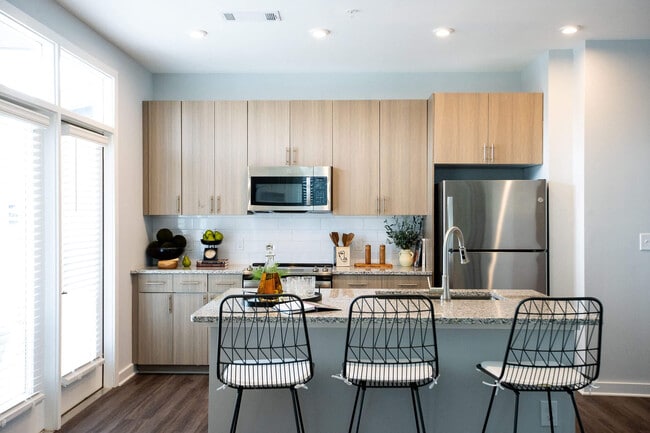
Energy-Efficient Stainless Steel Appliances
Ev Charging Stations
Fenced Outdoor Dog Park
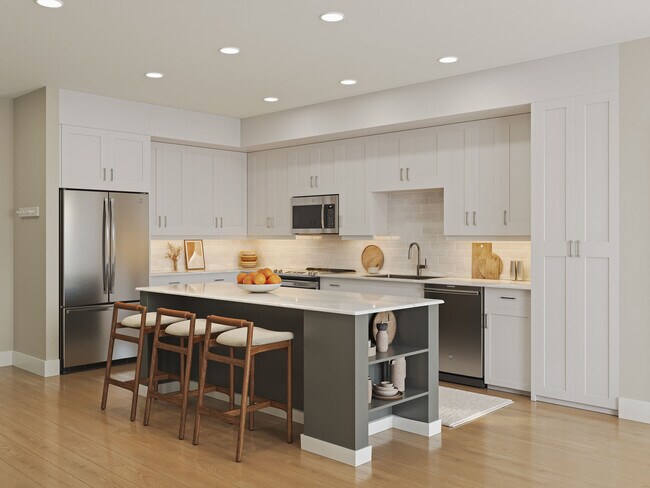
Freestanding Islands
Full-height Kitchen Backsplashes
Full-sized Washers And Dryers
Keyless Unit Entry
Mecho Solar Shades
Modern Fixures And Finishes
Move-in Ready Wifi By Google Fiber
mudroom
No Balcony
No Kitchen Island
Outdoor Grill Areas And Fire Pits
Pet Spa
Private Garages Available For Lease
Reservable Dining Room With Demonstration Kitchen
Resident Bike Storage & Maintenance Station
Secured Access Community
Spacious Balconies
Spacious Custom Closets
Undercabinet Kitchen Lighting
Apartment Features
Air Conditioning
Balcony
Built-In Bookshelves
Cable Ready
Ceiling Fans
Dining Room
Dishwasher
Disposal
Double Vanities
Framed Mirrors
Freezer
Granite Countertops
Hardwood Floors
Heating
High Ceilings
High Speed Internet Access
Ice Maker
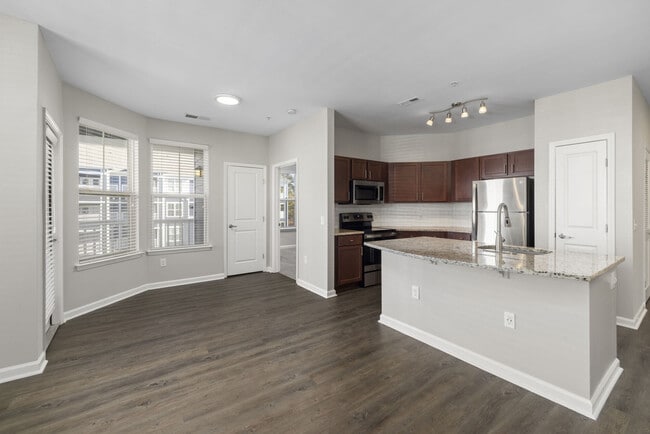
Island Kitchen
Kitchen
Large Bedrooms
Linen Closet
Microwave
Mud Room
Office
Oven
Pantry
Patio
Porch
Range
Refrigerator
Smoke Free
Stainless Steel Appliances
Storage Units
Tub/Shower
Views
Walk-In Closets
Washer/Dryer
Wi-Fi
Window Coverings
Community Features
24 Hour Access
Bicycle Storage
Business Center
Car Charging Station
Clubhouse
Community-Wide WiFi
Conference Rooms
Controlled Access
Courtyard
Dog Park
Elevator
Fitness Center
Gameroom
Garages
Garages
Grill
Income Restricted
Key Fob Entry
Lounge
Maintenance on site
Multi Use Room
Online Services
Package Service
Pet Play Area
Pet Washing Station
Picnic Area
Playground
Pool
Property Manager on Site
Putting Greens
Recycling
Spa
Storage Space
Trash Pickup - Door to Door
Wheelchair Accessible
Wi-Fi
Area Scores
Walkability
Fairly walkable40 / 100
Transit
Limited public transit30 / 100
Driveability
Exceptionally drivable100 / 100
Bikeability
Fairly bikeable40 / 100
Scores provided by
Soundscore ™
Active72 / 100
Scores provided by
HowLoud
Transit
Commuter Rail
Cary
17 min Drive
Airport
Raleigh-Durham International
24 min Drive
Moving to Cary Crossroads/Apex, Apex, NC
Shopping Centers
Shoppers will appreciate The Henley proximity to Beaver Creek Crossings, The Shops at Apex Crossing, and Apex Crossing. Beaver Creek Crossings is 0.7 miles away, and The Shops at Apex Crossing is within a 20 minute walk.
Commuting
With a TransitScore of 30, The Henley has limited public transit, including 3 transit stops within 21.9 miles. Transit options include Cary and Raleigh Union Station.
Airports
Living in Cary Crossroads/Apex provides easy access to Raleigh-Durham International, located just 24 minutes from The Henley.
Property Details
At The Henley, the serenity of suburban life is surrounded by the culture of the city. Our close-knit community keeps daily essentials and natural escapes close at hand. Top-of-the-line amenities and deliberate design choices elevate everyday moments... .
At The Henley, the serenity of suburban life is surrounded by the culture of the city. Our close-knit community keeps daily essentials and natural escapes close at hand. Top-of-the-line amenities and deliberate design choices elevate everyday moments.
The Henley is located in Apex, NC in the 27502 zip code.