
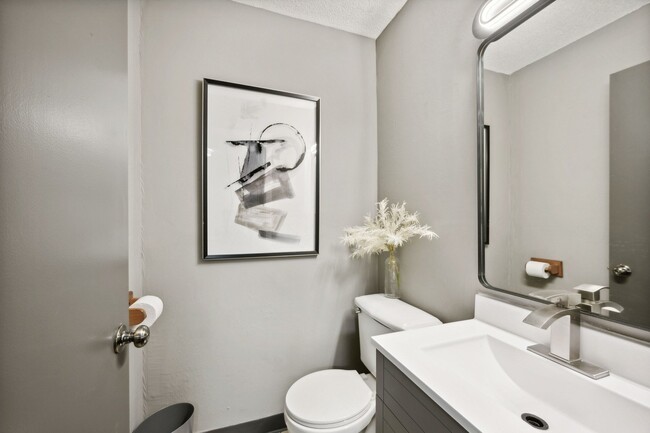
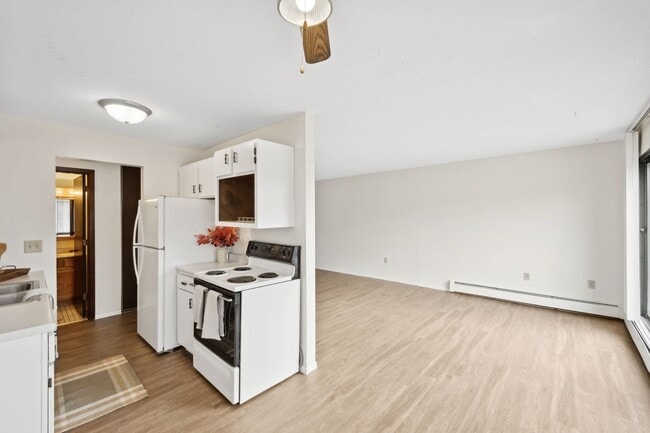
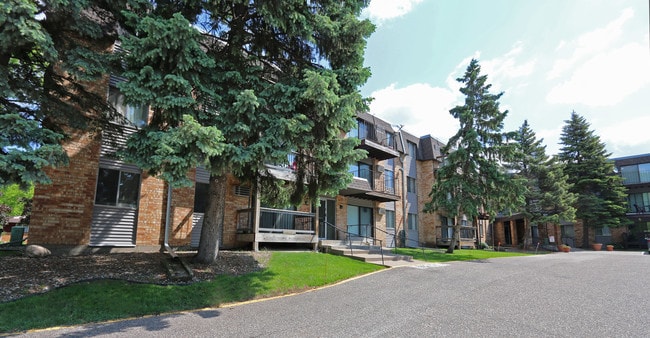
Please contact our team for our current leasing specials!
Pricing and Floor Plans
Cost Calculator: Estimate your monthly and one-time fees.
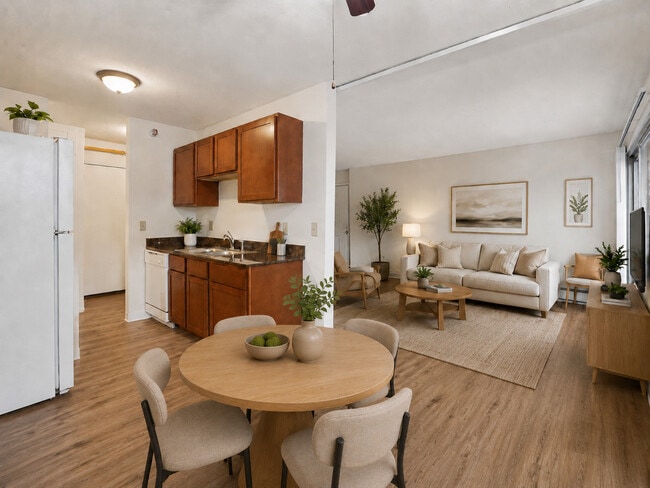
Small 1 Bedroom 1 Bath
$1,074
1 Bed, 1 Bath
, 700 Sq. Ft.
Show Floor Plan Details
1 Rental Available
Unit
Total Price
Sq. Ft.
Available
410_115
$1,074
700 Sq. Ft.
Now
New
* Price shown is total price based on community-supplied monthly required fees. Excludes user-selected optional fees and variable or usage-based fees and required charges due at or prior to move-in or at move-out. View Fees and Policies for details. Price, availability, fees, and any applicable rent special are subject to change without notice. * Square footage definitions vary. Displayed square footage is approximate.
* Price shown is total price based on community-supplied monthly required fees. Excludes user-selected optional fees and variable or usage-based fees and required charges due at or prior to move-in or at move-out. View Fees and Policies for details. Price, availability, fees, and any applicable rent special are subject to change without notice. * Square footage definitions vary. Displayed square footage is approximate.
* Price shown is total price based on community-supplied monthly required fees. Excludes user-selected optional fees and variable or usage-based fees and required charges due at or prior to move-in or at move-out. View Fees and Policies for details. Price, availability, fees, and any applicable rent special are subject to change without notice. * Square footage definitions vary. Displayed square footage is approximate.
* Price shown is total price based on community-supplied monthly required fees. Excludes user-selected optional fees and variable or usage-based fees and required charges due at or prior to move-in or at move-out. View Fees and Policies for details. Price, availability, fees, and any applicable rent special are subject to change without notice. * Square footage definitions vary. Displayed square footage is approximate.
The fees below are based on community-supplied data and may exclude additional fees and utilities.
Utilities & Essentials
Utility - Billing Administrative Fee
$4.25 / mo
High Speed Internet Access
Included in Rent / mo
Utility - Electric
Varies / mo
Utility - Water
Varies / mo
Utility - Sewer
Varies / mo
One-Time Basics
Due at Application
Security Deposit - Refundable
$300
Application Fee Per Applicant
$50
Garage Detached
Parking Fee
$65 / mo
Additional Parking Options
Surface Lot
Garage
Cats
Cat Deposit
$200
Cat Fee
$250
Cat Rent
$30 / mo
Restrictions
None
Comments
| Restrictions: None
Property Fee Disclaimer Based on community-supplied data and independent market research. Subject to change without notice. May exclude fees for mandatory or optional services and usage-based utilities.
Matterport 3D Tours
Property Highlights
Located just minutes from Downtown St. Paul, our apartments are conveniently located near the finest in shopping, dining and entertainment. Our community offers on-site parking and laundry, on-site management and maintenance, controlled access, package retrieval and more!
24-hour maintenance
24hr On Call Maintenance
Carpeting
Ceiling Fan
Flex Pay
Large Closets
Off Street Parking
Online Maintenance Portal
Online Payments
Online Rent Payment
Patios/Balconies
Smoke-Free Living
Spanish Speaking Staff
Wall Air Conditioning
Apartment Features
Air Conditioning
Balcony
Cable Ready
Ceiling Fans
Dishwasher
Disposal
Freezer
High Speed Internet Access
Oven
Patio
Range
Refrigerator
Smoke Free
Window Coverings
Community Features
24 Hour Access
Controlled Access
Garages
Laundry Facilities
Maintenance on site
Package Service
Property Manager on Site
Public Transportation
Area Scores
Walkability
Fairly walkable50 / 100
Transit
Some public transit40 / 100
Driveability
Exceptionally drivable90 / 100
Bikeability
Moderately bikeable60 / 100
Scores provided by
Soundscore ™
Active68 / 100
Scores provided by
HowLoud
Transit
Commuter Rail
St. Paul-Minneapolis
7 min Drive
Airport
Minneapolis-St Paul International/Wold-Chamberlain
20 min Drive
Moving to Conway, Saint Paul, MN
Shopping Centers
Shoppers will appreciate Van Dyke Apartments proximity to Highwood Center, 373 Pedersen St, and 373 Pederson Blvd. Highwood Center is 0.4 miles away, and 373 Pedersen St is within an 11 minute walk.
Commuting
With a TransitScore of 40, Van Dyke Apartments has some public transit, including 10 transit stops within 29.8 miles. Transit options include Union Depot Station and Union Depot Crossing.
Parks and Recreation
Recreational activities near Van Dyke Apartments are plentiful. Discover 5 parks within 4.6 miles, including Indian Mounds Park, Maplewood Nature Center, and Phalen Park.
Airports
Living in Conway provides easy access to Minneapolis-St Paul International/Wold-Chamberlain, located just 21 minutes from Van Dyke Apartments.
Property Details
Located just minutes from Downtown St. Paul, our apartments are conveniently located near the finest in shopping, dining and entertainment. Our community offers on-site parking and laundry, on-site management and maintenance, controlled access,... package retrieval and more!
Located just minutes from Downtown St. Paul, our apartments are conveniently located near the finest in shopping, dining and entertainment. Our community offers on-site parking and laundry, on-site management and maintenance, controlled access, package retrieval and more!
Van Dyke Apartments is located in Saint Paul, MN in the 55119 zip code.
Contact
Property Address: 410 Van Dyke St, Saint Paul, MN 55119
Building has a big mice problem. Loud and inconsiderate neighbors. Questionable people they let live here. Area isn't great. Didn't realize how crappy this place was until we moved. Wouldn't recommend at all.
Review from Apartments.com
6 People Found This Helpful
Was this helpful?
Property Manager at Van Dyke Apartments responded to this review
Thank you for your feedback. I would love to discuss your concerns in further detail. Feel free to reach out to me at ahenderson@hbgltd.net. Thank you.
7/31/20
Management???
I have lived in this building for over 25 years and it used to be wonderful. In the past 2 years since the old manager retired it has been like a nightmare. Do yourself a favor and pass on this complex.
Review from Apartments.com
3 People Found This Helpful
Was this helpful?
Property Manager at Van Dyke Apartments responded to this review
Hello,
I am sorry you have had a negative experience at Van Dyke Apartments, we pride ourselves in delivering outstanding service while providing an exceptional living experience. I would be grateful for the opportunity to speak one on one with you... about your concerns. Please feel free to contact me directly via email or by phone. My contact information is dbulera@hbgltd.net and 763-318-6751
Best,
9/27/15
dont live here
Recently moved in. No updates at all in the building. KNOWN drug addicts in building. Loud music. Police here several times a week.