Please contact our team for our current leasing specials!
Pricing and Floor Plans
Cost Calculator: Estimate your monthly and one-time fees.
Huron W0.3 (Studio)
$1,420
Studio, 1 Bath
, 433 Sq. Ft.
Show Floor Plan Details
1 Rental Available
Unit
Total Price
Sq. Ft.
Available
311
$1,420
433 Sq. Ft.
Now
Malcolm W1.8 (1 Bedroom)
$1,668 - $1,695
1 Bed, 1 Bath
, 606 - 613 Sq. Ft.
Show Floor Plan Details
2 Rentals Available
Unit
Total Price
Sq. Ft.
Available
427
$1,668
613 Sq. Ft.
Now
727
$1,695
606 Sq. Ft.
12/1/26
1 Bedroom (2026 Additions)
$1,775 - $1,999
1 Bed, 1 Bath
, 775 - 873 Sq. Ft.
Show Floor Plan Details
Dec. 1
Unit
Total Price
Sq. Ft.
Available
124
$1,775
775 Sq. Ft.
12/1/26
123
$1,999
873 Sq. Ft.
12/1/26
Malcolm W1.6 (1 Bedroom)
$1,790
1 Bed, 1 Bath
, 629 Sq. Ft.
Show Floor Plan Details
1 Rental Available
Unit
Total Price
Sq. Ft.
Available
512
$1,790
629 Sq. Ft.
Now
Malcolm S1.8A (1 Bedroom - Accessible)
$1,859
1 Bed, 1 Bath
, 709 Sq. Ft.
Show Floor Plan Details
1 Rental Available
Unit
Total Price
Sq. Ft.
Available
227
$1,859
709 Sq. Ft.
Now
Malcolm S1.5 (1 Bedroom)
$1,761
1 Bed, 1 Bath
, 586 Sq. Ft.
Show Floor Plan Details
Oct. 5
Unit
Total Price
Sq. Ft.
Available
108
$1,761
586 Sq. Ft.
10/5/26
Malcolm W1.5 (1 Bedroom)
$1,637
1 Bed, 1 Bath
, 582 Sq. Ft.
Show Floor Plan Details
Dec. 1
Unit
Total Price
Sq. Ft.
Available
623
$1,637
582 Sq. Ft.
12/1/26
Malcolm W1.3 (1 Bedroom)
$1,699
1 Bed, 1 Bath
, 532 Sq. Ft.
Show Floor Plan Details
Dec. 1
Unit
Total Price
Sq. Ft.
Available
707
$1,699
532 Sq. Ft.
12/1/26
Orlin W2.1 (2 Bedroom)
$2,299
2 Beds, 1 Bath
, 780 Sq. Ft.
Show Floor Plan Details
Sep. 19
Unit
Total Price
Sq. Ft.
Available
605
$2,299
780 Sq. Ft.
9/19/26
Orlin W2.4 (2 Bedroom 2026)
$2,489
2 Beds, 2 Baths
, 1,087 Sq. Ft.
Show Floor Plan Details
Dec. 1
Unit
Total Price
Sq. Ft.
Available
127
$2,489
1,087 Sq. Ft.
12/1/26
* Price shown is total price based on community-supplied monthly required fees. Excludes user-selected optional fees and variable or usage-based fees and required charges due at or prior to move-in or at move-out. View Fees and Policies for details. Price, availability, fees, and any applicable rent special are subject to change without notice. * Square footage definitions vary. Displayed square footage is approximate.
* Price shown is total price based on community-supplied monthly required fees. Excludes user-selected optional fees and variable or usage-based fees and required charges due at or prior to move-in or at move-out. View Fees and Policies for details. Price, availability, fees, and any applicable rent special are subject to change without notice. * Square footage definitions vary. Displayed square footage is approximate.
* Price shown is total price based on community-supplied monthly required fees. Excludes user-selected optional fees and variable or usage-based fees and required charges due at or prior to move-in or at move-out. View Fees and Policies for details. Price, availability, fees, and any applicable rent special are subject to change without notice. * Square footage definitions vary. Displayed square footage is approximate.
* Price shown is total price based on community-supplied monthly required fees. Excludes user-selected optional fees and variable or usage-based fees and required charges due at or prior to move-in or at move-out. View Fees and Policies for details. Price, availability, fees, and any applicable rent special are subject to change without notice. * Square footage definitions vary. Displayed square footage is approximate.
The fees below are based on community-supplied data and may exclude additional fees and utilities.
Utilities & Essentials
Utility - Gas
Varies / mo
Utility - Electric
Varies / mo
Cable
Varies / mo
High Speed Internet Access
Varies / mo
One-Time Basics
Due at Application
Application Fee Per Applicant
$50
Security Deposit - Refundable
$500
Other
Garage
Dogs
Dog Deposit
$200
Dog Fee
$250
Dog Rent
$45 / mo
Restrictions
None
Comments
| Restrictions: None
Cats
Cat Deposit
$200
Cat Fee
$250
Cat Rent
$30 / mo
Restrictions
None
Comments
| Restrictions: None
Property Fee Disclaimer Based on community-supplied data and independent market research. Subject to change without notice. May exclude fees for mandatory or optional services and usage-based utilities.
Matterport 3D Tours
Property Highlights
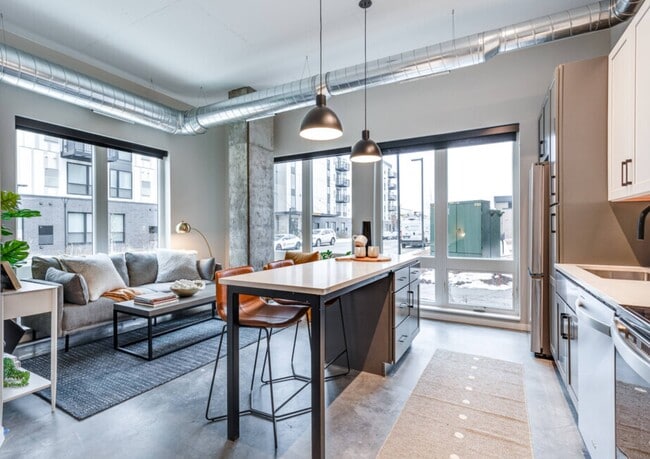
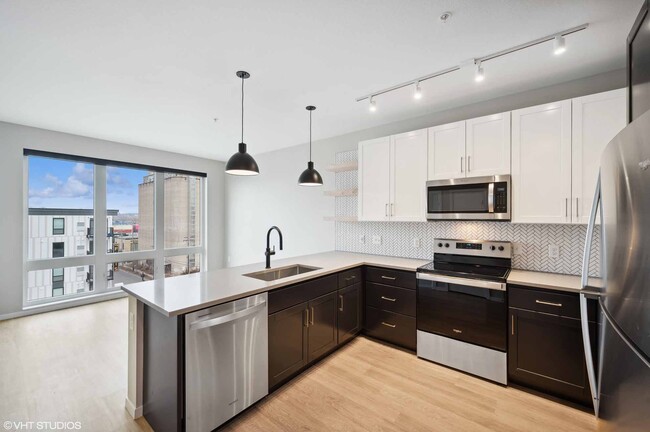
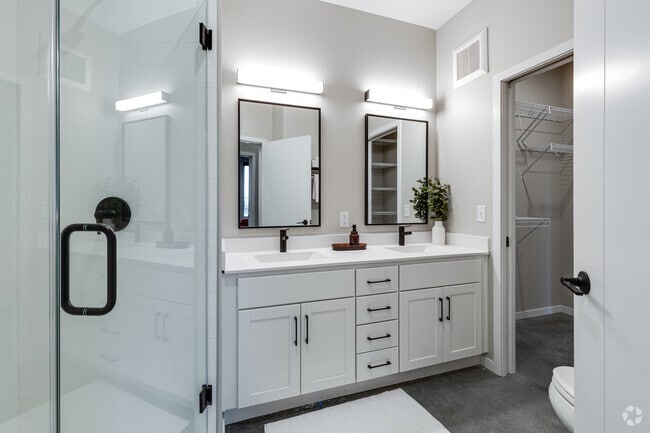
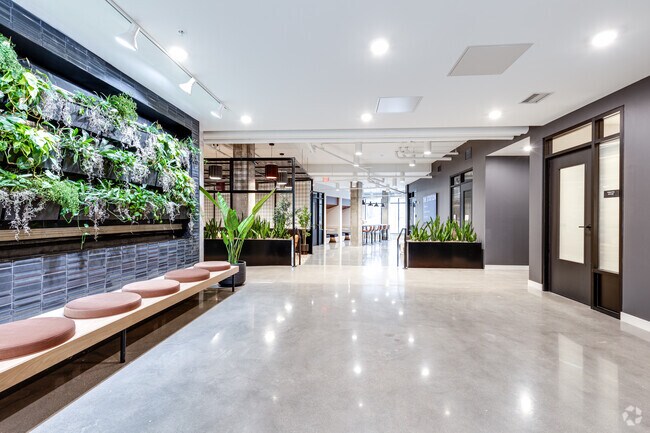
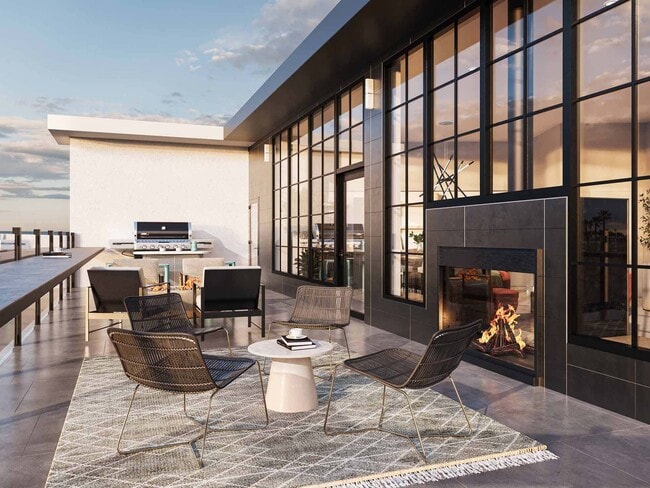
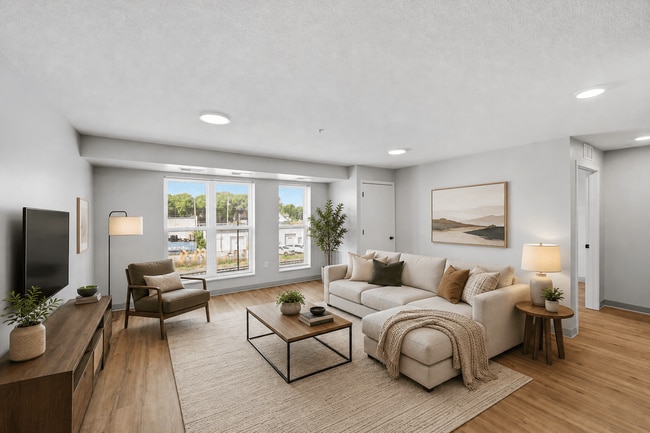
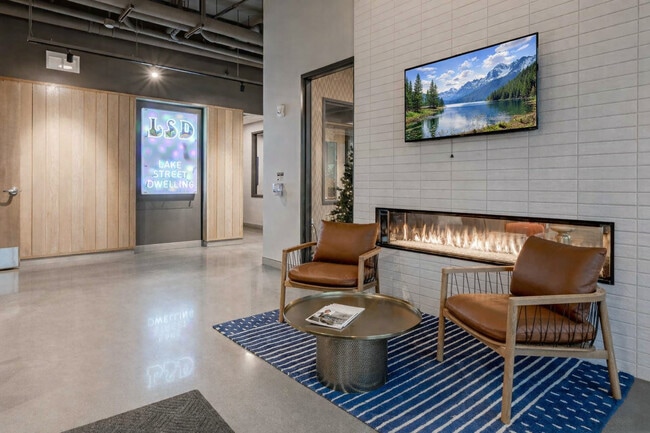

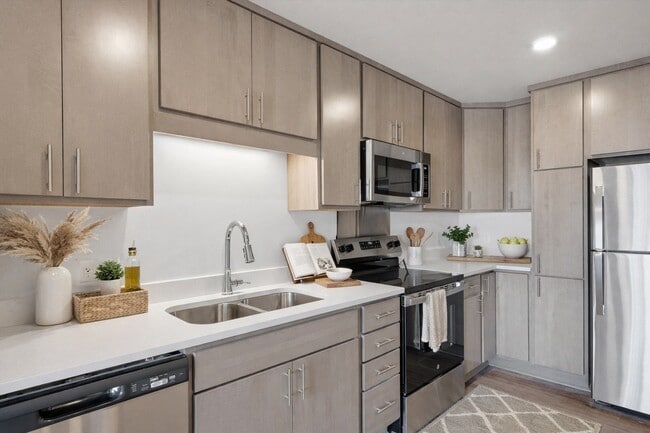
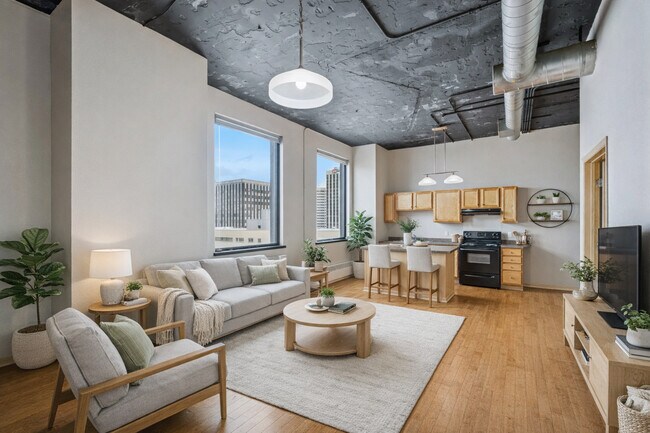
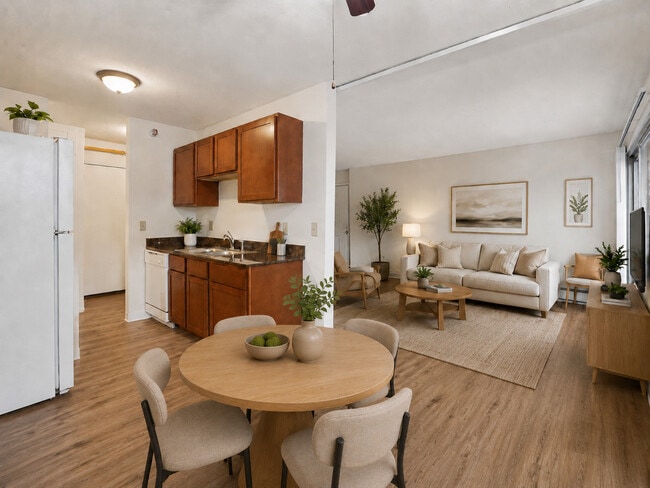
Modern. Industrial. Vibrant. The Station at Malcom Yards apartments are a perfect blend of contemporary design and industrial charm. Enjoy access to a vibrant community, dining, and shopping experiences in the heart of industrial Malcolm Yards in Minneapolis. Explore modern, pet-friendly, living spaces and functional amenities designed to enhance your everyday. Amenities include a Sky Lounge, Fitness Center, Underground Heated Parking, Work-from-Home Stations, and more.
24-hour maintenance
Amazing Location
Beautiful Regal Cabinets
Bike Storage + Fix It Station
Carpeting
Ceiling Fan
Central Air Conditioning
Coffee Bar
Dog Treat Bar
Efficient Appliances
Flex Pay
Green Building
Large Closets
Luxury Vinyl Flooring
Media Room
Online maintenance portal
Online Rent Payment
Patio/Balcony
Pet Friendly
Polished Concrete Floors
Pool Table and Game Room
Sky Lounge
Spanish Speaking Staff
U of M Transitway
Yoga Room
Apartment Features
Air Conditioning
Balcony
Cable Ready
Carpet
Ceiling Fans
Den
Dishwasher
Disposal
Freezer
Granite Countertops
High Speed Internet Access
Island Kitchen
Large Bedrooms
Microwave
Oven
Patio
Range
Recreation Room
Refrigerator
Smoke Free
Sprinkler System
Stainless Steel Appliances
Tile Floors
Views
Vinyl Flooring
Walk-In Closets
Washer/Dryer
Wheelchair Accessible (Rooms)
Wi-Fi
Yard
Community Features
24 Hour Access
Bicycle Storage
Business Center
Car Charging Station
Clubhouse
Community-Wide WiFi
Controlled Access
Courtyard
Elevator
Fitness Center
Gameroom
Garages
Key Fob Entry
Lounge
Maintenance on site
Media Center/Movie Theatre
Multi Use Room
Package Service
Pet Washing Station
Property Manager on Site
Public Transportation
Walking/Biking Trails
Area Scores
Walkability
Moderately walkable70 / 100
Transit
Good public transit70 / 100
Driveability
Very drivable80 / 100
Bikeability
Moderately bikeable70 / 100
Scores provided by
Soundscore ™
Active75 / 100
Scores provided by
HowLoud
Transit
Subway
Westgate Station
1 min Drive
Subway
Prospect Park Station
2 min Drive
Subway
Stadium Village Station
3 min Drive
Subway
Raymond Ave Station
2 min Drive
Commuter Rail
Target Field Station & Rail Platform
13 min Drive
Commuter Rail
St. Paul-Minneapolis
12 min Drive
Airport
Minneapolis-St Paul International/Wold-Chamberlain
20 min Drive
Moving to Prospect Park, Minneapolis, MN
Shopping Centers
Shoppers will appreciate The Station at Malcolm Yards proximity to Stadium Village, Park Crossing, and 2426-2434 W University Ave. Stadium Village is 0.8 miles away, and Park Crossing is within a 19 minute walk.
Commuting
With a TransitScore of 70, The Station at Malcolm Yards has good public transit, including 10 transit stops within 24.2 miles. Transit options include Prospect Park Station and Westgate Station.
Parks and Recreation
Recreational activities near The Station at Malcolm Yards are plentiful. Discover 5 parks within 1.9 miles, including Tower Hill Park, Luxton Park, and Bell Museum of Natural History.
Airports
Living in Prospect Park provides easy access to Minneapolis-St Paul International/Wold-Chamberlain, located just 21 minutes from The Station at Malcolm Yards.
Property Details
Modern. Industrial. Vibrant. The Station at Malcom Yards apartments are a perfect blend of contemporary design and industrial charm. Enjoy access to a vibrant community, dining, and shopping experiences in the heart of industrial Malcolm Yards in... Minneapolis. Explore modern, pet-friendly, living spaces and functional amenities designed to enhance your everyday. Amenities include a Sky Lounge, Fitness Center, Underground Heated Parking, Work-from-Home Stations, and more.
Modern. Industrial. Vibrant. The Station at Malcom Yards apartments are a perfect blend of contemporary design and industrial charm. Enjoy access to a vibrant community, dining, and shopping experiences in the heart of industrial Malcolm Yards in Minneapolis. Explore modern, pet-friendly, living spaces and functional amenities designed to enhance your everyday. Amenities include a Sky Lounge, Fitness Center, Underground Heated Parking, Work-from-Home Stations, and more.
The Station at Malcolm Yards is located in Minneapolis, MN in the 55414 zip code.
Contact
Property Address: 485 Malcolm Ave SE, Minneapolis, MN 55414